
Just Listed
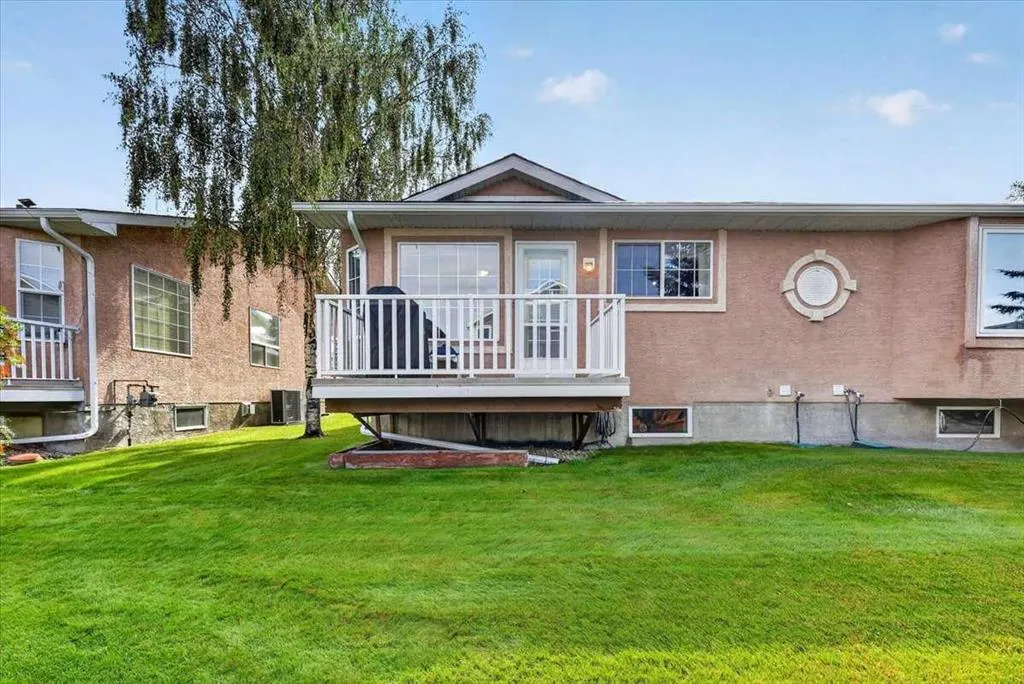
Address
6 Harvest Grove Green Ne, Calgary, AB
Price
$ 499,900
Property Attributes
- ID#A2342371
- TypeSingle Family
- Listing Status Active
- CityCalgary
- AreaCAL Zone N
- NeighbourhoodHarvest Hills
- Postal CodeT3K 4W5
- StyleAttached-Side by Side,Bungalow
- Year Built1997
- Price$ 499,900
- Bedrooms3
- Full Bathrooms3
- Half Bathrooms0
- Sqr Footage1080
- Lot Size0.070156 Acres
Data Source:
Pillar 9 Technologies
Property Description
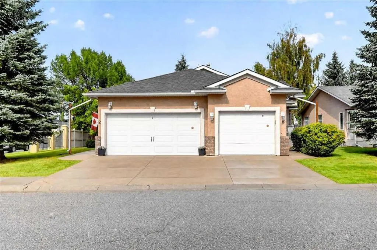
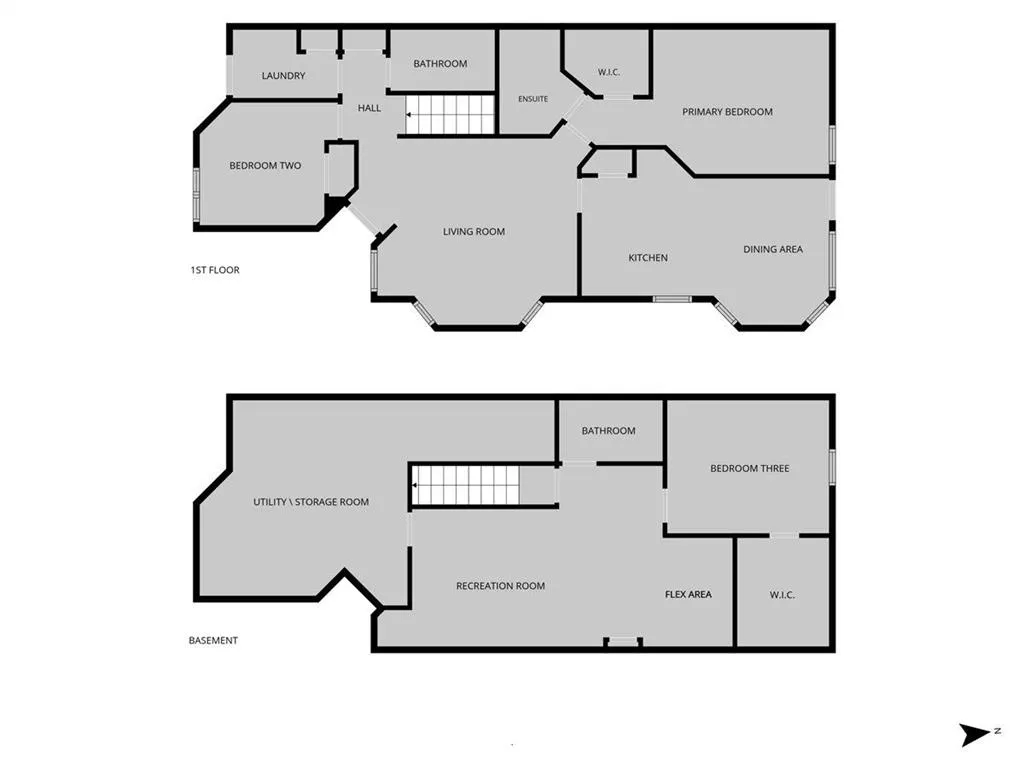
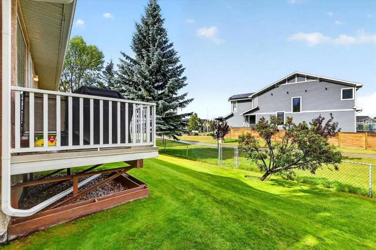
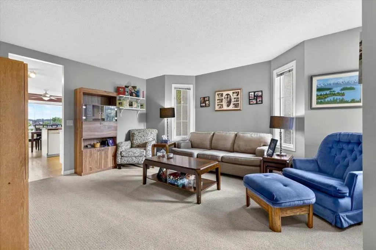
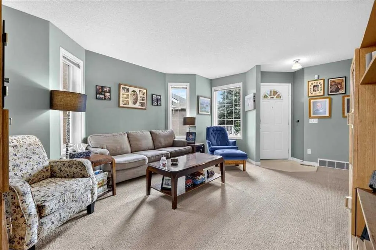
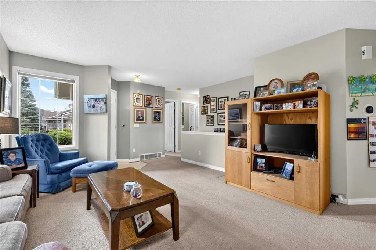
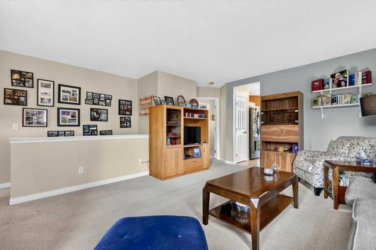
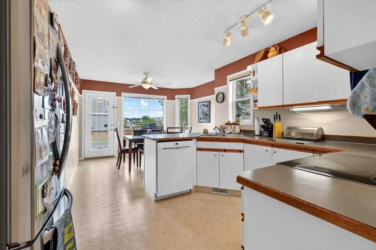
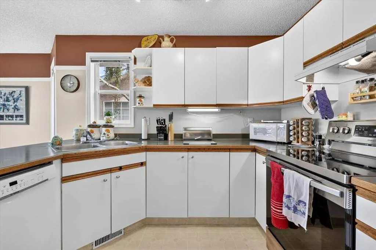
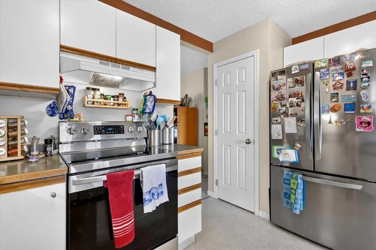
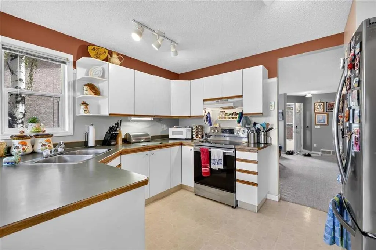
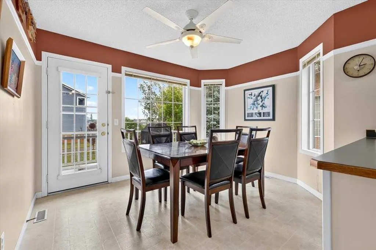
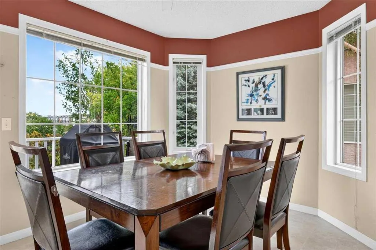
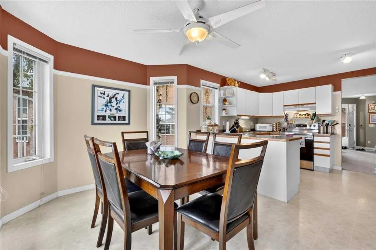
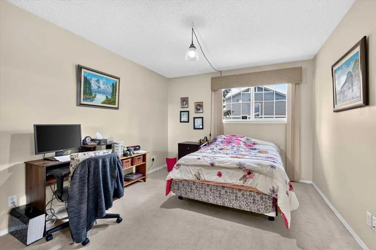
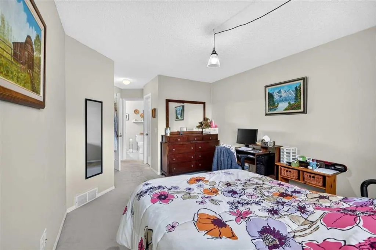
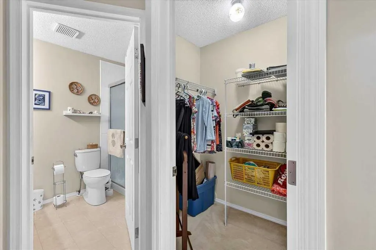
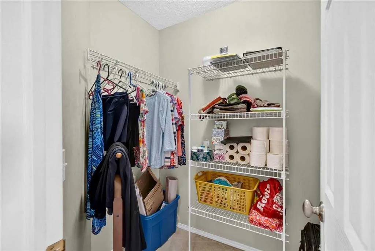
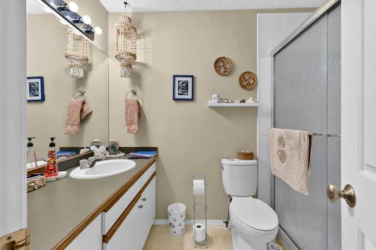
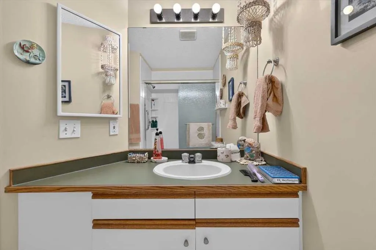
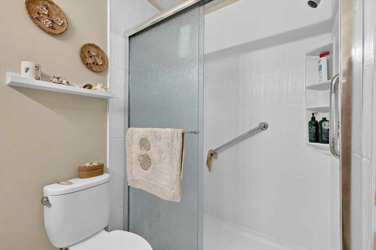
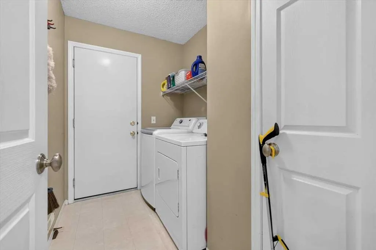
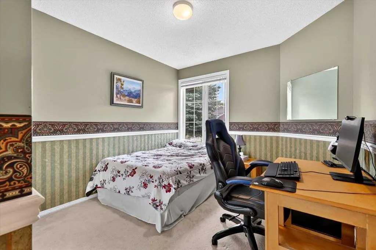
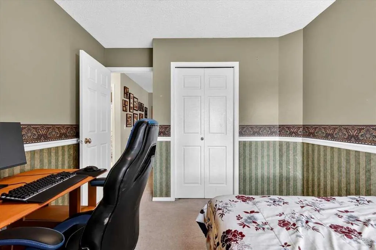
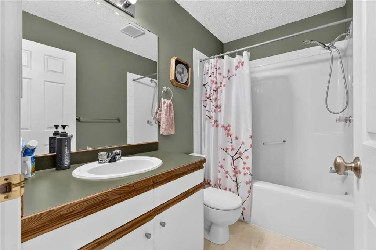
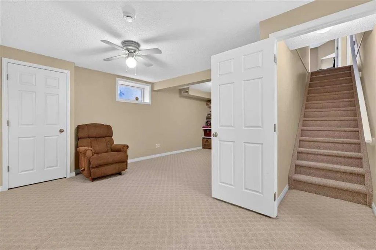
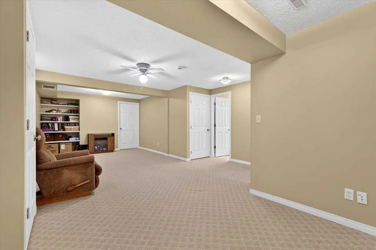
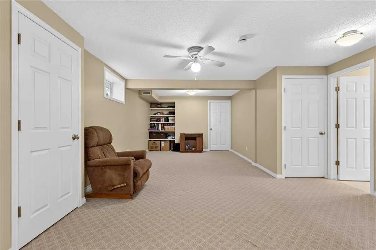
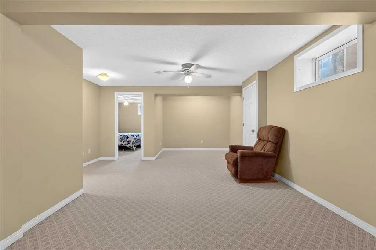
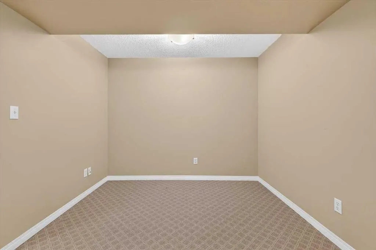
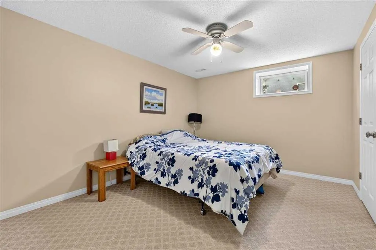
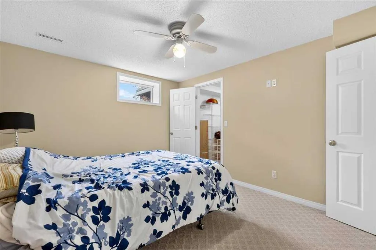
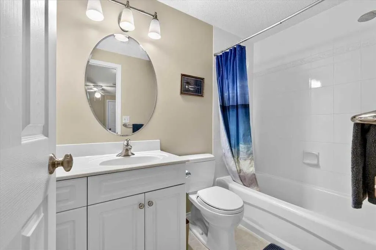
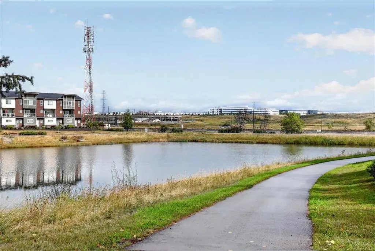
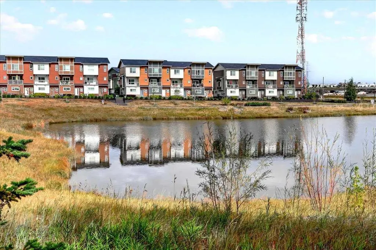
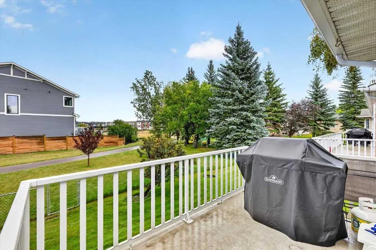
** Please click on "Videos" for 3D tour ** BACKS ONTO GREENBELT/PARK/POND - NO CONDO FEES! Welcome to a very well kept fully developed attached bungalow in desirable Harvest Hills! Amazing features include: 2+1 Bedrooms, 3 full bathrooms, almost 1800 sq ft developed, fully finished basement with lots of storage, newer roof (2025 - class 4 shingles), Ecobee Smart thermostat, bay window, Primary bedroom with walk-in closet/4 pc Ensuite/new walk-in shower (2026), newer appliances, good sized deck with duradek, laundry on main level & much more! Location is outstanding - green space/pond/walking paths behind the home, all the great amenities at Country Hills Town Center, bus stops 1-2 blocks away and all major routes close by - Stoney Trail/Deerfoot Trail! This is a self-managed complex, no condo fees, just a small HOA Fee of only $140 that covers roof shingles repairs & maintenance/landscaping & snow removal/underground sprinkler system. This is an Adult Living 18+ complex.
| Price History | |
|---|---|
| 9/11/2026 | Listed $499,900 |
General Features
| Heating | Forced Air |
|---|---|
| Cooling | None |
| Roof | Asphalt Shingle |
| Appliances | Dishwasher,Dryer,Electric Stove,Garage Control(s),Refrigerator,Washer,Window Coverings |
| Zoning | R-CG |
| Number of Garage Spaces | 1 |
| Restrictions | Call Lister |
| Year Built | 1997 |
| Architectural Style | Attached-Side by Side,Bungalow |
| Community Features | Park,Playground,Schools Nearby,Shopping Nearby,Sidewalks,Street Lights,Walking/Bike Paths |
| Levels | One |
| Property Subtype | Semi Detached (Half Duplex) |
| Transaction Type | For Sale |
| HOA Fee 2 | 140.00 |
| County | Calgary |
| Property Type | Residential |
| Subdivision Name | Harvest Hills |
| Parking Total | 2 |
| Construction Materials | Brick,Concrete,Stucco,Wood Frame |
| District | CAL Zone N |
| Full Baths | 3 |
| Status | Active |
| City | Calgary |
| Basement Development | Finished |
| Association Amenities | None |
| Structure Type | Duplex |
| Standard Status | Active |
| Condo Type | Not a Condo |
| Association Fee 2 Frequency | Monthly |
| Association 2 YN | Yes |
| Suite | No |
Interior Features
| Interior Features | See Remarks |
|---|---|
| Basement | Full |
| Flooring | Carpet,Linoleum |
| Entry Level | 1 |
| Basement Features | None |
| Bedrooms Above Grade | 2 |
| Rooms Above Grade | 5 |
| Ensuite | Yes |
| Total Bedrooms | 3 |
| Below Grade Finished Area | 694.00 |
| Below Grade Finished Area Unit Type | SquareFeet |
| Common Walls | 1 Common Wall |
| Total Baths | 3 |
| Laundry Features | In Unit,Main Level |
| Four Piece Ensuite Bath | 1 |
| Main Level Finished Area | 1080.00 |
| Main Level Finished Area Metres | 100.33 |
| Main Level Finished Area SF | 1080.00 |
| Main Level Finished Area Srch Sq | 1080.00 |
| Main Level Areas | SquareFeet |
Exterior Features
| Exterior Features | Rain Gutters |
|---|---|
| Lot Features | Backs on to Park/Green Space,Cul-De-Sac,Landscaped,Rectangular Lot,Views |
| Fencing | None |
| Inclusions | Central Vacuum & Attachments (as is),Alarm (as is). |
| Parking Features | Single Garage Attached |
| Frontage Length | 8.60M 28`3 |
| Foundation | Poured Concrete |
| Lot Size Acres | 0.07 |
| Garage Y/N | Yes |
| Lot Size Square Feet | 3056 |
| Frontage Ft | 28.22 |
| Patio And Porch Features | Deck |
Amenities
- Foreclosure
- Views
- Short Sale
- New Construction
- Adult 55+
- Lease To Own
- No Strata Fees
- Furnished
- Primary On Main
- Air Conditioning
- Seller Finance
- Green
- Fixer Upper
- Horse
- Golf
- Fireplace
- Deck
- Garage
- Basement
- Pool
Property vs Single Family Average in T3K 4W5
Price
Year Built
Visits
In The Neighbourhood
Open House
Calgary
$ 549,900
- Type
- Single Family
- Size
- 1,376 SqFt
- Rooms
- 3 Beds + 2.5 Baths
Homecare Realty Ltd.
Calgary
$ 659,900
- Type
- Single Family
- Size
- 1,806 SqFt
- Rooms
- 4 Beds + 2.5 Baths
Jessica Chan Real Estate & Management Inc.
 Data is supplied by Pillar 9™ MLS® System. Pillar 9™ is the owner of the copyright in its MLS® System. Data is deemed reliable but is not guaranteed accurate by Pillar 9™. The trademarks MLS®, Multiple Listing Service® and the associated logos are owned by The Canadian Real Estate Association (CREA) and identify the quality of services provided by real estate professionals who are members of CREA. Used under license.