
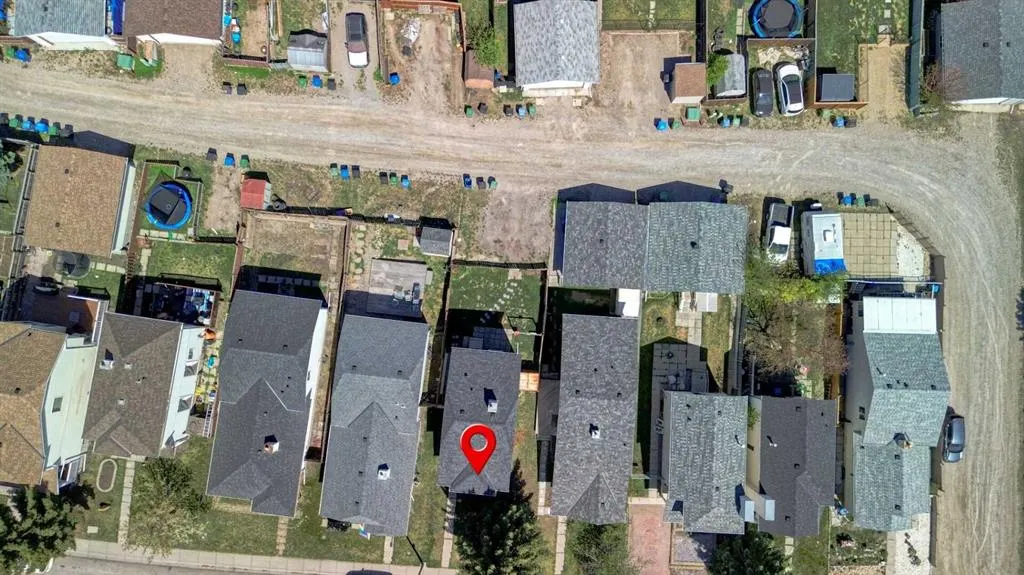
Address
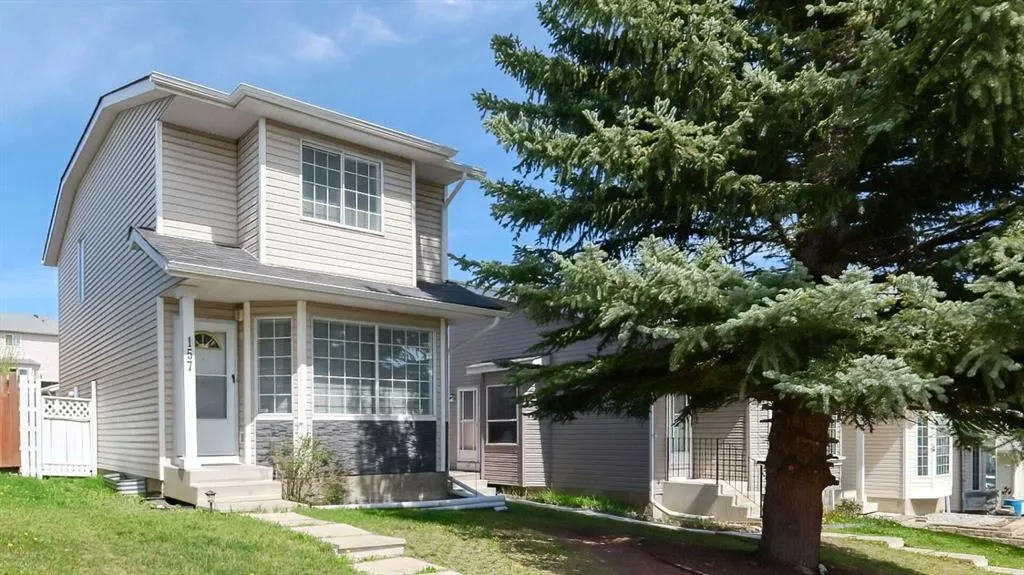
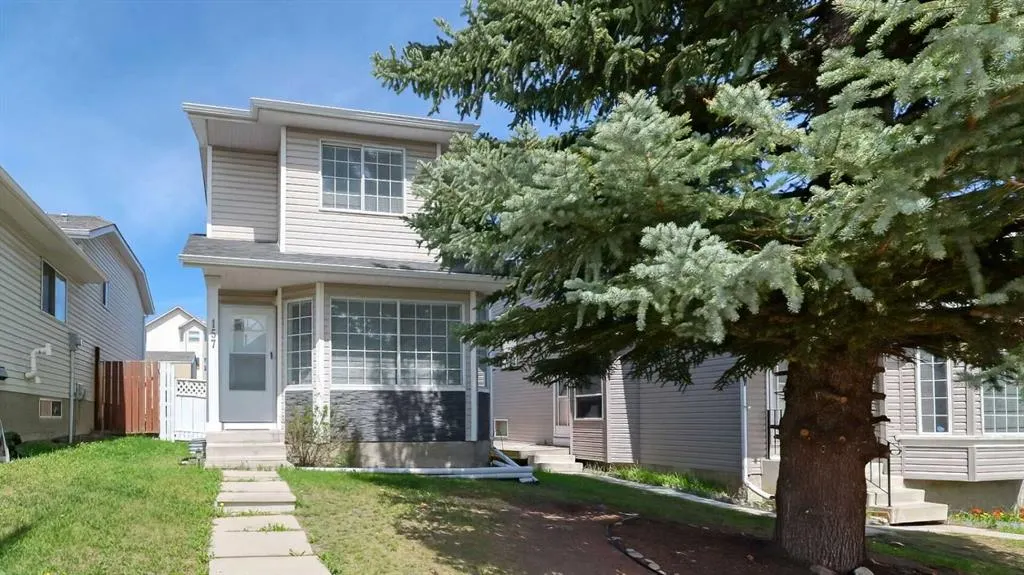
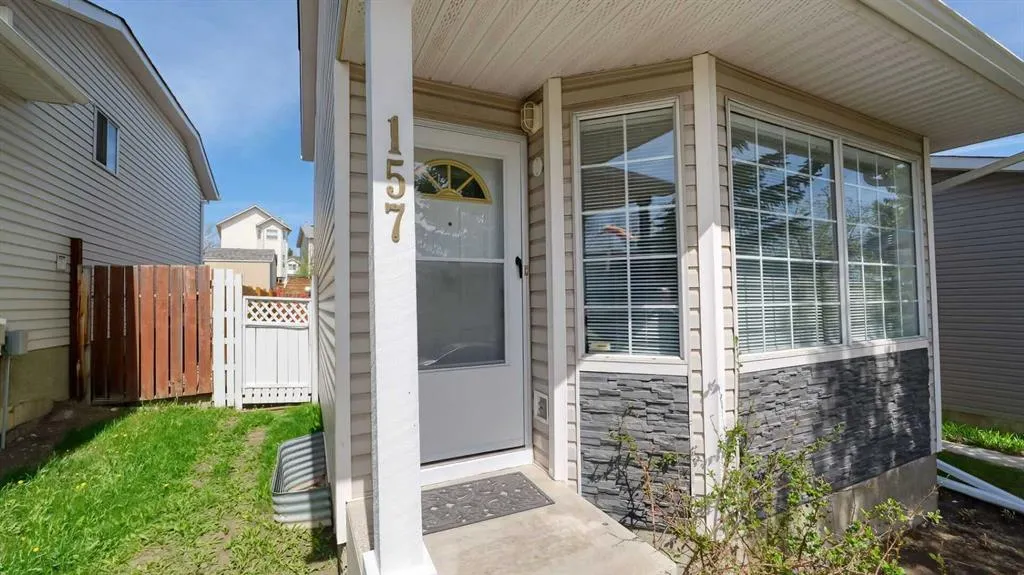
157 Harvest Gold Heights Ne, Calgary, AB
Price
$ 489,000
Property Attributes
- ID#A2335872
- TypeSingle Family
- Listing Status Active
- CityCalgary
- AreaCAL Zone N
- NeighbourhoodHarvest Hills
- Postal CodeT3K 4H2
- Style2 Storey
- Year Built1993
- Price$ 489,000
- Bedrooms3
- Full Bathrooms1
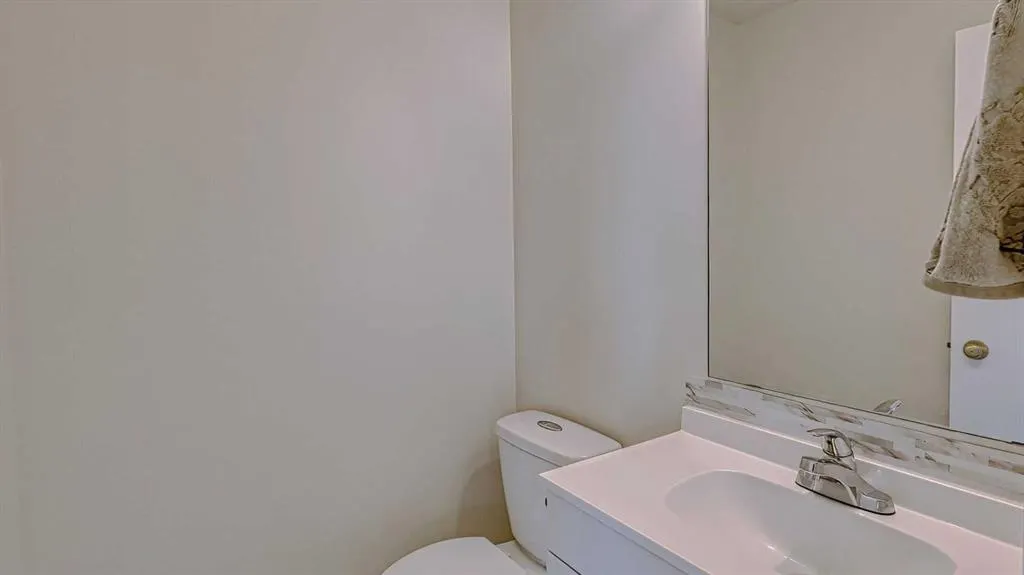
- Half Bathrooms1
- Sqr Footage1155
- Lot Size0.070156 Acres
Data Source:
Pillar 9 Technologies
Property Description
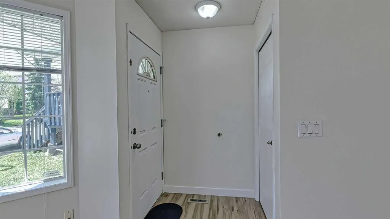
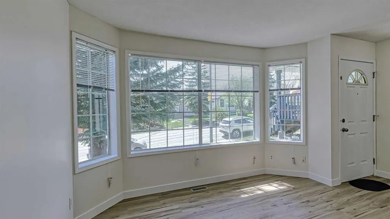
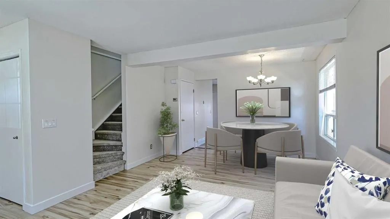
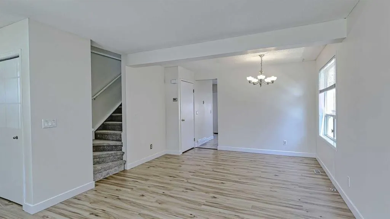
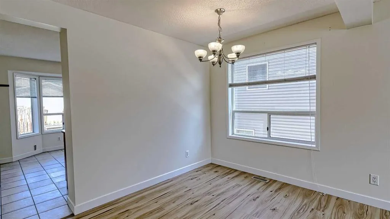
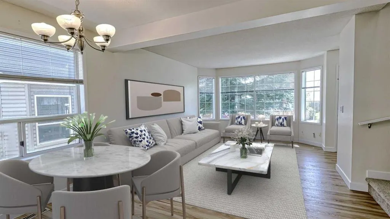
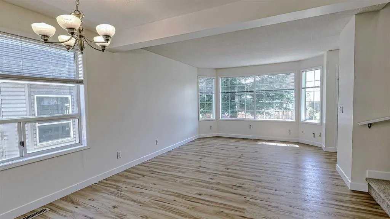
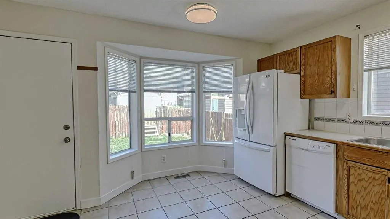
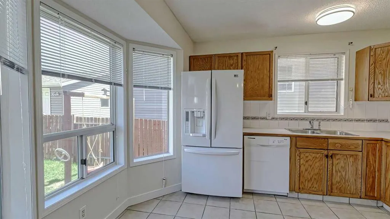
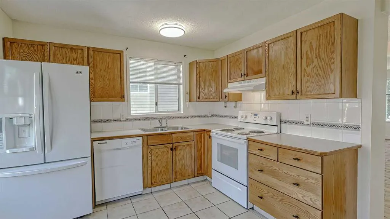
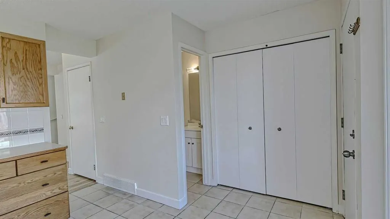
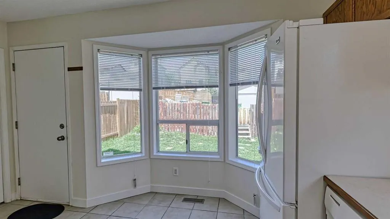
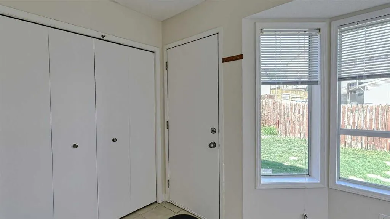
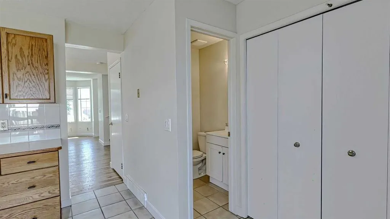
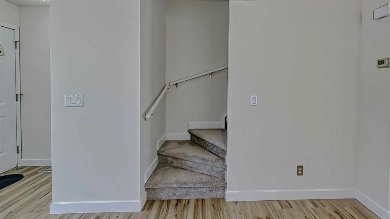
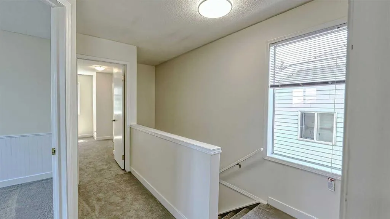
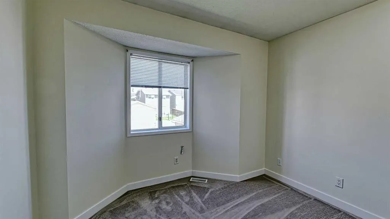
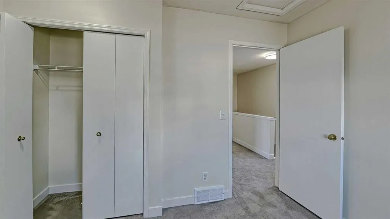
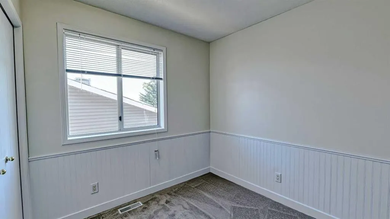
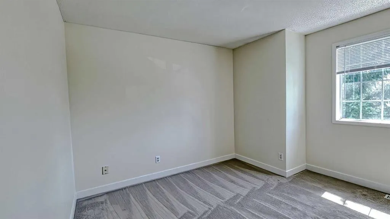
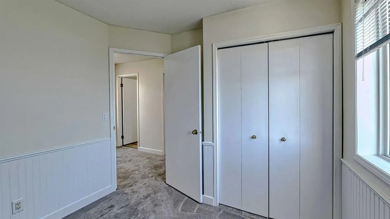
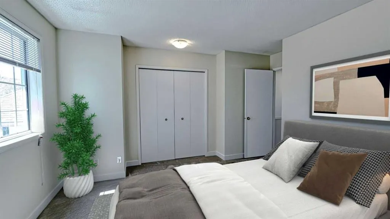
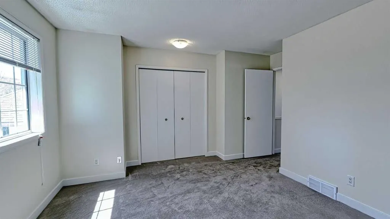
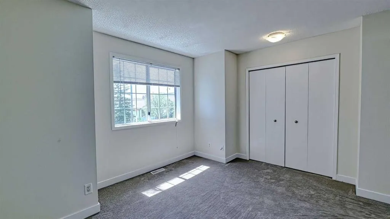
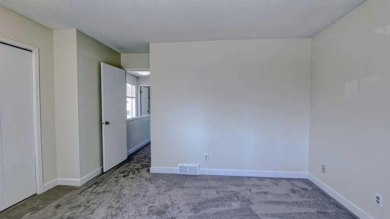
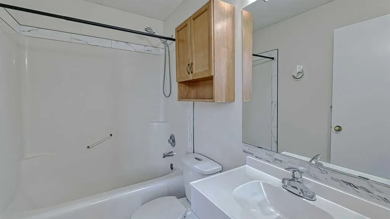
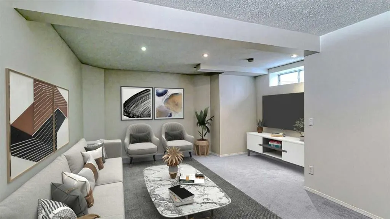
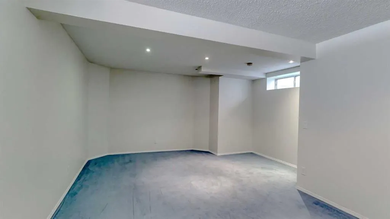
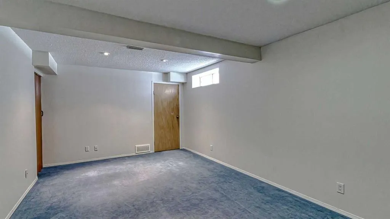
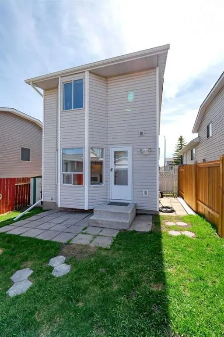
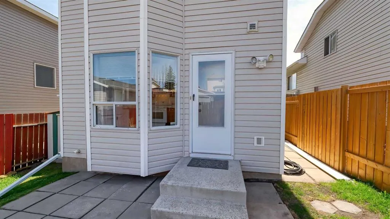
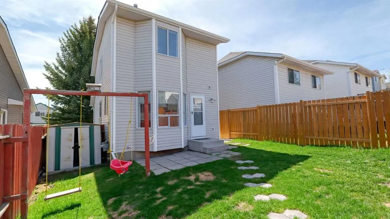
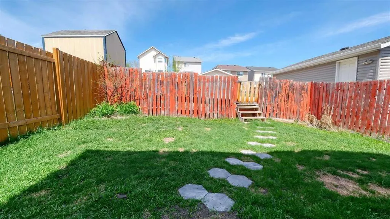
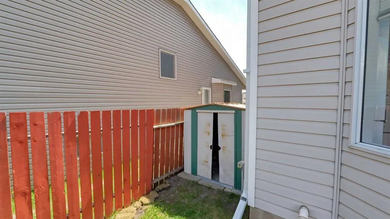
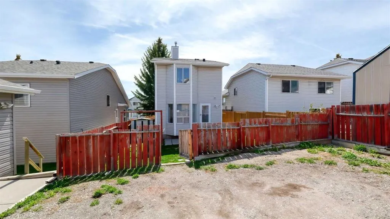
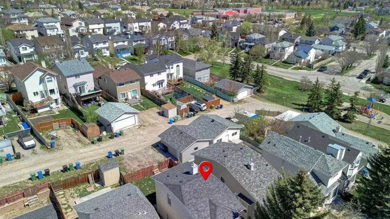
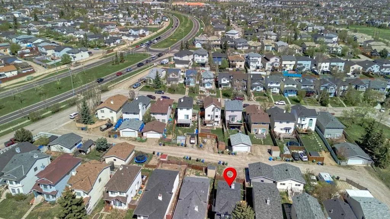
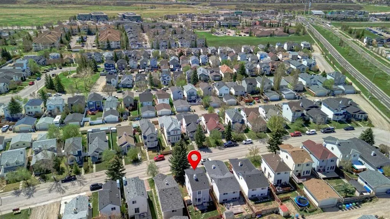
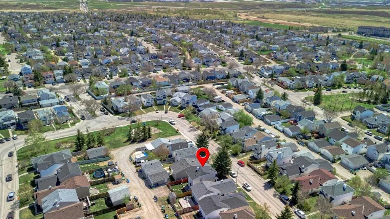
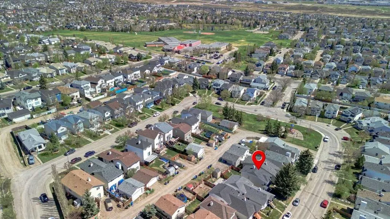
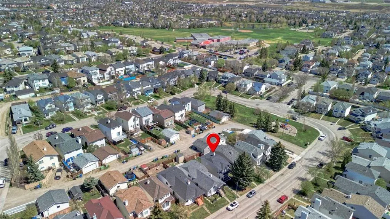
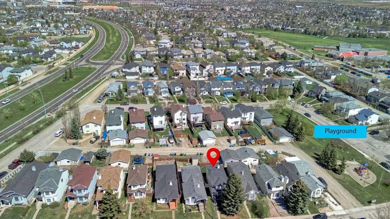
Set on a quiet street in Harvest Hills, this fully refreshed renovated 3-bedroom home stands out with a clean, modern feel and a layout filled with natural light from morning to evening. The interior has been extensively updated with new flooring, fresh paint, new carpet on the upper level, and stylish new window coverings. The kitchen offers abundant cabinetry, practical workspace, and durable tile flooring, creating a space that is both functional and inviting. The bright living areas flow effortlessly toward a generous backyard ready for summer evenings, kids, pets, or entertaining friends. A bus stop with direct access to downtown is less than a block away, while T&T Supermarket, cinemas, Vivo , the library, and the main shopping centre are all within walking distance. Surrounded by parks, schools, shopping, playgrounds, and connected walking and biking pathways, this is the kind of location where daily life simply becomes easier.
| Price History | |
|---|---|
| 8/8/2026 | Listed $495,000 |
| 9/9/2026 | 2$489,000 |
General Features
| Heating | Forced Air |
|---|---|
| Cooling | None |
| Roof | Asphalt Shingle |
| Appliances | Dishwasher,Electric Range,Range Hood,Refrigerator,Washer/Dryer,Window Coverings |
| Zoning | R-C2 |
| Restrictions | Airspace Restriction,Restrictive Covenant |
| Year Built | 1993 |
| Architectural Style | 2 Storey |
| Community Features | Park,Playground,Schools Nearby,Shopping Nearby,Sidewalks,Walking/Bike Paths |
| Levels | Two |
| Property Subtype | Detached |
| Transaction Type | For Sale |
| County | Calgary |
| Property Type | Residential |
| Subdivision Name | Harvest Hills |
| Parking Total | 2 |
| Construction Materials | Concrete,Other,Vinyl Siding,Wood Frame |
| District | CAL Zone N |
| Full Baths | 1 |
| Status | Active |
| City | Calgary |
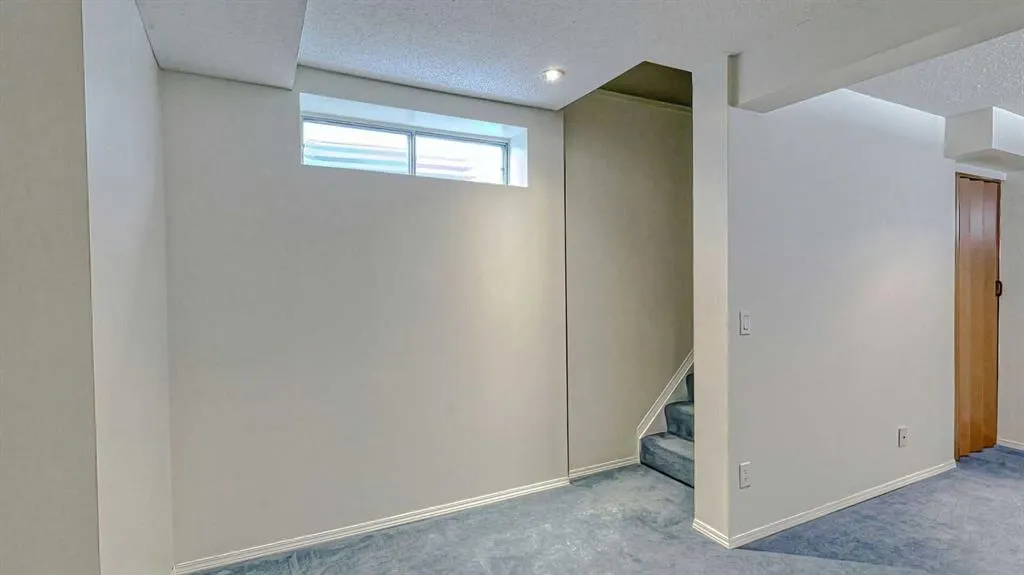
| Basement Development | Finished |
| Virtual Tour URL Unbranded | https://tours.virtualrealestatemarketing.com/b9a1b3be/nb/ |
| Structure Type | House |
| Virtual Tour URL Branded | https://tours.virtualrealestatemarketing.com/b9a1b3be/ |
| Standard Status | Active |
| Condo Type | Not a Condo |
| Suite | No |
Interior Features
| Interior Features | Laminate Counters,No Animal Home,No Smoking Home,Open Floorplan |
|---|---|
| Basement | Full |
| Flooring | Carpet,Laminate,Tile |
| Basement Features | Other |
| Half Baths | 1 |
| Bedrooms Above Grade | 3 |
| Rooms Above Grade | 7 |
| Total Bedrooms | 3 |
| Below Grade Finished Area Unit Type | SquareFeet |
| Total Baths | 2 |
| Laundry Features | In Basement |
| Main Level Areas | SquareFeet |
Exterior Features
| Exterior Features | Other,Private Yard |
|---|---|
| Lot Features | Low Maintenance Landscape,Rectangular Lot,See Remarks |
| Fencing | Fenced |
| Inclusions | None |
| Parking Features | Off Street,Parking Pad |
| Frontage Length | 8.95M 29`4 |
| Foundation | Poured Concrete |
| Lot Size Acres | 0.07 |
| Lot Size Square Feet | 3056 |
| Frontage Ft | 29.36 |
| Patio And Porch Features | Other,Patio,See Remarks |
Amenities
- Foreclosure
- Views
- Short Sale
- New Construction
- Adult 55+
- Lease To Own
- No Strata Fees
- Furnished
- Primary On Main
- Air Conditioning
- Seller Finance
- Green
- Fixer Upper
- Horse
- Golf
- Fireplace
- Deck
- Garage
- Basement
- Pool
Property vs Single Family Average in T3K 4H2
Price
Year Built
Visits
In The Neighbourhood
Just Listed
Calgary
$ 499,900
- Type
- Single Family
- Size
- 1,080 SqFt
- Rooms
- 3 Beds + 3 Baths
RE/MAX Landan Real Estate
Open House
Calgary
$ 549,900
- Type
- Single Family
- Size
- 1,376 SqFt
- Rooms
- 3 Beds + 2.5 Baths
Homecare Realty Ltd.
Calgary
$ 659,900
- Type
- Single Family
- Size
- 1,806 SqFt
- Rooms
- 4 Beds + 2.5 Baths
Jessica Chan Real Estate & Management Inc.
 Data is supplied by Pillar 9™ MLS® System. Pillar 9™ is the owner of the copyright in its MLS® System. Data is deemed reliable but is not guaranteed accurate by Pillar 9™. The trademarks MLS®, Multiple Listing Service® and the associated logos are owned by The Canadian Real Estate Association (CREA) and identify the quality of services provided by real estate professionals who are members of CREA. Used under license.