




Address
2421 32 Street Sw, Calgary, AB
Price
$ 1,269,900
Property Attributes
- ID#A2338118
- TypeSingle Family
- Listing Status Active
- CityCalgary
- AreaCAL Zone CC
- NeighbourhoodKillarney-Glengarry
- Postal CodeT3E 2R6
- Style2 Storey,Attached-Side by Side
- Year Built2025
- Price$ 1,269,900
- Bedrooms4
- Full Bathrooms3
- Half Bathrooms1
- Sqr Footage2027
- Lot Size0.068802 Acres
Data Source:
Pillar 9 Technologies
Property Description
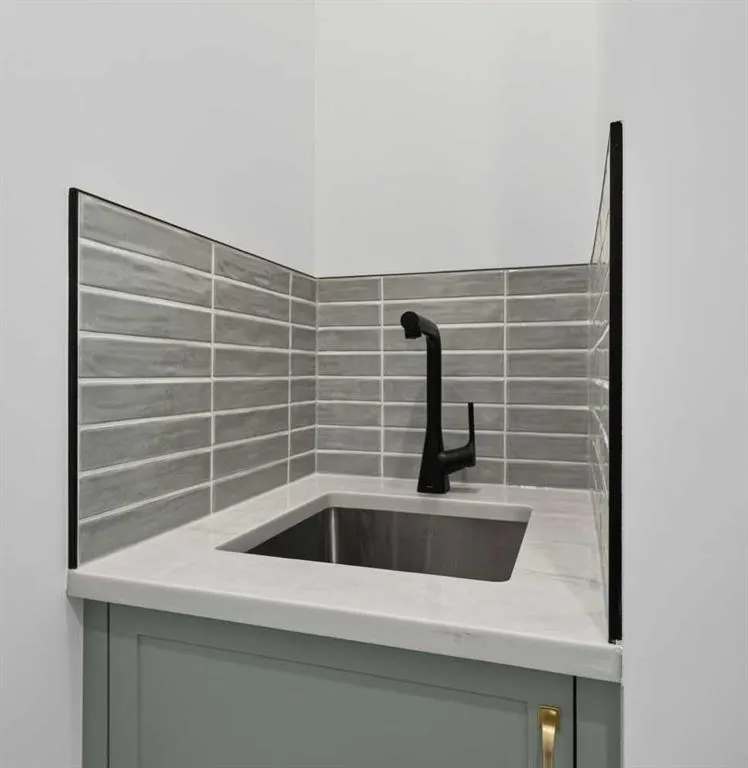
Looking for the crème de la crème of Killarney infills? Welcome to a brand new luxury residence where exceptional design, elevated finishes and thoughtful functionality come together in one of Calgary’s most sought~after inner~city communities. From the moment you arrive, the home makes an impression with its striking curb appeal and sophisticated architectural presence. Step inside to a spacious entryway, with an elegant dining area immediately to your left featuring refined wainscoting wall detail. The heart of the home is the beautifully appointed kitchen, designed to be as impressive as it is functional, featuring a dramatic fluted curved island, illuminated glass front cabinetry, Bosch appliances, pot filler and luxurious Taj Mahal quartz. A bespoke powder room adds another layer of personality with its distinctive sink and elevated finish selections. At the rear of the home, the inviting living room is anchored by a cozy fireplace and framed by views of the west~facing backyard, where a raised deck creates the perfect setting for summer evenings and effortless entertaining. A well designed mudroom with spacious closets completes the main level, offering the storage and organization every inner~city home needs. Upstairs, the primary suite delivers the feeling of a true private retreat. A vaulted ceiling creates an airy sense of scale, complemented by additional wainscoting detail and a generous walk~in closet. The spa~inspired ensuite features heated floors, a fully functional steam shower and a beautifully sculpted fluted soaker tub. Two additional bedrooms offer their own sophisticated details; including elegant tray ceilings, while the conveniently located upper laundry room with utility sink makes everyday living effortless, and a gorgeous bonus area with work station buttons up the space. The fully finished lower level, with a rough~in for in floor heat extends the living space with style and purpose. It features a dedicated gym with a mirrored wall, an impressive bar area, gorgeous built~ins designed for movie nights, and additional wainscoting detail that carries the home’s elevated aesthetic throughout. A spacious fourth bedroom and full bathroom complete this versatile level, perfect for guests, entertaining or additional family living. This is more than a new construction home~it is a carefully considered expression of style and modern inner~city living. From the striking curb appeal and exceptional millwork to the luxurious finishes and highly functional floor plan, every element has been thoughtfully selected to create a home that feels distinctive from the moment you walk through the door. Located in beloved Killarney, with downtown just minutes away, this is an opportunity to own one of the community’s truly standout new residences.
| Price History | |
|---|---|
| 8/19/2026 | Listed $1,269,900 |
General Features
| Heating | Forced Air |
|---|---|
| Cooling | Rough-In |
| Roof | Asphalt Shingle |
| Appliances | Bar Fridge,Dishwasher,Gas Cooktop,Oven-Built-In,Refrigerator,Washer/Dryer |
| Zoning | R-C2 |
| Number of Garage Spaces | 2 |
| Restrictions | None Known |
| Year Built | 2025 |
| Architectural Style | 2 Storey,Attached-Side by Side |
| Community Features | Other |
| Levels | Two |
| Property Subtype | Semi Detached (Half Duplex) |
| Transaction Type | For Sale |
| County | Calgary |
| Property Type | Residential |
| Subdivision Name | Killarney/Glengarry |
| Parking Total | 2 |
| Construction Materials | See Remarks |
| District | CAL Zone CC |
| Full Baths | 3 |
| Status | Active |
| City | Calgary |
| Basement Development | Finished |
| New Construction Y/N | Yes |
| Structure Type | Duplex |
| Standard Status | Active |
| Condo Type | Not a Condo |
| Suite | No |
Interior Features
| Interior Features | Bar,Built-in Features,Kitchen Island,See Remarks,Walk-In Closet(s) |
|---|---|
| Basement | Full |
| Flooring | Carpet,Hardwood |
| Fireplace Features | Gas |
| Fireplaces Total | 1 |
| Basement Features | Other |
| Half Baths | 1 |
| Bedrooms Above Grade | 3 |
| Rooms Above Grade | 8 |
| Ensuite | Yes |
| Total Bedrooms | 4 |
| Below Grade Finished Area | 898.14 |
| Below Grade Finished Area Unit Type | SquareFeet |
| Common Walls | 1 Common Wall |
| Total Baths | 4 |
| Laundry Features | Upper Level |
| Five Piece Ensuite Bath | 1 |
| Main Level Finished Area | 954.00 |
| Main Level Finished Area Metres | 88.63 |
| Main Level Finished Area SF | 954.00 |
| Main Level Finished Area Srch Sq | 954.00 |
| Main Level Areas | SquareFeet |
Exterior Features
| Exterior Features | Other |
|---|---|
| Lot Features | See Remarks |
| Fencing | Fenced |
| Inclusions | N/A |
| Parking Features | Double Garage Detached |
| Frontage Length | 7.64M 25`1 |
| Foundation | Poured Concrete |
| Lot Size Acres | 0.07 |
| Garage Y/N | Yes |
| Lot Size Square Feet | 2997 |
| Frontage Ft | 25.07 |
| Patio And Porch Features | None |
Amenities
- Foreclosure
- Views
- Short Sale
- New Construction
- Adult 55+
- Lease To Own
- No Strata Fees
- Furnished
- Primary On Main
- Air Conditioning
- Seller Finance
- Green
- Fixer Upper
- Horse
- Golf
- Fireplace
- Deck
- Garage
- Basement
- Pool
Property vs Single Family Average in T3E 2R6
Price
Year Built
Visits
In The Neighbourhood
Just Listed
Calgary
$ 1,169,900
- Type
- Single Family
- Size
- 1,985 SqFt
- Rooms
- 5 Beds + 3.5 Baths
RE/MAX House of Real Estate
Just Listed
Calgary
$ 1,149,900
- Type
- Single Family
- Size
- 1,989 SqFt
- Rooms
- 5 Beds + 3.5 Baths
RE/MAX House of Real Estate
Just Listed
Calgary
$ 629,900
- Type
- Single Family
- Size
- 939 SqFt
- Rooms
- 2 Beds + 1 Baths
Real Estate Professionals Inc.
Calgary
$ 1,750,888
- Type
- Single Family
- Size
- 2,749 SqFt
- Rooms
- 5 Beds + 4 Baths
TREC The Real Estate Company
Calgary
$ 1,888,777
- Type
- Single Family
- Size
- 3,019 SqFt
- Rooms
- 5 Beds + 5 Baths
Real Estate Professionals Inc.
Calgary
$ 1,175,000
- Type
- Single Family
- Size
- 1,921 SqFt
- Rooms
- 5 Beds + 3.5 Baths
Royal LePage Blue Sky
 Data is supplied by Pillar 9™ MLS® System. Pillar 9™ is the owner of the copyright in its MLS® System. Data is deemed reliable but is not guaranteed accurate by Pillar 9™. The trademarks MLS®, Multiple Listing Service® and the associated logos are owned by The Canadian Real Estate Association (CREA) and identify the quality of services provided by real estate professionals who are members of CREA. Used under license.