



Address
406 Cranberry Park Se # 204, Calgary, AB
Price
$ 242,500
Property Attributes
- ID#A2329976
- TypeCondos
- Listing Status Active
- CityCalgary
- AreaCAL Zone SE
- NeighbourhoodCranston
- Postal CodeT3M 1Y9
- StyleApartment-Single Level Unit
- Year Built2013
- Price$ 242,500
- Bedrooms2
- Full Bathrooms1
- Half Bathrooms0
- Sqr Footage607
Data Source:
Pillar 9 Technologies
Property Description
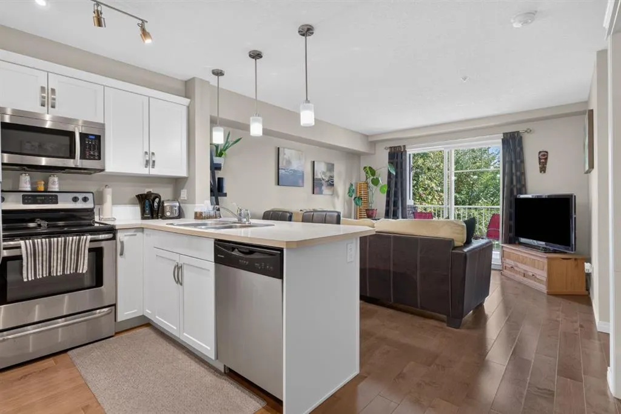
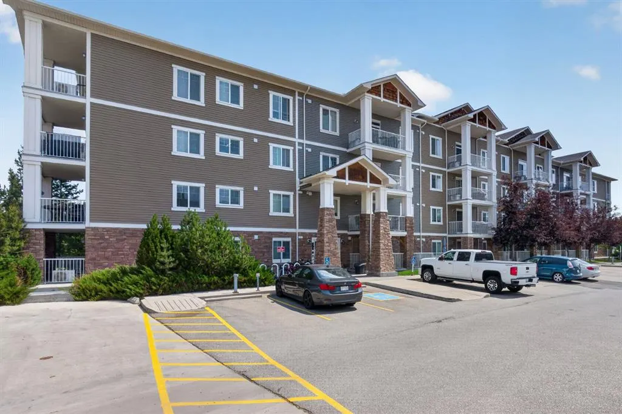
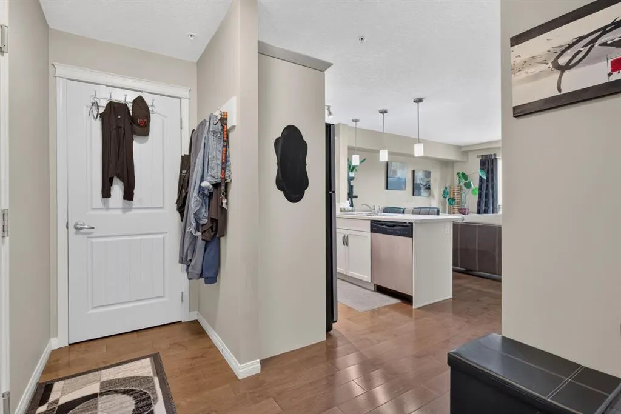
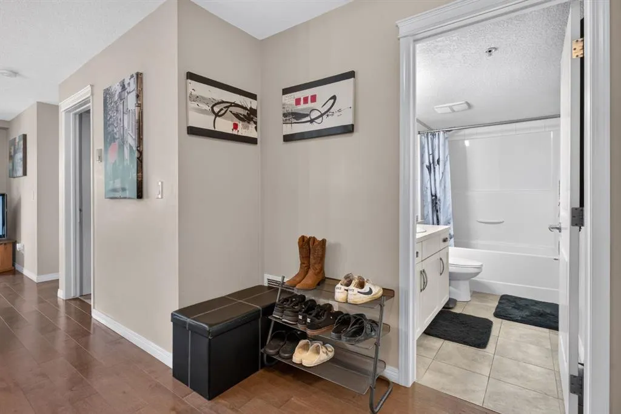
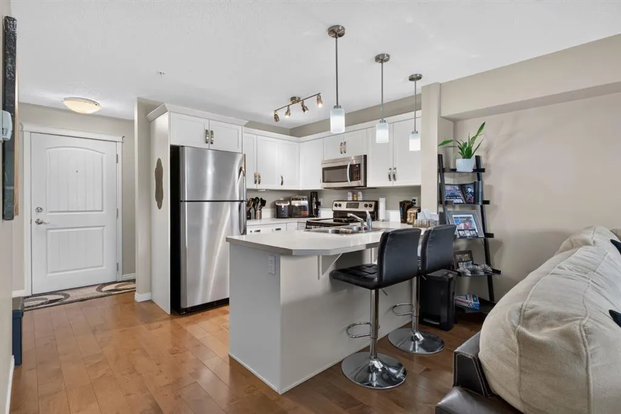
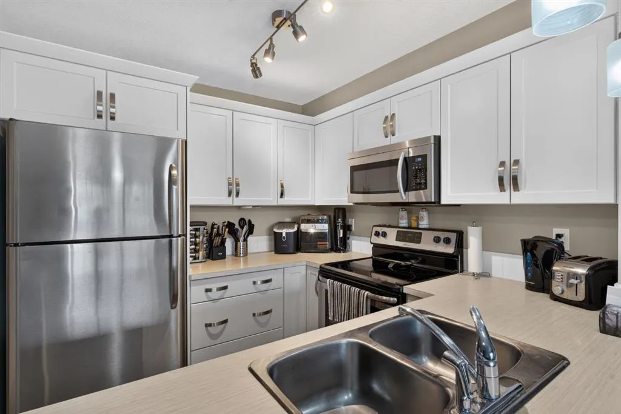
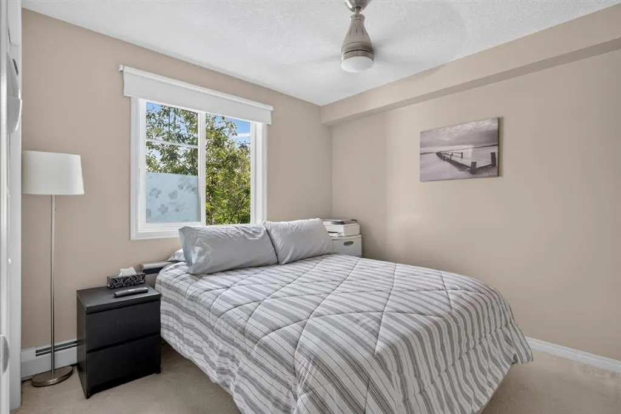
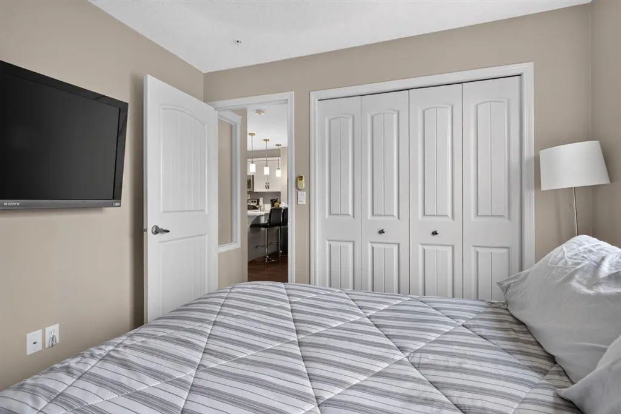
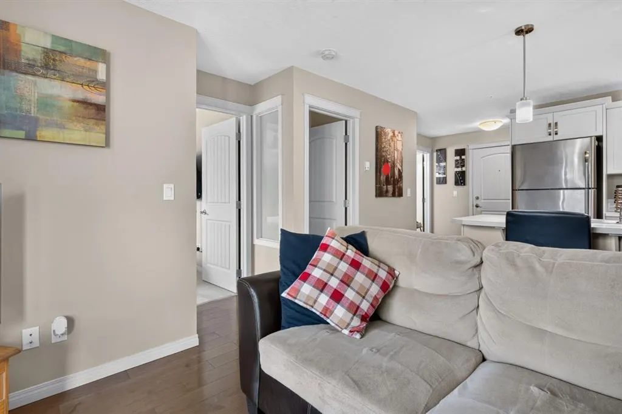
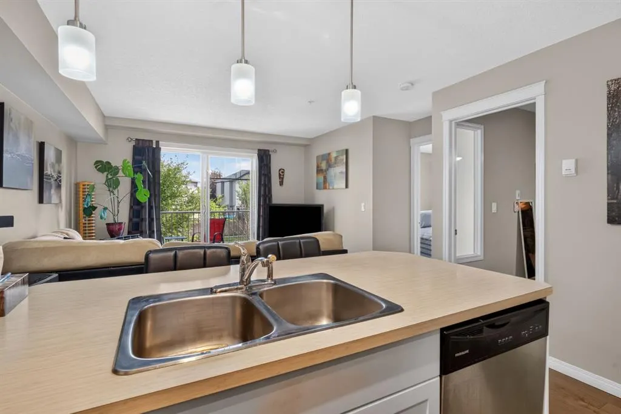
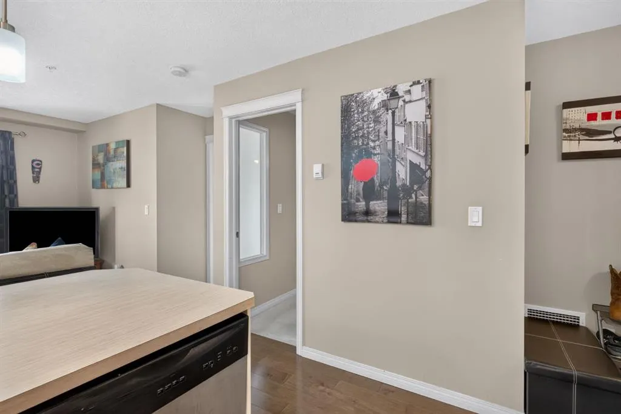
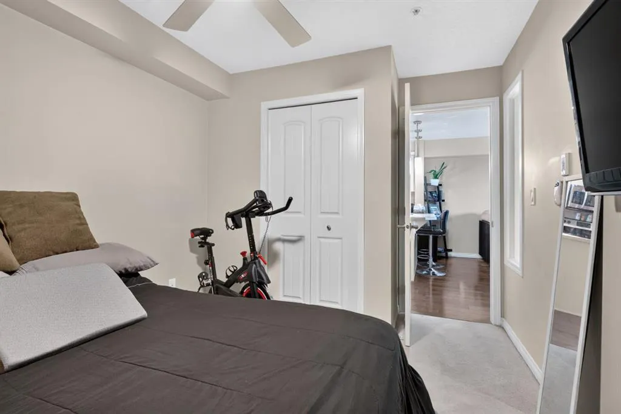
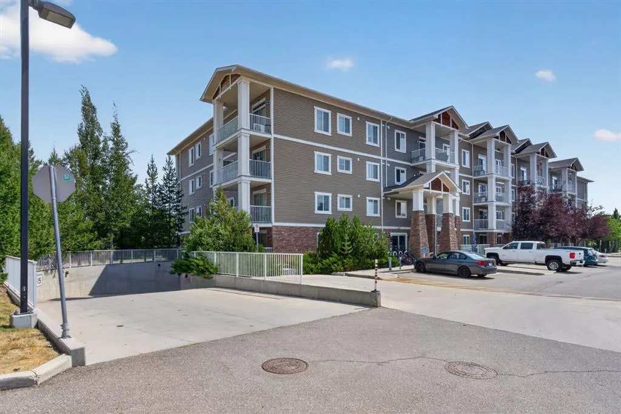
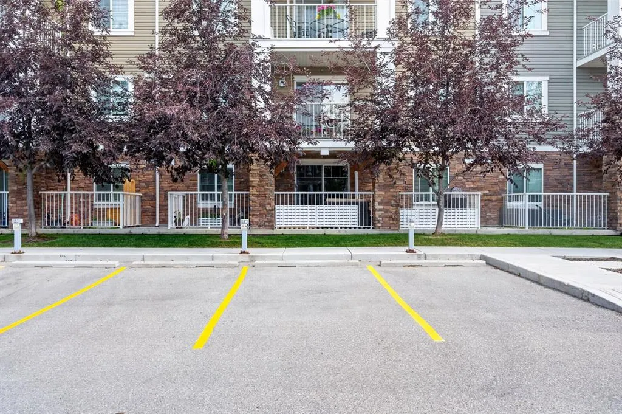
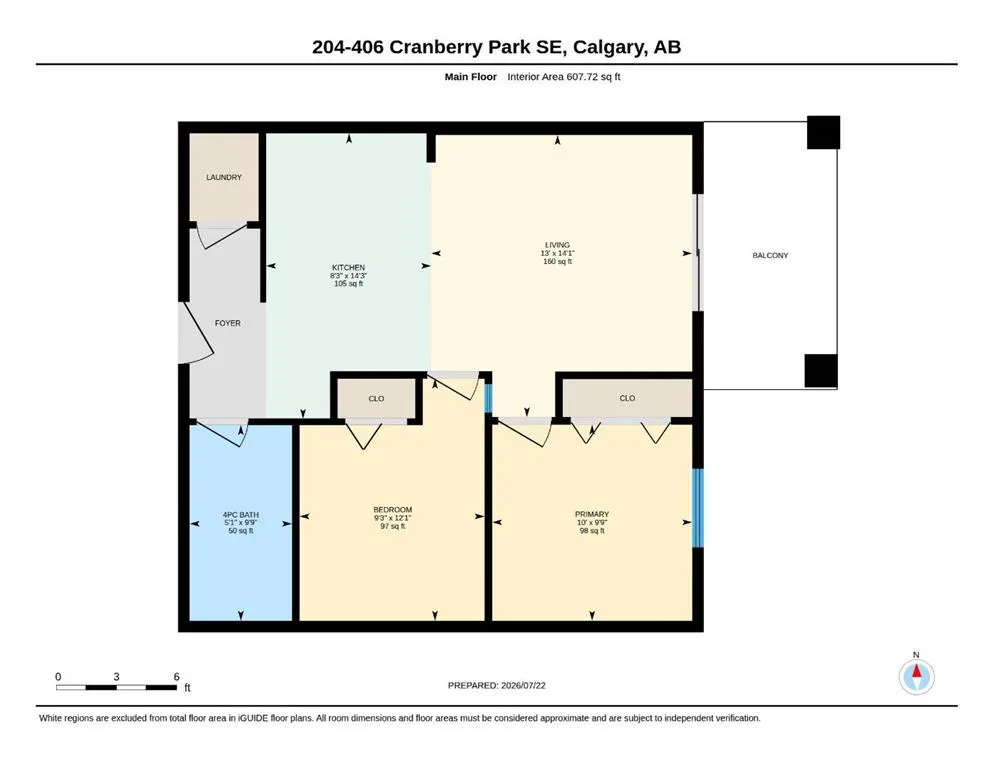
** Now vacant and ready for immediate possession ** Offering over 600 sq. ft. of thoughtfully designed living space, this home features a bright, open-concept layout that maximizes natural light and provides flexibility for a small home office or work-from-home setup. The kitchen is equipped with stainless steel appliances, white cabinetry with modern hardware, pendant lighting over the breakfast bar, and overlooks the spacious living and dining areas, making it ideal for both everyday living and entertaining. Both bedrooms are generously sized and are conveniently located next to the large 4-piece bathroom. Enjoy the convenience of in-suite laundry, a titled exterior parking stall, and plenty of visitor parking for family and friends. Step outside onto your private balcony—an ideal space to enjoy your morning coffee or relax on a summer evening. Residents of Cranston Place enjoy beautifully landscaped grounds and an exceptional location close to shopping, restaurants, schools, parks, and the Bow River pathway system. Homeowners also have access to the Cranston Residents Association's Century Hall, featuring a gymnasium, multipurpose rooms, outdoor skating rink, splash park, tennis and pickleball courts, basketball courts, playgrounds, and year-round community programs and events. With quick access to Deerfoot Trail, Stoney Trail, South Health Campus, and the amenities of Seton, this condo offers outstanding value in one of Calgary's premier communities. Contact your favourite REALTOR® today to book your private showing.
| Price History | |
|---|---|
| 7/22/2026 | Listed $249,900 |
| 8/20/2026 | 2$245,000 |
| 9/16/2026 | 2$242,500 |
General Features
| Heating | Baseboard |
|---|---|
| Cooling | None |
| Appliances | Dishwasher,Electric Stove,Refrigerator,Washer/Dryer,Window Coverings |
| Pets Allowed | Restrictions,Yes |
| Zoning | M-2 |
| HOA Fee | 387.54 |
| Restrictions | Pet Restrictions or Board approval Required,Pets Allowed |
| HOA Fee Includes | Common Area Maintenance,Heat,Insurance,Maintenance Grounds,Professional Management,Reserve Fund Contributions,Sewer,Snow Removal,Water |
| Year Built | 2013 |
| Architectural Style | Apartment-Single Level Unit |
| Community Features | Clubhouse,Park,Playground,Schools Nearby,Tennis Court(s),Walking/Bike Paths |
| Levels | Single Level Unit |
| Condo Name | Cranston Place |
| Unit Number | 204 |
| Property Subtype | Apartment |
| Transaction Type | For Sale |
| HOA Fee 2 | 180.50 |
| County | Calgary |
| Property Type | Residential |
| Subdivision Name | Cranston |
| Parking Total | 1 |
| Construction Materials | Vinyl Siding,Wood Frame |
| Association Fee Frequency | Monthly |
| District | CAL Zone SE |
| Full Baths | 1 |
| Status | Active |
| City | Calgary |
| Association Amenities | Visitor Parking |
| Association? | Yes |
| Structure Type | Low Rise (2-4 stories) |
| Standard Status | Active |
| Condo Type | Conventional Condo |
| Association Fee 2 Frequency | Annually |
| Association 2 YN | Yes |
| Suite | No |
| Parking Plan Type | Titled |
Interior Features
| Interior Features | No Animal Home,No Smoking Home,Vinyl Windows |
|---|---|
| Flooring | Carpet,Ceramic Tile,Hardwood |
| Floor Location | Other |
| Entry Level | 2 |
| Total Stories | 4 |
| Bedrooms Above Grade | 2 |
| Rooms Above Grade | 4 |
| Total Bedrooms | 2 |
| Below Grade Finished Area Unit Type | SquareFeet |
| Common Walls | 2+ Common Walls |
| Total Baths | 1 |
| Laundry Features | In Unit |
| Main Level Areas | SquareFeet |
Exterior Features
| Exterior Features | Storage |
|---|---|
| Inclusions | N/A |
| Parking Features | Stall |
| Patio And Porch Features | Balcony(s) |
Amenities
- Foreclosure
- Views
- Short Sale
- New Construction
- Adult 55+
- Lease To Own
- No Strata Fees
- Furnished
- Pets
- Primary On Main
- Air Conditioning
- Seller Finance
- Green
- Fixer Upper
- Horse
- Golf
- Fireplace
- Deck
- Garage
- Basement
- Pool
Property vs Condos Average in T3M 1Y9
Price
Year Built
Visits
 Data is supplied by Pillar 9™ MLS® System. Pillar 9™ is the owner of the copyright in its MLS® System. Data is deemed reliable but is not guaranteed accurate by Pillar 9™. The trademarks MLS®, Multiple Listing Service® and the associated logos are owned by The Canadian Real Estate Association (CREA) and identify the quality of services provided by real estate professionals who are members of CREA. Used under license.