













Address
53 Fireside Crescent, Cochrane, AB
Price
$ 649,900
Property Attributes
- ID#A2325148
- TypeSingle Family
- Listing Status Active
- CityCochrane
- NeighbourhoodFireside
- Postal CodeT4C 2L4
- Style5 Level Split,Attached-Side by Side
- Year Built2015
- Price$ 649,900
- Bedrooms4
- Full Bathrooms3
- Half Bathrooms1
- Sqr Footage1931
- Lot Size0.073186 Acres
Data Source:
Pillar 9 Technologies
Property Description
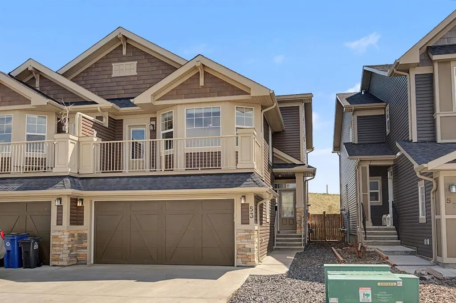
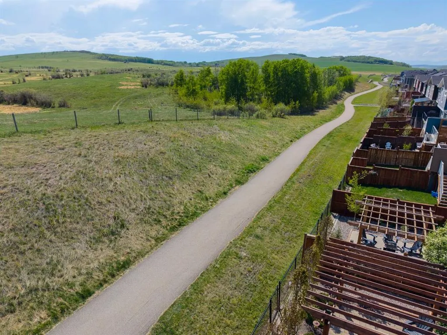
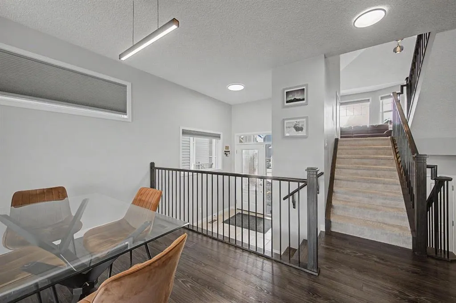
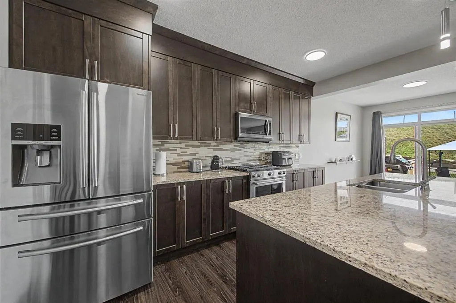
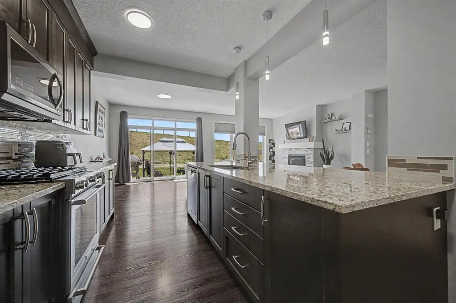
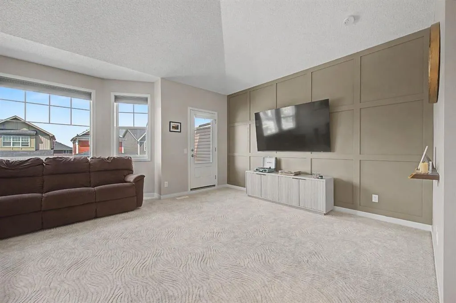
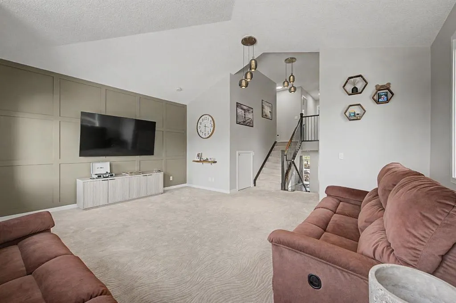
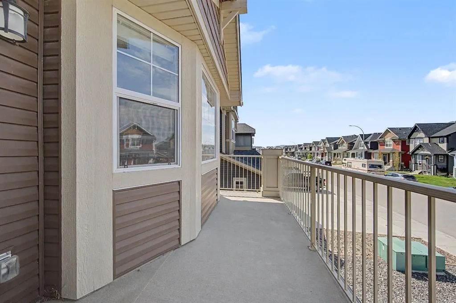
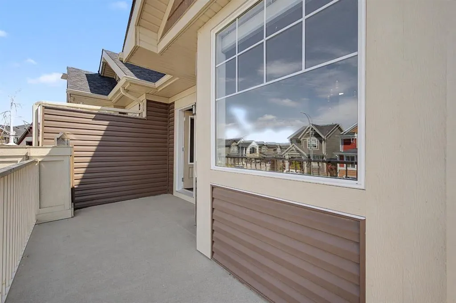
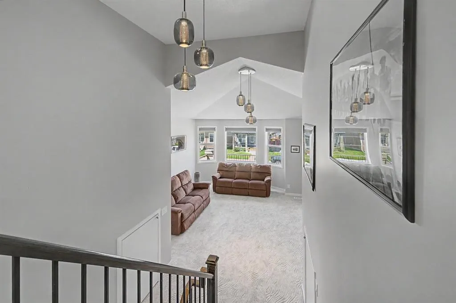
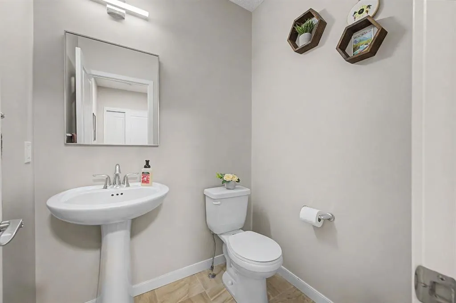
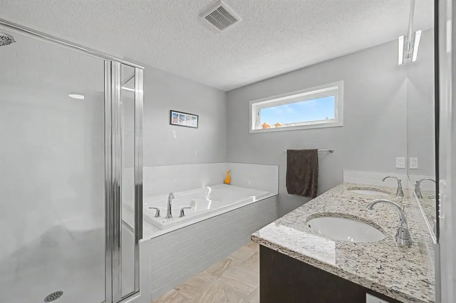
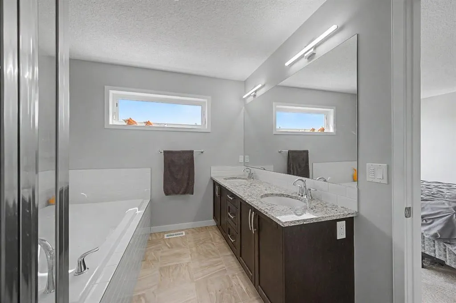
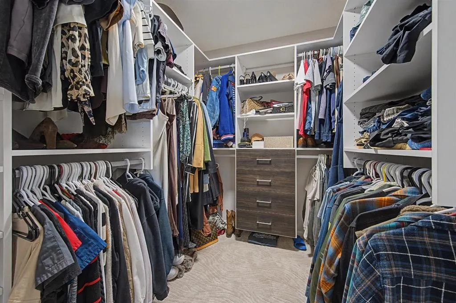
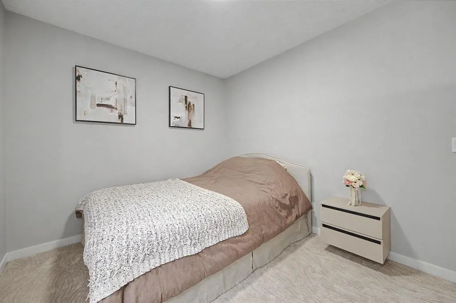
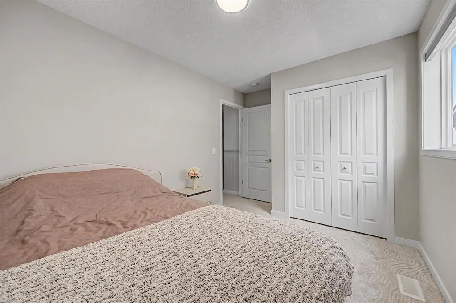
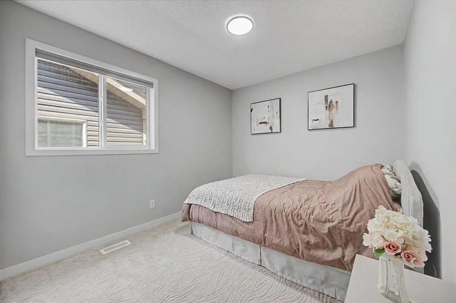
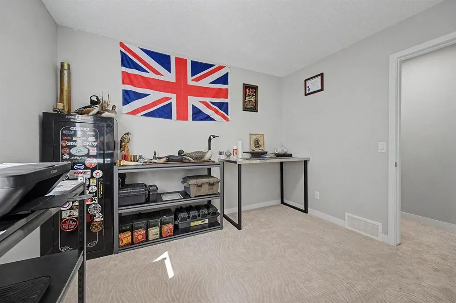
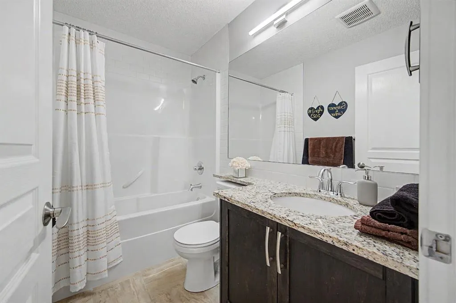
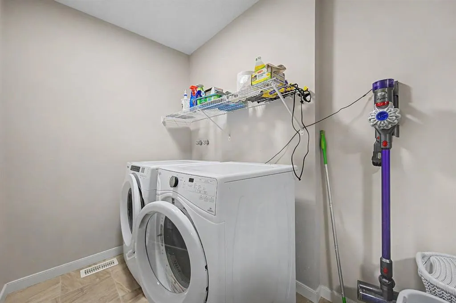
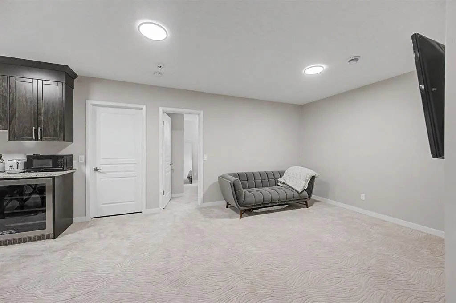
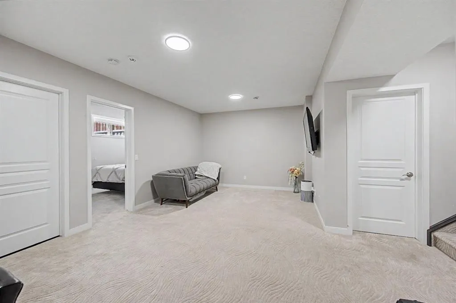
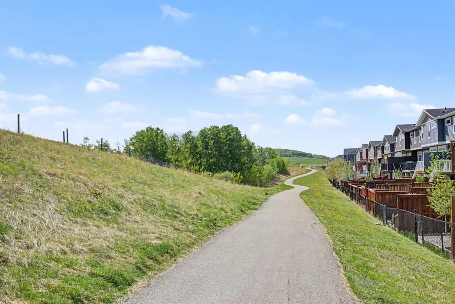
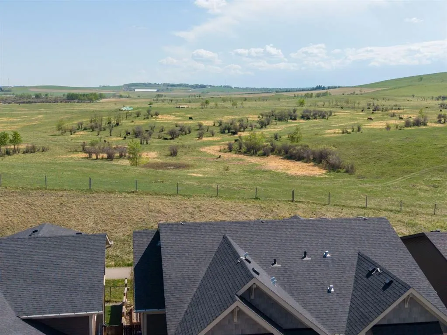
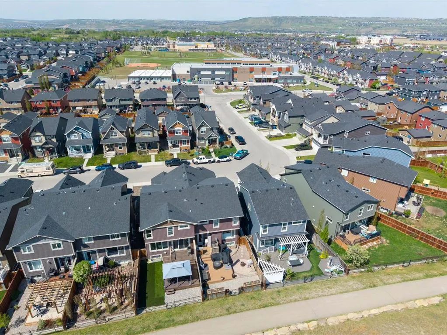
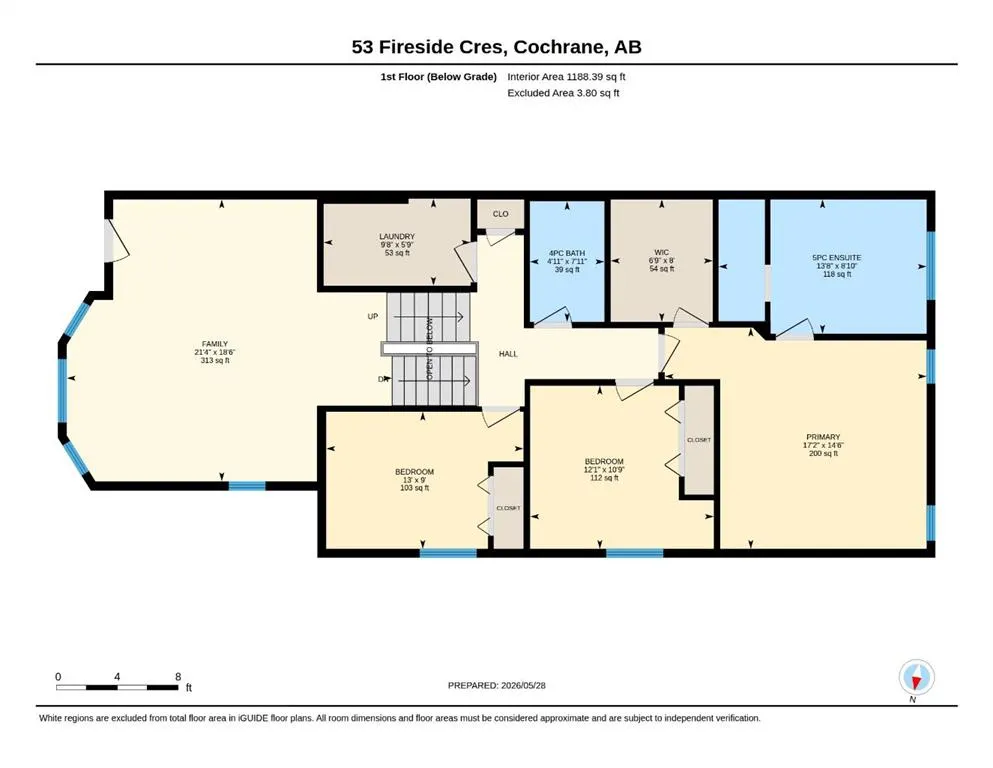
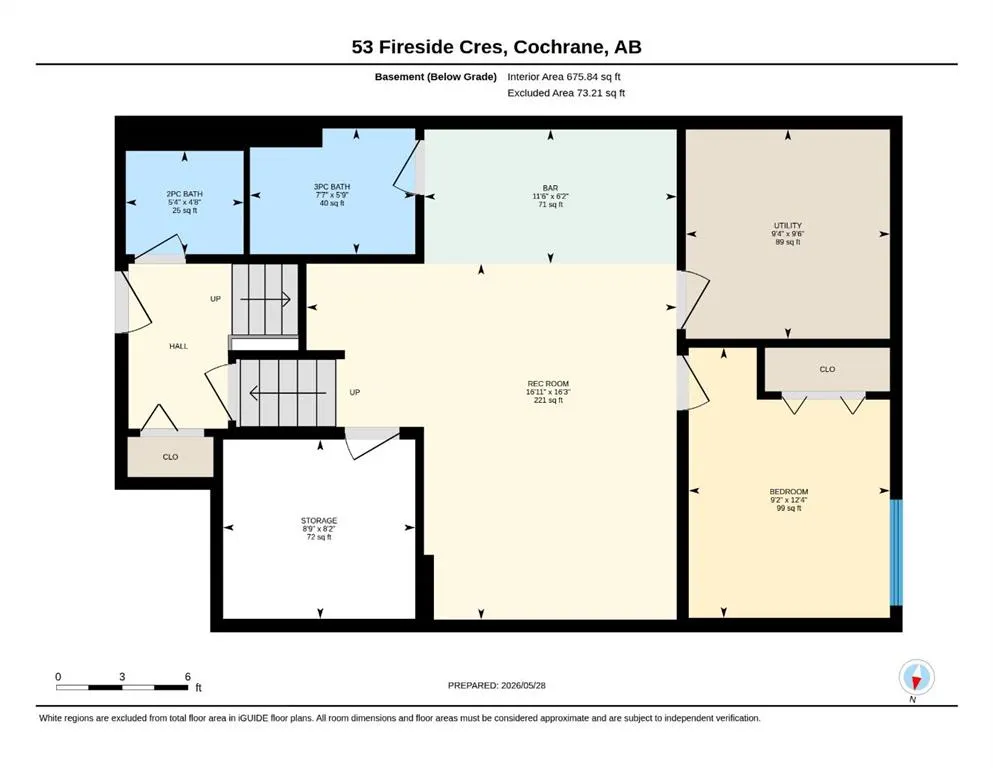
This Brookfield built home in Fireside stands out for good reason, it's four feet wider than comparable models, finished to a high standard, and backing directly onto GREENSPACE with open VIEWS and walking path access right from your backyard. With a DOUBLE ATTACHED GARAGE and a large driveway. The main floor offers a BRIGHT living room with plenty of south facing windows with gas fireplace, a well appointed kitchen with FULL HEIGHT cabinetry, granite counters, GAS RANGE, and WALK IN PANTRY, plus both a dining area and breakfast bar. The SOUTH FACING backyard is fully landscaped, LOW MAINTENANCE, and ready to enjoy, sunny and private in equal measure. Upstairs, a VAULTED BONUS ROOM opens onto a FULL BALCONY with peekaboo MOUNTAIN VIEWS. The upper level includes THREE BEDROOMS, a 4 piece bath, UPPER LAUNDRY ROOM, and a primary suite with spa inspired ensuite and LARGE WALK IN CLOSE with BUILT IN SHELVING. The builder finished lower level adds a FOURTH BEDROOM, a spacious REC room with WET BAR, and a 3 piece bath, great for extended family or guests. Walking distance to two schools, parks, shops, and restaurants, with quick access to both downtown Calgary and the mountains. You don't want to miss this beautiful home situated in one of the most PRIME locations in Cochrane.
| Price History | |
|---|---|
| 6/29/2026 | Listed $649,900 |
General Features
| Heating | Forced Air |
|---|---|
| Cooling | None |
| Roof | Asphalt Shingle |
| Appliances | See Remarks |
| Zoning | R-MX |
| Number of Garage Spaces | 2 |
| Restrictions | None Known |
| Year Built | 2015 |
| Architectural Style | 5 Level Split,Attached-Side by Side |
| Community Features | Park,Playground,Schools Nearby,Shopping Nearby,Sidewalks,Walking/Bike Paths |
| Levels | 5 Level Split |
| Property Subtype | Semi Detached (Half Duplex) |
| Transaction Type | For Sale |
| HOA Fee 2 | 81.13 |
| County | Rocky View County |
| Property Type | Residential |
| Subdivision Name | Fireside |
| Parking Total | 4 |
| Construction Materials | Stone,Vinyl Siding,Wood Frame |
| Full Baths | 3 |
| Status | Active |
| City | Cochrane |
| Basement Development | Finished |
| Association Amenities | Other |
| Structure Type | Duplex |
| Standard Status | Active |
| Condo Type | Not a Condo |
| Association Fee 2 Frequency | Annually |
| Association 2 YN | Yes |
| Suite | No |
Interior Features
| Interior Features | Built-in Features,Double Vanity,Kitchen Island,Open Floorplan,Pantry,Quartz Counters,Storage,Walk-In Closet(s) |
|---|---|
| Basement | Full |
| Flooring | Carpet,Laminate,Tile |
| Entry Level | 1 |
| Fireplace Features | Gas |
| Fireplaces Total | 1 |
| Basement Features | None |
| Half Baths | 1 |
| Bedrooms Above Grade | 3 |
| Rooms Above Grade | 7 |
| Ensuite | Yes |
| Total Bedrooms | 4 |
| Below Grade Finished Area | 675.84 |
| Below Grade Finished Area Unit Type | SquareFeet |
| Common Walls | 1 Common Wall |
| Total Baths | 4 |
| Laundry Features | Laundry Room,Upper Level |
| Five Piece Ensuite Bath | 1 |
| Main Level Finished Area | 743.17 |
| Main Level Finished Area Metres | 69.04 |
| Main Level Finished Area SF | 743.17 |
| Main Level Finished Area Srch Sq | 743.17 |
| Main Level Areas | SquareFeet |
Exterior Features
| Exterior Features | BBQ gas line |
|---|---|
| Lot Features | Backs on to Park/Green Space,Low Maintenance Landscape,Rectangular Lot |
| Fencing | Fenced |
| Inclusions | Refrigerator (as is),Gas Range,Washer,Dryer,Dishwasher,Treadmill,Tv with mount in living room,Tv with mount in basement,bar fridge,hood fan |
| Parking Features | Double Garage Attached |
| Frontage Length | 8.53M 28`0 |
| Foundation | Poured Concrete |
| Lot Size Acres | 0.07 |
| Garage Y/N | Yes |
| Lot Size Square Feet | 3188 |
| Frontage Ft | 27.99 |
| Patio And Porch Features | Balcony(s),Deck |
Amenities
- Foreclosure
- Views
- Short Sale
- New Construction
- Adult 55+
- Lease To Own
- No Strata Fees
- Furnished
- Primary On Main
- Air Conditioning
- Seller Finance
- Green
- Fixer Upper
- Horse
- Golf
- Fireplace
- Deck
- Garage
- Basement
- Pool
Property vs Single Family Average in T4C 2L4
Price
Year Built
Visits
In The Neighbourhood
Just Listed
Cochrane
$ 659,900
- Type
- Single Family
- Size
- 2,182 SqFt
- Rooms
- 3 Beds + 2.5 Baths
LPT Realty
Just Listed
Cochrane
$ 649,900
- Type
- Single Family
- Size
- 2,073 SqFt
- Rooms
- 4 Beds + 2.5 Baths
LPT Realty
Just Listed
Cochrane
$ 569,900
- Type
- Single Family
- Size
- 1,462 SqFt
- Rooms
- 4 Beds + 3.5 Baths
RE/MAX First
Open House
Cochrane
$ 575,000
- Type
- Single Family
- Size
- 1,685 SqFt
- Rooms
- 3 Beds + 2.5 Baths
Wahi Realty Inc.
 Data is supplied by Pillar 9™ MLS® System. Pillar 9™ is the owner of the copyright in its MLS® System. Data is deemed reliable but is not guaranteed accurate by Pillar 9™. The trademarks MLS®, Multiple Listing Service® and the associated logos are owned by The Canadian Real Estate Association (CREA) and identify the quality of services provided by real estate professionals who are members of CREA. Used under license.