
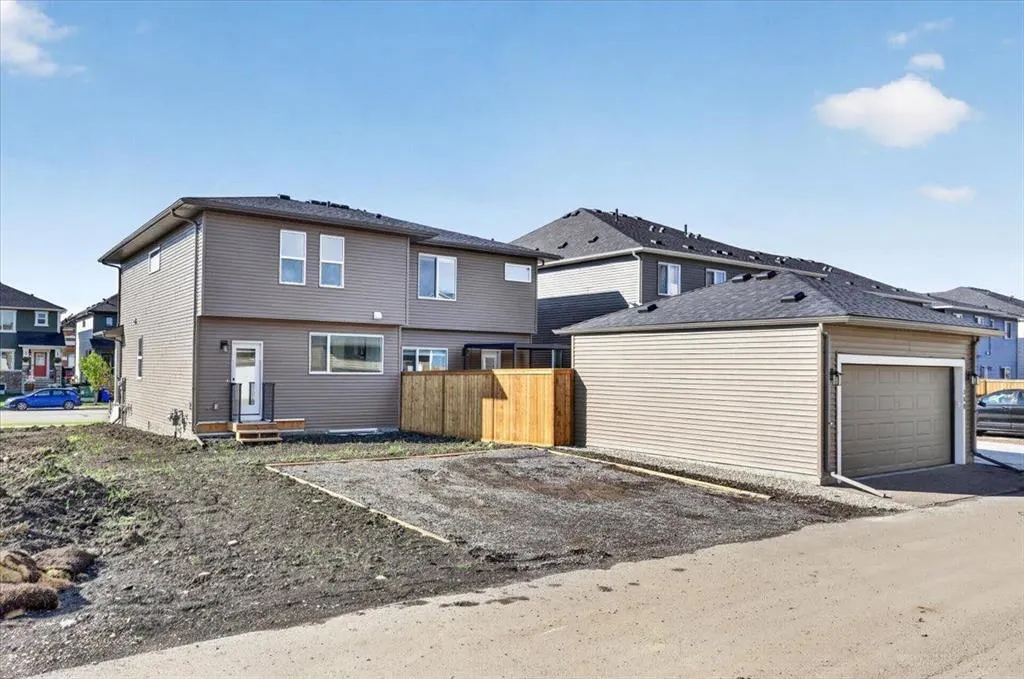
Address
364 Fireside Drive, Cochrane, AB
Price
$ 529,900
Property Attributes
- ID#A2343923
- TypeSingle Family
- Listing Status Active
- CityCochrane
- NeighbourhoodFireside
- Postal CodeT4C 3E1
- Style2 Storey,Attached-Side by Side
- Year Built2025
- Price$ 529,900
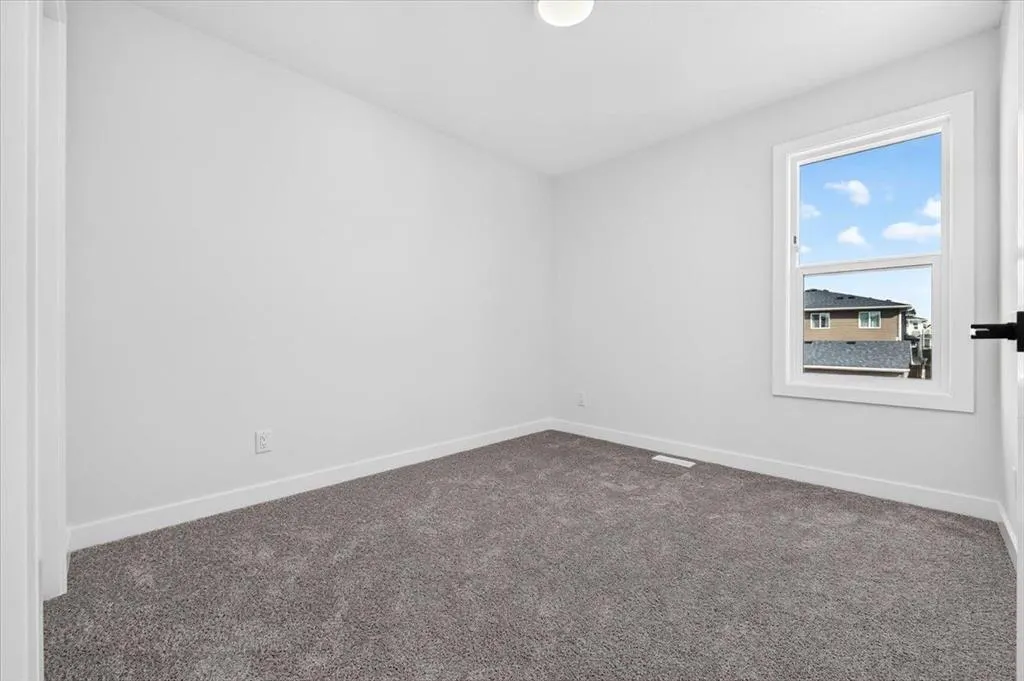
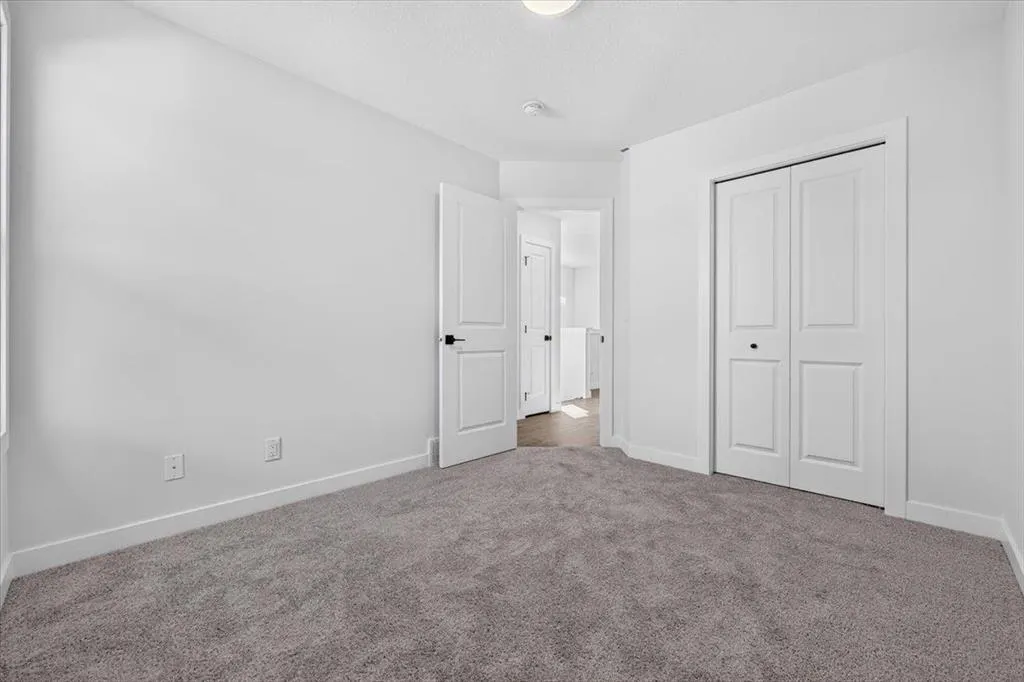
- Bedrooms3
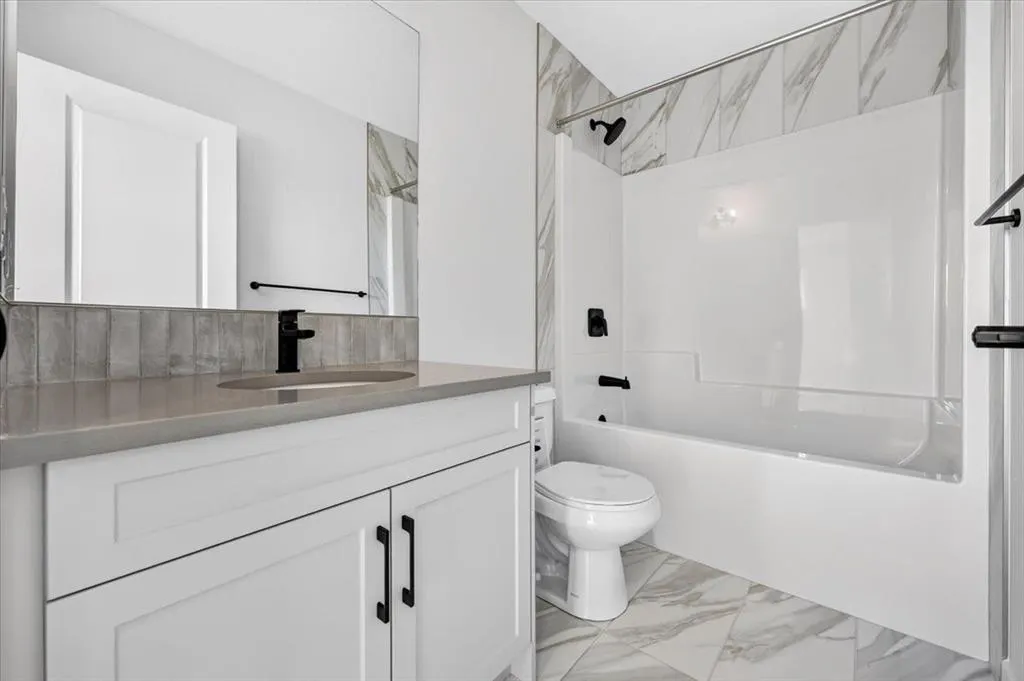
- Full Bathrooms2
- Half Bathrooms1
- Sqr Footage1818
- Lot Size0.063499 Acres
Data Source:
Pillar 9 Technologies
Property Description
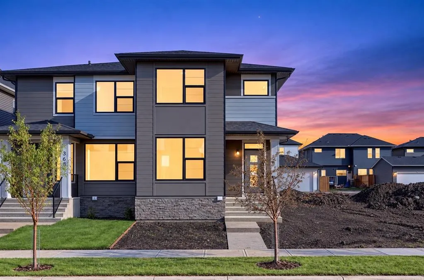
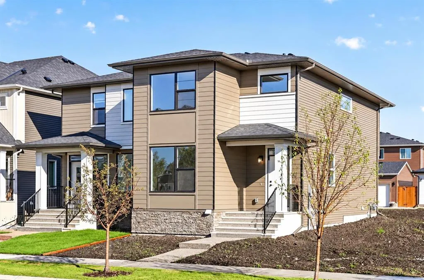
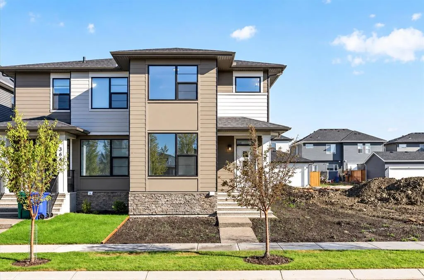
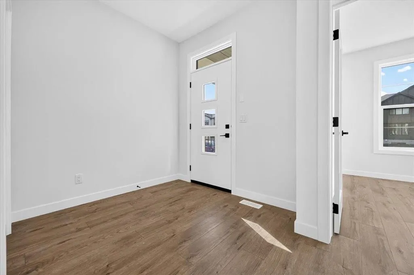
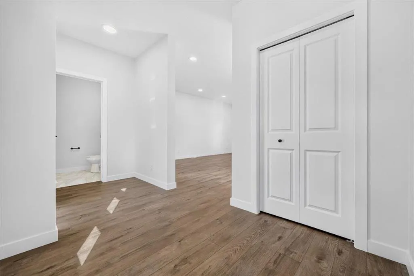
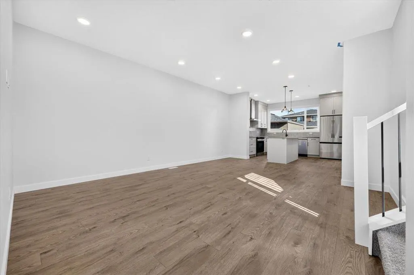
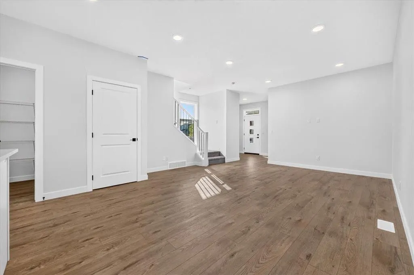
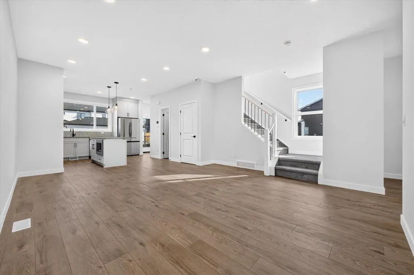
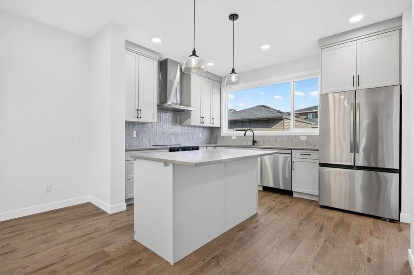
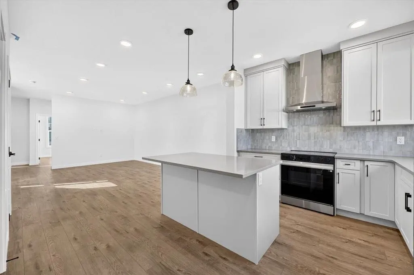
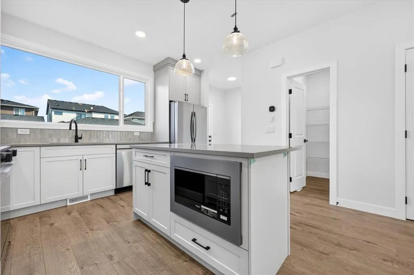
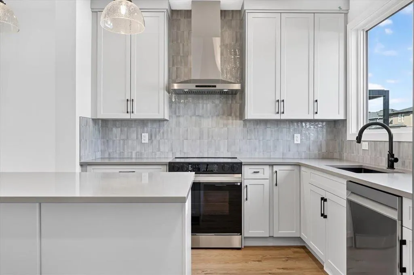
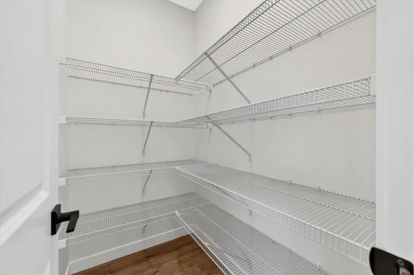
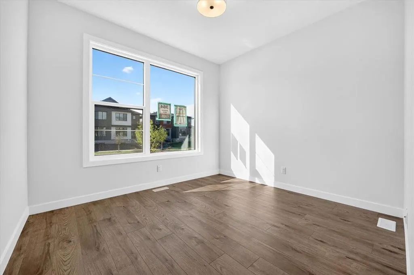
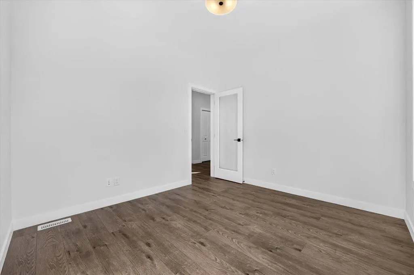
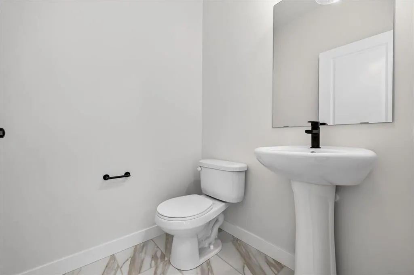
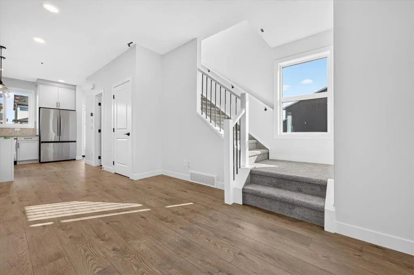
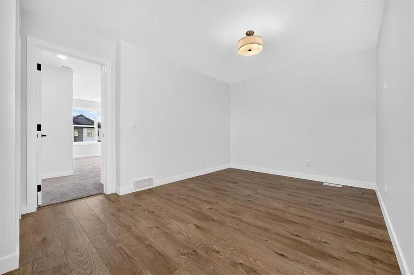
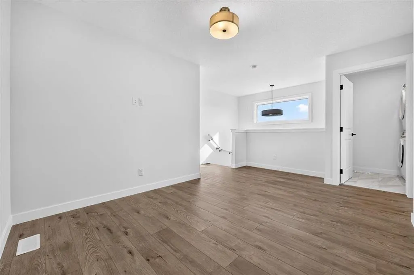
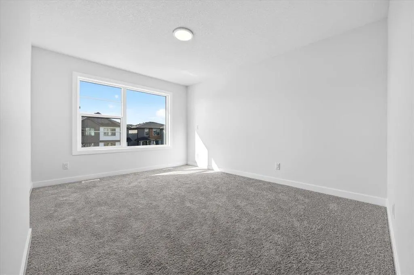
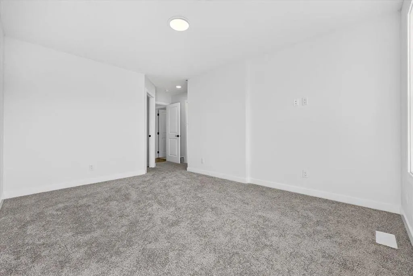
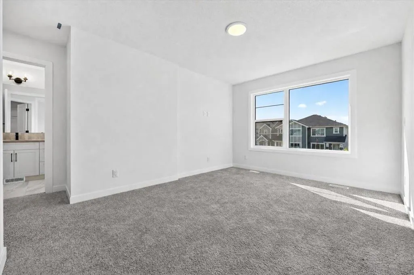
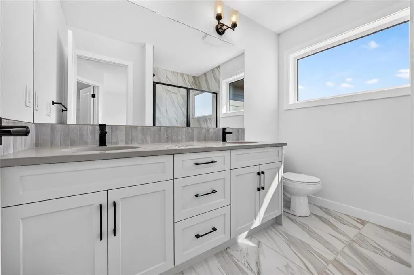
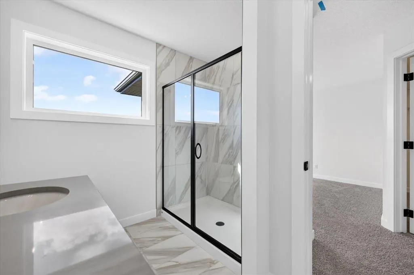
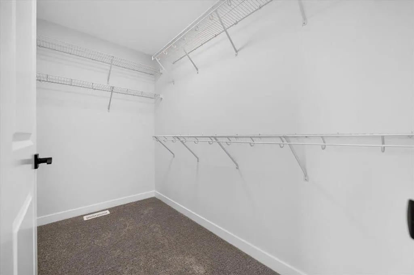
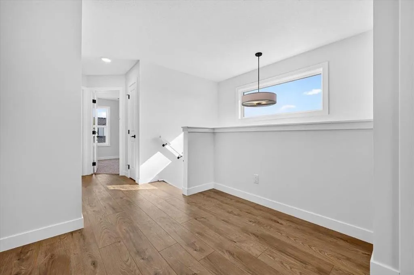
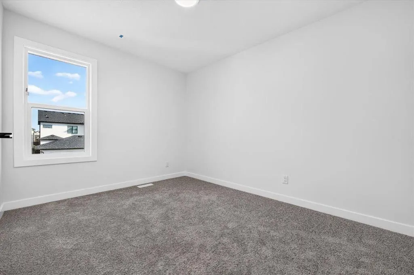
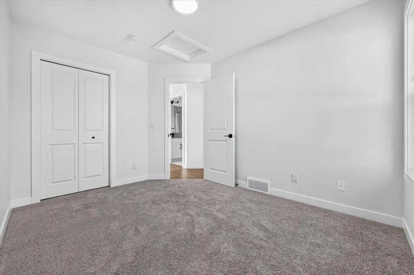
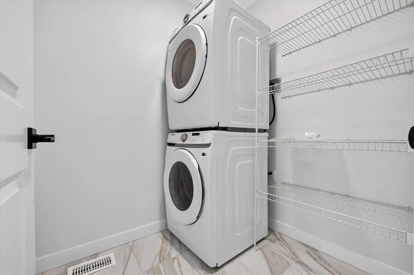
More room where it matters! Offering 1,818 sq. ft., this brand-new Fireside home combines 3 bedrooms and 2.5 bathrooms with multiple spaces designed for real life. A main-floor flex room gives you the freedom to create a home office, playroom or sitting area, while the kitchen offers quartz countertops, stainless steel appliances and a walk-in pantry for added storage. Head upstairs to a spacious loft, three bedrooms and conveniently located laundry. With modern finishes throughout and plenty of room to grow, this home brings flexibility and function together beautifully.
| Price History | |
|---|---|
| 9/11/2026 | Listed $529,900 |
General Features
| Heating | Forced Air |
|---|---|
| Cooling | None |
| Roof | Asphalt Shingle |
| Appliances | Electric Range,Microwave,Range Hood,Refrigerator,Washer/Dryer |
| Zoning | R-MX |
| Restrictions | None Known |
| Year Built | 2025 |
| Architectural Style | 2 Storey,Attached-Side by Side |
| Community Features | Park,Playground,Schools Nearby,Shopping Nearby,Sidewalks,Street Lights,Walking/Bike Paths |
| Levels | Two |
| Property Subtype | Semi Detached (Half Duplex) |
| Transaction Type | For Sale |
| HOA Fee 2 | 78.75 |
| County | Rocky View County |
| Property Type | Residential |
| Subdivision Name | Fireside |
| Parking Total | 2 |
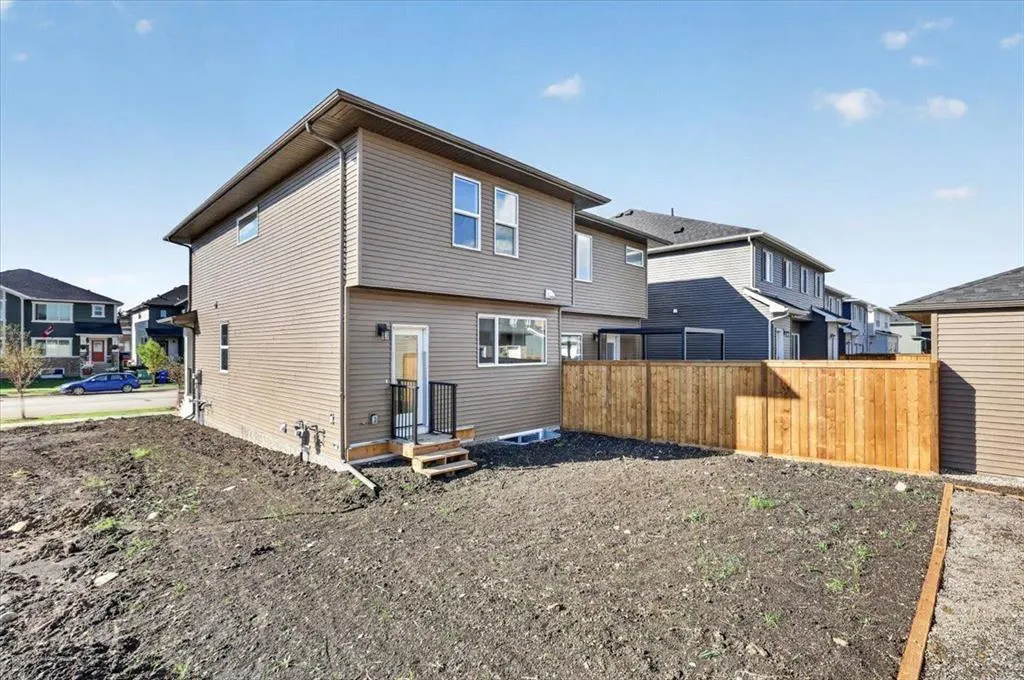
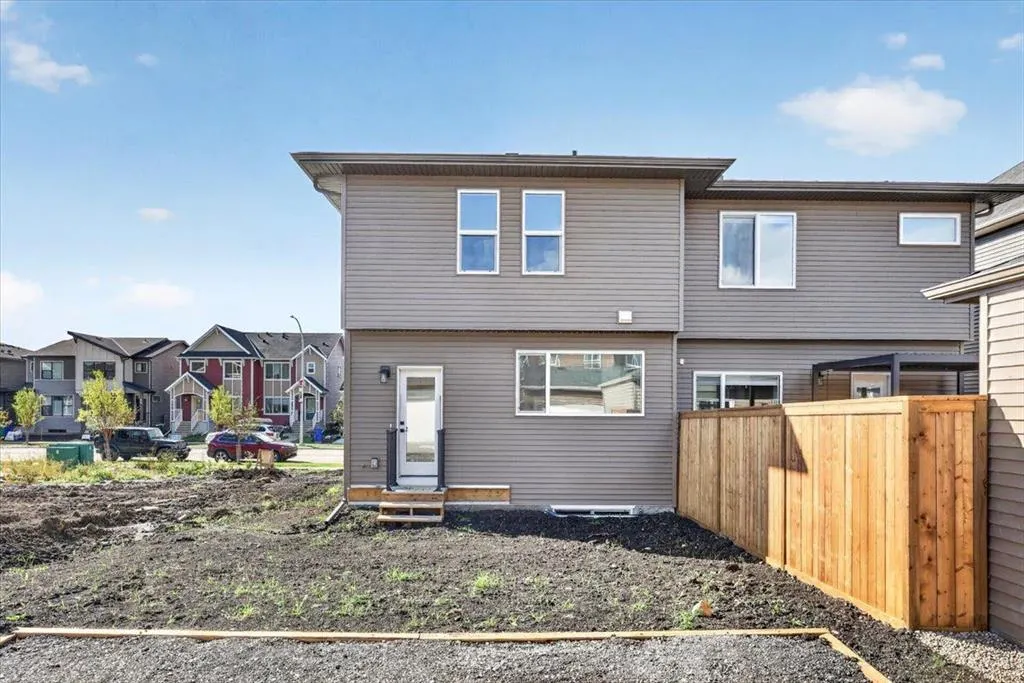
| Construction Materials | Stone,Vinyl Siding |
| Full Baths | 2 |
| Status | Active |
| City | Cochrane |
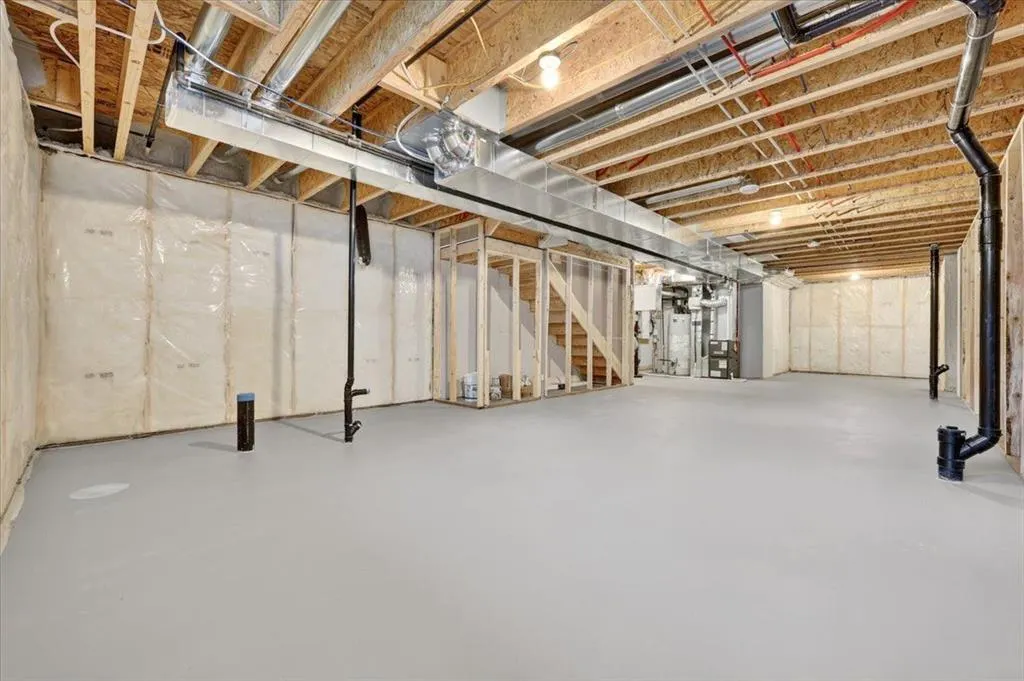
| Basement Development | Unfinished |
| Association Amenities | Park,Picnic Area,Playground,Recreation Facilities |
| New Construction Y/N | Yes |
| Structure Type | Duplex |
| Standard Status | Active |
| Condo Type | Not a Condo |
| Association Fee 2 Frequency | Annually |
| Association 2 YN | Yes |
| Suite | No |
Interior Features
| Interior Features | Closet Organizers,High Ceilings,Kitchen Island,Open Floorplan,Pantry,Quartz Counters,Walk-In Closet(s) |
|---|---|
| Basement | Full |
| Flooring | Carpet,Tile,Vinyl Plank |
| Entry Level | 1 |
| Basement Features | Separate/Exterior Entry |
| Half Baths | 1 |
| Bedrooms Above Grade | 3 |
| Rooms Above Grade | 8 |
| Ensuite | Yes |
| Total Bedrooms | 3 |
| Below Grade Finished Area | 886.10 |
| Below Grade Finished Area Unit Type | SquareFeet |
| Common Walls | 1 Common Wall |
| Total Baths | 3 |
| Laundry Features | Upper Level |
| Four Piece Ensuite Bath | 1 |
| Main Level Finished Area | 886.10 |
| Main Level Finished Area Metres | 82.32 |
| Main Level Finished Area SF | 886.10 |
| Main Level Finished Area Srch Sq | 886.10 |
| Main Level Areas | SquareFeet |
Exterior Features
| Exterior Features | None |
|---|---|
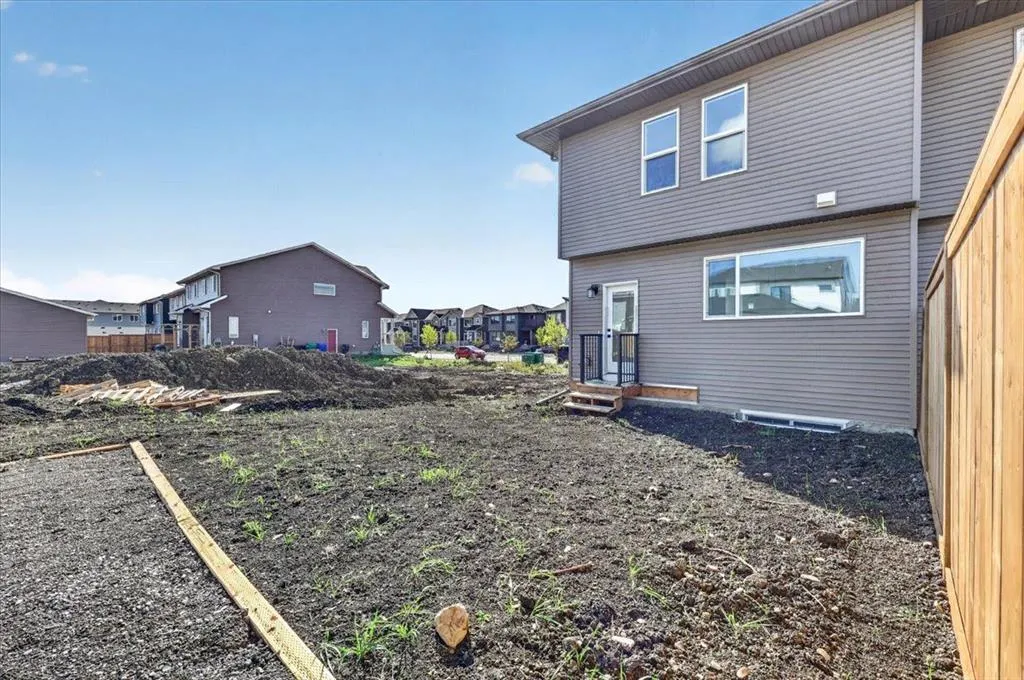
| Lot Features | Back Yard,Front Yard |
| Fencing | Partial |
| Inclusions | N/A |
| Parking Features | Parking Pad |
| Frontage Length | 7.34M 24`1 |
| Foundation | Poured Concrete |
| Lot Size Acres | 0.06 |
| Lot Size Square Feet | 2766 |
| Frontage Ft | 24.08 |
| Patio And Porch Features | None |
Amenities
- Foreclosure
- Views
- Short Sale
- New Construction
- Adult 55+
- Lease To Own
- No Strata Fees
- Furnished
- Primary On Main
- Air Conditioning
- Seller Finance
- Green
- Fixer Upper
- Horse
- Golf
- Fireplace
- Deck
- Garage
- Basement
- Pool
Property vs Single Family Average in T4C 3E1
Price
Year Built
In The Neighbourhood
Open House
Cochrane
$ 684,900
- Type
- Single Family
- Size
- 2,122 SqFt
- Rooms
- 3 Beds + 2.5 Baths
Real Broker
Cochrane
$ 629,897
- Type
- Single Family
- Size
- 2,066 SqFt
- Rooms
- 3 Beds + 2.5 Baths
RE/MAX Complete Realty
 Data is supplied by Pillar 9™ MLS® System. Pillar 9™ is the owner of the copyright in its MLS® System. Data is deemed reliable but is not guaranteed accurate by Pillar 9™. The trademarks MLS®, Multiple Listing Service® and the associated logos are owned by The Canadian Real Estate Association (CREA) and identify the quality of services provided by real estate professionals who are members of CREA. Used under license.