
Address
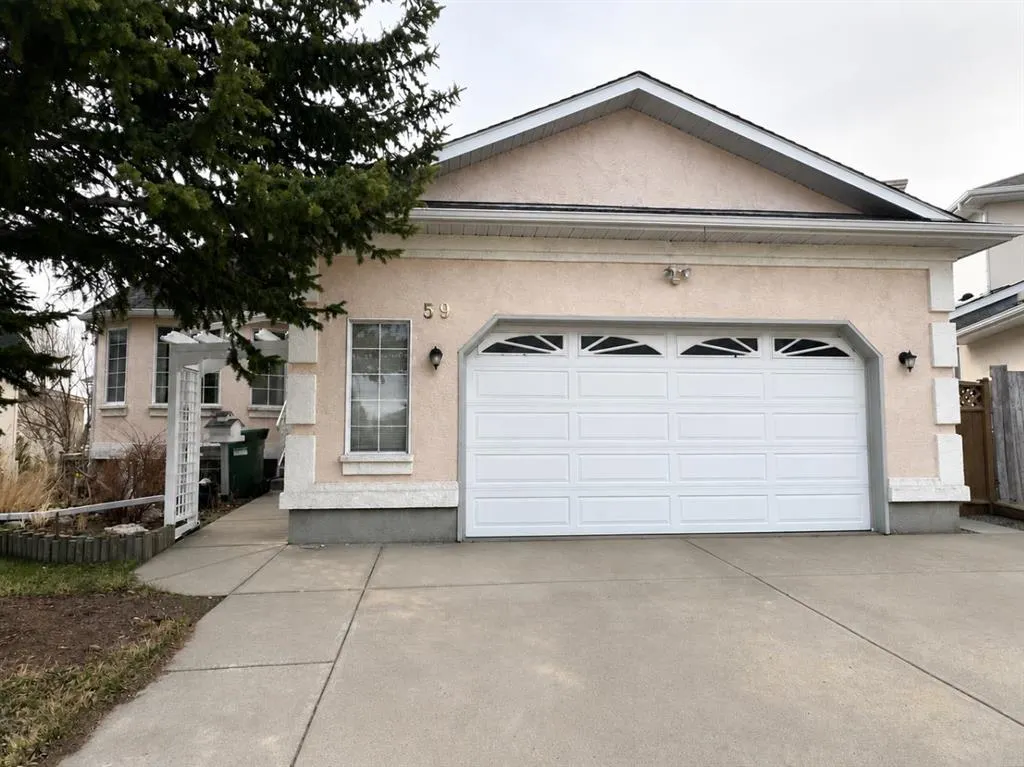
59 Edgebrook Circle Nw, Calgary, AB
Price
$ 709,000
Property Attributes
- ID#A2304775
- TypeSingle Family
- Listing Status Active
- CityCalgary
- AreaCAL Zone NW
- NeighbourhoodEdgemont
- Postal CodeT3A 5A4
- StyleBungalow
- Year Built1994
- Price$ 709,000
- Bedrooms5
- Full Bathrooms3
- Half Bathrooms0
- Sqr Footage1427
- Lot Size0.150482 Acres
Data Source:
Pillar 9 Technologies
Property Description
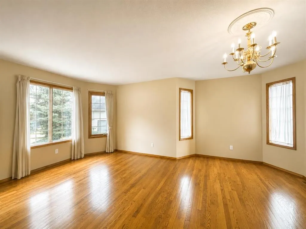
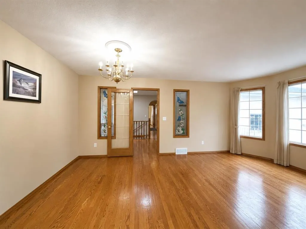
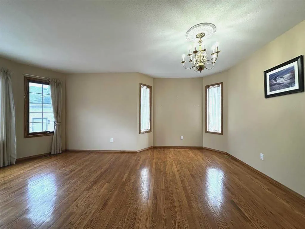
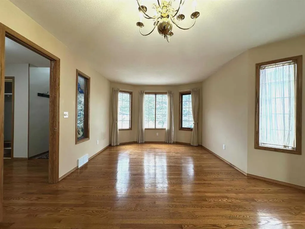
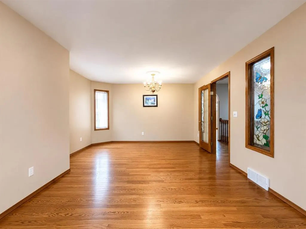
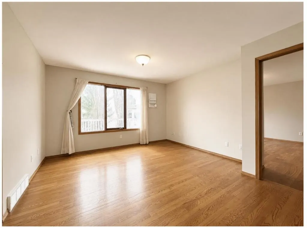
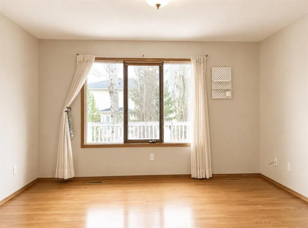
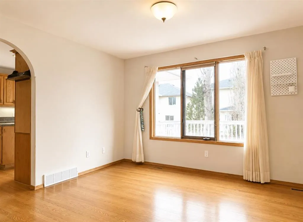
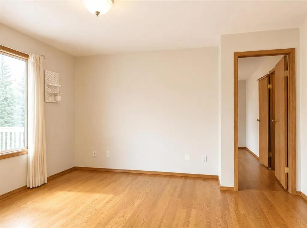
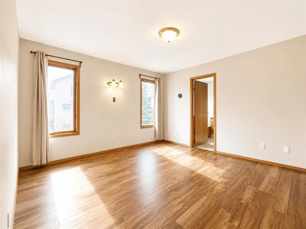
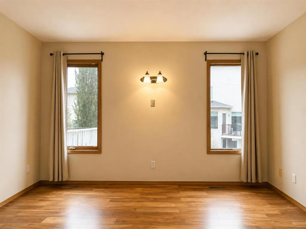
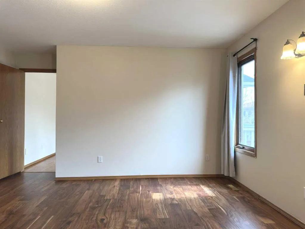
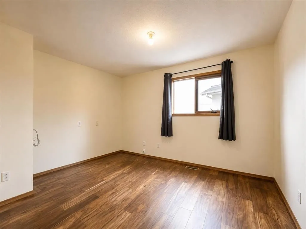
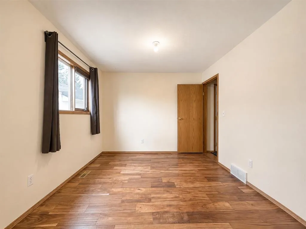
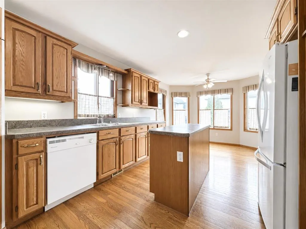
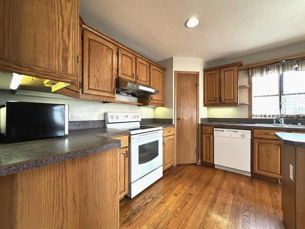
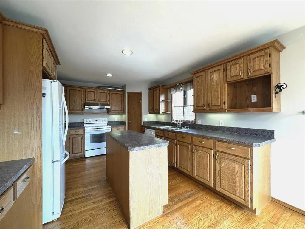
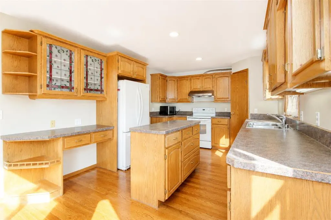
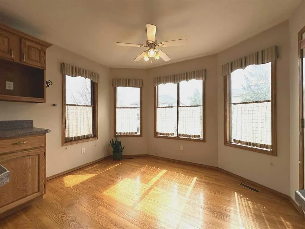
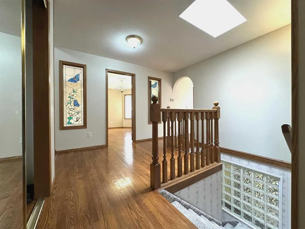
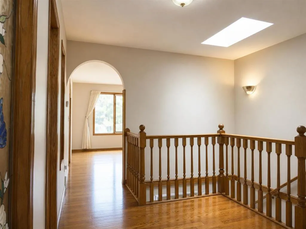
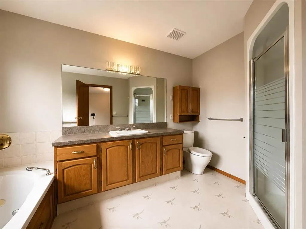
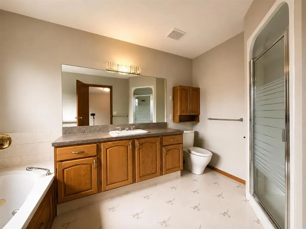
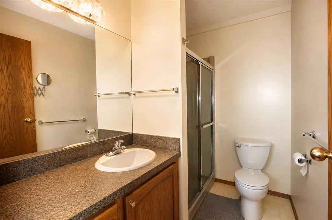
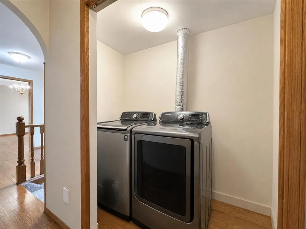
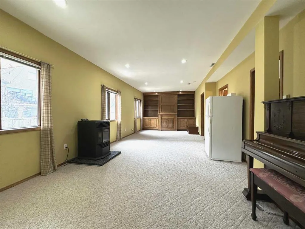
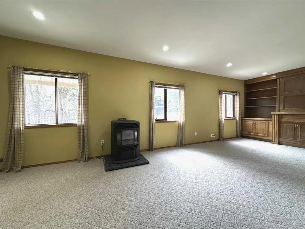
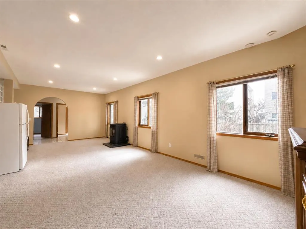
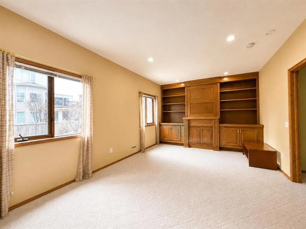
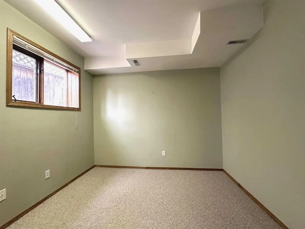
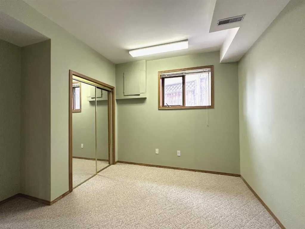
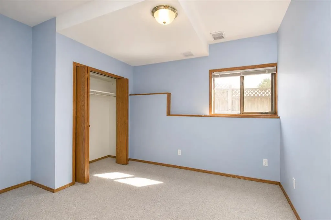
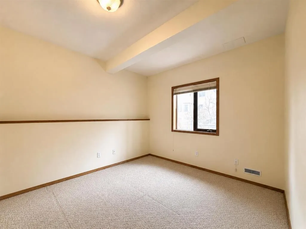
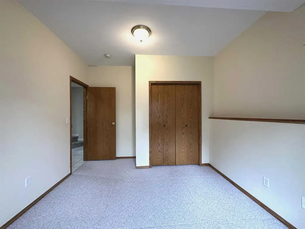
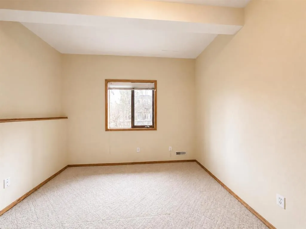
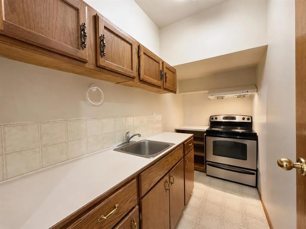
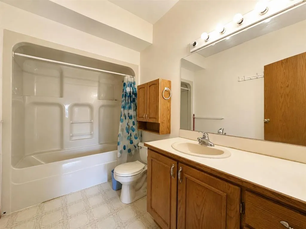
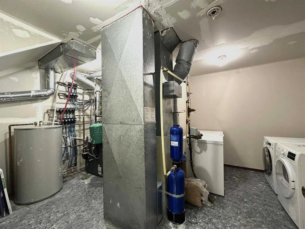
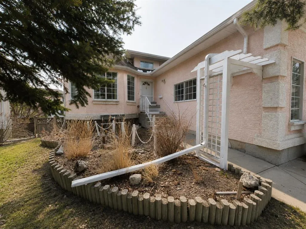
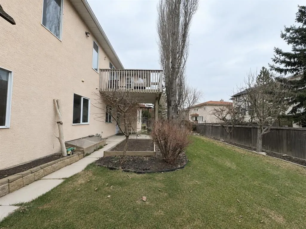
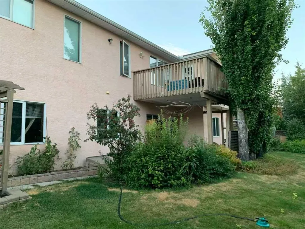
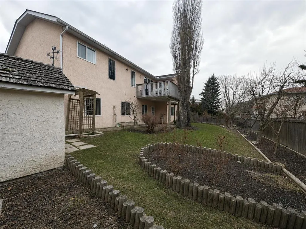
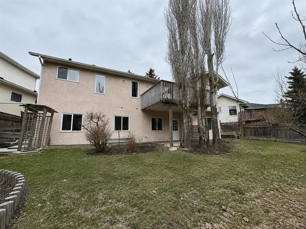
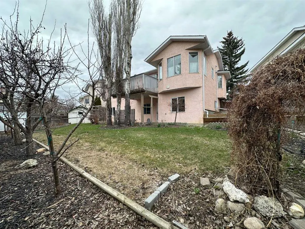
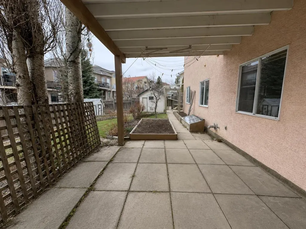
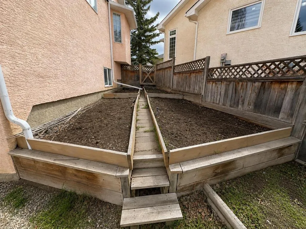
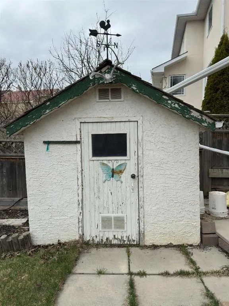
Price Dropped!! Walkout Bungalow in Edgemont with a Legal Secondary Suite! Welcome to this well-maintained, custom-built walkout bungalow, ideally situated on a quiet crescent in the highly desirable community of Edgemont. Offering over 2,700 sq. ft. of developed living space, this 5-bedroom home provides exceptional flexibility for families or multi-generational living. The bright main floor features extensive hardwood flooring, a formal living and dining area with bay windows, and elegant French doors. The spacious oak kitchen, complete with a central island, flows into a sun-filled breakfast nook with direct access to a south-facing balcony—perfect for enjoying your morning coffee. This level includes two bedrooms, highlighted by a generous primary suite featuring a walk-in closet and a jetted tub ensuite. The fully developed walkout basement is a legal suite, boasting 9-ft ceilings, in-floor heating, three additional bedrooms, a large living/recreation area with a pellet stove, a kitchen, and separate laundry—an excellent mortgage helper or private guest space. Set on a pie-shaped lot, the backyard offers a perfect blend of functionality and outdoor enjoyment with garden beds, a brick patio, and a playhouse. Additional Features: New Roof (2024), All Poly-B Replaced (2021), Oversized 24’ x 24’ double garage, Water filtration & underground sprinkler systems. Conveniently located just minutes from Nose Hill Park, top-rated schools, shopping, and transit. A rare opportunity to own a walkout bungalow with incredible income potential in one of NW Calgary’s most established communities!
| Price History | |
|---|---|
| 4/25/2026 | Listed $820,000 |
| 6/4/2026 | 4$795,000 |
| 7/5/2026 | 4$769,000 |
| 8/21/2026 | 8$709,000 |
General Features
| Heating | In Floor,Forced Air,Natural Gas |
|---|---|
| Cooling | None |
| Roof | Asphalt Shingle |
| Appliances | Dishwasher,Dryer,Electric Range,Freezer,Garage Control(s),Range Hood,Refrigerator,Stove(s),Washer,Washer/Dryer,Water Purifier,Window Coverings |
| Zoning | R-CG |
| Number of Garage Spaces | 2 |
| Restrictions | None Known |
| Year Built | 1994 |
| Architectural Style | Bungalow |
| Community Features | Park,Playground |
| Levels | One |
| Property Subtype | Detached |
| Transaction Type | For Sale |
| County | Calgary |
| Property Type | Residential |
| Subdivision Name | Edgemont |
| Parking Total | 4 |
| Construction Materials | Concrete,Stucco,Wood Frame |
| District | CAL Zone NW |
| Full Baths | 3 |
| Status | Active |
| City | Calgary |
| Basement Development | Finished |
| Structure Type | House |
| Standard Status | Active |
| Condo Type | Not a Condo |
| Suite | Yes |
Interior Features
| Interior Features | Bookcases,Ceiling Fan(s),High Ceilings,Separate Entrance,Skylight(s) |
|---|---|
| Basement | Full |
| Flooring | Carpet,Ceramic Tile,Hardwood,Laminate |
| Floor Location | Ground |
| Fireplace Features | Basement,Pellet Stove |
| Fireplaces Total | 1 |
| Basement Features | Separate/Exterior Entry,Walk Out |
| Bedrooms Above Grade | 2 |
| Rooms Above Grade | 6 |
| Ensuite | Yes |
| Total Bedrooms | 5 |
| Below Grade Finished Area | 1279.73 |
| Below Grade Finished Area Unit Type | SquareFeet |
| Total Baths | 3 |
| Laundry Features | In Basement,Main Level |
| Four Piece Ensuite Bath | 1 |
| Main Level Finished Area | 1427.09 |
| Main Level Finished Area Metres | 132.58 |
| Main Level Finished Area SF | 1427.09 |
| Main Level Finished Area Srch Sq | 1427.09 |
| Main Level Areas | SquareFeet |
Exterior Features
| Exterior Features | Balcony,Storage |
|---|---|
| Lot Features | Pie Shaped Lot |
| Fencing | Fenced |
| Inclusions | piano,pellet stove fireplace in walkout,garage cabinets & workbench |
| Parking Features | Double Garage Attached |
| Frontage Length | 9.54M 31`4 |
| Foundation | Poured Concrete |
| Lot Size Acres | 0.15 |
| Garage Y/N | Yes |
| Lot Size Square Feet | 6555 |
| Frontage Ft | 31.30 |
| Patio And Porch Features | See Remarks |
Amenities
- Foreclosure
- Views
- Short Sale
- New Construction
- Adult 55+
- Lease To Own
- No Strata Fees
- Furnished
- Primary On Main
- Air Conditioning
- Seller Finance
- Green
- Fixer Upper
- Horse
- Golf
- Fireplace
- Deck
- Garage
- Basement
- Pool
Property vs Single Family Average in T3A 5A4
Price
Year Built
Visits
In The Neighbourhood
Just Listed
Calgary
$ 880,000
- Type
- Single Family
- Size
- 1,385 SqFt
- Rooms
- 5 Beds + 3.5 Baths
Century 21 Bamber Realty LTD.
Open House
Calgary
$ 1,999,000
- Type
- Single Family
- Size
- 2,805 SqFt
- Rooms
- 5 Beds + 3.5 Baths
Century 21 Bravo Realty
Calgary
$ 1,024,888
- Type
- Single Family
- Size
- 2,528 SqFt
- Rooms
- 3 Beds + 3.5 Baths
The Real Estate District
Calgary
$ 560,000
- Type
- Single Family
- Size
- 1,462 SqFt
- Rooms
- 3 Beds + 2.5 Baths
Century 21 Bamber Realty LTD.
Calgary
$ 689,900
- Type
- Single Family
- Size
- 1,673 SqFt
- Rooms
- 4 Beds + 2.5 Baths
Jessica Chan Real Estate & Management Inc.
Calgary
$ 949,900
- Type
- Single Family
- Size
- 1,894 SqFt
- Rooms
- 4 Beds + 3.5 Baths
Century 21 Bamber Realty LTD.
Calgary
$ 950,000
- Type
- Single Family
- Size
- 2,140 SqFt
- Rooms
- 4 Beds + 3.5 Baths
Century 21 Bamber Realty LTD.
Calgary
$ 1,099,900
- Type
- Single Family
- Size
- 3,110 SqFt
- Rooms
- 5 Beds + 3.5 Baths
Jessica Chan Real Estate & Management Inc.
 Data is supplied by Pillar 9™ MLS® System. Pillar 9™ is the owner of the copyright in its MLS® System. Data is deemed reliable but is not guaranteed accurate by Pillar 9™. The trademarks MLS®, Multiple Listing Service® and the associated logos are owned by The Canadian Real Estate Association (CREA) and identify the quality of services provided by real estate professionals who are members of CREA. Used under license.