
Just Listed













Address
19 Edgepark Rise Nw, Calgary, AB
Price
$ 864,900
Property Attributes
- ID#A2346182
- TypeSingle Family
- Listing Status Active
- CityCalgary
- AreaCAL Zone NW
- NeighbourhoodEdgemont
- Postal CodeT3A 4E7
- Style2 Storey
- Year Built1985
- Price$ 864,900
- Bedrooms4
- Full Bathrooms2
- Half Bathrooms2
- Sqr Footage2079
- Lot Size0.159137 Acres
Data Source:
Pillar 9 Technologies
Property Description
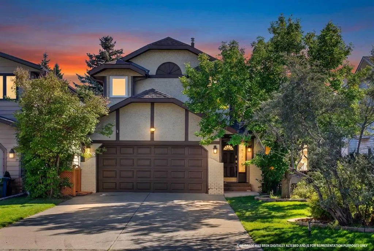
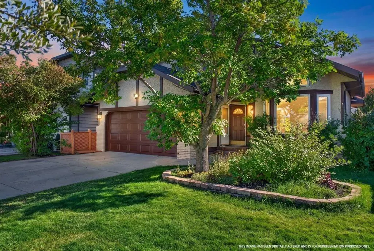
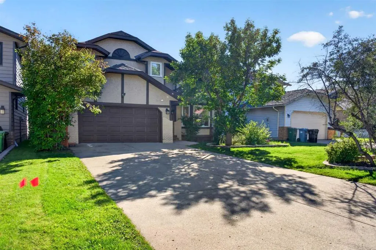
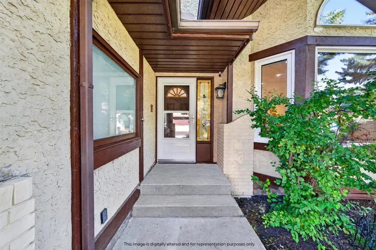
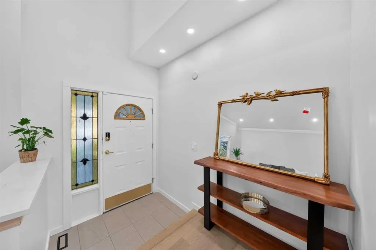
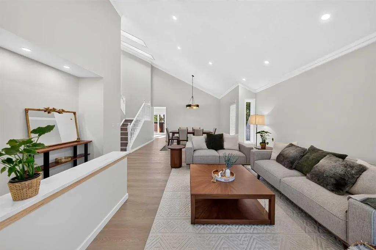
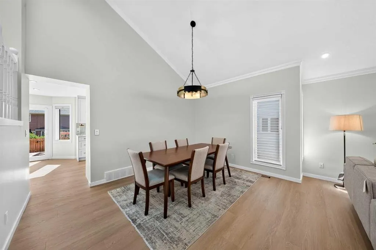
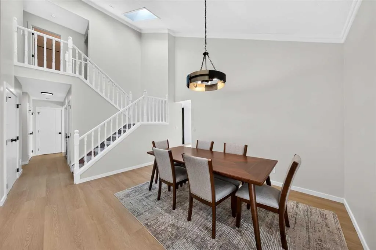
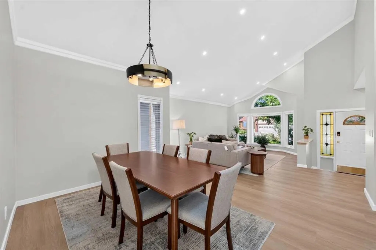
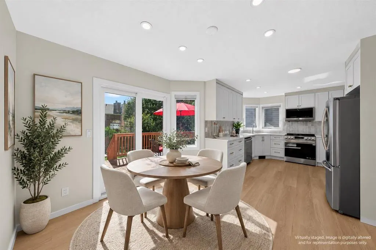
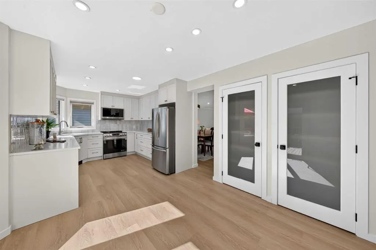
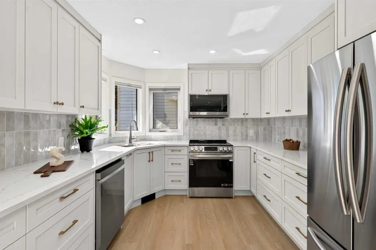
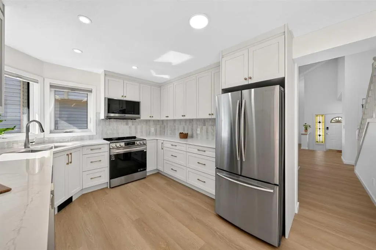
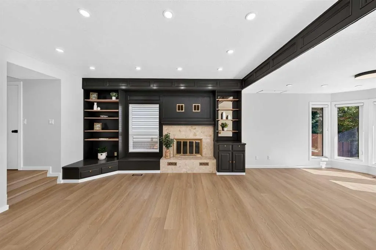
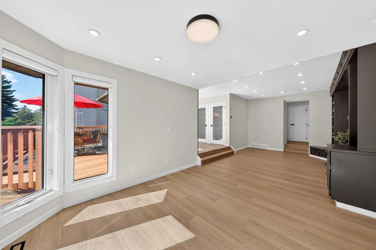
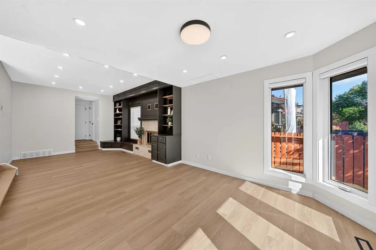
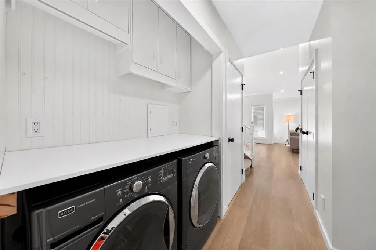
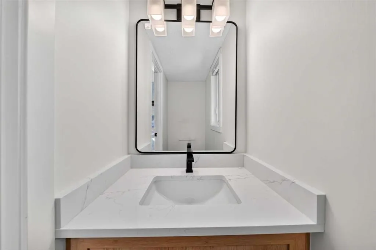
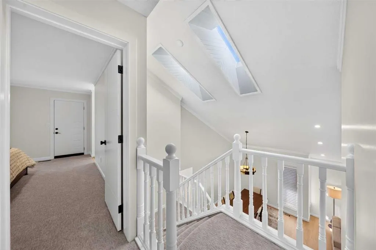
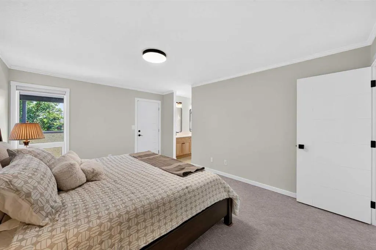
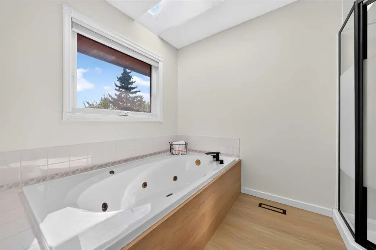
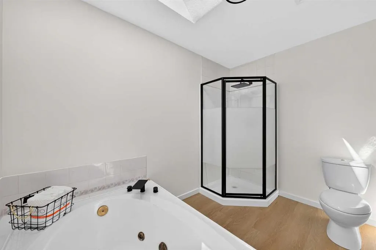
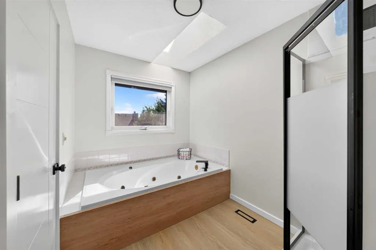
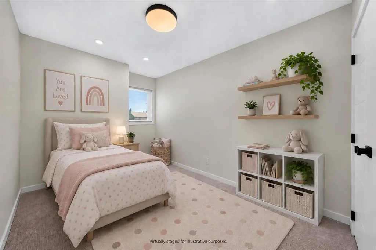
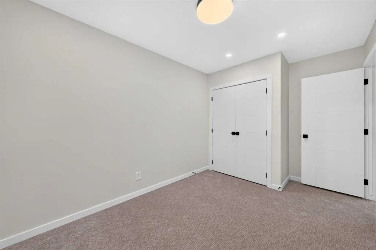
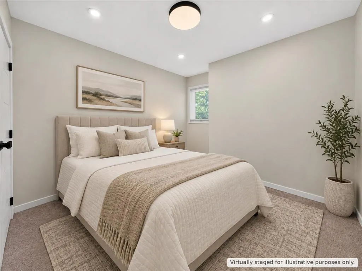
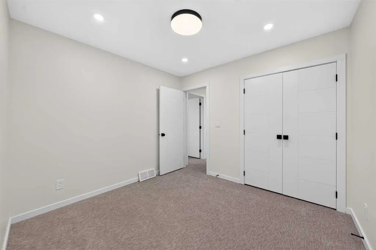
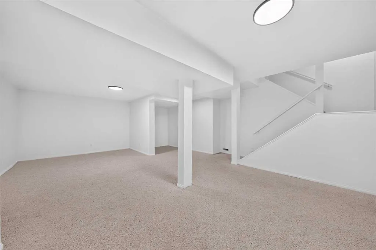
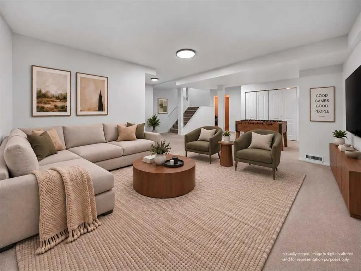
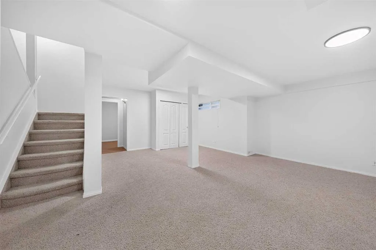
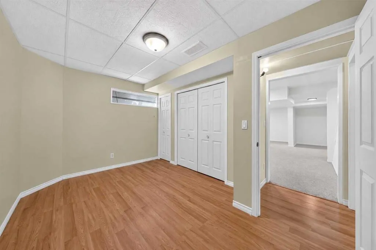
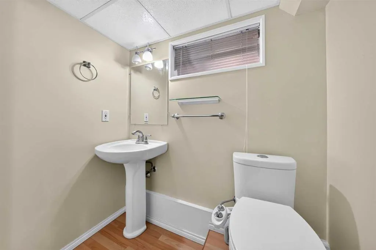
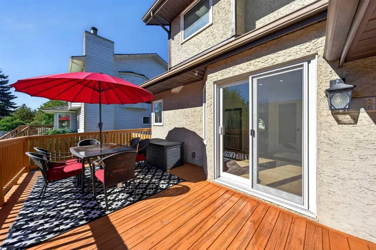
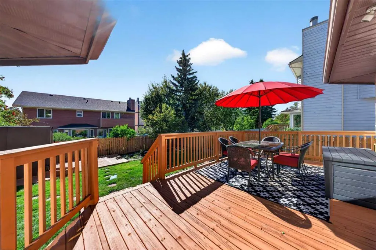
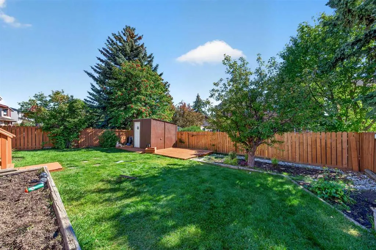
Welcome to 19 Edgepark Rise NW, a beautifully renovated family home in the sought-after community of Edgemont. Set on a generous, established lot, this inviting property combines the space and character of a mature neighbourhood with extensive modern updates. Inside, soaring vaulted ceilings, skylights and abundant natural light create an impressive sense of openness. The expansive formal living room offers exceptional space for entertaining and relaxing, while popcorn ceilings have been removed and replaced with a modern knockdown finish. The newly renovated U-shaped kitchen features Fresh Linen cabinetry, Pantin Gold quartz countertops, a textured 3D tile backsplash and new appliances. Nearby, the spacious family room is anchored by a fireplace and refinished custom built-ins, creating a warm and comfortable gathering space. Throughout the home, additional updates include new flooring, carpet, fresh paint, modern fixtures, pot lights with convenient night-mode lighting, renovated bathrooms, upgraded vanities, Hunter Douglas window coverings and a brand-new central vacuum system installed in 2026. The ensuite also enjoys its own skylight. Upstairs are three bedrooms, including a comfortable primary retreat. The partially developed lower level adds a huge recreation room, additional bedroom/flex room and 2-piece bathroom — ideal for guests, teenagers, a home office, gym or hobbies. Major improvements provide added peace of mind, including removal of ALL Poly-B plumbing, roof and skylights replaced in 2019 with a lifetime roof warranty, windows replaced in 2023, boiler replaced in 2023, and approximately two-thirds of the fencing recently replaced. Outside, mature landscaping enhances the established setting, while an attached double garage and large driveway provide parking for up to SIX vehicles. The location adds even more appeal, with Tom Baines School within walking distance, ravine pathways just steps away, and Country Hills shopping, groceries and everyday amenities close by. With its spacious layout, extensive renovations, major upgrades and excellent Edgemont location, this move-in-ready home is ready to enjoy.
| Price History | |
|---|---|
| 9/18/2026 | Listed $864,900 |
General Features
| Heating | Forced Air,Natural Gas |
|---|---|
| Cooling | None |
| Roof | Asphalt Shingle |
| Appliances | Dishwasher,Electric Stove,Garage Control(s),Microwave Hood Fan,Refrigerator,Washer/Dryer,Window Coverings |
| Zoning | R-CG |
| Number of Garage Spaces | 2 |
| Restrictions | None Known |
| Year Built | 1985 |
| Architectural Style | 2 Storey |
| Community Features | Park,Schools Nearby,Shopping Nearby,Sidewalks,Street Lights,Walking/Bike Paths |
| Levels | Two |
| Property Subtype | Detached |
| Transaction Type | For Sale |
| County | Calgary |
| Property Type | Residential |
| Subdivision Name | Edgemont |
| Parking Total | 8 |
| Construction Materials | Brick,Stucco,Wood Frame |
| District | CAL Zone NW |
| Full Baths | 2 |
| Status | Active |
| City | Calgary |
| Basement Development | Partially Finished |
| Virtual Tour URL Unbranded | https://unbranded.youriguide.com/19_edgepark_rise_nw_calgary_ab/ |
| Structure Type | House |
| Virtual Tour URL Branded | https://youriguide.com/19_edgepark_rise_nw_calgary_ab/ |
| Standard Status | Active |
| Condo Type | Not a Condo |
| Association Fee 2 Frequency | Monthly |
| Suite | No |
Interior Features
| Interior Features | Bookcases,Central Vacuum,Quartz Counters,Recessed Lighting,Skylight(s),Vaulted Ceiling(s),Walk-In Closet(s) |
|---|---|
| Basement | Full |
| Flooring | Carpet,Tile,Vinyl Plank |
| Fireplace Features | Wood Burning |
| Fireplaces Total | 1 |
| Basement Features | None |
| Half Baths | 2 |
| Bedrooms Above Grade | 3 |
| Rooms Above Grade | 7 |
| Total Bedrooms | 4 |
| Below Grade Finished Area Unit Type | SquareFeet |
| Total Baths | 4 |
| Laundry Features | Main Level |
| Five Piece Bath | 1 |
| Main Level Areas | SquareFeet |
Exterior Features
| Exterior Features | Balcony |
|---|---|
| Lot Features | Fruit Trees/Shrub(s),Interior Lot,Level,Rectangular Lot,Treed |
| Fencing | Fenced |
| Inclusions | Refrigerator in basement |
| Parking Features | Double Garage Attached,Driveway |
| Frontage Length | 15.90M 52`2 |
| Foundation | Wood |
| Lot Size Acres | 0.16 |
| Garage Y/N | Yes |
| Lot Size Square Feet | 6932 |
| Frontage Ft | 52.17 |
| Patio And Porch Features | Balcony(s),Front Porch |
Amenities
- Foreclosure
- Views
- Short Sale
- New Construction
- Adult 55+
- Lease To Own
- No Strata Fees
- Furnished
- Primary On Main
- Air Conditioning
- Seller Finance
- Green
- Fixer Upper
- Horse
- Golf
- Fireplace
- Deck
- Garage
- Basement
- Pool
Property vs Single Family Average in T3A 4E7
Price
Year Built
Visits
In The Neighbourhood
Just Listed
Calgary
$ 880,000
- Type
- Single Family
- Size
- 2,830 SqFt
- Rooms
- 5 Beds + 2.5 Baths
eXp Realty
Just Listed
Calgary
$ 880,000
- Type
- Single Family
- Size
- 1,385 SqFt
- Rooms
- 5 Beds + 3.5 Baths
Century 21 Bamber Realty LTD.
Just Listed
Calgary
$ 1,100,000
- Type
- Single Family
- Size
- 2,018 SqFt
- Rooms
- 6 Beds + 4 Baths
eXp Realty
Calgary
$ 1,999,000
- Type
- Single Family
- Size
- 2,805 SqFt
- Rooms
- 5 Beds + 3.5 Baths
Century 21 Bravo Realty
Calgary
$ 1,024,888
- Type
- Single Family
- Size
- 2,528 SqFt
- Rooms
- 3 Beds + 3.5 Baths
The Real Estate District
Calgary
$ 560,000
- Type
- Single Family
- Size
- 1,462 SqFt
- Rooms
- 3 Beds + 2.5 Baths
Century 21 Bamber Realty LTD.
Calgary
$ 689,900
- Type
- Single Family
- Size
- 1,673 SqFt
- Rooms
- 4 Beds + 2.5 Baths
Jessica Chan Real Estate & Management Inc.
Calgary
$ 949,900
- Type
- Single Family
- Size
- 1,894 SqFt
- Rooms
- 4 Beds + 3.5 Baths
Century 21 Bamber Realty LTD.
Calgary
$ 950,000
- Type
- Single Family
- Size
- 2,140 SqFt
- Rooms
- 4 Beds + 3.5 Baths
Century 21 Bamber Realty LTD.
Calgary
$ 1,099,900
- Type
- Single Family
- Size
- 3,110 SqFt
- Rooms
- 5 Beds + 3.5 Baths
Jessica Chan Real Estate & Management Inc.
 Data is supplied by Pillar 9™ MLS® System. Pillar 9™ is the owner of the copyright in its MLS® System. Data is deemed reliable but is not guaranteed accurate by Pillar 9™. The trademarks MLS®, Multiple Listing Service® and the associated logos are owned by The Canadian Real Estate Association (CREA) and identify the quality of services provided by real estate professionals who are members of CREA. Used under license.