
Just Listed












Address
256 Silverview Way Nw, Calgary, AB
Price
$ 649,900
Property Attributes
- ID#A2348471
- TypeSingle Family
- Listing Status Active
- CityCalgary
- AreaCAL Zone NW
- NeighbourhoodSilver Springs
- Postal CodeT3B 3K3
- StyleBi-Level
- Year Built1973
- Price$ 649,900
- Bedrooms4
- Full Bathrooms2
- Half Bathrooms0
- Sqr Footage951
- Lot Size0.126263 Acres
Data Source:
Pillar 9 Technologies
Property Description
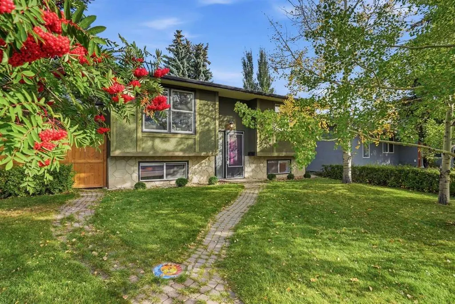
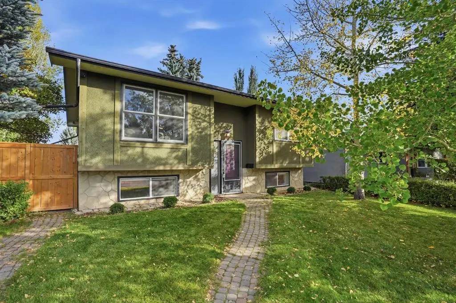
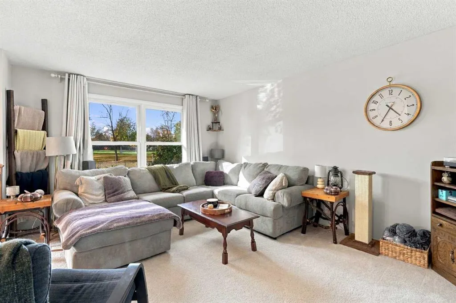
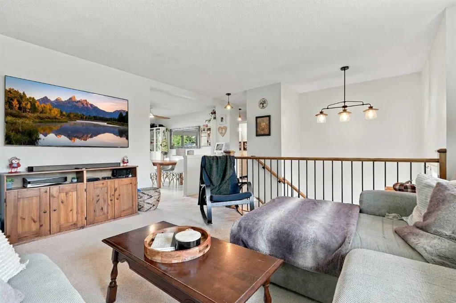
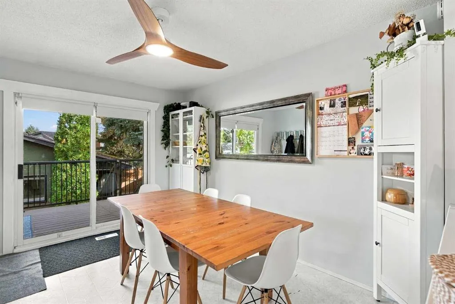
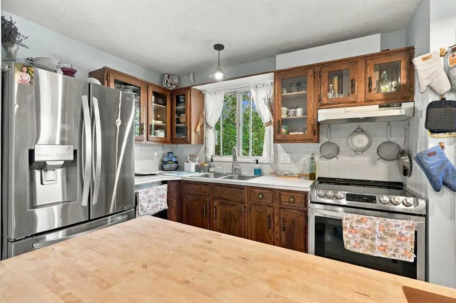
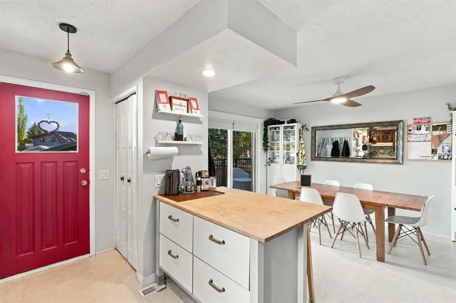
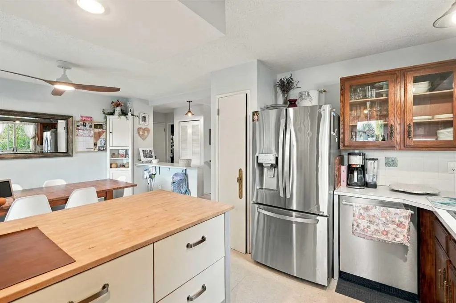
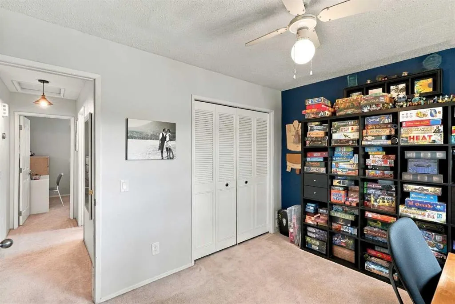
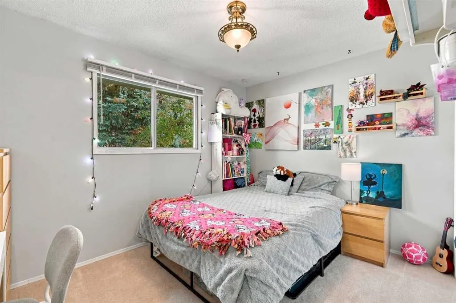
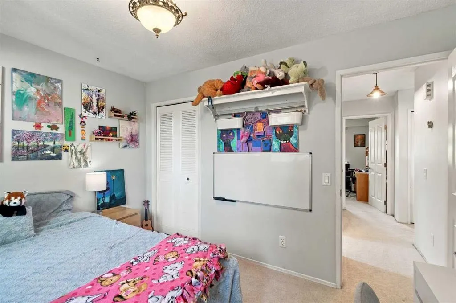
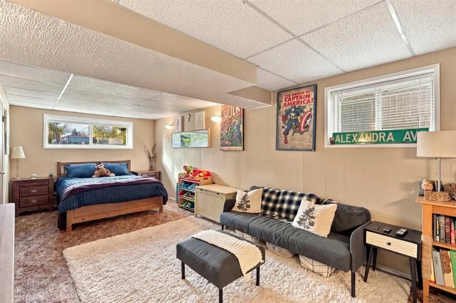
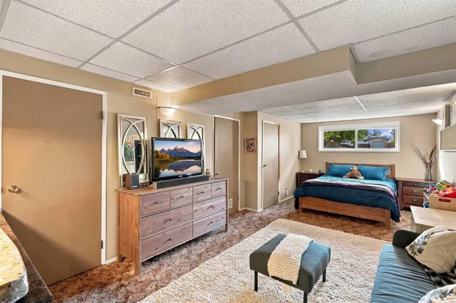
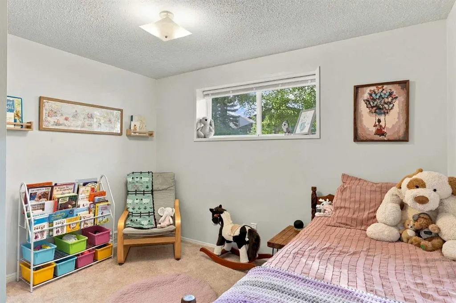
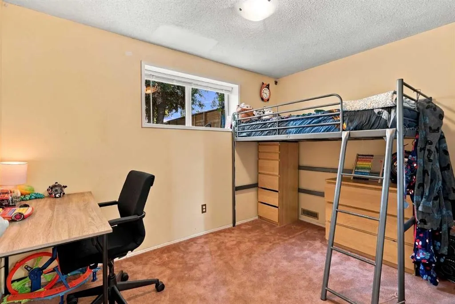
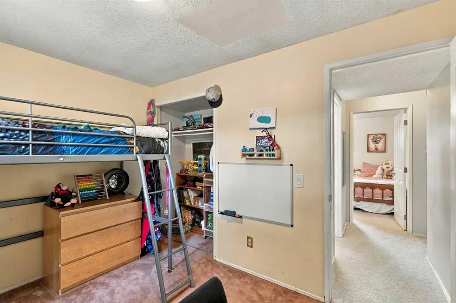
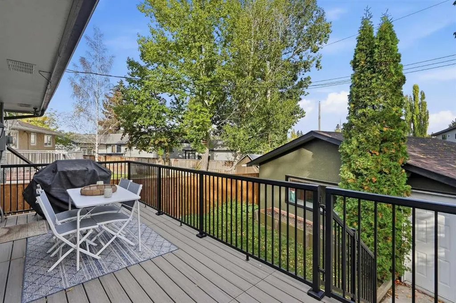
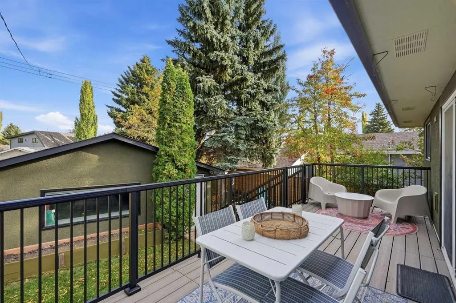
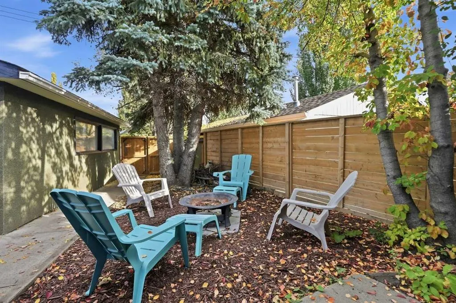
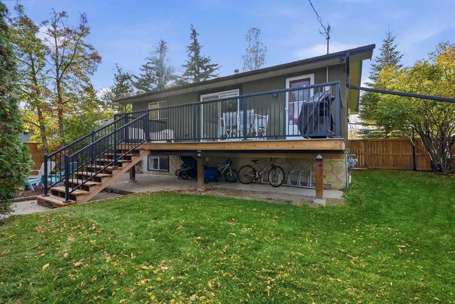
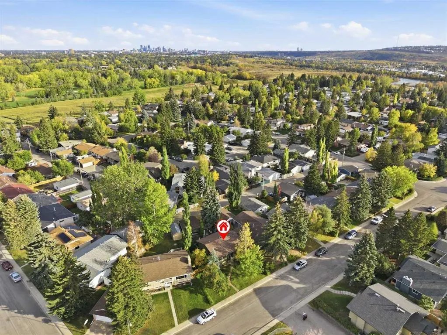
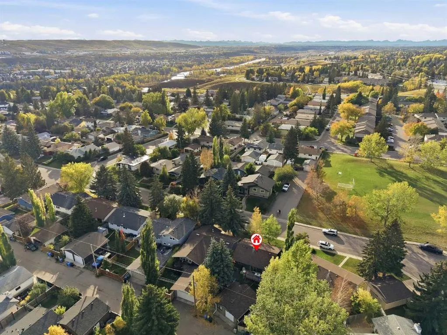
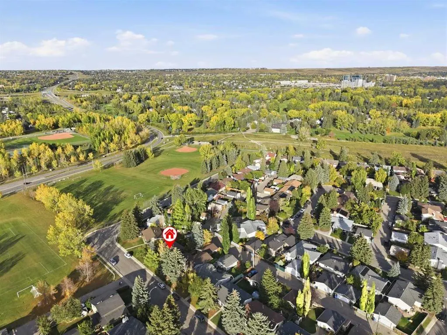
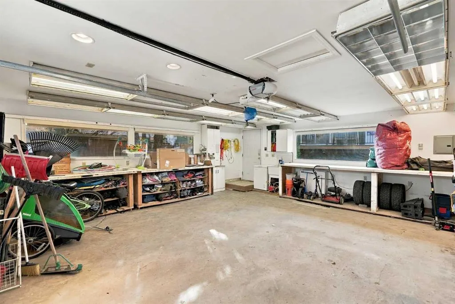
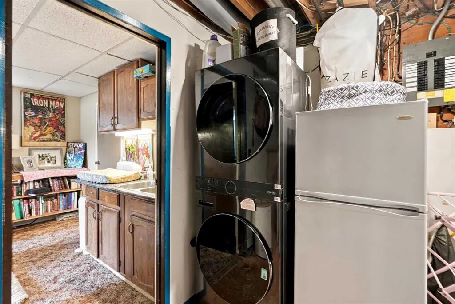
Welcome to 256 Silverview Way NW, a charming bi-level situated on a quiet street directly across from a large park with no neighbours in front. Located in the highly desirable community of Silver Springs, this home offers an exceptional location close to everything the neighbourhood has to offer. You are just minutes from Silver Springs School, the Silver Springs Outdoor Pool and outdoor skating rink, the Botanical Gardens of Silver Springs, Bowmont Park, Silver Springs Golf & Country Club, and approximately 10 minutes from CF Market Mall. This cozy and well-cared-for home offers 4 bedrooms, with 2 bedrooms on the main level and 2 downstairs, making it a great option for families, first-time buyers, or anyone looking to get into an established NW community at great value. The home has seen a number of thoughtful updates, including newer bathroom fans, a maple wood railing, updated light fixtures, a newer deck and railing, and newer fences and gates. A new washer and dryer were purchased in June 2026 and come with a 5-year warranty, while new water-efficient toilets were installed in August 2026. Outside, the oversized garage provides plenty of additional space and is ready for your imagination, whether you envision extra storage, a workshop, or space for your next project. With a large park right outside your front door, Bowmont Park and its extensive pathway system nearby, and some of Silver Springs’ best recreational amenities just minutes away, this is a fantastic opportunity to own a well-maintained home in one of NW Calgary’s most established and desirable communities.
| Price History | |
|---|---|
| 9/29/2026 | Listed $649,900 |
General Features
| Heating | Forced Air,Natural Gas |
|---|---|
| Cooling | None |
| Roof | Asphalt Shingle |
| Appliances | Dishwasher,Dryer,Electric Stove,Range Hood,Refrigerator,Washer,Window Coverings |
| Zoning | R-CG |
| Number of Garage Spaces | 2 |
| Restrictions | None Known |
| Year Built | 1973 |
| Architectural Style | Bi-Level |
| Community Features | Park,Playground,Pool,Schools Nearby,Shopping Nearby,Street Lights,Walking/Bike Paths |
| Levels | Bi-Level |
| Property Subtype | Detached |
| Transaction Type | For Sale |
| County | Calgary |
| Property Type | Residential |
| Subdivision Name | Silver Springs |
| Parking Total | 2 |
| Construction Materials | Stucco,Wood Frame,Wood Siding |
| District | CAL Zone NW |
| Full Baths | 2 |
| Status | Active |
| City | Calgary |
| Basement Development | Finished |
| Virtual Tour URL Unbranded | https://youriguide.com/vHHE6FFKB2YYD1 |
| Structure Type | House |
| Standard Status | Active |
| Condo Type | Not a Condo |
| Suite | No |
Interior Features
| Interior Features | Ceiling Fan(s),Central Vacuum,No Smoking Home,Wet Bar |
|---|---|
| Basement | Full |
| Flooring | Carpet,Linoleum |
| Basement Features | None |
| Bedrooms Above Grade | 2 |
| Rooms Above Grade | 5 |
| Total Bedrooms | 4 |
| Below Grade Finished Area | 774.91 |
| Below Grade Finished Area Unit Type | SquareFeet |
| Total Baths | 2 |
| Laundry Features | In Basement |
| Main Level Finished Area | 951.97 |
| Main Level Finished Area Metres | 88.44 |
| Main Level Finished Area SF | 951.97 |
| Main Level Finished Area Srch Sq | 951.97 |
| Main Level Areas | SquareFeet |
Exterior Features
| Exterior Features | Private Yard |
|---|---|
| Lot Features | Back Lane,Back Yard,Front Yard,Lawn,Many Trees,Reverse Pie Shaped Lot,Treed,Views |
| Fencing | Fenced |
| Inclusions | storage shelf/cabinet in the kitchen,cube shelving unit in the office,TV & TV Mount in living room,fridge in utility room |
| Parking Features | Double Garage Detached,Oversized |
| Frontage Length | 20.79M 68`3 |
| Foundation | Poured Concrete |
| Lot Size Acres | 0.13 |
| Garage Y/N | Yes |
| Lot Size Square Feet | 5500 |
| Frontage Ft | 68.21 |
| Patio And Porch Features | Deck |
Amenities
- Foreclosure
- Views
- Short Sale
- New Construction
- Adult 55+
- Lease To Own
- No Strata Fees
- Furnished
- Primary On Main
- Air Conditioning
- Seller Finance
- Green
- Fixer Upper
- Horse
- Golf
- Fireplace
- Deck
- Garage
- Basement
- Pool
Property vs Single Family Average in T3B 3K3
Price
Year Built
In The Neighbourhood
Calgary
$ 1,050,000
- Type
- Single Family
- Size
- 2,362 SqFt
- Rooms
- 5 Beds + 4 Baths
RE/MAX Real Estate (Mountain View)
Calgary
$ 735,000
- Type
- Single Family
- Size
- 1,177 SqFt
- Rooms
- 4 Beds + 2.5 Baths
Royal LePage Benchmark
Calgary
$ 775,000
- Type
- Single Family
- Size
- 1,274 SqFt
- Rooms
- 3 Beds + 2 Baths
RE/MAX Real Estate (Mountain View)
 Data is supplied by Pillar 9™ MLS® System. Pillar 9™ is the owner of the copyright in its MLS® System. Data is deemed reliable but is not guaranteed accurate by Pillar 9™. The trademarks MLS®, Multiple Listing Service® and the associated logos are owned by The Canadian Real Estate Association (CREA) and identify the quality of services provided by real estate professionals who are members of CREA. Used under license.