
Open House Sun, Sep 27th 11:00 AM - 02:00 PM







Address
19 Stoneypointe Place, Rural Rocky View County, AB
Price
$ 2,299,999
Property Attributes
- ID#A2348317
- TypeSingle Family
- Listing Status Active
- CityRural Rocky View County
- AreaCAL Zone Bearspaw
- NeighbourhoodWatermark
- Postal CodeT3L 0C9
- Style2 Storey,Acreage with Residence
- Year Built2016
- Price$ 2,299,999
- Bedrooms5
- Full Bathrooms4
- Half Bathrooms1
- Sqr Footage3684
- Lot Size0.7 Acres
Data Source:
Pillar 9 Technologies
Property Description
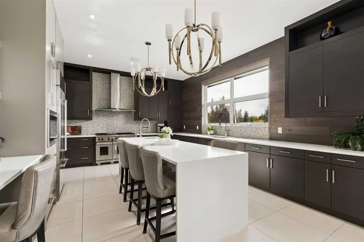
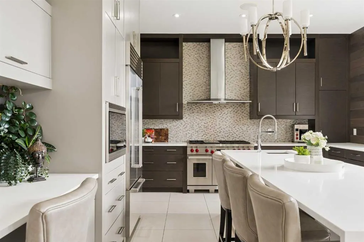
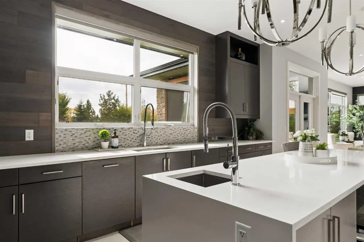
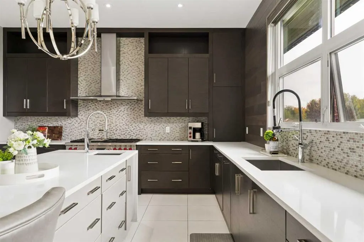
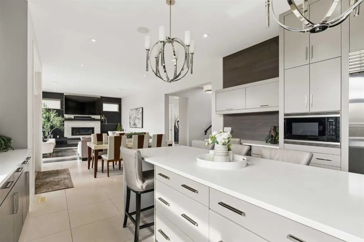
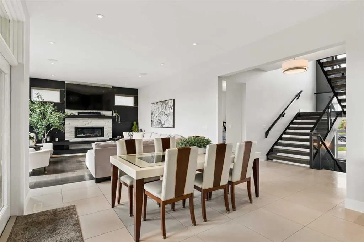
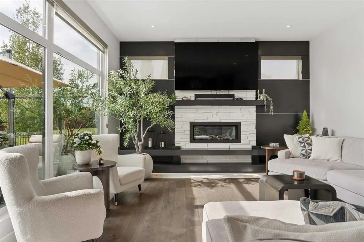
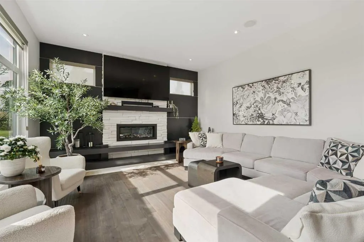
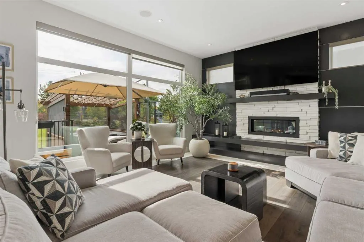
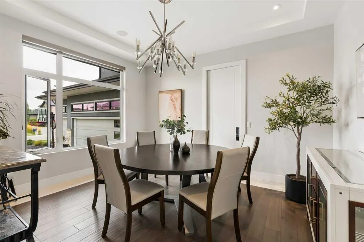
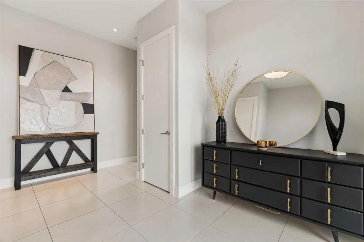
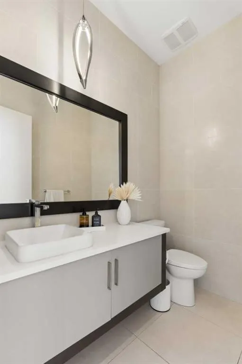
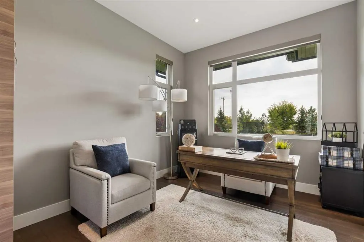
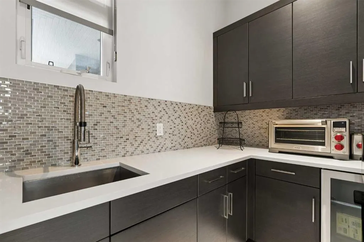
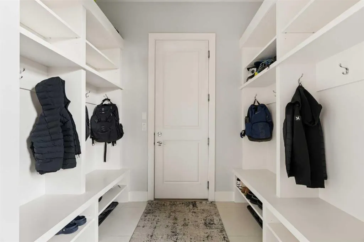
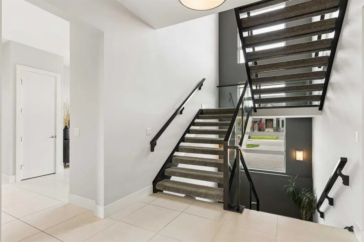
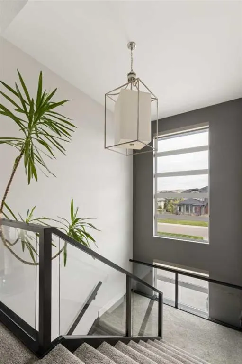
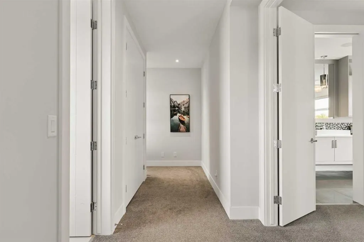
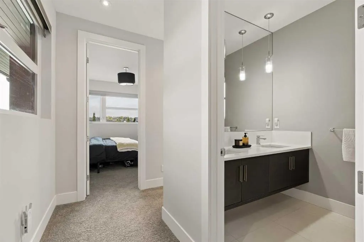
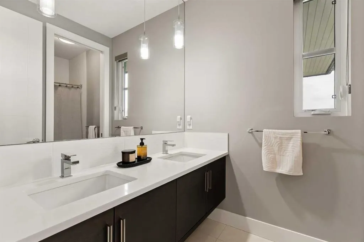
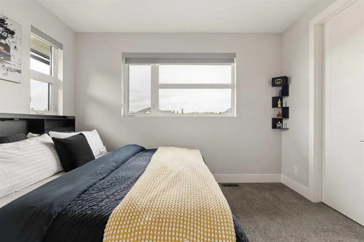
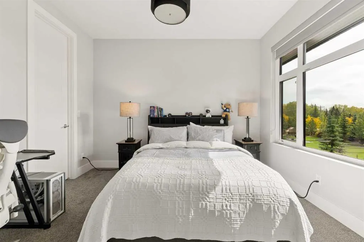
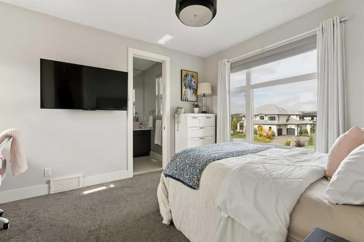
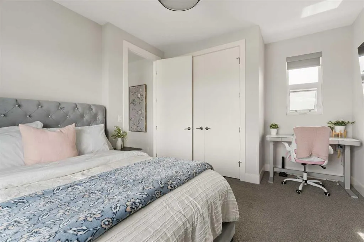
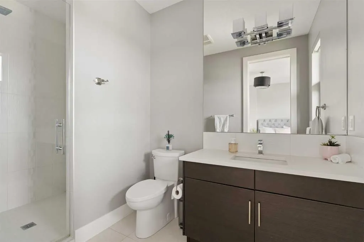
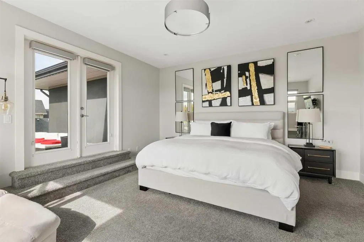
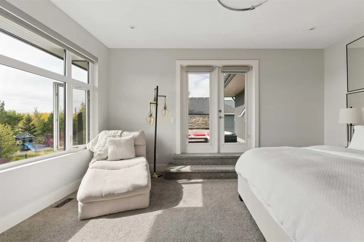
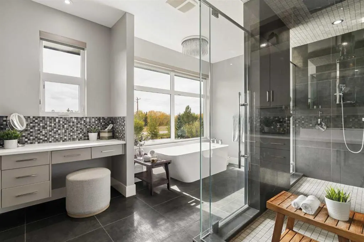
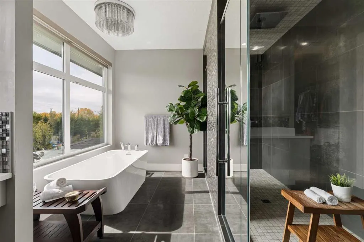
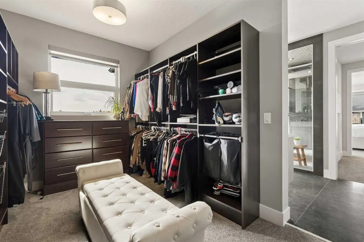
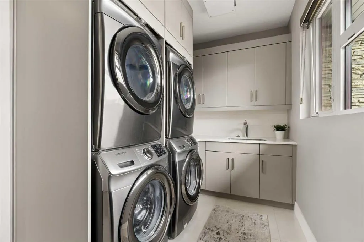
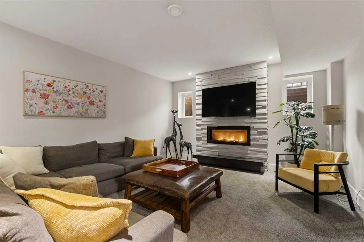
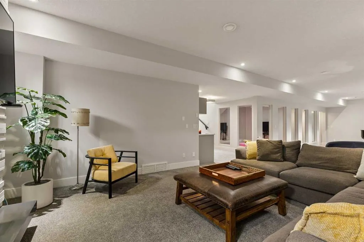
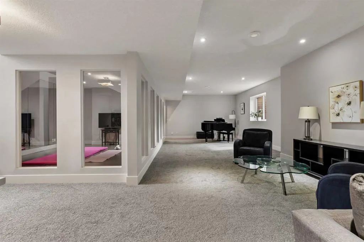
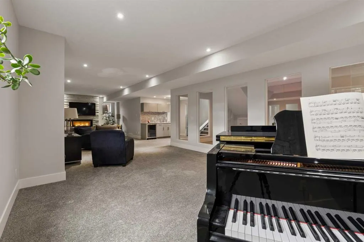
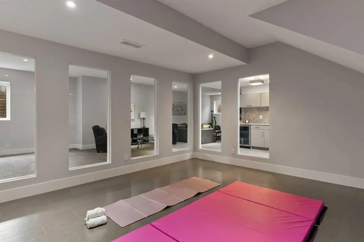
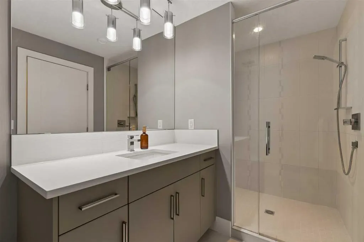
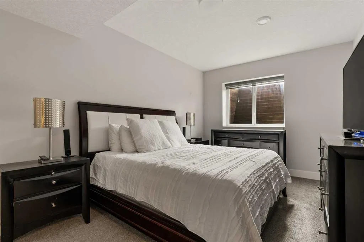
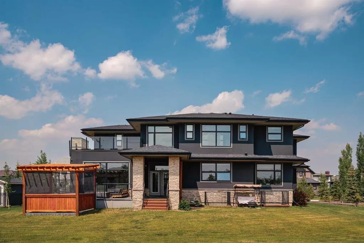
Welcome to Watermark, an exclusive Bearspaw community known for its Rocky Mountain views, ponds, playgrounds, and more than 5 km of walking paths. Set on one of the community’s largest lots, this custom built former showhome offers nearly 5,400 sq. ft. of total living space, timeless design, and room for the whole family. A striking exposed concrete driveway and thoughtful landscaping create a memorable first impression. Inside, enjoy refined craftsmanship and finishes throughout, including contemporary tile and 10 foot ceilings with built-in speakers on the main floor. The open concept kitchen features Wolf and Sub-Zero appliances, two tone cabinetry, a large island, and a custom backsplash. A butler’s pantry adds convenience when hosting in the formal dining room. The inviting living room features a gas fireplace and large windows overlooking the private, south facing backyard oasis, complete with a pergola and hot tub. A bright corner office and powder room complete the main level. Upstairs, four bedrooms (2 with ensuites) include a spacious primary retreat with a private west facing deck and Rocky Mountain views. Unwind in the spa inspired ensuite with an oversized shower and soaker tub, then enjoy the generous walk-in closet with custom built ins and millwork. The upper level laundry room features two sets of machines for added convenience. The lower level is designed for entertaining, with high ceilings, a recreation room with gas fireplace, wet bar, and wine room. There’s also a full gym with mirrors, a fifth bedroom with a walk-in closet and three piece bathroom. An oversized attached three car garage with heat, and a well equipped mudroom connects the garage to the home. Watermark residents enjoy a central plaza with an outdoor kitchen, playgrounds, basketball courts, cascading water features, and pond hockey in winter—all within a welcoming community where kids can ride their bikes to the playground to meet friends. Book your private showing today!
| Price History | |
|---|---|
| 9/26/2026 | Listed $2,299,999 |
General Features
| Sewer | Private Sewer |
|---|---|
| Heating | Forced Air |
| Cooling | Central Air |
| Roof | Asphalt Shingle,See Remarks |
| Appliances | Bar Fridge,Built-In Gas Range,Built-In Oven,Built-In Refrigerator,Central Air Conditioner,Dishwasher,Garage Control(s),Microwave,Washer/Dryer,Window Coverings |
| Zoning | DC141 |
| Number of Garage Spaces | 3 |
| Restrictions | None Known |
| Year Built | 2016 |
| Architectural Style | 2 Storey,Acreage with Residence |
| Community Features | Park,Playground,Pond,Schools Nearby,Shopping Nearby,Sidewalks,Street Lights,Walking/Bike Paths |
| Levels | Two |
| Property Subtype | Detached |
| Transaction Type | For Sale |
| HOA Fee 2 | 210.00 |
| County | Rocky View County |
| Property Type | Residential |
| Subdivision Name | Watermark |
| Construction Materials | Stucco,Wood Frame |
| District | CAL Zone Bearspaw |
| Full Baths | 4 |
| Status | Active |
| City | Rural Rocky View County |
| Basement Development | Finished |
| Association Amenities | Gazebo,Park,Picnic Area,Playground,Snow Removal |
| Nearest Town | Calgary |
| Virtual Tour URL Unbranded | https://unbranded.youriguide.com/e1ykb_19_stoneypointe_pl_calgary_ab/ |
| Structure Type | House |
| Virtual Tour URL Branded | https://youriguide.com/e1ykb_19_stoneypointe_pl_calgary_ab/ |
| Standard Status | Active |
| Condo Type | Not a Condo |
| Association Fee 2 Frequency | Monthly |
| Association 2 YN | Yes |
| Suite | No |
Interior Features
| Interior Features | Bar,Built-in Features,Central Vacuum,Closet Organizers,Double Vanity,Kitchen Island,No Smoking Home,Open Floorplan,Storage,Walk-In Closet(s) |
|---|---|
| Basement | Full |
| Flooring | Carpet,Tile |
| Fireplace Features | Gas |
| Fireplaces Total | 2 |
| Basement Features | None |
| Half Baths | 1 |
| Bedrooms Above Grade | 4 |
| Rooms Above Grade | 9 |
| Ensuite | Yes |
| Total Bedrooms | 5 |
| Below Grade Finished Area | 1680.00 |
| Below Grade Finished Area Unit Type | SquareFeet |
| Total Baths | 5 |
| Laundry Features | Laundry Room,Upper Level |
| Five Piece Bath | 1 |
| Five Piece Ensuite Bath | 1 |
| Main Level Finished Area | 1761.00 |
| Main Level Finished Area Metres | 163.60 |
| Main Level Finished Area SF | 1761.00 |
| Main Level Finished Area Srch Sq | 1761.00 |
| Main Level Areas | SquareFeet |
Exterior Features
| Exterior Features | BBQ gas line,Garden,Lighting,Private Yard |
|---|---|
| Lot Features | Back Yard,Garden,Landscaped,Lawn,Level,Many Trees,No Neighbours Behind |
| Fencing | Partial |
| Inclusions | Hot Tub |
| Water Source | Public |
| Parking Features | Triple Garage Attached |
| Foundation | Poured Concrete |
| Lot Size Acres | 0.70 |
| Garage Y/N | Yes |
| Lot Size Square Feet | 30492 |
| Patio And Porch Features | Balcony(s),Deck,Patio |
Amenities
- Foreclosure
- Views
- Short Sale
- New Construction
- Adult 55+
- Lease To Own
- No Strata Fees
- Furnished
- Primary On Main
- Air Conditioning
- Seller Finance
- Green
- Fixer Upper
- Horse
- Golf
- Fireplace
- Deck
- Garage
- Basement
- Pool
Property vs Single Family Average in T3L 0C9
Price
Year Built
In The Neighbourhood
Open House
Rural Rocky View County
$ 1,265,000
- Type
- Single Family
- Size
- 1,275 SqFt
- Rooms
- 3 Beds + 2.5 Baths
CIR Realty
Rural Rocky View County
$ 4,800,000
- Type
- Single Family
- Size
- 5,442 SqFt
- Rooms
- 5 Beds + 6.5 Baths
Century 21 Masters
Open House
Rural Rocky View County
$ 2,499,000
- Type
- Single Family
- Size
- 3,808 SqFt
- Rooms
- 6 Beds + 4.5 Baths
Coldwell Banker Mountain Central
Rural Rocky View County
$ 2,599,900
- Type
- Single Family
- Size
- 2,545 SqFt
- Rooms
- 4 Beds + 2.5 Baths
Royal LePage Benchmark
Rural Rocky View County
$ 1,750,000
- Type
- Single Family
- Size
- 2,364 SqFt
- Rooms
- 4 Beds + 3.5 Baths
MaxWell Capital Realty
Open House
Rural Rocky View County
$ 2,349,888
- Type
- Single Family
- Size
- 4,063 SqFt
- Rooms
- 6 Beds + 4.5 Baths
Real Broker
 Data is supplied by Pillar 9™ MLS® System. Pillar 9™ is the owner of the copyright in its MLS® System. Data is deemed reliable but is not guaranteed accurate by Pillar 9™. The trademarks MLS®, Multiple Listing Service® and the associated logos are owned by The Canadian Real Estate Association (CREA) and identify the quality of services provided by real estate professionals who are members of CREA. Used under license.