
Just Listed




Address
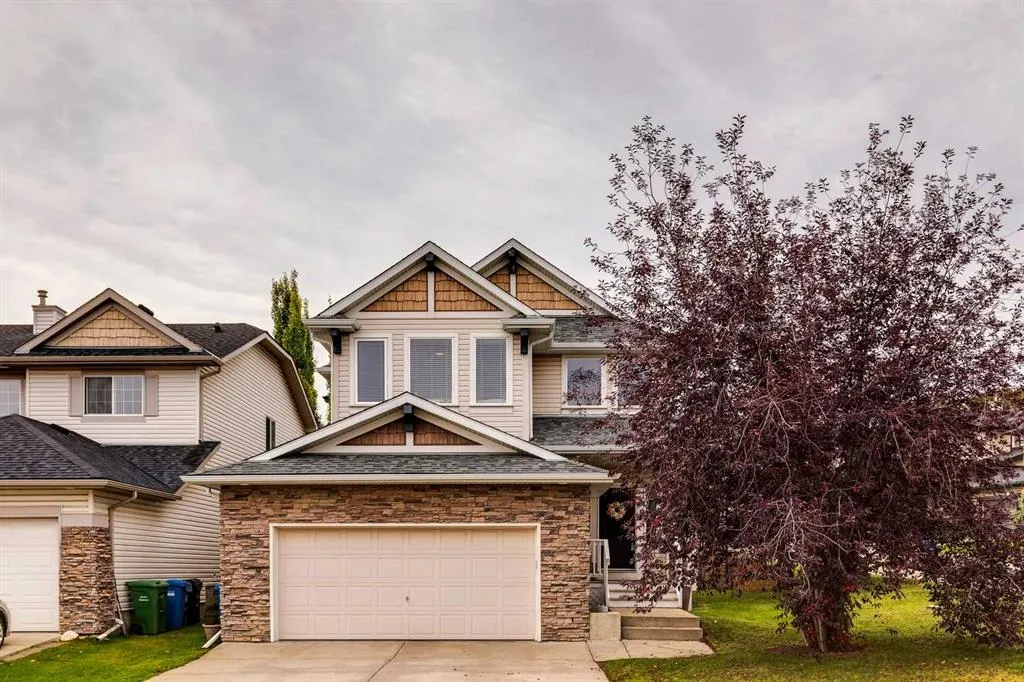
86 Cresthaven View Sw, Calgary, AB
Price
$ 750,000
Property Attributes
- ID#A2347970
- TypeSingle Family
- Listing Status Active
- CityCalgary
- AreaCAL Zone W
- NeighbourhoodCrestmont
- Postal CodeT3B 5Y1
- Style2 Storey
- Year Built2002
- Price$ 750,000
- Bedrooms3
- Full Bathrooms2
- Half Bathrooms1
- Sqr Footage2085
- Lot Size0.119835 Acres
Data Source:
Pillar 9 Technologies
Property Description
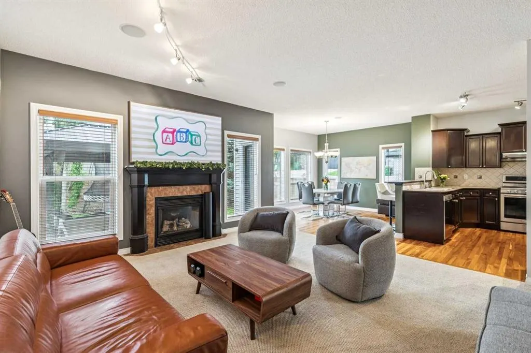
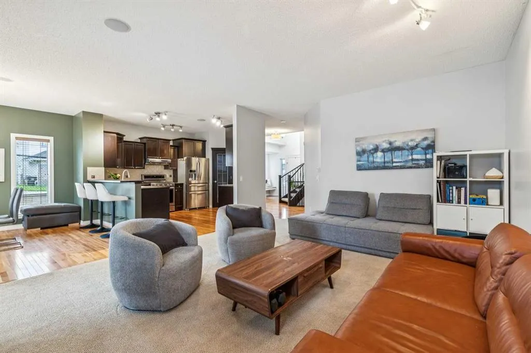
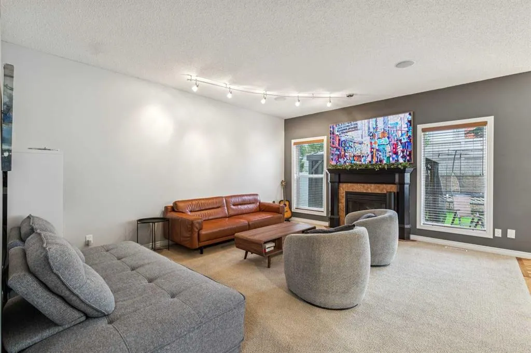
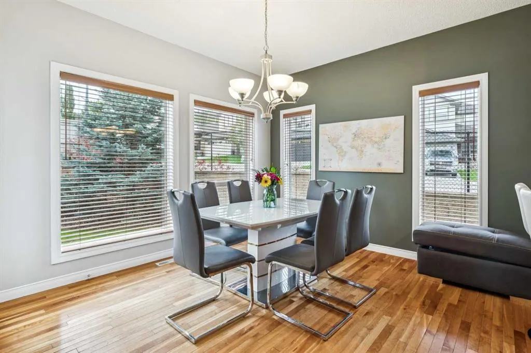
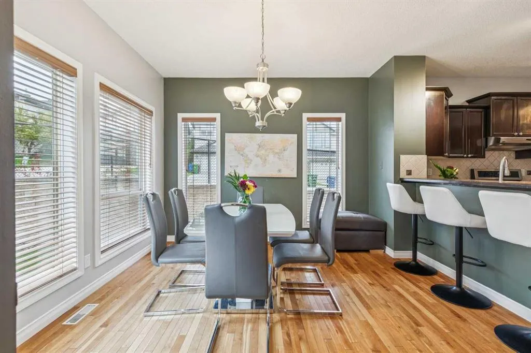
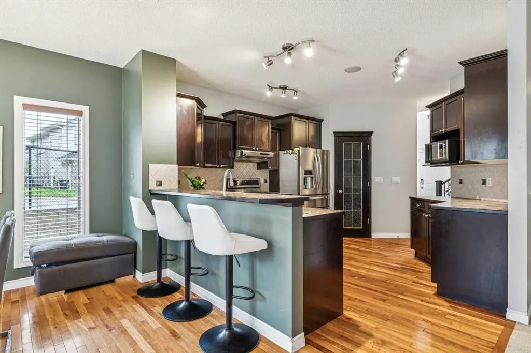
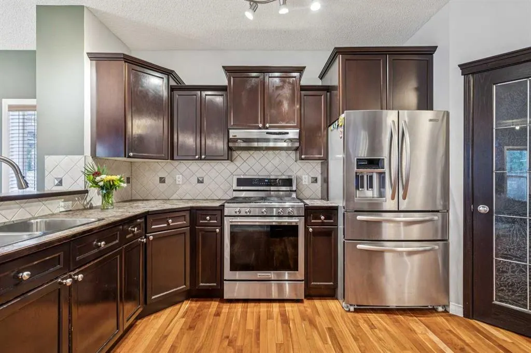
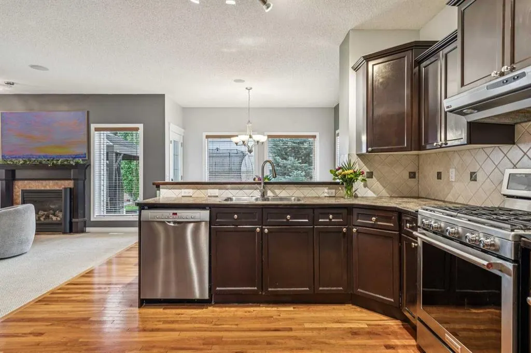
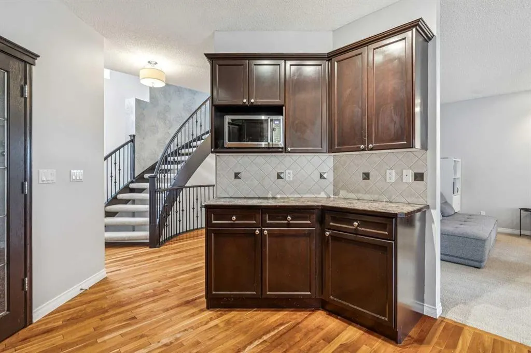
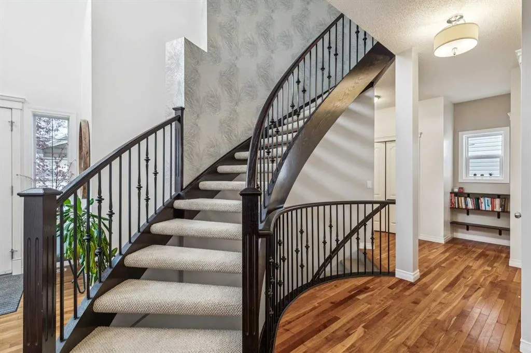
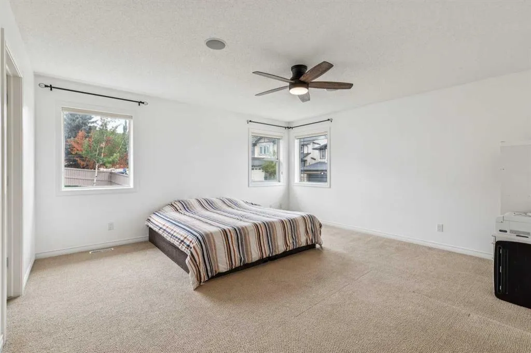
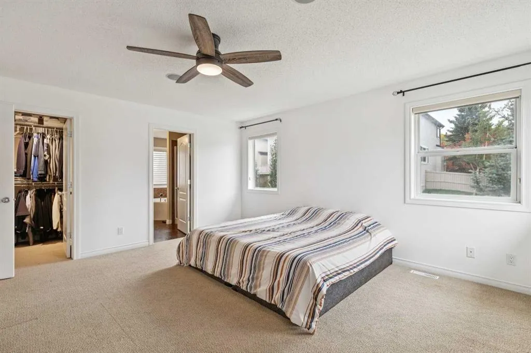
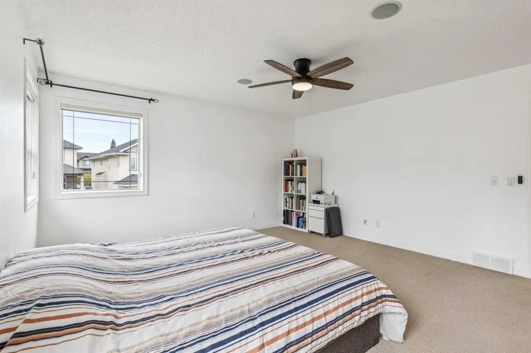
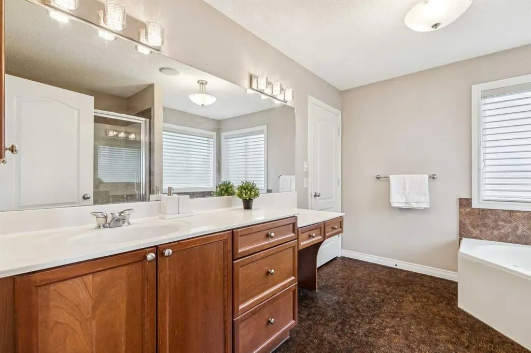
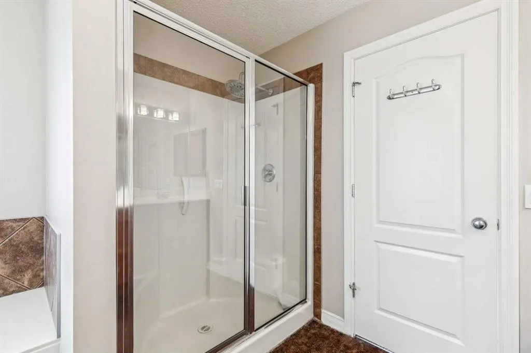
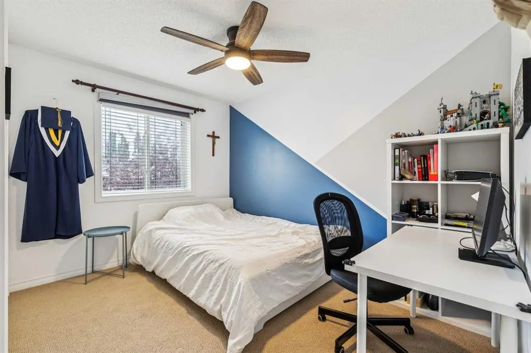
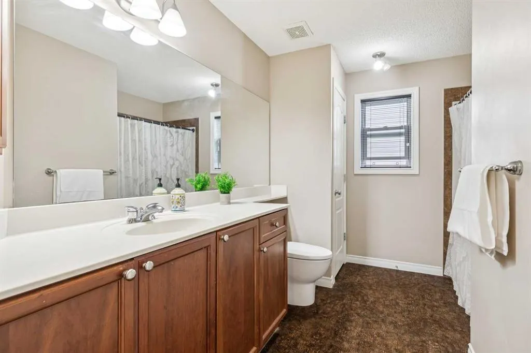
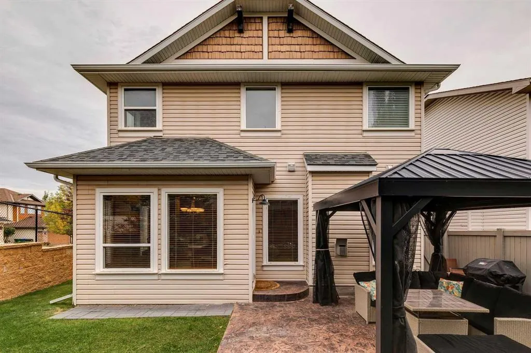
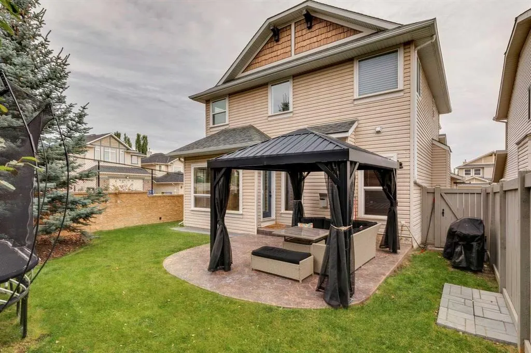
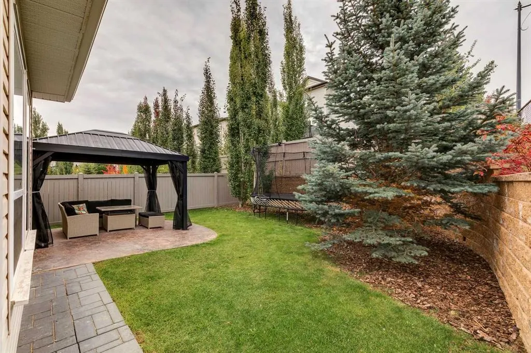
Set on a large corner lot with a beautifully private, south-facing backyard, this inviting home offers the kind of outdoor space that can be hard to find. The flat yard is framed by mature trees and features a spacious patio area with a metal pergola, an ideal setting for summer dinners, weekend entertaining, or simply relaxing while the kids play. Inside, hardwood flooring carries through the foyer, kitchen and dining area, where the open layout creates an easy connection between these spaces and the living room. The kitchen features stainless steel appliances, a pantry and breakfast bar, while the living room is centred around a cozy fireplace flanked by windows overlooking the backyard. A well-designed mudroom connects directly to the garage, with both the laundry room and powder room conveniently located nearby making for an exceptionally practical setup for busy day-to-day living. Curved stairs lead to the upper level, where you’ll find three bedrooms, including a generous primary retreat with a walk-in closet and spacious ensuite complete with a corner soaker tub, makeup vanity and private water closet. The undeveloped basement provides plenty of opportunity to create additional living space tailored to your needs, whether you envision a family room, home gym, office or guest space. Located just down the street from a playground and perfectly positioned for an active Calgary lifestyle, this home offers easy access to Stoney Trail and convenient connections to the mountains for skiing, hiking and weekend adventures. WinSport, Calgary Farmers’ Market West and Valley Ridge Golf Club are all nearby, putting recreation, shopping and amenities within easy reach. A fantastic combination of indoor comfort, outdoor space and a location designed for enjoying everything Calgary and the Rockies have to offer.
| Price History | |
|---|---|
| 9/25/2026 | Listed $750,000 |
General Features
| Heating | Forced Air,Natural Gas |
|---|---|
| Cooling | None |
| Roof | Asphalt Shingle |
| Appliances | Dishwasher,Dryer,Garage Control(s),Garburator,Gas Stove,Range Hood,Refrigerator,Washer,Window Coverings |
| Zoning | R-CG |
| Number of Garage Spaces | 2 |
| Restrictions | Utility Right Of Way |
| Year Built | 2002 |
| Architectural Style | 2 Storey |
| Community Features | Park,Playground,Schools Nearby,Shopping Nearby,Walking/Bike Paths |
| Levels | Two |
| Property Subtype | Detached |
| Transaction Type | For Sale |
| County | Calgary |
| Property Type | Residential |
| Subdivision Name | Crestmont |
| Parking Total | 4 |
| Construction Materials | Stone,Vinyl Siding,Wood Frame |
| District | CAL Zone W |
| Full Baths | 2 |
| Status | Active |
| City | Calgary |
| Basement Development | Unfinished |
| Structure Type | House |
| Standard Status | Active |
| Condo Type | Not a Condo |
| Suite | No |
Interior Features
| Interior Features | Breakfast Bar,Ceiling Fan(s),High Ceilings,Jetted Tub,Open Floorplan,Pantry,Storage,Walk-In Closet(s),Wired for Sound |
|---|---|
| Basement | Full |
| Flooring | Carpet,Hardwood,Tile |
| Fireplace Features | Gas,Living Room |
| Fireplaces Total | 1 |
| Basement Features | None |
| Half Baths | 1 |
| Bedrooms Above Grade | 3 |
| Rooms Above Grade | 7 |
| Ensuite | Yes |
| Total Bedrooms | 3 |
| Below Grade Finished Area | 872.16 |
| Below Grade Finished Area Unit Type | SquareFeet |
| Total Baths | 3 |
| Laundry Features | Main Level |
| Four Piece Ensuite Bath | 1 |
| Main Level Finished Area | 1057.55 |
| Main Level Finished Area Metres | 98.25 |
| Main Level Finished Area SF | 1057.55 |
| Main Level Finished Area Srch Sq | 1057.55 |
| Main Level Areas | SquareFeet |
Exterior Features
| Exterior Features | Private Yard |
|---|---|
| Lot Features | Back Yard,Corner Lot,Gazebo,Landscaped,Lawn,Many Trees |
| Fencing | Fenced |
| Inclusions | Ceiling Fan(s) |
| Parking Features | Double Garage Attached,Heated Garage,Oversized |
| Frontage Length | 3.81M 12`6 |
| Foundation | Poured Concrete |
| Lot Size Acres | 0.12 |
| Garage Y/N | Yes |
| Lot Size Square Feet | 5220 |
| Frontage Ft | 12.49 |
| Patio And Porch Features | Patio |
Amenities
- Foreclosure
- Views
- Short Sale
- New Construction
- Adult 55+
- Lease To Own
- No Strata Fees
- Furnished
- Primary On Main
- Air Conditioning
- Seller Finance
- Green
- Fixer Upper
- Horse
- Golf
- Fireplace
- Deck
- Garage
- Basement
- Pool
Property vs Single Family Average in T3B 5Y1
Price
Year Built
In The Neighbourhood
Open House
Calgary
$ 1,549,900
- Type
- Single Family
- Size
- 2,760 SqFt
- Rooms
- 4 Beds + 2.5 Baths
eXp Realty
Calgary
$ 1,049,900
- Type
- Single Family
- Size
- 2,401 SqFt
- Rooms
- 3 Beds + 2.5 Baths
Homecare Realty Ltd.
Calgary
$ 875,000
- Type
- Single Family
- Size
- 1,390 SqFt
- Rooms
- 3 Beds + 2.5 Baths
RE/MAX Realty Professionals
 Data is supplied by Pillar 9™ MLS® System. Pillar 9™ is the owner of the copyright in its MLS® System. Data is deemed reliable but is not guaranteed accurate by Pillar 9™. The trademarks MLS®, Multiple Listing Service® and the associated logos are owned by The Canadian Real Estate Association (CREA) and identify the quality of services provided by real estate professionals who are members of CREA. Used under license.