
Just Listed















Address
5011 Viceroy Drive Nw, Calgary, AB
Price
$ 1,248,000
Property Attributes
- ID#A2347823
- TypeSingle Family
- Listing Status Active
- CityCalgary
- AreaCAL Zone NW
- NeighbourhoodVarsity
- Postal CodeT3A 0V2
- StyleBi-Level
- Year Built1967
- Price$ 1,248,000
- Bedrooms4
- Full Bathrooms3
- Half Bathrooms0
- Sqr Footage1666
- Lot Size0.151469 Acres
Data Source:
Pillar 9 Technologies
Property Description
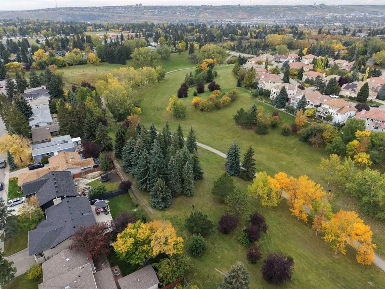
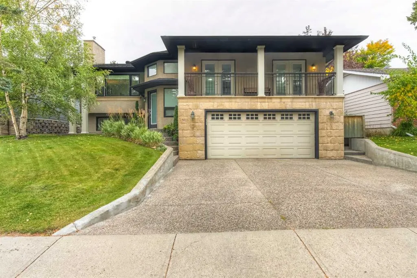
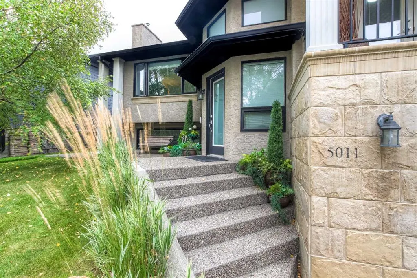
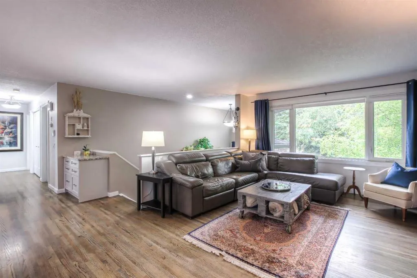
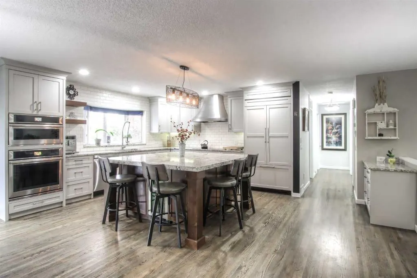
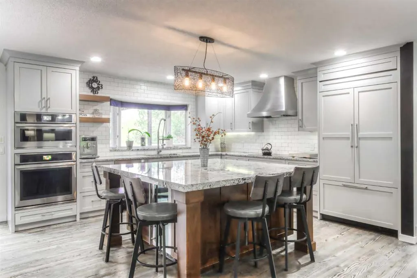
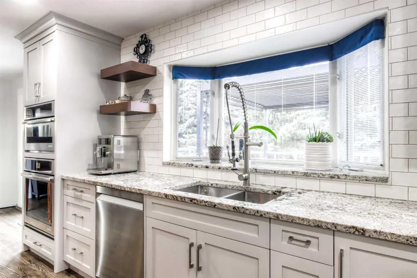
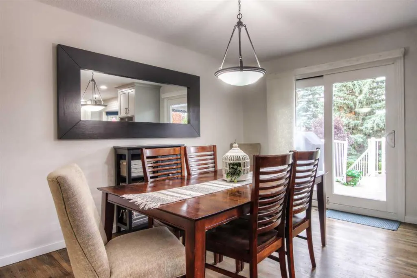
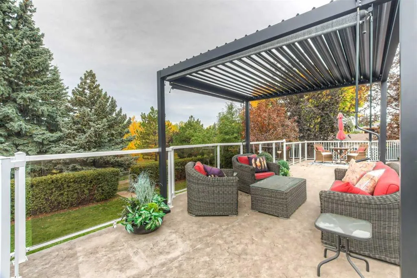
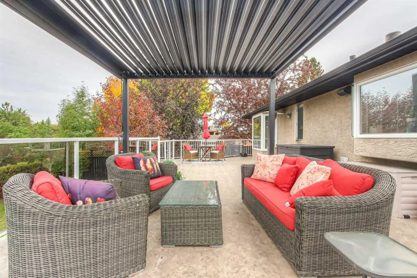
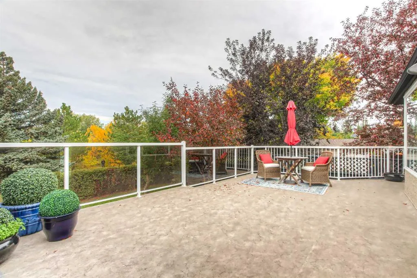
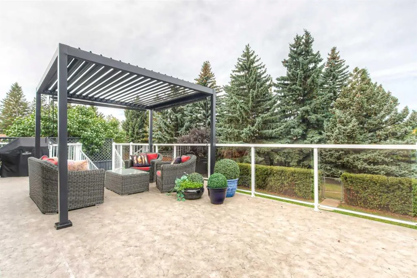
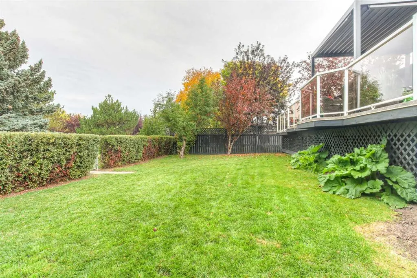
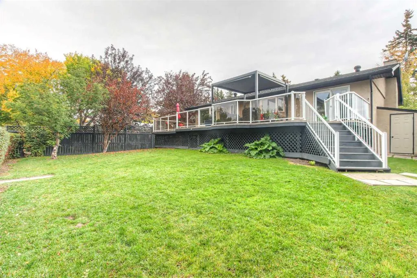
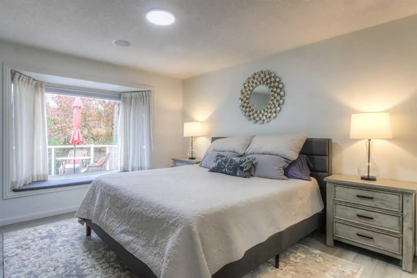
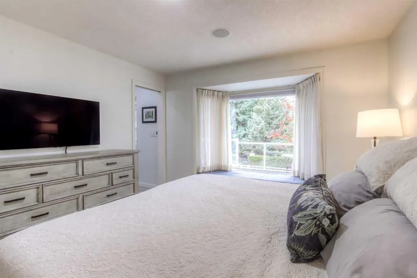
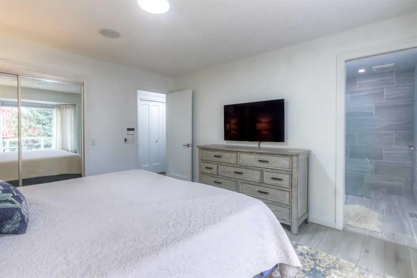
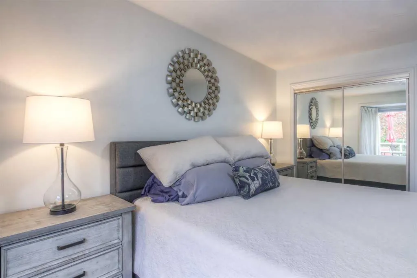
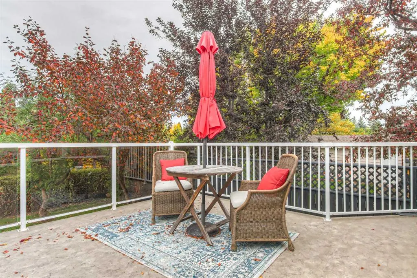
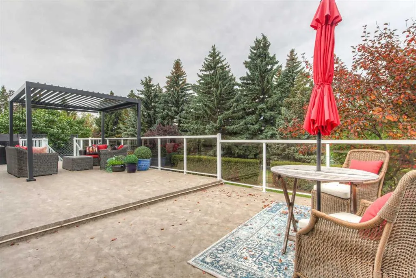
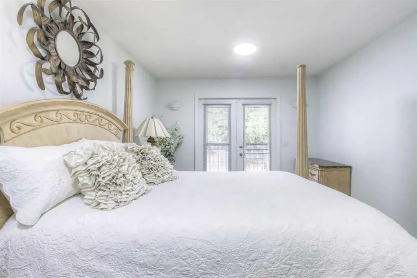
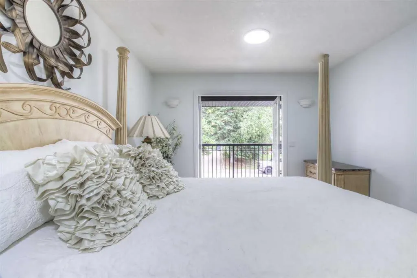
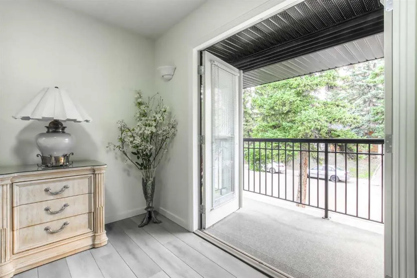
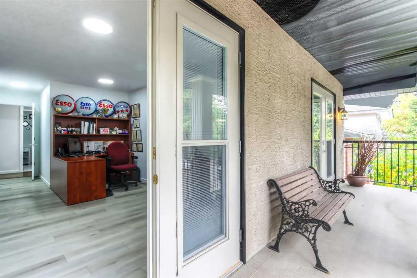
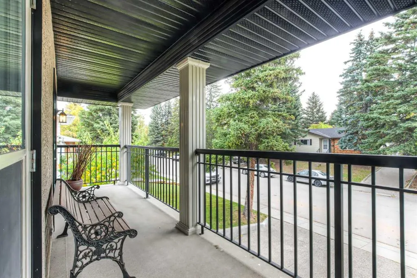
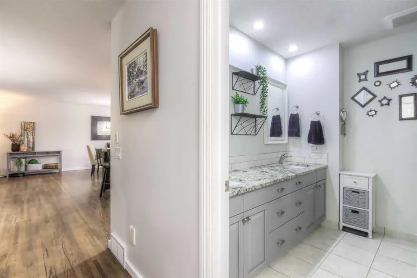
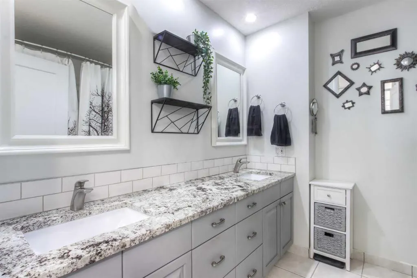
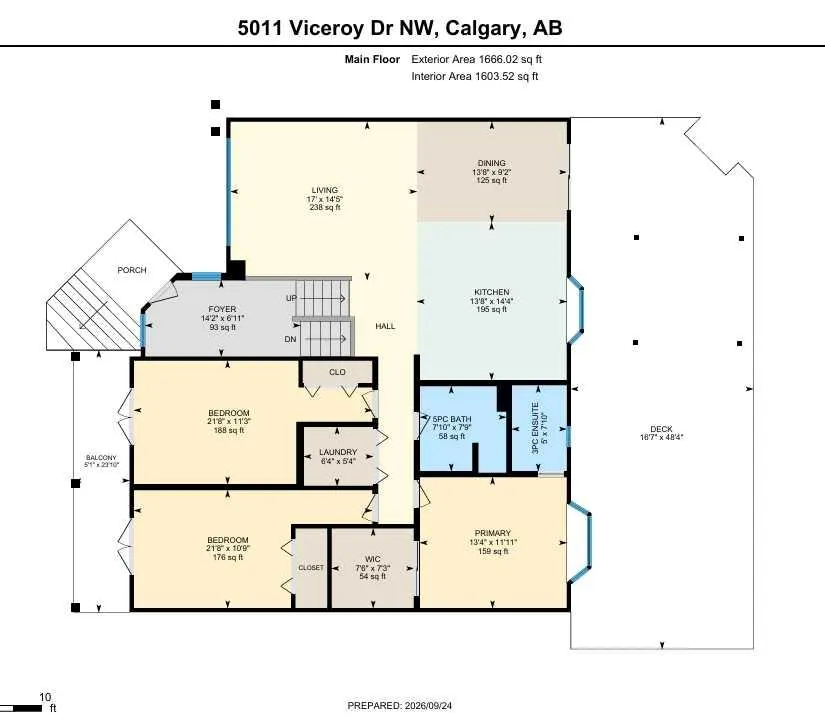
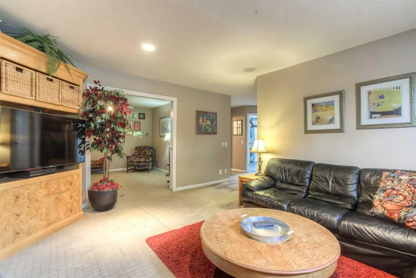
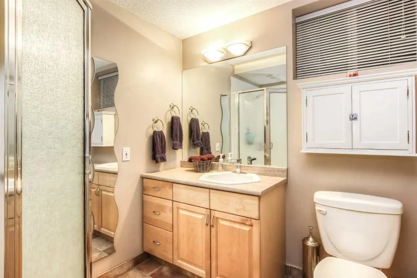
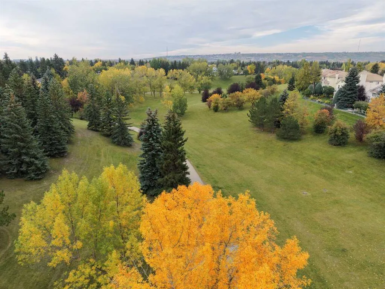
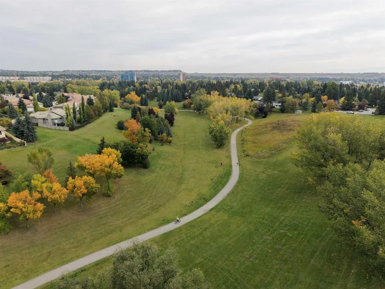
Very Rare west backing Varsity Ravine location! This lovely family home has been thoughfully expanded from its original size and now has a large front entry, a beautiful and open living/dining/kitchen, and expanded bedrooms. Fully renovated, this is a great home! Arranged with 3 large bedrooms up and all with patio doors to outside decks adding to the brightness of the rooms and their utility. The primary bedroom has a 3pc ensuite and the 2nd and 3rd rooms share a generous main bath. The lower level is a comfortable space and provides a family room, an office or hobby room, a 4th bedroom, 3pc bath, ample storage, and access to an oversized attached 2 car garage. The Varsity Ravine is a beloved jewel. It is a meeting place of neighbours and a beautiful walk (also sledding and skating) through all seasons. A great opportunity!
| Price History | |
|---|---|
| 9/25/2026 | Listed $1,248,000 |
General Features
| Heating | Forced Air,Natural Gas |
|---|---|
| Cooling | None |
| Roof | Asphalt Shingle |
| Appliances | Dishwasher,Electric Cooktop,Garage Control(s),Microwave,Range Hood,Refrigerator,Washer/Dryer Stacked,Window Coverings |
| Zoning | R-CG |
| Number of Garage Spaces | 2 |
| Restrictions | None Known |
| Year Built | 1967 |
| Architectural Style | Bi-Level |
| Community Features | Golf,Park,Playground,Schools Nearby,Shopping Nearby,Sidewalks,Street Lights,Tennis Court(s),Walking/Bike Paths |
| Levels | Bi-Level |
| Property Subtype | Detached |
| Transaction Type | For Sale |
| County | Calgary |
| Property Type | Residential |
| Subdivision Name | Varsity |
| Parking Total | 4 |
| Construction Materials | Stone,Stucco,Wood Frame |
| District | CAL Zone NW |
| Full Baths | 3 |
| Status | Active |
| City | Calgary |
| Basement Development | Finished |
| Virtual Tour URL Unbranded | https://youriguide.com/kig6b_5011_viceroy_dr_nw_calgary_ab |
| Structure Type | Manufactured House |
| Virtual Tour URL Branded | https://youriguide.com/kig6b_5011_viceroy_dr_nw_calgary_ab |
| Standard Status | Active |
| Condo Type | Not a Condo |
| Suite | No |
Interior Features
| Interior Features | Ceiling Fan(s),Kitchen Island,Open Floorplan,Recessed Lighting |
|---|---|
| Basement | Full |
| Flooring | Carpet,Hardwood,Tile,Vinyl Plank |
| Fireplace Features | Gas |
| Fireplaces Total | 1 |
| Basement Features | None |
| Bedrooms Above Grade | 3 |
| Rooms Above Grade | 7 |
| Ensuite | Yes |
| Total Bedrooms | 4 |
| Below Grade Finished Area Unit Type | SquareFeet |
| Total Baths | 3 |
| Laundry Features | Multiple Locations |
| Five Piece Bath | 1 |
| Main Level Areas | SquareFeet |
Exterior Features
| Exterior Features | Balcony,Private Yard |
|---|---|
| Lot Features | Back Yard,Backs on to Park/Green Space |
| Fencing | Fenced |
| Inclusions | Ceiling Fans |
| Parking Features | Aggregate,Double Garage Attached,Front Drive,Garage Faces Front,Heated Garage,Oversized |
| Frontage Length | 18.34M 60`2 |
| Foundation | Poured Concrete |
| Lot Size Acres | 0.15 |
| Garage Y/N | Yes |
| Lot Size Square Feet | 6598 |
| Frontage Ft | 60.17 |
| Patio And Porch Features | Deck |
Amenities
- Foreclosure
- Views
- Short Sale
- New Construction
- Adult 55+
- Lease To Own
- No Strata Fees
- Furnished
- Primary On Main
- Air Conditioning
- Seller Finance
- Green
- Fixer Upper
- Horse
- Golf
- Fireplace
- Deck
- Garage
- Basement
- Pool
Property vs Single Family Average in T3A 0V2
Price
Year Built
In The Neighbourhood
Just Listed
Calgary
$ 749,900
- Type
- Single Family
- Size
- 1,755 SqFt
- Rooms
- 3 Beds + 2.5 Baths
Royal LePage Benchmark
Just Listed
Calgary
$ 2,000,000
- Type
- Single Family
- Size
- 2,783 SqFt
- Rooms
- 5 Beds + 3.5 Baths
Real Broker
Just Listed
Calgary
$ 1,625,000
- Type
- Single Family
- Size
- 2,419 SqFt
- Rooms
- 5 Beds + 3 Baths
Cornerstone Real Estate Group
Just Listed
Calgary
$ 919,900
- Type
- Single Family
- Size
- 1,226 SqFt
- Rooms
- 5 Beds + 2.5 Baths
Royal LePage Mission Real Estate
Open House
Calgary
$ 718,000
- Type
- Single Family
- Size
- 1,245 SqFt
- Rooms
- 6 Beds + 2.5 Baths
Callister Commercial
Open House
Calgary
$ 1,199,900
- Type
- Single Family
- Size
- 1,421 SqFt
- Rooms
- 3 Beds + 2.5 Baths
Royal LePage Benchmark
 Data is supplied by Pillar 9™ MLS® System. Pillar 9™ is the owner of the copyright in its MLS® System. Data is deemed reliable but is not guaranteed accurate by Pillar 9™. The trademarks MLS®, Multiple Listing Service® and the associated logos are owned by The Canadian Real Estate Association (CREA) and identify the quality of services provided by real estate professionals who are members of CREA. Used under license.