
Just Listed


Address
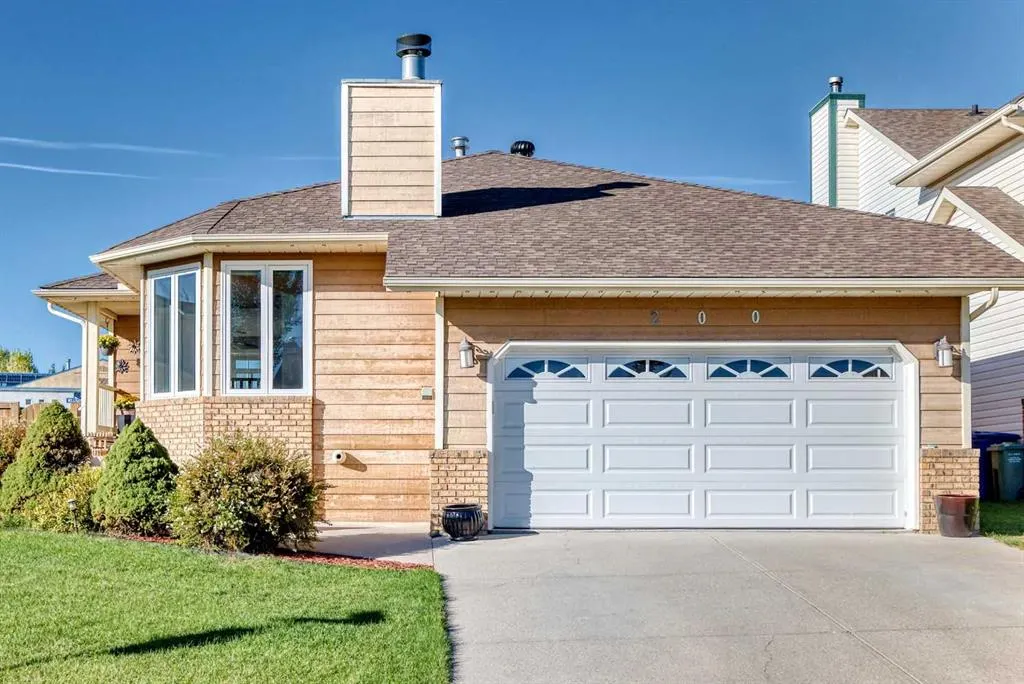
200 Downey Place, Okotoks, AB
Price
$ 668,000
Property Attributes
- ID#A2347498
- TypeSingle Family
- Listing Status Active
- CityOkotoks
- NeighbourhoodDowney Ridge
- Postal CodeT1S 1H3
- StyleBungalow
- Year Built1989
- Price$ 668,000
- Bedrooms4
- Full Bathrooms3
- Half Bathrooms0
- Sqr Footage1651
- Lot Size0.130969 Acres
Data Source:
Pillar 9 Technologies
Property Description
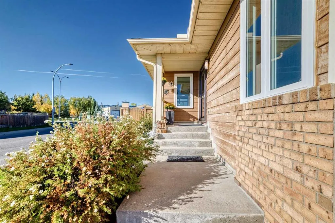
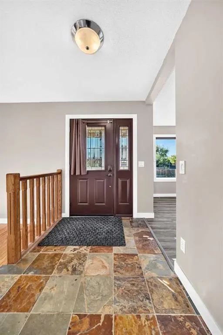
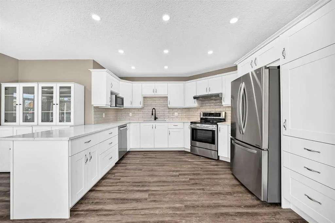
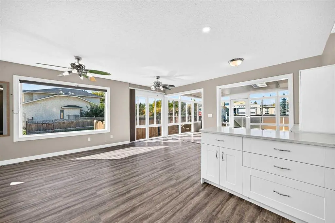
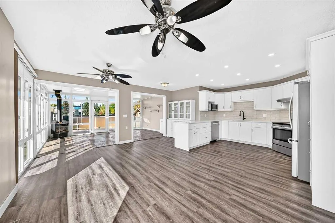
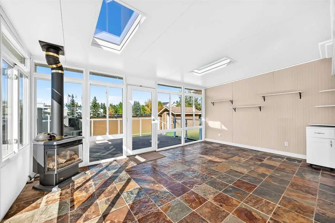
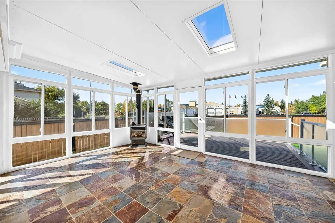
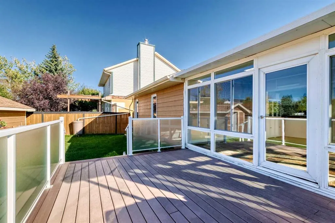
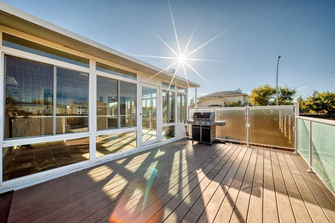
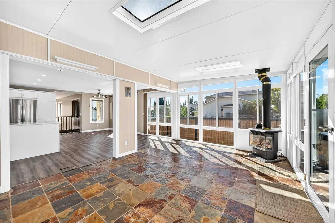
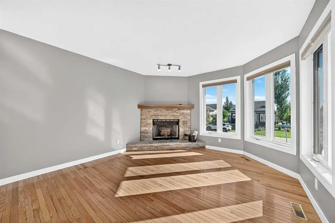
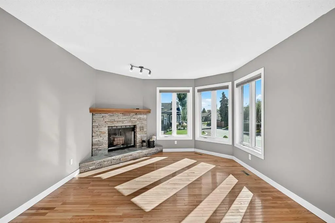
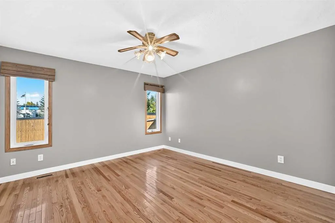
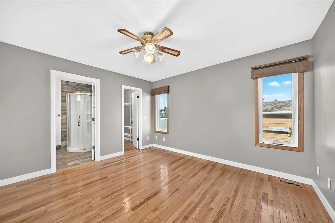
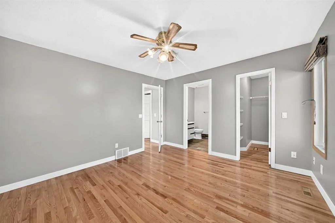
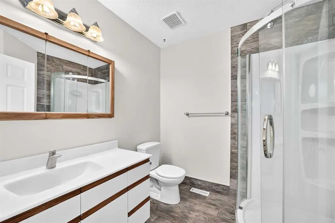
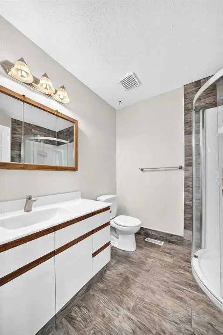
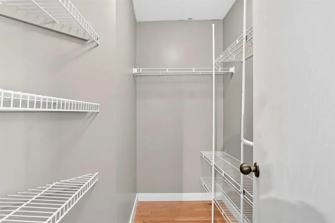
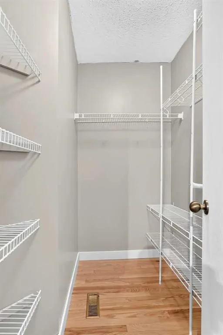
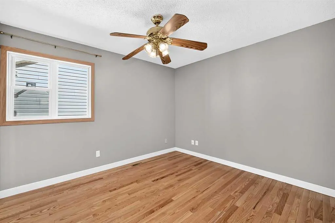
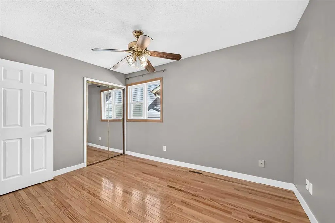
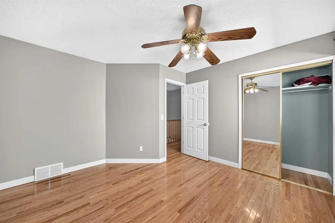
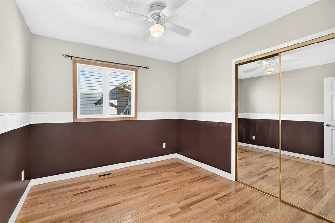
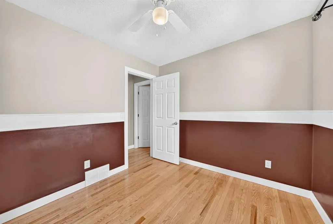
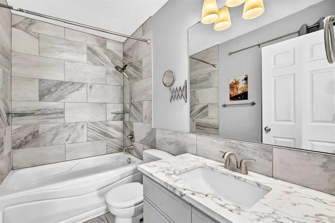
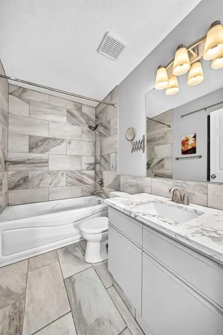
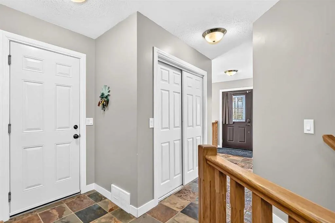
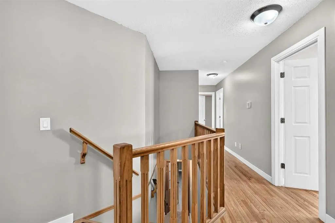
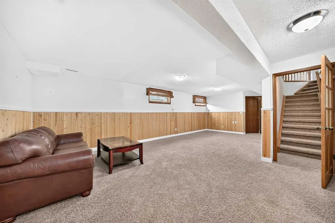
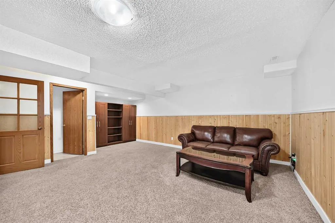
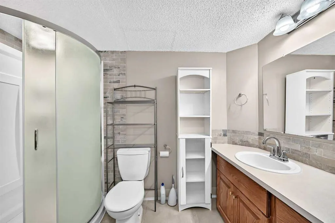
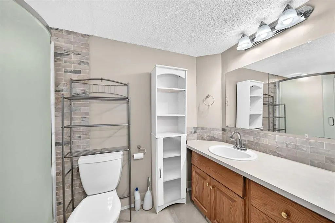
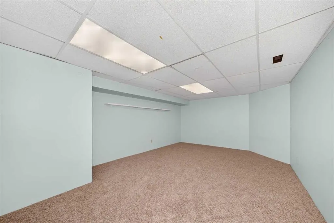
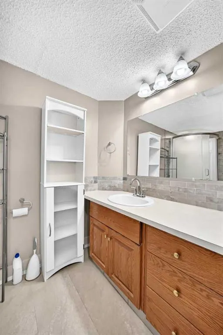
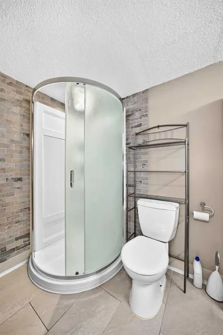
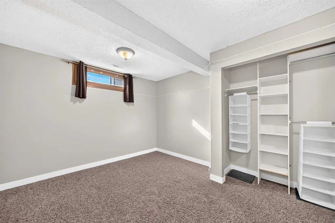
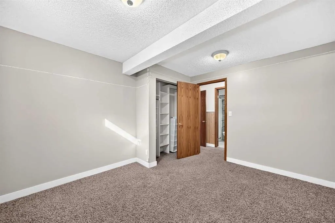
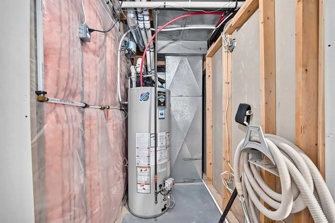
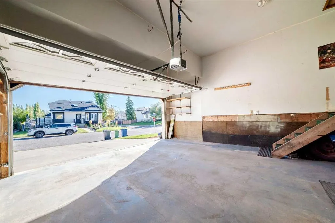
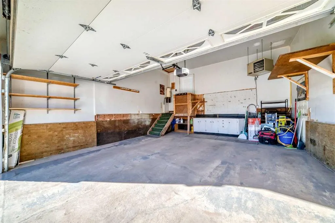
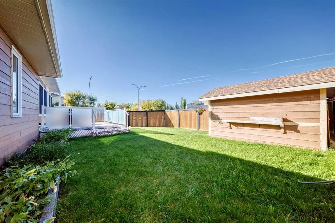
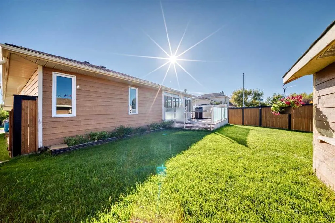
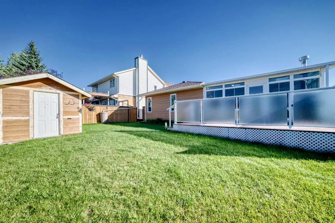
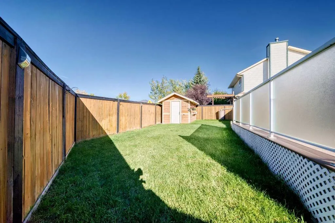
This beautifully maintained bungalow has been thoughtfully updated and shows exceptional care throughout. The bright, oversized kitchen features stunning quartz countertops, a modern subway-tile backsplash, abundant cabinetry, newer appliances, and excellent pot lighting. There is plenty of space for a large dining table, making family gatherings effortless. You’ll love the permitted, professionally built attached sunroom — a cozy retreat during long winters with its sunny sitting area, morning-coffee ambiance, and a gas fireplace that enhances comfort on cool days and evenings. The back deck is in excellent condition and offers low-maintenance glass and metal railing, creating a perfect spot to enjoy the outdoors. The front living room showcases hardwood floors, large windows, and a charming wood-burning fireplace ideal for intimate conversations. The main level includes three bedrooms and two full bathrooms. The attractive, fully developed basement features certified waterproofing by Basement Systems and offers a fourth bedroom, a spacious family/games room, a third full bath, and a hobby room. Carpets remain in great condition. Additional highlights include baffle venting, whirlybird turbines, upgraded attic insulation to R50, gas line for BBQ, hot water tank (2019), furnace (2025), heated double attached garage, fibre-optic internet, underground sprinklers, mature landscaping, and an excellent location just a 5-minute walk to the Okotoks Recreation Centre with quick access in and out of town.
| Price History | |
|---|---|
| 9/25/2026 | Listed $668,000 |
General Features
| Heating | Make-up Air,Fireplace(s),Forced Air |
|---|---|
| Cooling | None |
| Roof | Asphalt |
| Appliances | Dishwasher,Dryer,Electric Stove,Range Hood,Refrigerator,Washer,Window Coverings |
| Zoning | TN |
| Number of Garage Spaces | 4 |
| Restrictions | Utility Right Of Way |
| Year Built | 1989 |
| Architectural Style | Bungalow |
| Community Features | Playground,Schools Nearby,Shopping Nearby,Walking/Bike Paths |
| Levels | One |
| Property Subtype | Detached |
| Transaction Type | For Sale |
| County | Foothills County |
| Property Type | Residential |
| Subdivision Name | Downey Ridge |
| Parking Total | 4 |
| Construction Materials | Composite Siding |
| Full Baths | 3 |
| Status | Active |
| City | Okotoks |
| Basement Development | Finished |
| Structure Type | House |
| Standard Status | Active |
| Condo Type | Not a Condo |
| Suite | No |
Interior Features
| Interior Features | Beamed Ceilings,Breakfast Bar,Ceiling Fan(s),Central Vacuum,Quartz Counters |
|---|---|
| Basement | Full |
| Flooring | Carpet,Hardwood,Laminate |
| Fireplace Features | Gas,Wood Burning |
| Fireplaces Total | 2 |
| Basement Features | Other |
| Bedrooms Above Grade | 3 |
| Rooms Above Grade | 7 |
| Ensuite | Yes |
| Total Bedrooms | 4 |
| Below Grade Finished Area | 1200.00 |
| Below Grade Finished Area Unit Type | SquareFeet |
| Total Baths | 3 |
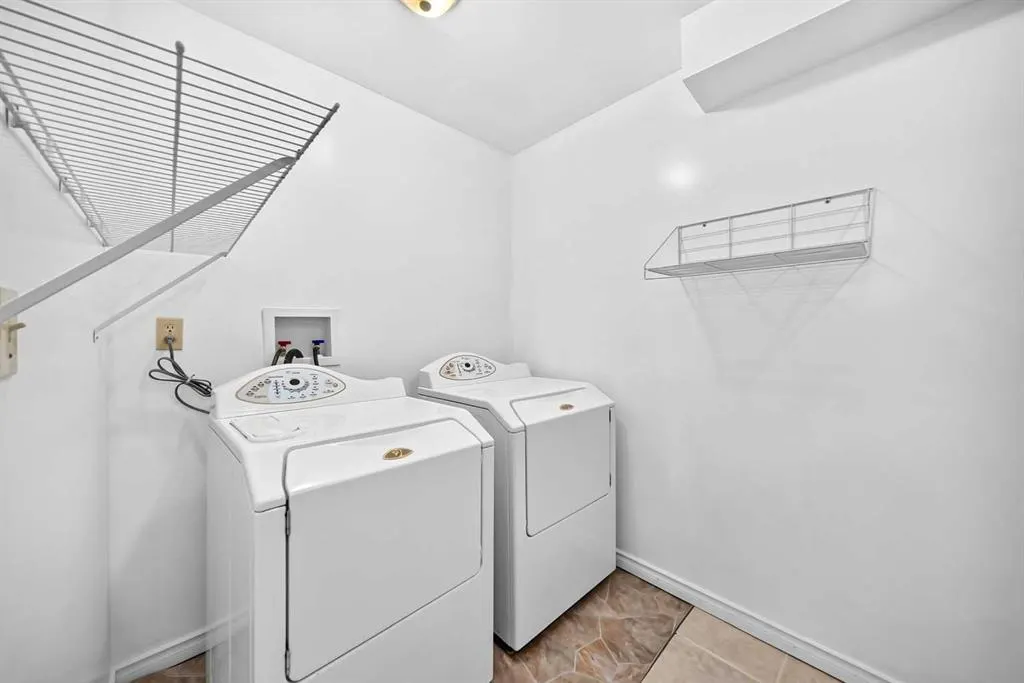
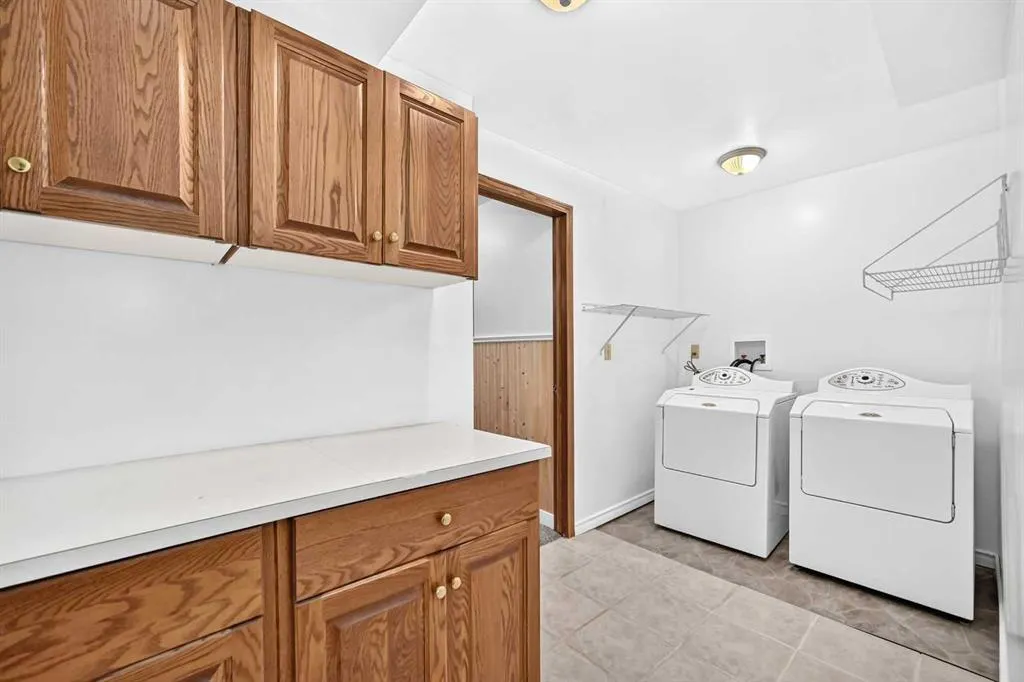
| Laundry Features | In Basement |
| Main Level Finished Area | 1651.70 |
| Main Level Finished Area Metres | 153.45 |
| Main Level Finished Area SF | 1651.70 |
| Main Level Finished Area Srch Sq | 1651.70 |
| Main Level Areas | SquareFeet |
Exterior Features
| Exterior Features | Barbecue,BBQ gas line |
|---|---|
| Lot Features | Corner Lot |
| Fencing | Fenced |
| Inclusions | Gas BBQ,leather Sofa at the basement |
| Parking Features | Double Garage Attached,Heated Garage |
| Frontage Length | 18.29M 60`0 |
| Foundation | Preserved Wood |
| Lot Size Acres | 0.13 |
| Garage Y/N | Yes |
| Lot Size Square Feet | 5705 |
| Frontage Ft | 60.00 |
| Patio And Porch Features | Deck,Front Porch |
Amenities
- Foreclosure
- Views
- Short Sale
- New Construction
- Adult 55+
- Lease To Own
- No Strata Fees
- Furnished
- Primary On Main
- Air Conditioning
- Seller Finance
- Green
- Fixer Upper
- Horse
- Golf
- Fireplace
- Deck
- Garage
- Basement
- Pool
Property vs Single Family Average in T1S 1H3
Price
Year Built
Visits
 Data is supplied by Pillar 9™ MLS® System. Pillar 9™ is the owner of the copyright in its MLS® System. Data is deemed reliable but is not guaranteed accurate by Pillar 9™. The trademarks MLS®, Multiple Listing Service® and the associated logos are owned by The Canadian Real Estate Association (CREA) and identify the quality of services provided by real estate professionals who are members of CREA. Used under license.