
Just Listed








Address
127 Ridge View Green, Cochrane, AB
Price
$ 695,000
Property Attributes
- ID#A2346713
- TypeSingle Family
- Listing Status Active
- CityCochrane
- NeighbourhoodRiver Song
- Postal CodeT4C 0J1
- Style2 Storey
- Year Built2010
- Price$ 695,000
- Bedrooms3
- Full Bathrooms2
- Half Bathrooms1
- Sqr Footage2054
- Lot Size0.110629 Acres
Data Source:
Pillar 9 Technologies
Property Description
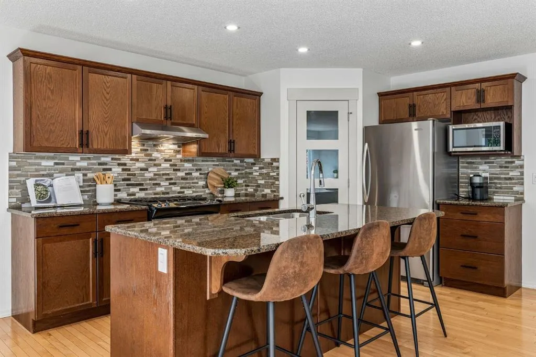
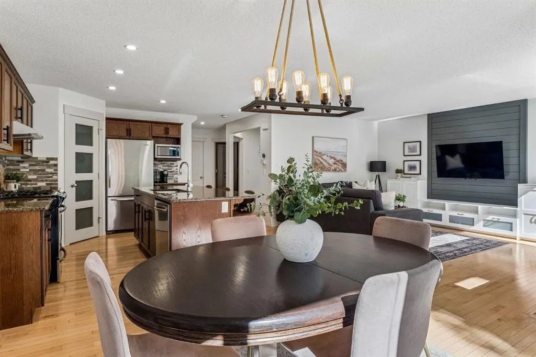
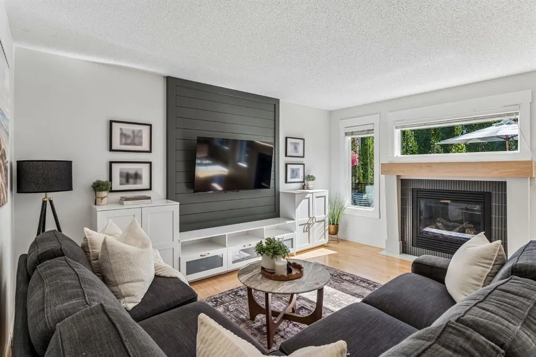
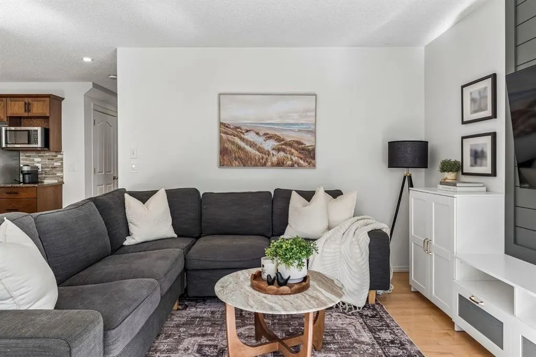
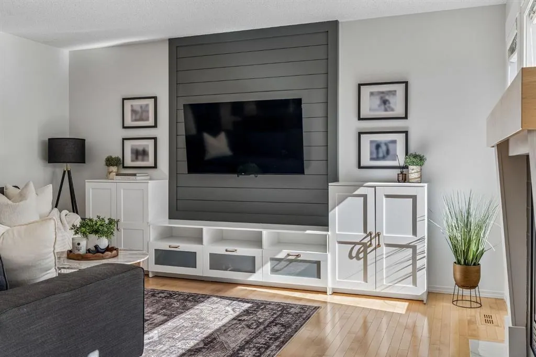
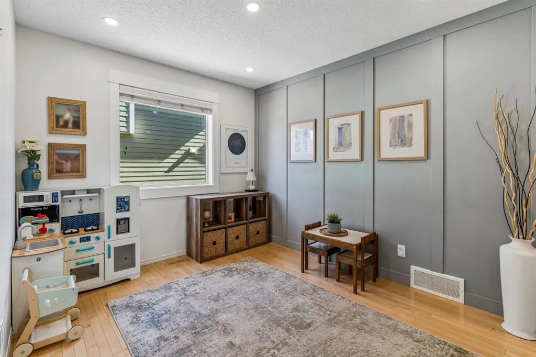
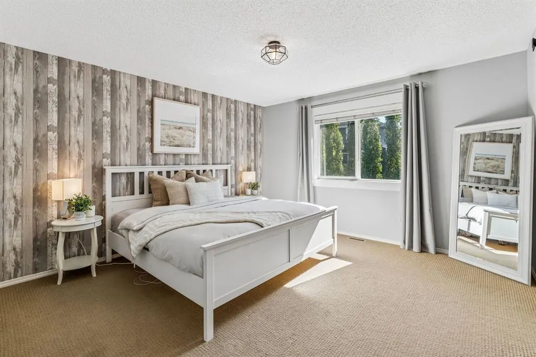
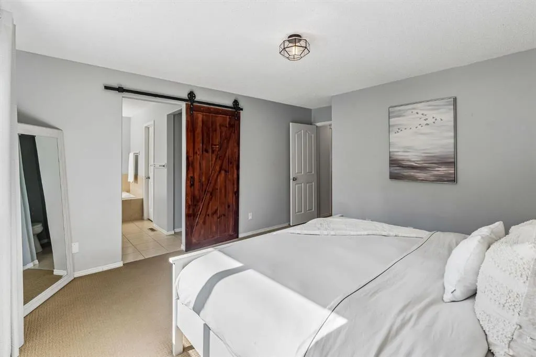
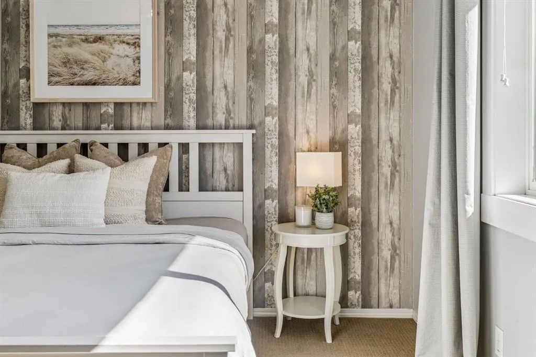
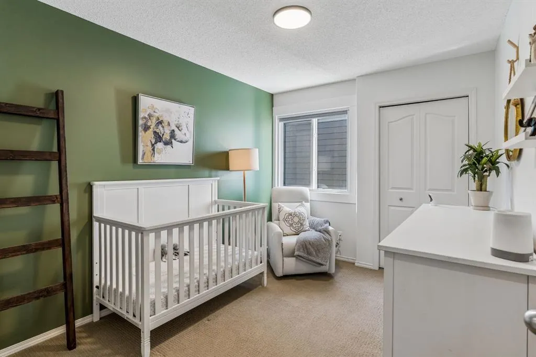
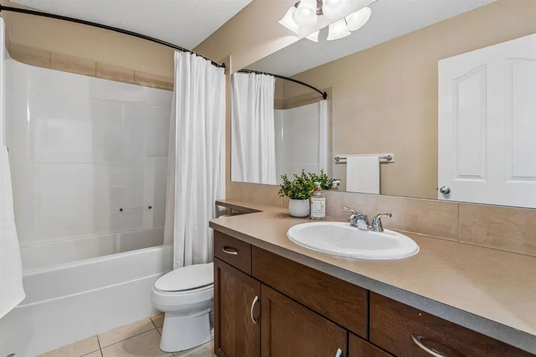
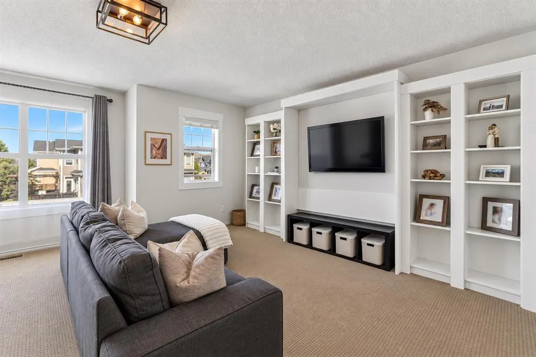
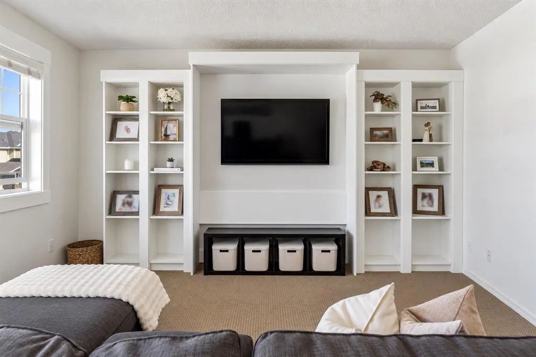
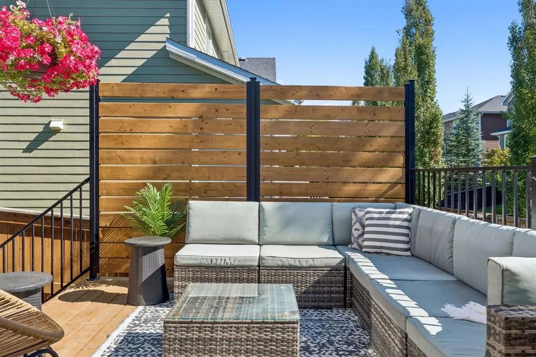
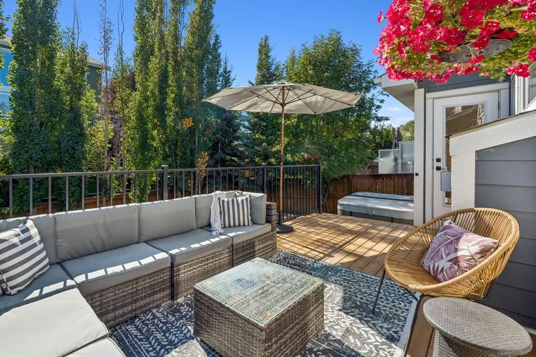
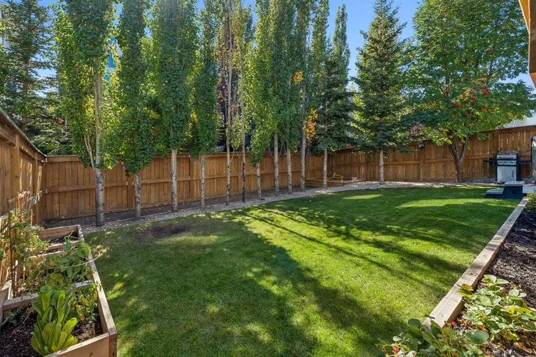
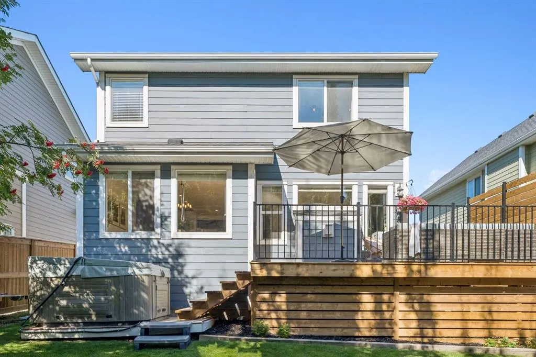
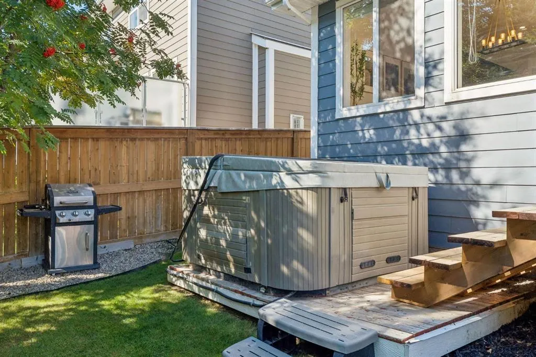
Welcome to 127 Ridge View Green, tucked into the sought-after community of RIVER SONG, where scenic surroundings, nearby pathways and everyday convenience come together for an exceptional Cochrane lifestyle. Offering approximately 2,060 SQ. FT. OF LIVING SPACE, this inviting TWO-STOREY home is designed for both comfortable family living and effortless entertaining. Step inside to a bright OPEN-TO-BELOW ENTRY that creates an immediate sense of space, with a FORMAL DINING AREA offering the perfect setting for family dinners and special occasions. The heart of the home brings together a spacious living room, kitchen and everyday gathering spaces. HARDWOOD FLOORING flows throughout the main living areas, while the living room is anchored by a cozy GAS FIREPLACE. The kitchen features GRANITE COUNTERTOPS, STAINLESS STEEL APPLIANCES and a GAS RANGE, creating a functional space for everything from busy weekday mornings to hosting friends and family. Convenient MAIN-FLOOR LAUNDRY adds to the home's thoughtful layout. Upstairs, a spacious BONUS ROOM with a bank of windows provides a bright and versatile second living area, ideal for movie nights, a playroom or a comfortable place to unwind. The generous PRIMARY RETREAT features a WALK-IN CLOSET and SPA-INSPIRED ENSUITE, while TWO ADDITIONAL BEDROOMS and a FULL BATHROOM complete the upper level. Outside, the FULLY FENCED AND LANDSCAPED YARD is surrounded by established trees and shrubs, creating a private outdoor setting for summer evenings, weekend barbecues and time spent relaxing in the HOT TUB. A DOUBLE ATTACHED GARAGE provides plenty of room for vehicles and storage. Life in RIVER SONG is all about enjoying the outdoors while staying connected to everything Cochrane has to offer. The community is surrounded by beautiful natural scenery with access to WALKING AND BIKING PATHWAYS, PARKS, PLAYGROUNDS and nearby SCHOOLS, with the BOW RIVER and Cochrane's extensive pathway network close at hand. Downtown Cochrane's shops, restaurants and amenities are only minutes away, while convenient access toward Calgary and the Rocky Mountains makes weekend adventures easy. With its spacious layout, welcoming outdoor spaces and location in one of Cochrane's established riverside communities, 127 Ridge View Green offers a wonderful opportunity to enjoy FAMILY-FRIENDLY LIVING with the outdoor lifestyle Cochrane is known for.
| Price History | |
|---|---|
| 9/23/2026 | Listed $695,000 |
General Features
| Heating | Forced Air |
|---|---|
| Cooling | Central Air |
| Roof | Asphalt Shingle |
| Appliances | Built-In Gas Range,Central Air Conditioner,Dishwasher,Freezer,Garage Control(s),Microwave,Range Hood,Refrigerator,Washer/Dryer |
| Zoning | R-LD |
| Number of Garage Spaces | 2 |
| Restrictions | None Known |
| Year Built | 2010 |
| Architectural Style | 2 Storey |
| Community Features | Park,Playground,Schools Nearby,Shopping Nearby,Sidewalks,Street Lights,Walking/Bike Paths |
| Levels | Two |
| Property Subtype | Detached |
| Transaction Type | For Sale |
| County | Rocky View County |
| Property Type | Residential |
| Subdivision Name | River Song |
| Parking Total | 4 |
| Construction Materials | Cement Fiber Board,Concrete,Wood Frame |
| Full Baths | 2 |
| Status | Active |
| City | Cochrane |
| Basement Development | Partially Finished |
| Structure Type | House |
| Standard Status | Active |
| Condo Type | Not a Condo |
| Suite | No |
Interior Features
| Interior Features | Breakfast Bar,Built-in Features,Granite Counters,High Ceilings,Kitchen Island,Open Floorplan,Pantry,Walk-In Closet(s) |
|---|---|
| Basement | Full |
| Flooring | Carpet,Hardwood,Tile |
| Fireplace Features | Gas,Living Room,Mantle |
| Fireplaces Total | 1 |
| Basement Features | None |
| Half Baths | 1 |
| Bedrooms Above Grade | 3 |
| Rooms Above Grade | 7 |
| Ensuite | Yes |
| Total Bedrooms | 3 |
| Below Grade Finished Area | 807.00 |
| Below Grade Finished Area Unit Type | SquareFeet |
| Total Baths | 3 |
| Laundry Features | Laundry Room,Main Level |
| Four Piece Ensuite Bath | 1 |
| Main Level Finished Area | 941.00 |
| Main Level Finished Area Metres | 87.42 |
| Main Level Finished Area SF | 941.00 |
| Main Level Finished Area Srch Sq | 941.00 |
| Main Level Areas | SquareFeet |
Exterior Features
| Exterior Features | Private Yard |
|---|---|
| Lot Features | Back Yard,Cul-De-Sac,Landscaped,Lawn,Many Trees,Private,Street Lighting,Treed |
| Fencing | Fenced |
| Inclusions | All Lighting Fixtures Attached,All Window Coverings Attached,Hot Tub,All Attached Shelving |
| Parking Features | Double Garage Attached |
| Frontage Length | 12.79M 42`0 |
| Foundation | Poured Concrete |
| Lot Size Acres | 0.11 |
| Garage Y/N | Yes |
| Lot Size Square Feet | 4819 |
| Frontage Ft | 41.96 |
| Patio And Porch Features | Deck |
Amenities
- Foreclosure
- Views
- Short Sale
- New Construction
- Adult 55+
- Lease To Own
- No Strata Fees
- Furnished
- Primary On Main
- Air Conditioning
- Seller Finance
- Green
- Fixer Upper
- Horse
- Golf
- Fireplace
- Deck
- Garage
- Basement
- Pool
Property vs Single Family Average in T4C 0J1
Price
Year Built
In The Neighbourhood
Open House
Cochrane
$ 1,070,000
- Type
- Single Family
- Size
- 2,363 SqFt
- Rooms
- 4 Beds + 3.5 Baths
Kidder & Company Real Estate & Property Management Ltd.
Open House
Cochrane
$ 649,000
- Type
- Single Family
- Size
- 2,207 SqFt
- Rooms
- 3 Beds + 2.5 Baths
Royal LePage Benchmark
Cochrane
$ 1,195,000
- Type
- Single Family
- Size
- 2,705 SqFt
- Rooms
- 4 Beds + 3.5 Baths
Century 21 Bravo Realty
Cochrane
$ 1,079,999
- Type
- Single Family
- Size
- 1,724 SqFt
- Rooms
- 4 Beds + 2.5 Baths
RE/MAX House of Real Estate
Open House
Cochrane
$ 900,000
- Type
- Single Family
- Size
- 1,684 SqFt
- Rooms
- 4 Beds + 2.5 Baths
LPT Realty
 Data is supplied by Pillar 9™ MLS® System. Pillar 9™ is the owner of the copyright in its MLS® System. Data is deemed reliable but is not guaranteed accurate by Pillar 9™. The trademarks MLS®, Multiple Listing Service® and the associated logos are owned by The Canadian Real Estate Association (CREA) and identify the quality of services provided by real estate professionals who are members of CREA. Used under license.