
Open House Sat, Sep 19th 03:00 PM - 05:00 PM
Address
28 Cimarron Estates Manor, Okotoks, AB
Price
$ 1,199,995
Property Attributes
- ID#A2345943
- TypeSingle Family
- Listing Status Active
- CityOkotoks
- NeighbourhoodCimarron Estates
- Postal CodeT1S 0C6
- StyleBungalow
- Year Built2013
- Price$ 1,199,995
- Bedrooms5
- Full Bathrooms2
- Half Bathrooms1
- Sqr Footage1782
- Lot Size0.256198 Acres
Data Source:
Pillar 9 Technologies
Property Description
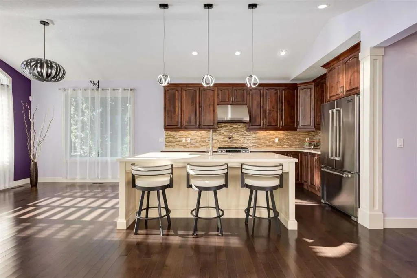
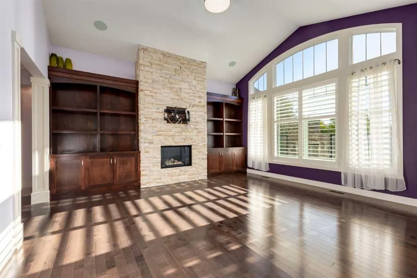
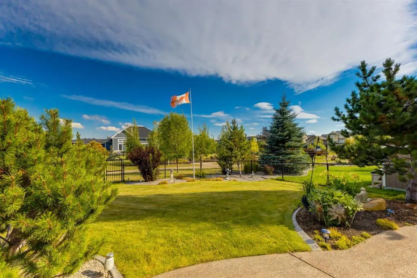
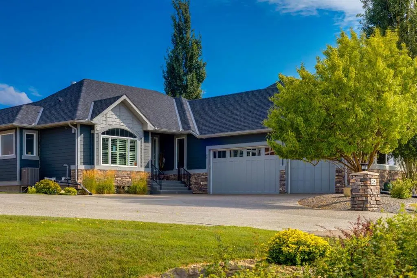
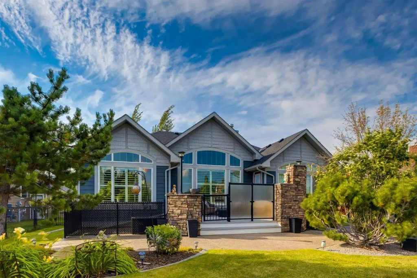
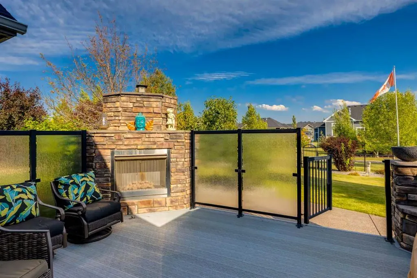
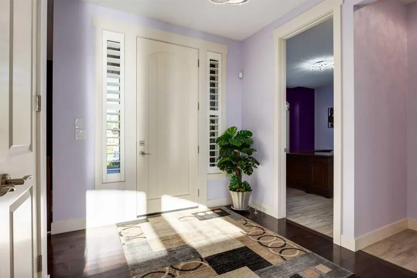
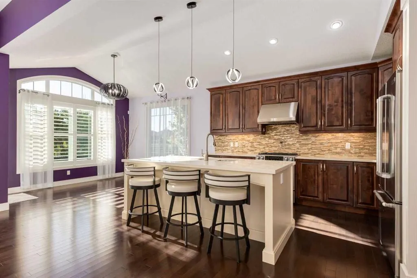
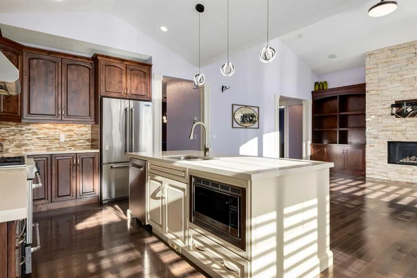
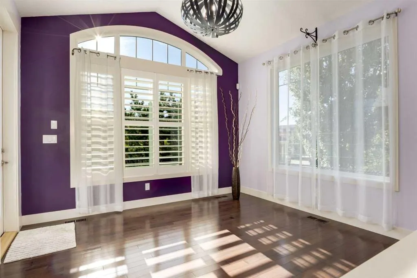
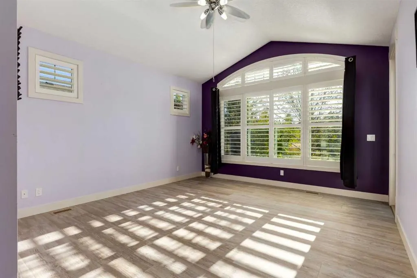
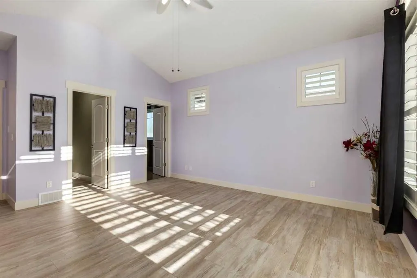
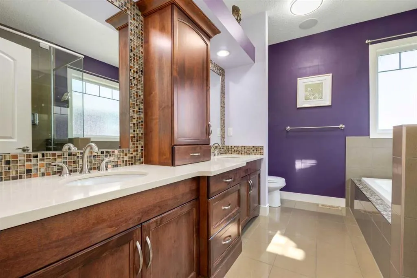
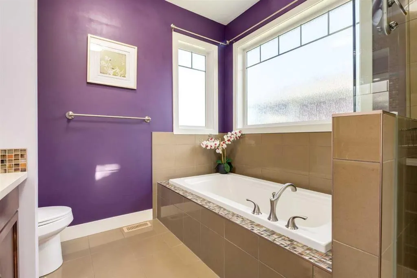
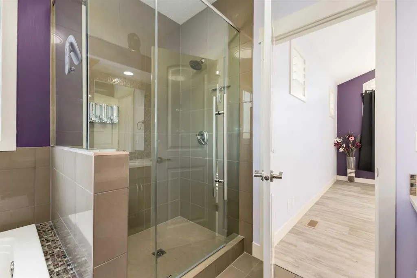
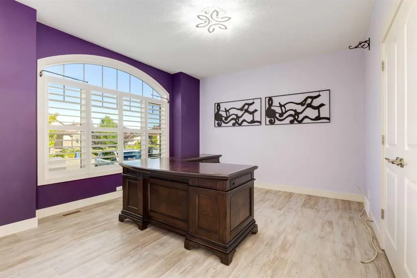
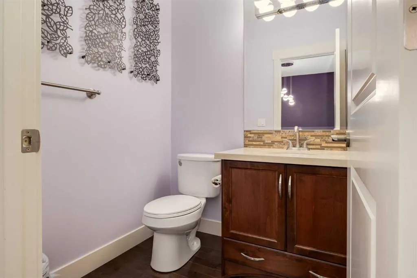
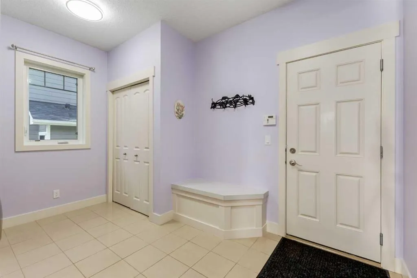
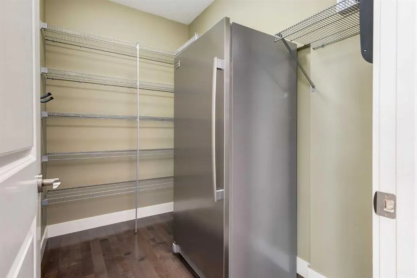
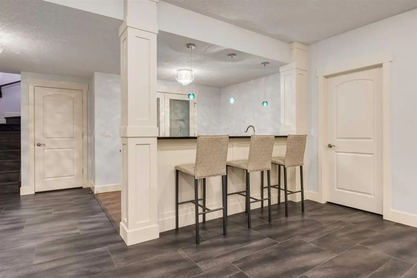
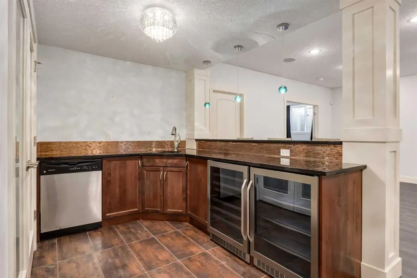
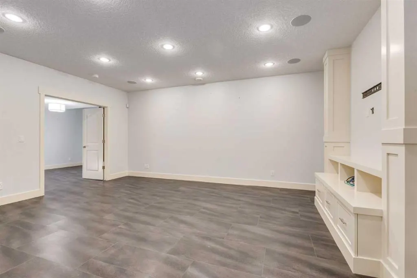
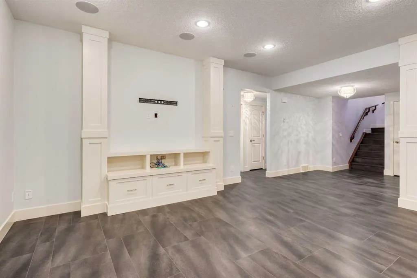
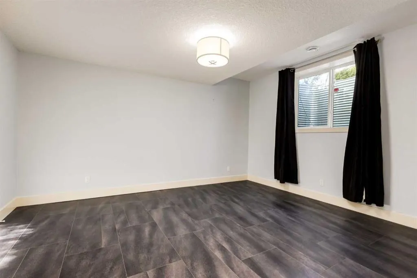
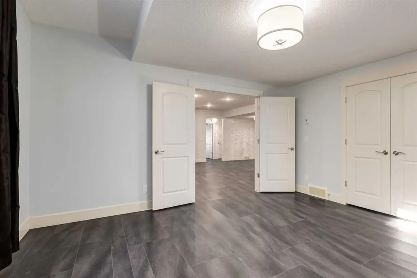
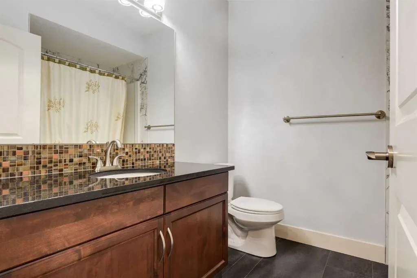
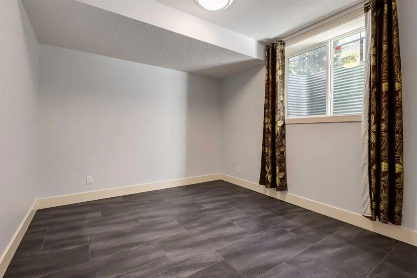
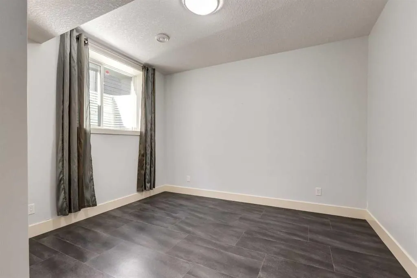
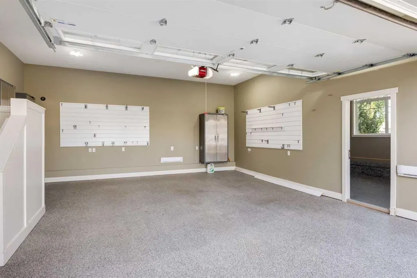
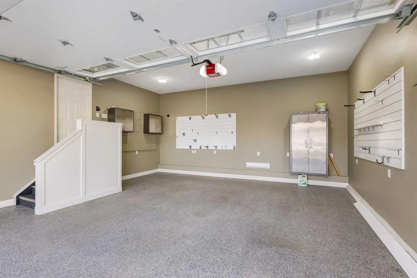
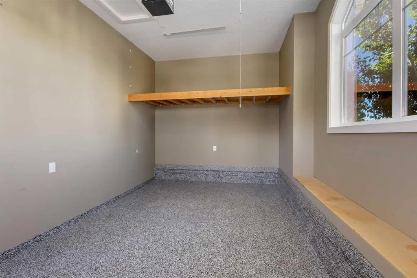
This is the kind of bungalow people wait for in Cimarron Estates. Sitting on a beautifully landscaped quarter-acre lot, this former show home has 1,780 sq. ft. above grade, five bedrooms, 2.5 bathrooms and a fully finished basement — plus a triple attached garage that is heated, finished and has epoxy floors. Basically, even the garage understood the assignment. Inside, hardwood and laminate floors run through the main living spaces, with a fireplace and updated LED lighting throughout. The kitchen features granite countertops, two-toned cabinetry, a large island with the sink tucked right in, gas range, stainless steel appliances and a seriously useful pantry. The primary suite has an ensuite with dual sinks, a soaker tub and separate walk-in shower. Downstairs, there’s a huge rec room and a wet bar that is READY for company — wine fridge, mini fridge, dishwasher, sink and tons of wine storage. You’ll also find additional bedrooms and a full bathroom with a tub/shower combo, all equipped with heated floors making the basement just as functional as the main floor. And then there’s the yard. Fully landscaped with underground sprinklers, deer fencing, a dog run, and permeant programmable lighting, all backing directly onto a walking path. The composite deck has its own outdoor fireplace, giving you a backyard that’s just as good for a quiet coffee as it is for having everyone over. Big lot. Five bedrooms. Triple garage. An unreal basement. Beautifully finished inside and out. And all tucked into one of Okotoks’ most established estate communities. This one has a LOT going for it.
| Price History | |
|---|---|
| 9/18/2026 | Listed $1,199,995 |
General Features
| Heating | Fireplace(s),Forced Air |
|---|---|
| Cooling | Central Air |
| Roof | Asphalt Shingle |
| Appliances | Dishwasher,Dryer,Gas Oven,Microwave,Range Hood,Refrigerator,Washer,Window Coverings |
| Zoning | TN |
| Number of Garage Spaces | 3 |
| Restrictions | None Known |
| Year Built | 2013 |
| Architectural Style | Bungalow |
| Community Features | Park,Playground,Pond,Schools Nearby,Shopping Nearby,Sidewalks,Street Lights,Walking/Bike Paths |
| Builder | Coco Homes |
| Levels | One |
| Property Subtype | Detached |
| Transaction Type | For Sale |
| County | Foothills County |
| Property Type | Residential |
| Subdivision Name | Cimarron Estates |
| Parking Total | 6 |
| Construction Materials | Vinyl Siding,Wood Frame |
| Full Baths | 2 |
| Status | Active |
| City | Okotoks |
| Basement Development | Finished |
| Structure Type | House |
| Standard Status | Active |
| Condo Type | Not a Condo |
| Suite | No |
Interior Features
| Interior Features | Bookcases,Built-in Features,Ceiling Fan(s),Central Vacuum,Closet Organizers,French Door,High Ceilings,Kitchen Island,Open Floorplan,Pantry,Recessed Lighting,Stone Counters,Vaulted Ceiling(s),Vinyl Wi |
|---|---|
| Basement | Full |
| Flooring | Hardwood,Laminate,Tile |
| Fireplace Features | Gas |
| Fireplaces Total | 1 |
| Basement Features | None |
| Half Baths | 1 |
| Bedrooms Above Grade | 2 |
| Rooms Above Grade | 6 |
| Ensuite | Yes |
| Total Bedrooms | 5 |
| Below Grade Finished Area Unit Type | SquareFeet |
| Total Baths | 3 |
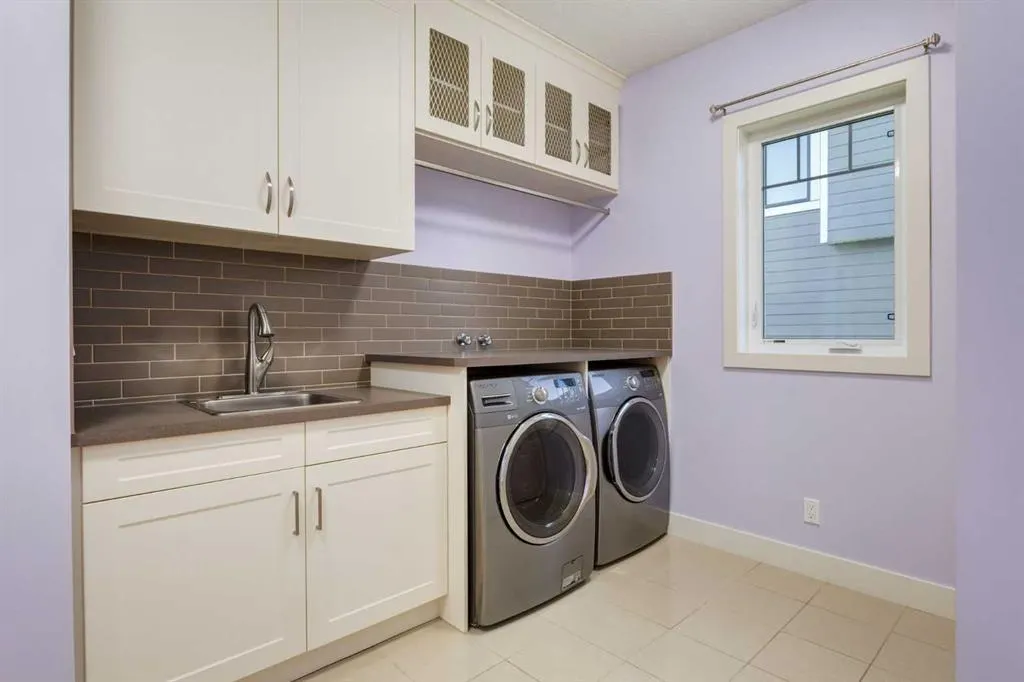
| Laundry Features | Main Level |
| Five Piece Ensuite Bath | 1 |
| Main Level Areas | SquareFeet |
Exterior Features
| Exterior Features | BBQ gas line,Dog Run,Fire Pit,Garden,Lighting,Private Entrance,Private Yard |
|---|---|
| Lot Features | Back Yard,Backs on to Park/Green Space,Dog Run Fenced In,Garden,Landscaped,Lawn,Level,No Neighbours Behind,Private,Street Lighting,Treed,Underground Sprinklers |
| Fencing | Fenced |
| Inclusions | Every thing you see at showings is included. |
| Parking Features | Triple Garage Attached |
| Frontage Length | 20.78M 68`2 |
| Foundation | Poured Concrete |
| Lot Size Acres | 0.26 |
| Garage Y/N | Yes |
| Lot Size Square Feet | 11160 |
| Frontage Ft | 68.18 |
| Patio And Porch Features | Deck |
Amenities
- Foreclosure
- Views
- Short Sale
- New Construction
- Adult 55+
- Lease To Own
- No Strata Fees
- Furnished
- Primary On Main
- Air Conditioning
- Seller Finance
- Green
- Fixer Upper
- Horse
- Golf
- Fireplace
- Deck
- Garage
- Basement
- Pool
Property vs Single Family Average in T1S 0C6
Price
Year Built
 Data is supplied by Pillar 9™ MLS® System. Pillar 9™ is the owner of the copyright in its MLS® System. Data is deemed reliable but is not guaranteed accurate by Pillar 9™. The trademarks MLS®, Multiple Listing Service® and the associated logos are owned by The Canadian Real Estate Association (CREA) and identify the quality of services provided by real estate professionals who are members of CREA. Used under license.