
Just Listed
Address
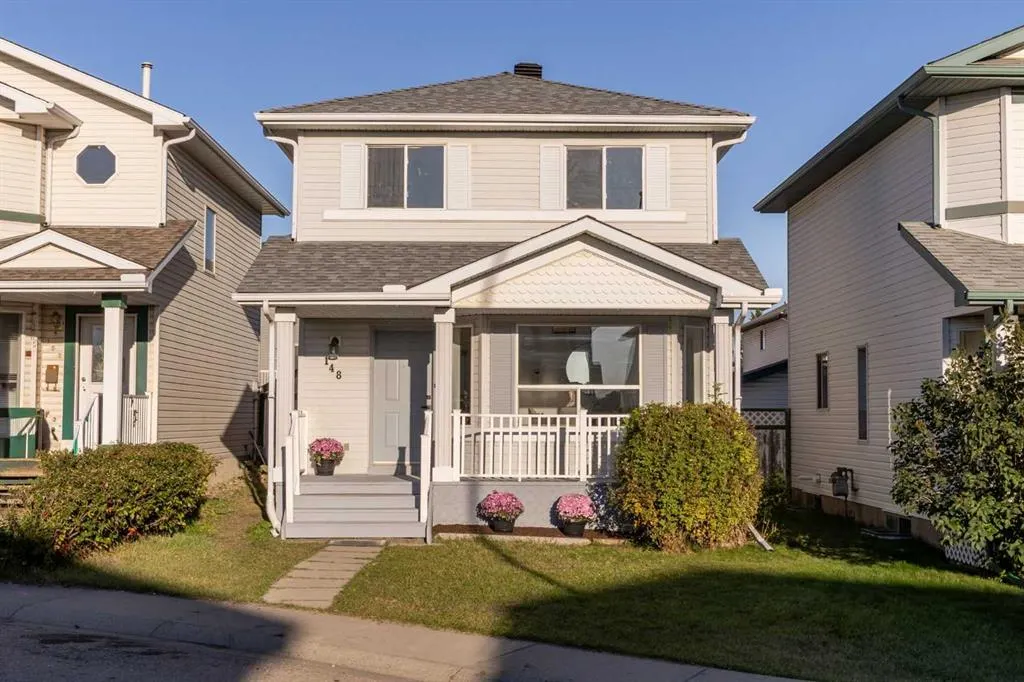
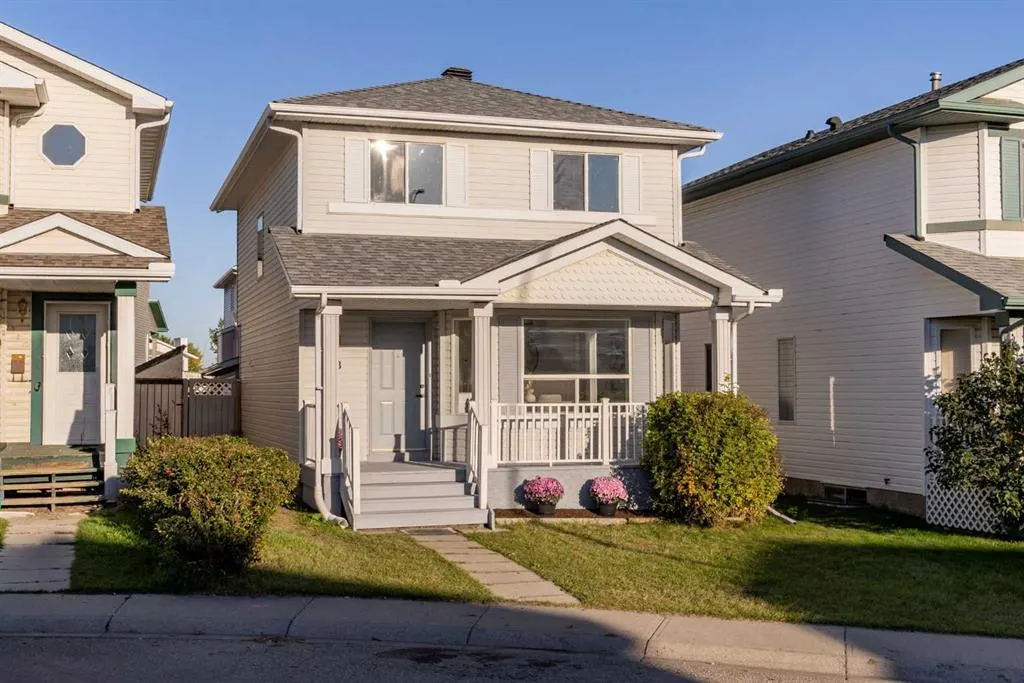
148 Arbour Wood Mews Nw, Calgary, AB
Price
$ 598,000
Property Attributes
- ID#A2345842
- TypeSingle Family
- Listing Status Active
- CityCalgary
- AreaCAL Zone NW
- NeighbourhoodArbour Lake
- Postal CodeT3G 4B5
- Style2 Storey
- Year Built1996
- Price$ 598,000
- Bedrooms4
- Full Bathrooms3
- Half Bathrooms1
- Sqr Footage1428
- Lot Size0.060285 Acres
Data Source:
Pillar 9 Technologies
Property Description
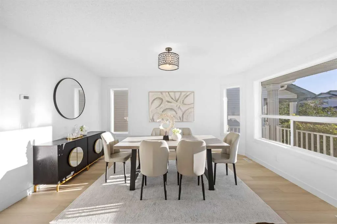
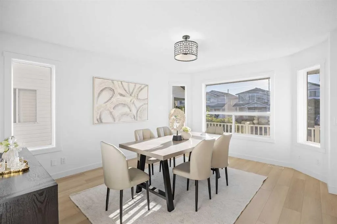
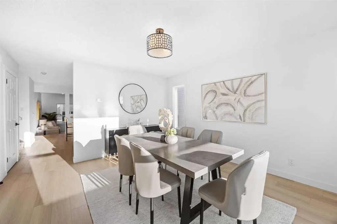
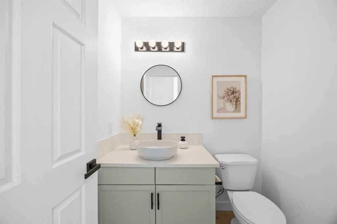
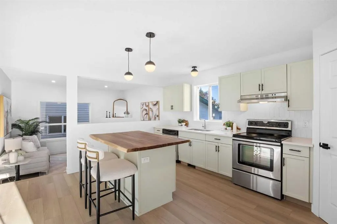
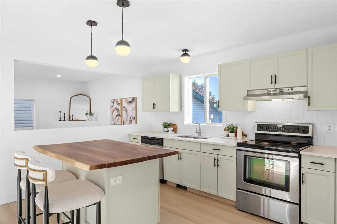
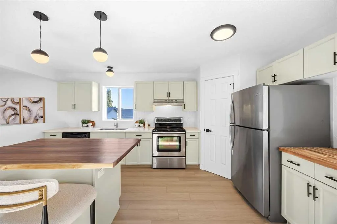
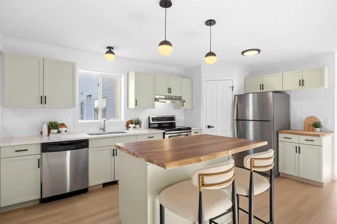
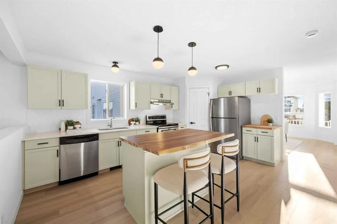
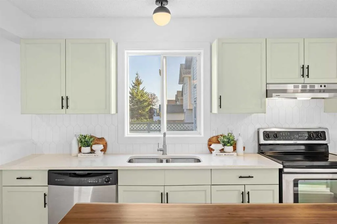
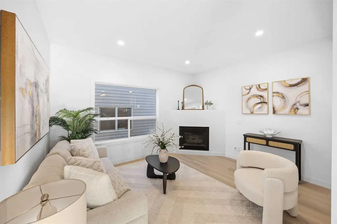
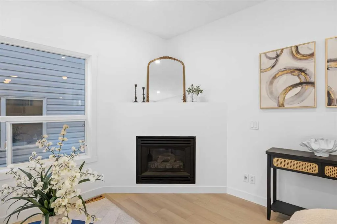
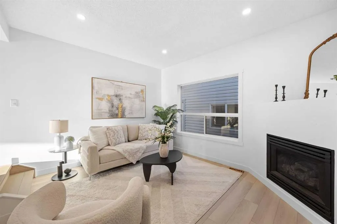
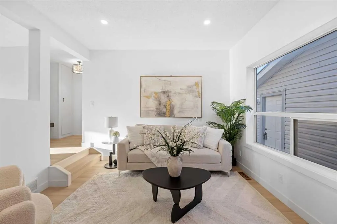
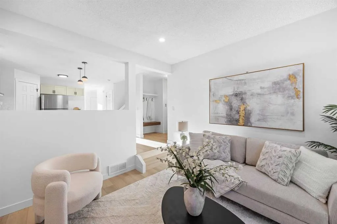
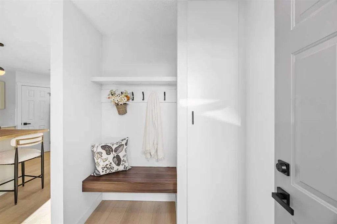
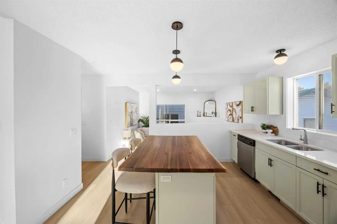
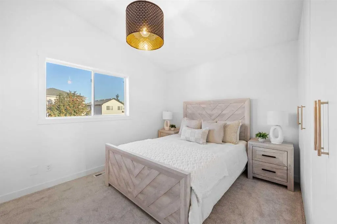
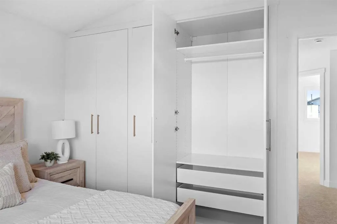
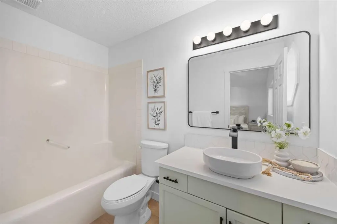
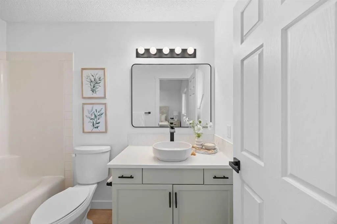
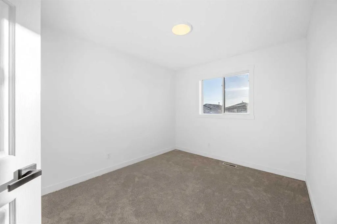
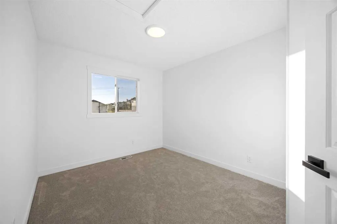
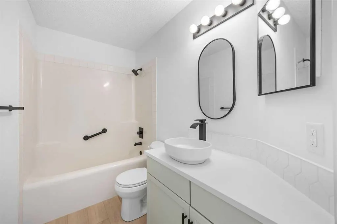
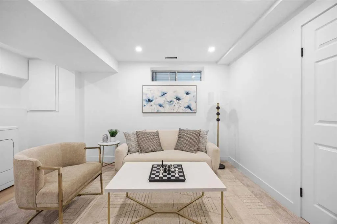
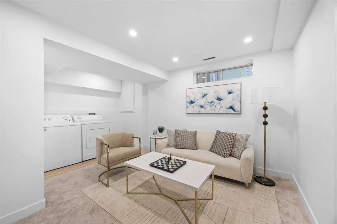
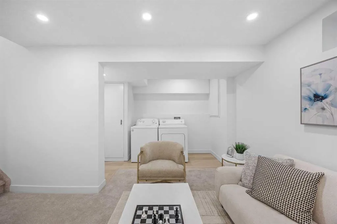
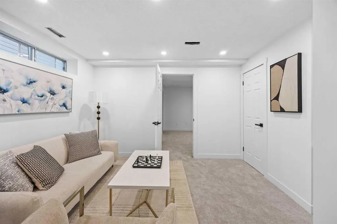
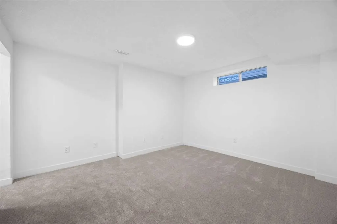
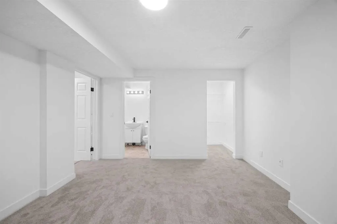
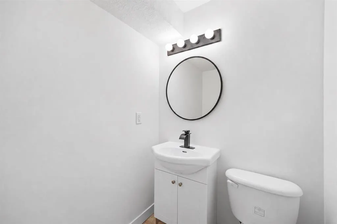
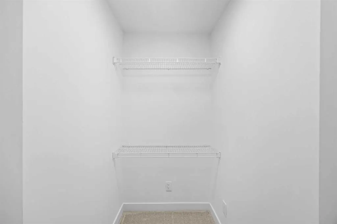
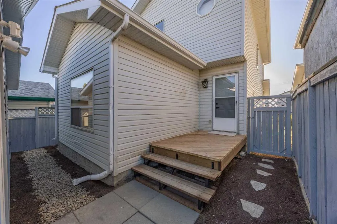
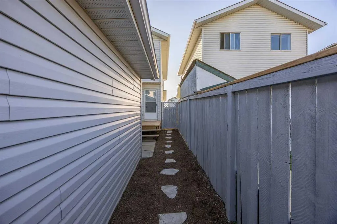
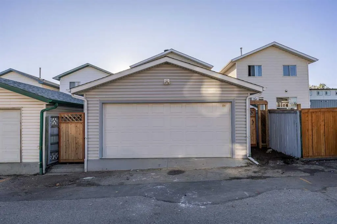
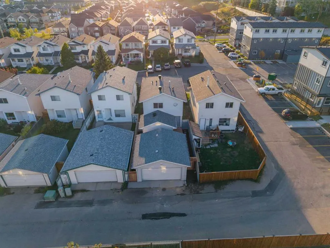
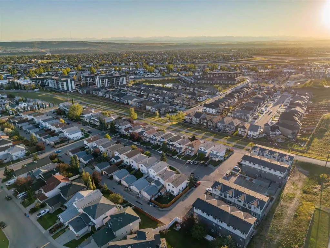
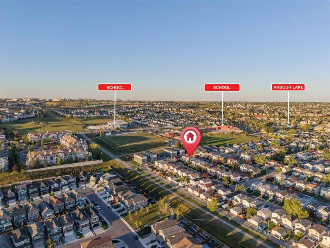
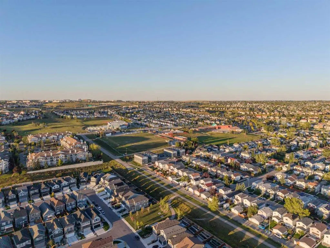
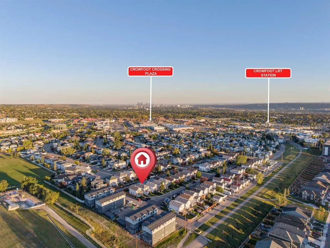
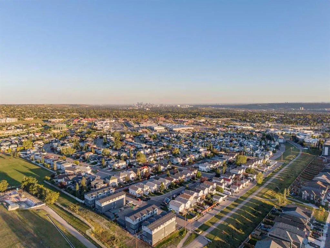
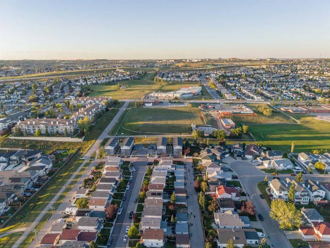
Welcome to this beautifully updated home in Arbour Lake, Northwest Calgary’s only lake community. Enjoy swimming, boating and fishing in summer, winter activities on the lake, and neighbourhood parks and pathways year-round. Families will appreciate being less than a five-minute walk from St. Ambrose School, with additional schools serving students through Grade 12 within the community. Crowfoot Crossing is less than a 15-minute walk away, while nearby Stoney Trail provides convenient access around the city and west to the mountains. The main floor features all-new luxury vinyl plank flooring and an updated kitchen with newer countertops, hardware and lighting. The formal dining room provides space to gather, while the sunken living room with a gas fireplace offers a cozy place to relax. Built-in cabinetry at the back entrance creates a small but mighty mudroom, and a tucked-away powder room completes the level. Upstairs, the primary bedroom features a vaulted ceiling, a large built-in closet system and a full ensuite with a tub and shower. Two additional generously sized bedrooms, an updated main bathroom, brand-new carpet and new lighting complete the upper level. The finished basement offers a second family room, laundry area with plenty of storage, and a spacious bedroom with a walk-in closet and full ensuite, ideal for a teenager, guests or extended family. Outside, enjoy a new deck, low-maintenance landscaping and a newer double detached garage with room for parking, storage, hobbies or a workspace. All Poly-B plumbing has been removed, the furnace has been fully rebuilt, and the hot water tank has recently been serviced. With four bedrooms, three and a half bathrooms, major mechanical improvements and thoughtful updates, this home offers move-in-ready living in one of Northwest Calgary’s most desirable communities.
| Price History | |
|---|---|
| 9/18/2026 | Listed $598,000 |
General Features
| Heating | Forced Air |
|---|---|
| Cooling | None |
| Roof | Asphalt Shingle |
| Appliances | Dishwasher,Dryer,Electric Range,Range Hood,Refrigerator,Washer |
| Zoning | R-CG |
| Number of Garage Spaces | 2 |
| Restrictions | Restrictive Covenant |
| Year Built | 1996 |
| Architectural Style | 2 Storey |
| Community Features | Clubhouse,Fishing,Lake,Playground,Schools Nearby,Shopping Nearby,Tennis Court(s) |
| Levels | Two |
| Property Subtype | Detached |
| Transaction Type | For Sale |
| HOA Fee 2 | 317.63 |
| County | Calgary |
| Property Type | Residential |
| Subdivision Name | Arbour Lake |
| Parking Total | 2 |
| Construction Materials | Vinyl Siding,Wood Frame |
| District | CAL Zone NW |
| Full Baths | 3 |
| Status | Active |
| City | Calgary |
| Basement Development | Finished |
| Association Amenities | Beach Access,Boating,Clubhouse,Playground |
| Structure Type | House |
| Standard Status | Active |
| Condo Type | Not a Condo |
| Association Fee 2 Frequency | Annually |
| Association 2 YN | Yes |
| Suite | No |
Interior Features
| Interior Features | Closet Organizers,Kitchen Island,Pantry,Recessed Lighting,Storage |
|---|---|
| Basement | Full |
| Flooring | Carpet,Vinyl Plank |
| Fireplace Features | Gas |
| Fireplaces Total | 1 |
| Basement Features | Other |
| Half Baths | 1 |
| Bedrooms Above Grade | 3 |
| Rooms Above Grade | 6 |
| Ensuite | Yes |
| Total Bedrooms | 4 |
| Below Grade Finished Area | 564.29 |
| Below Grade Finished Area Unit Type | SquareFeet |
| Total Baths | 4 |
| Laundry Features | In Basement |
| Four Piece Ensuite Bath | 1 |
| Main Level Finished Area | 788.75 |
| Main Level Finished Area Metres | 73.28 |
| Main Level Finished Area SF | 788.75 |
| Main Level Finished Area Srch Sq | 788.75 |
| Main Level Areas | SquareFeet |
Exterior Features
| Exterior Features | Private Yard |
|---|---|
| Lot Features | Back Lane,Front Yard,Low Maintenance Landscape |
| Fencing | Fenced |
| Inclusions | None |
| Parking Features | Double Garage Detached |
| Frontage Length | 9.65M 31`8 |
| Foundation | Poured Concrete |
| Lot Size Acres | 0.06 |
| Garage Y/N | Yes |
| Lot Size Square Feet | 2626 |
| Frontage Ft | 31.66 |
| Patio And Porch Features | Front Porch |
Amenities
- Foreclosure
- Views
- Short Sale
- New Construction
- Adult 55+
- Lease To Own
- No Strata Fees
- Furnished
- Primary On Main
- Air Conditioning
- Seller Finance
- Green
- Fixer Upper
- Horse
- Golf
- Fireplace
- Deck
- Garage
- Basement
- Pool
Property vs Single Family Average in T3G 4B5
Price
Year Built
In The Neighbourhood
Just Listed
Calgary
$ 680,000
- Type
- Single Family
- Size
- 1,578 SqFt
- Rooms
- 4 Beds + 3.5 Baths
RE/MAX House of Real Estate
Calgary
$ 700,000
- Type
- Single Family
- Size
- 2,105 SqFt
- Rooms
- 3 Beds + 2.5 Baths
CP Realty Calgary Pros
Open House
Calgary
$ 699,999
- Type
- Single Family
- Size
- 1,878 SqFt
- Rooms
- 5 Beds + 3.5 Baths
Real Broker
 Data is supplied by Pillar 9™ MLS® System. Pillar 9™ is the owner of the copyright in its MLS® System. Data is deemed reliable but is not guaranteed accurate by Pillar 9™. The trademarks MLS®, Multiple Listing Service® and the associated logos are owned by The Canadian Real Estate Association (CREA) and identify the quality of services provided by real estate professionals who are members of CREA. Used under license.