
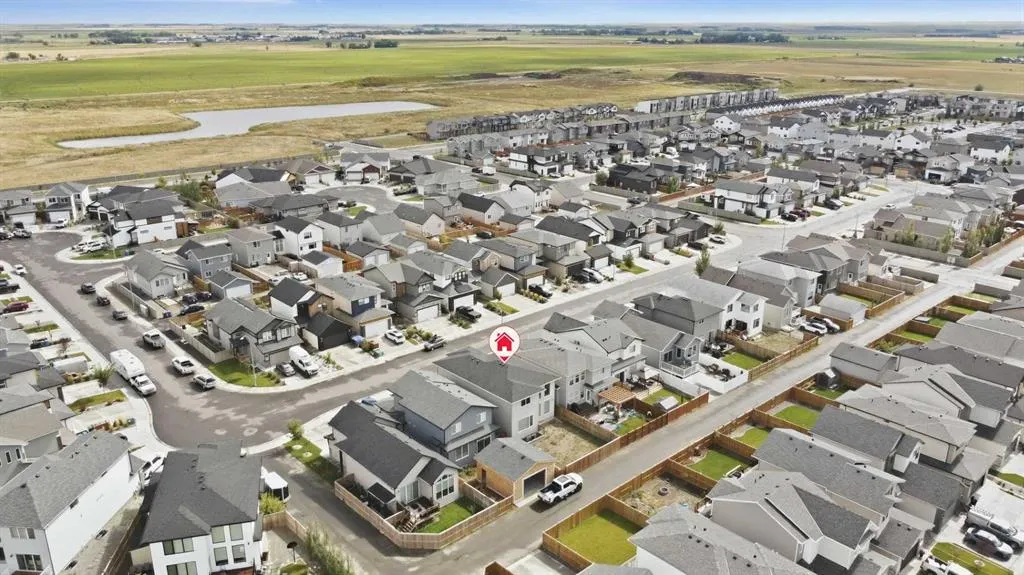
Address
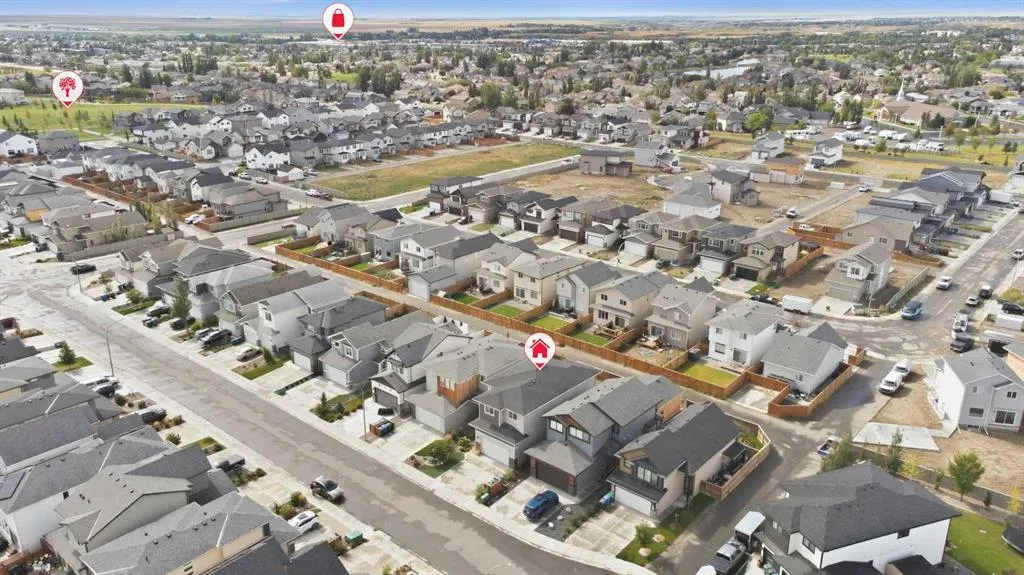
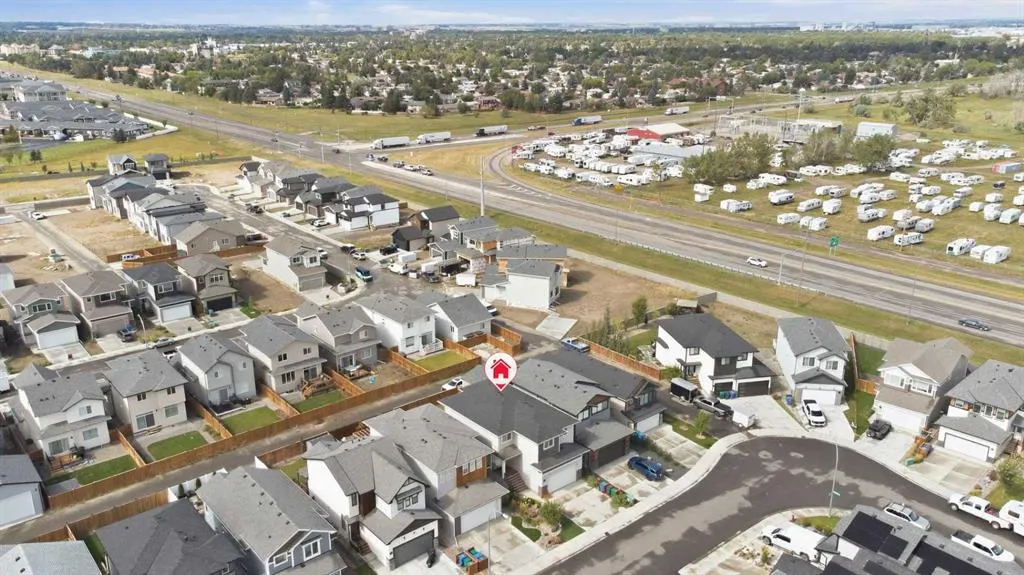
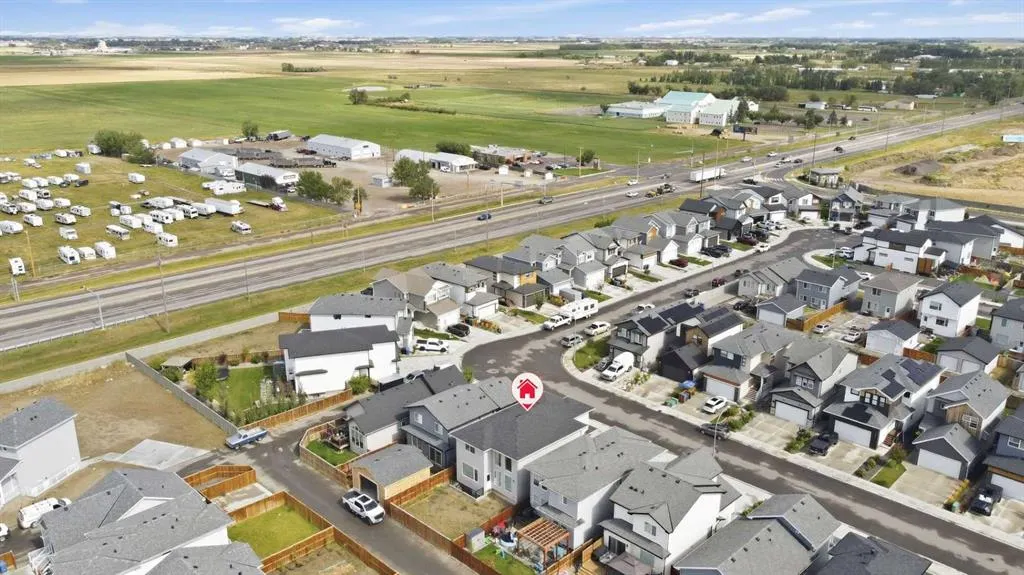
2508 45 Street S, Lethbridge, AB
Price
$ 689,999
Property Attributes
- ID#A2345402
- TypeSingle Family
- Listing Status Active
- CityLethbridge
- NeighbourhoodDiscovery
- Postal CodeT1K 8K6
- Style2 Storey
- Year Built2021
- Price$ 689,999
- Bedrooms3
- Full Bathrooms2
- Half Bathrooms1
- Sqr Footage2328
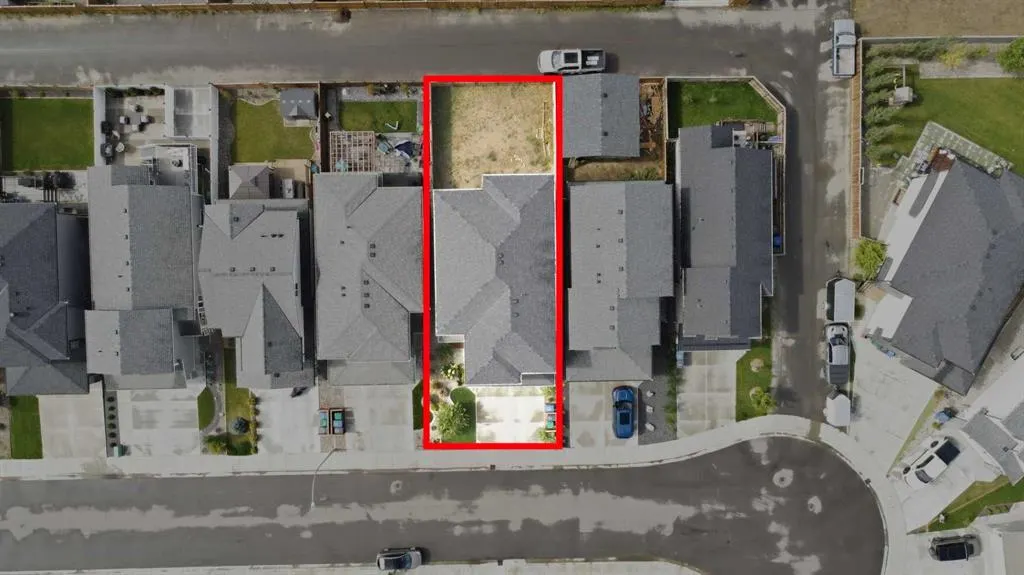
- Lot Size0.096878 Acres
Data Source:
Pillar 9 Technologies
Property Description
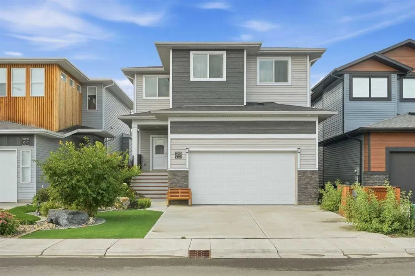
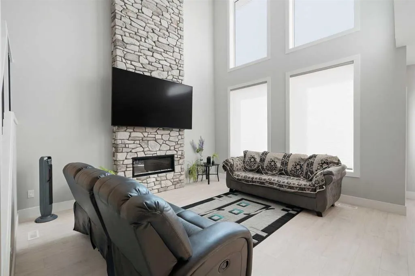
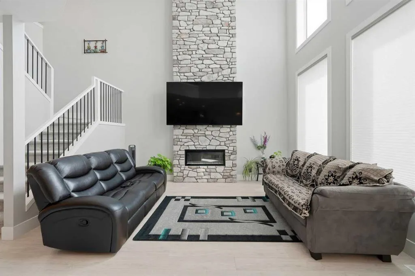
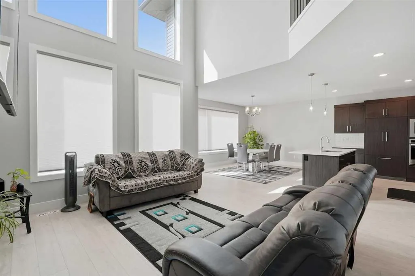
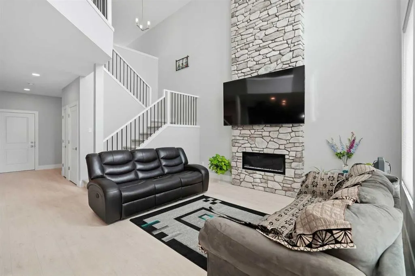
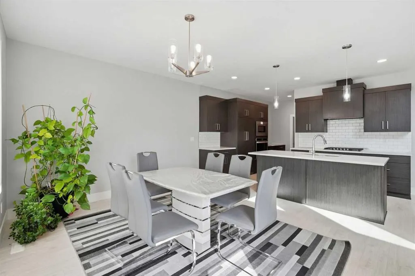
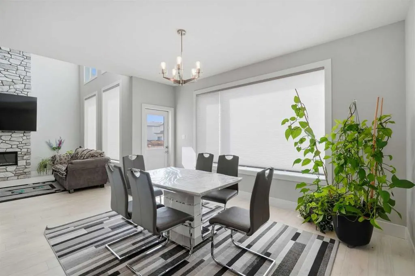
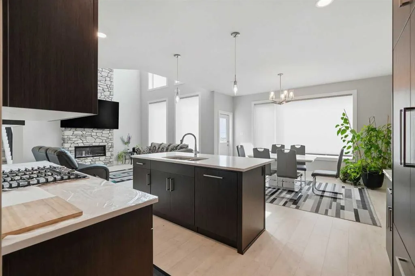
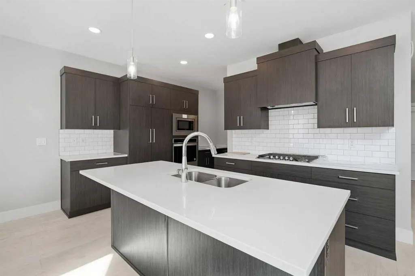
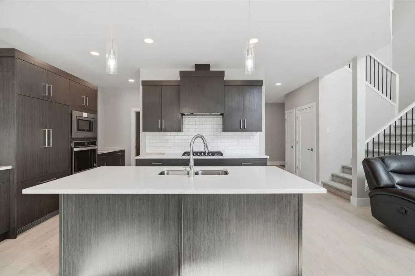
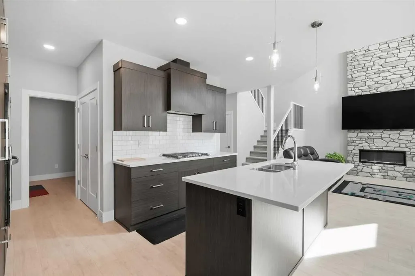
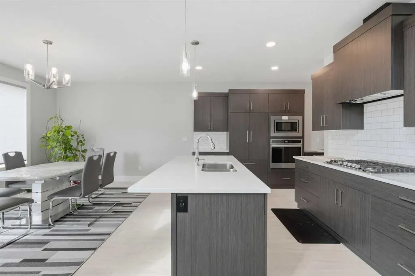
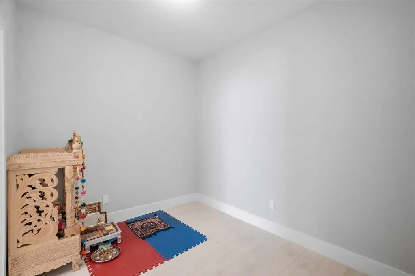
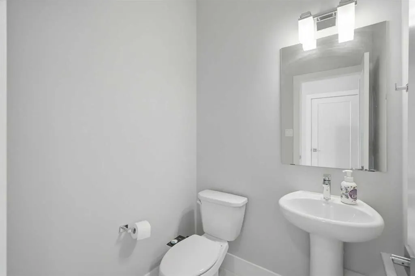
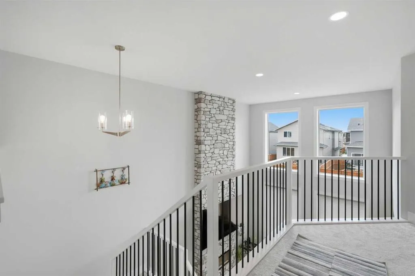
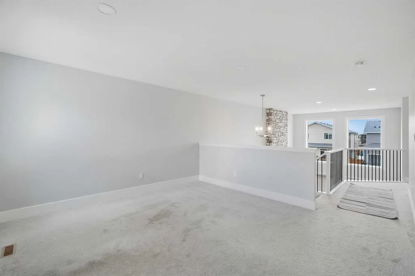
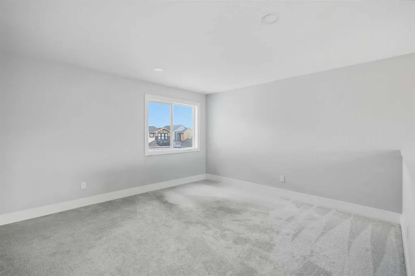
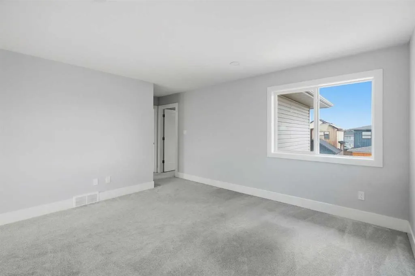
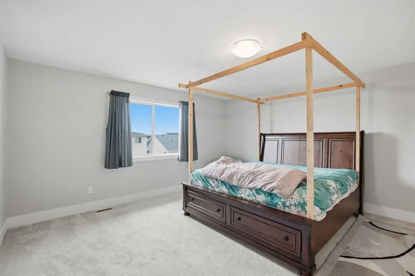
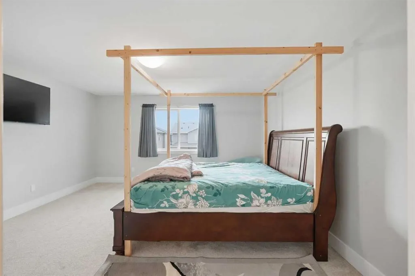
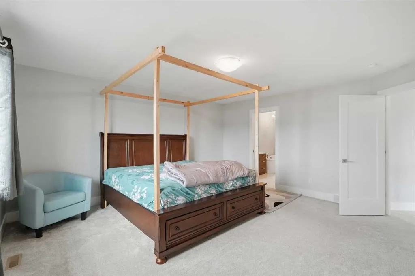
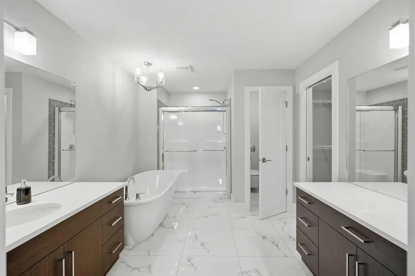
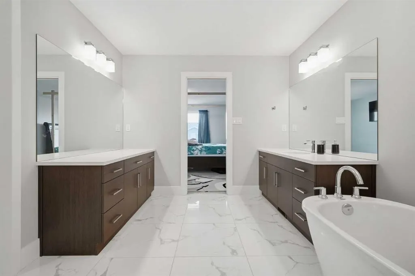
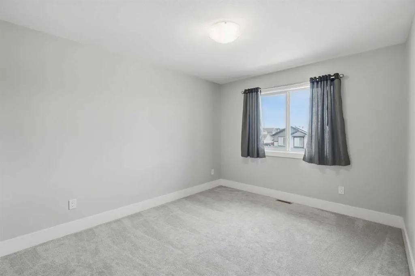
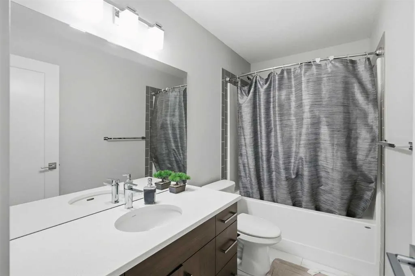
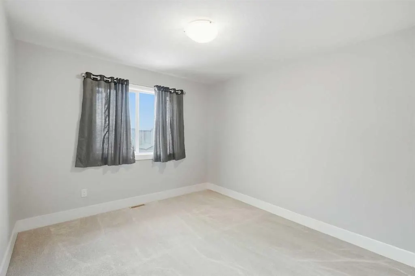
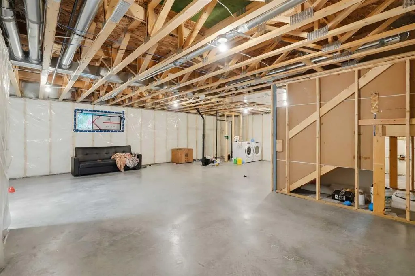
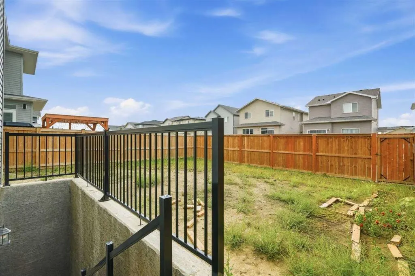
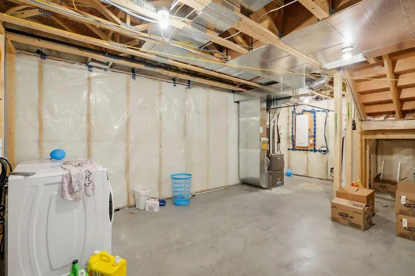
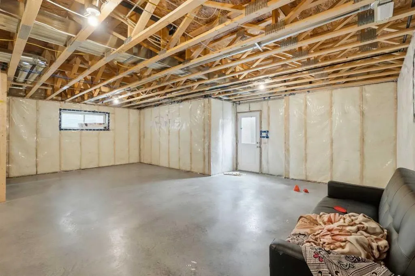
18-foot ceilings. Floor-to-ceiling stone fireplace. Almost-new luxury in south Lethbridge — and barely lived in. Built in 2021 and occupied only a few months, this two-storey home feels brand new. Step through the covered veranda into 9-foot ceilings and a wide-open main floor designed to impress. The kitchen delivers — oversized quartz island, gas cooktop, panelled fridge, customized hood fan, and floor-to-ceiling windows that pour natural light across the space all day. The living room stops you in your tracks: a dramatic open-to-below ceiling with a striking stone fireplace wall visible from the main floor and the upstairs hallway. A dedicated office (or playroom), half bath, and built-in shelving complete the main level. Upstairs: a generous bonus room, two spacious bedrooms, 3-piece bath, and a primary suite you won't want to leave — 5-piece tiled ensuite with soaker tub, walk-in shower, dual vanity, and walk-in closet. The walk-up basement is roughed in and ready — bathroom, laundry, separate exterior entrance to grade, and room for a full legal 2-bedroom suite. Still under New Home Warranty. Central A/C. Double attached garage. Fully fenced yard with back-alley access. No pets, never smoked. Pristine. Walking distance to elementary school, minutes to major shopping. Move-in ready — book your showing today.
| Price History | |
|---|---|
| 9/15/2026 | Listed $689,999 |
General Features
| Heating | Central,Fireplace(s) |
|---|---|
| Cooling | Central Air |
| Roof | Asphalt Shingle |
| Appliances | Built-In Oven,Built-In Refrigerator,Central Air Conditioner,Dishwasher,Dryer,Garage Control(s),Gas Cooktop,Microwave,Range Hood,Washer,Window Coverings |
| Zoning | R-M |
| Number of Garage Spaces | 4 |
| Restrictions | None Known |
| Year Built | 2021 |
| Architectural Style | 2 Storey |
| Community Features | Park,Playground,Schools Nearby,Shopping Nearby,Sidewalks,Street Lights |
| Levels | Two |
| Property Subtype | Detached |
| Transaction Type | For Sale |
| County | Lethbridge |
| Property Type | Residential |
| Subdivision Name | Discovery |
| Parking Total | 4 |
| Construction Materials | Stone,Vinyl Siding,Wood Siding |
| Full Baths | 2 |
| Status | Active |
| City | Lethbridge |
| Basement Development | Unfinished |
| Structure Type | House |
| Standard Status | Active |
| Condo Type | Not a Condo |
| Suite | No |
Interior Features
| Interior Features | Bathroom Rough-in,High Ceilings,Kitchen Island,No Animal Home,No Smoking Home,Open Floorplan,Pantry,Quartz Counters,Separate Entrance |
|---|---|
| Basement | Full |
| Flooring | Carpet,Ceramic Tile,Vinyl |
| Fireplace Features | Electric |
| Fireplaces Total | 1 |
| Basement Features | Separate/Exterior Entry,Walk Up |
| Half Baths | 1 |
| Bedrooms Above Grade | 3 |
| Rooms Above Grade | 7 |
| Ensuite | Yes |
| Total Bedrooms | 3 |
| Below Grade Finished Area Unit Type | SquareFeet |
| Total Baths | 3 |
| Laundry Features | Lower Level |
| Five Piece Ensuite Bath | 1 |
| Main Level Areas | SquareFeet |
Exterior Features
| Exterior Features | None |
|---|---|
| Lot Features | Back Lane,Back Yard,City Lot,Front Yard,Interior Lot,Low Maintenance Landscape,Private,Rectangular Lot |
| Fencing | Fenced |
| Inclusions | N/A |
| Parking Features | Double Garage Attached |
| Frontage Length | 38.00M 124`8 |
| Foundation | Poured Concrete |
| Lot Size Acres | 0.10 |
| Garage Y/N | Yes |
| Lot Size Square Feet | 4220 |
| Frontage Ft | 124.68 |
| Patio And Porch Features | None |
Amenities
- Foreclosure
- Views
- Short Sale
- New Construction
- Adult 55+
- Lease To Own
- No Strata Fees
- Furnished
- Primary On Main
- Air Conditioning
- Seller Finance
- Green
- Fixer Upper
- Horse
- Golf
- Fireplace
- Deck
- Garage
- Basement
- Pool
Property vs Single Family Average in T1K 8K6
Price
Year Built
 Data is supplied by Pillar 9™ MLS® System. Pillar 9™ is the owner of the copyright in its MLS® System. Data is deemed reliable but is not guaranteed accurate by Pillar 9™. The trademarks MLS®, Multiple Listing Service® and the associated logos are owned by The Canadian Real Estate Association (CREA) and identify the quality of services provided by real estate professionals who are members of CREA. Used under license.