
Just Listed

Address
19 Mardale Crescent Ne, Calgary, AB
Price
$ 615,900
Property Attributes
- ID#A2345136
- TypeSingle Family
- Listing Status Active
- CityCalgary
- AreaCAL Zone NE
- NeighbourhoodMarlborough
- Postal CodeT2A 3V4
- StyleBungalow
- Year Built1972
- Price$ 615,900
- Bedrooms5
- Full Bathrooms2
- Half Bathrooms1
- Sqr Footage1062
- Lot Size0.114715 Acres
Data Source:
Pillar 9 Technologies
Property Description
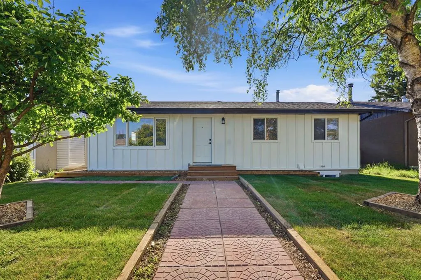
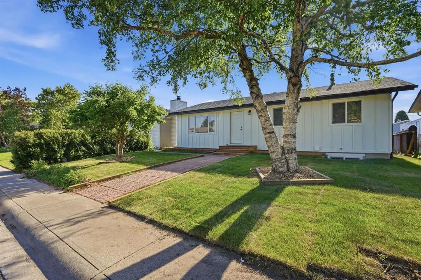
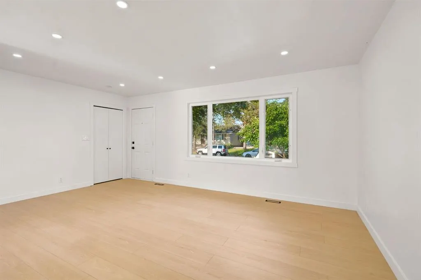
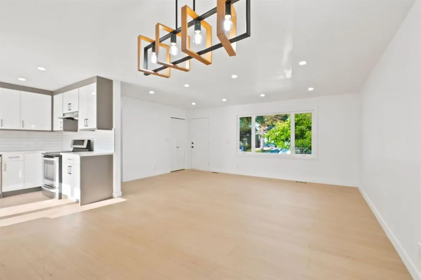
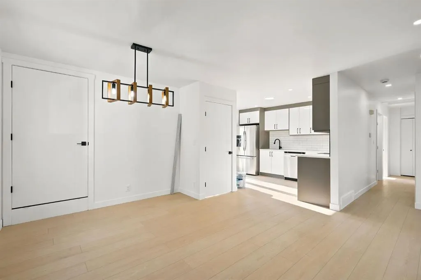
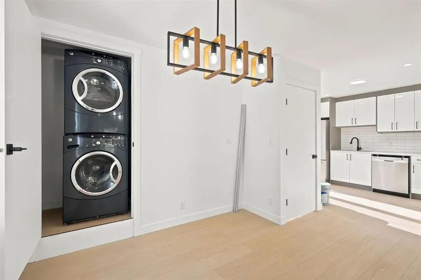
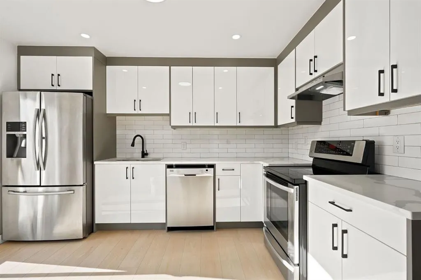
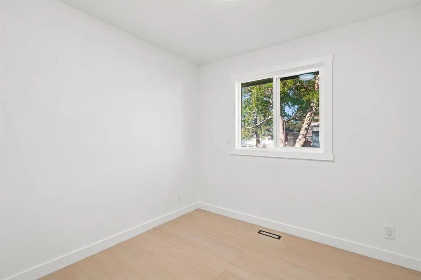
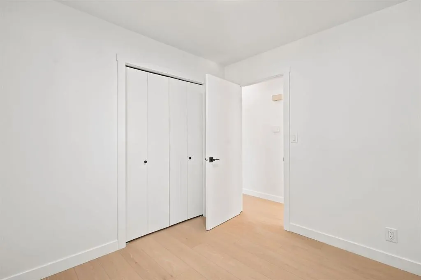
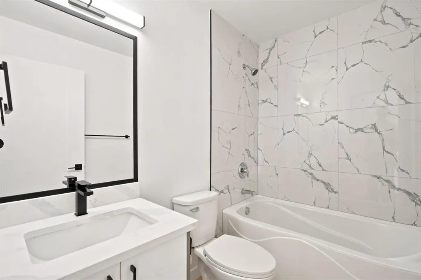
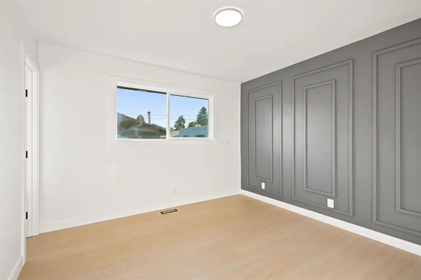
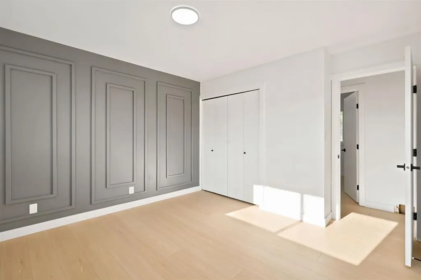
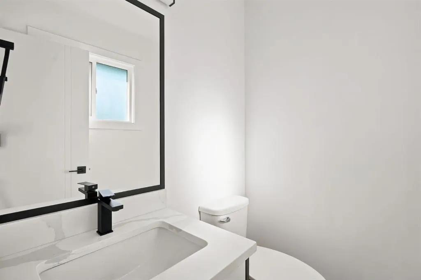
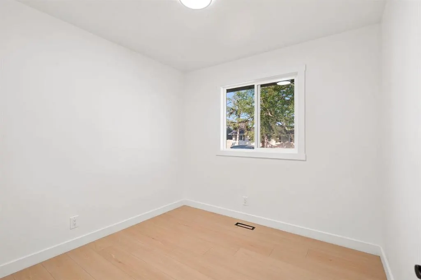
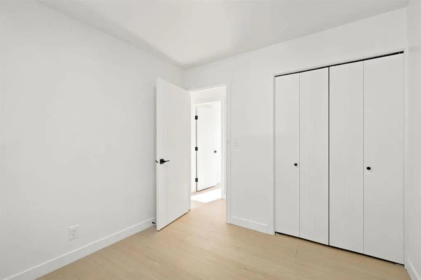
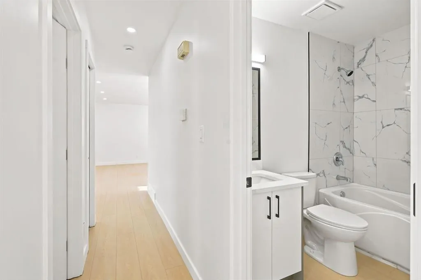
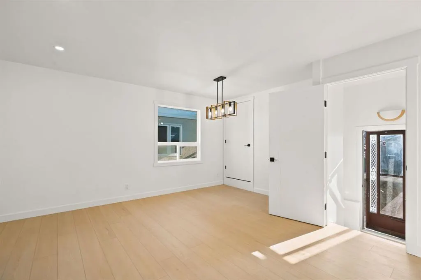
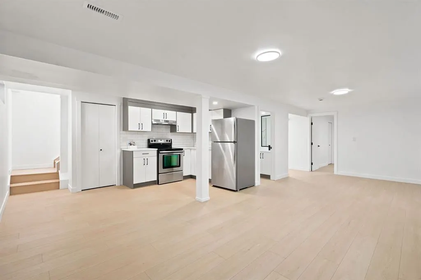
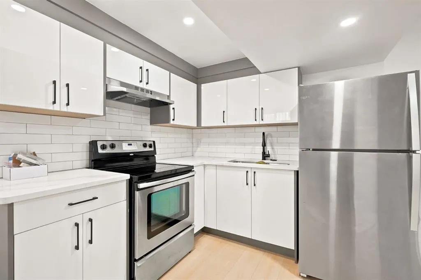
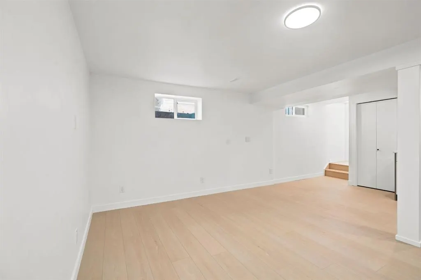
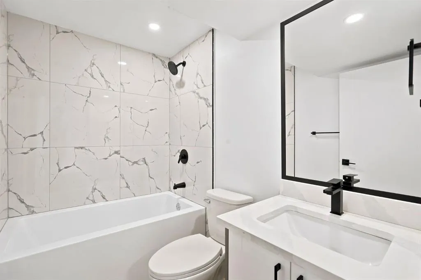
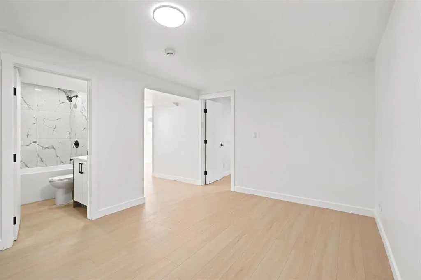
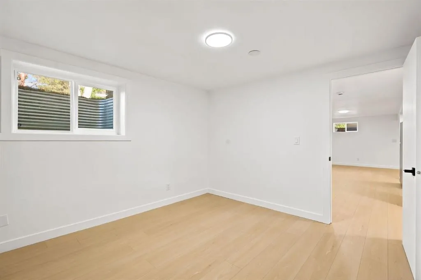
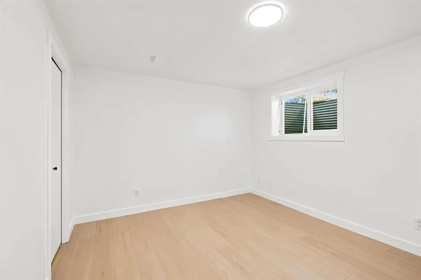
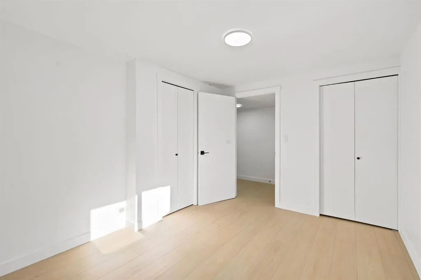
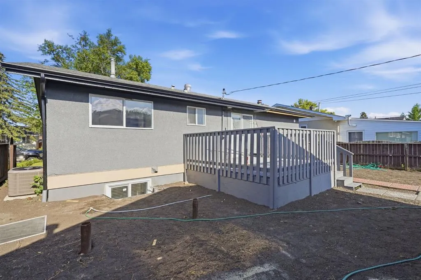
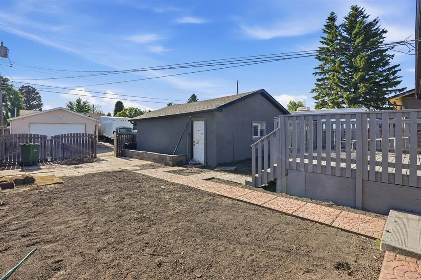
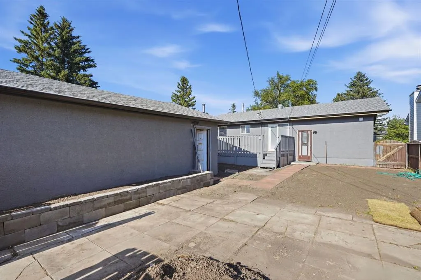
Welcome to your perfect home in the heart of Marlborough! This beautifully renovated bungalow offers the ideal combination of modern updates, functional living space, and exceptional curb appeal. Featuring new windows, a high-efficiency furnace, newer hot water tank, and central air conditioning, this home is truly move-in ready. As you arrive, you’ll immediately appreciate the stunning exterior enhancements, including brand-new sod, fresh mulch, and a beautifully finished walkway that sets this property apart. Step inside to discover a bright open-concept layout complemented by stylish laminate flooring throughout. The spacious living room seamlessly flows into the dining area, creating the perfect space for entertaining family and friends. The stunning kitchen is sure to impress with its high-gloss two-tone cabinetry, modern finishes, and contemporary design. Down the hall, you’ll find a full bathroom and three generously sized bedrooms, including a primary bedroom complete with its own private 2-piece ensuite. The fully developed illegal basement suite continues the home’s modern open-concept design and offers excellent flexibility for extended family or potential rental income. The lower level features a spacious kitchen, a massive living room, two well-sized bedrooms with egress windows, and a beautifully updated full bathroom. Step outside and enjoy the expansive backyard, offering endless possibilities for outdoor living, gardening, and summer entertaining. The double detached garage provides secure parking and storage, while the additional parking space beside the garage offers extra room for vehicles, trailers, or recreational toys. This exceptional property combines style, comfort, and versatility in one of Calgary’s established communities.
| Price History | |
|---|---|
| 9/15/2026 | Listed $615,900 |
General Features
| Heating | Forced Air |
|---|---|
| Cooling | Central Air |
| Roof | Asphalt Shingle |
| Appliances | Central Air Conditioner,Electric Stove,Range Hood,Refrigerator,Washer/Dryer |
| Zoning | R-CG |
| Number of Garage Spaces | 2 |
| Restrictions | None Known |
| Year Built | 1972 |
| Architectural Style | Bungalow |
| Community Features | Playground,Schools Nearby,Shopping Nearby,Sidewalks,Street Lights |
| Levels | One |
| Property Subtype | Detached |
| Transaction Type | For Sale |
| County | Calgary |
| Property Type | Residential |
| Subdivision Name | Marlborough |
| Parking Total | 5 |
| Construction Materials | Stucco |
| District | CAL Zone NE |
| Full Baths | 2 |
| Status | Active |
| City | Calgary |
| Basement Development | Finished |
| Structure Type | House |
| Virtual Tour URL Branded | https://youriguide.com/19_mardale_crescent_ne_calgary_ab |
| Standard Status | Active |
| Condo Type | Not a Condo |
| Suite | Yes |
Interior Features
| Interior Features | Vinyl Windows |
|---|---|
| Basement | Full |
| Flooring | Laminate,Tile |
| Basement Features | Separate/Exterior Entry |
| Half Baths | 1 |
| Bedrooms Above Grade | 3 |
| Rooms Above Grade | 6 |
| Ensuite | Yes |
| Total Bedrooms | 5 |
| Below Grade Finished Area | 977.58 |
| Below Grade Finished Area Unit Type | SquareFeet |
| Total Baths | 3 |
| Laundry Features | Lower Level,Upper Level |
| Main Level Finished Area | 1062.53 |
| Main Level Finished Area Metres | 98.71 |
| Main Level Finished Area SF | 1062.53 |
| Main Level Finished Area Srch Sq | 1062.53 |
| Main Level Areas | SquareFeet |
Exterior Features
| Exterior Features | BBQ gas line,Private Yard |
|---|---|
| Lot Features | Back Lane,Back Yard,Dog Run Fenced In,Rectangular Lot |
| Fencing | Fenced |
| Inclusions | N/A |
| Parking Features | Double Garage Detached |
| Frontage Length | 15.23M 50`0 |
| Foundation | Poured Concrete |
| Lot Size Acres | 0.11 |
| Garage Y/N | Yes |
| Lot Size Square Feet | 4997 |
| Frontage Ft | 49.98 |
| Patio And Porch Features | None |
Amenities
- Foreclosure
- Views
- Short Sale
- New Construction
- Adult 55+
- Lease To Own
- No Strata Fees
- Furnished
- Primary On Main
- Air Conditioning
- Seller Finance
- Green
- Fixer Upper
- Horse
- Golf
- Fireplace
- Deck
- Garage
- Basement
- Pool
Property vs Single Family Average in T2A 3V4
Price
Year Built
In The Neighbourhood
Just Listed
Calgary
$ 550,000
- Type
- Single Family
- Size
- 1,025 SqFt
- Rooms
- 5 Beds + 2 Baths
First Place Realty
Calgary
$ 579,900
- Type
- Single Family
- Size
- 950 SqFt
- Rooms
- 5 Beds + 2 Baths
RE/MAX House of Real Estate
Open House
Calgary
$ 569,000
- Type
- Single Family
- Size
- 1,361 SqFt
- Rooms
- 4 Beds + 2 Baths
Royal LePage Solutions
 Data is supplied by Pillar 9™ MLS® System. Pillar 9™ is the owner of the copyright in its MLS® System. Data is deemed reliable but is not guaranteed accurate by Pillar 9™. The trademarks MLS®, Multiple Listing Service® and the associated logos are owned by The Canadian Real Estate Association (CREA) and identify the quality of services provided by real estate professionals who are members of CREA. Used under license.