
Just Listed
Address
265 Everglen Rise Sw, Calgary, AB
Price
$ 605,000
Property Attributes
- ID#A2345034
- TypeSingle Family
- Listing Status Active
- CityCalgary
- AreaCAL Zone S
- NeighbourhoodEvergreen
- Postal CodeT2Y 5E7
- Style2 Storey
- Year Built2007
- Price$ 605,000
- Bedrooms3
- Full Bathrooms2
- Half Bathrooms1
- Sqr Footage1175
- Lot Size0.101561 Acres
Data Source:
Pillar 9 Technologies
Property Description
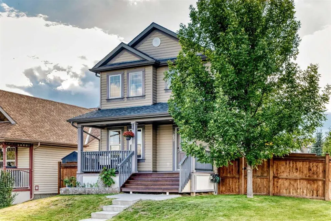
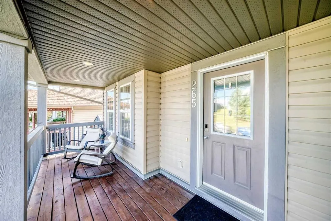
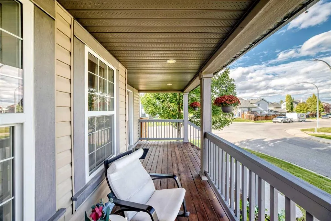
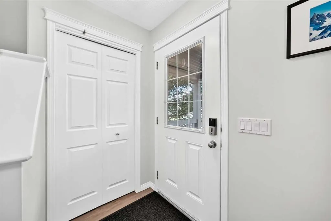
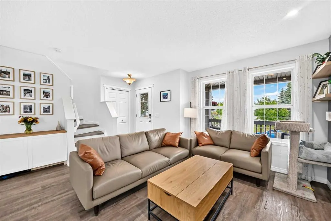
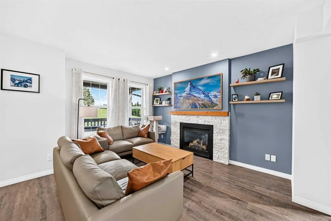
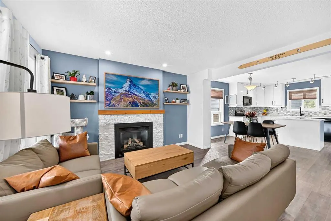
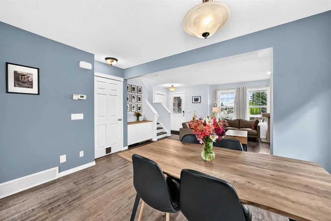
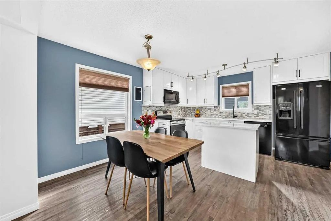
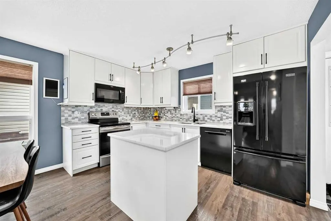
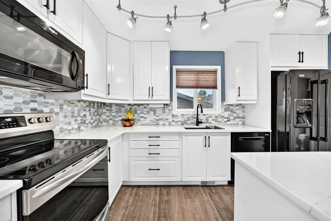
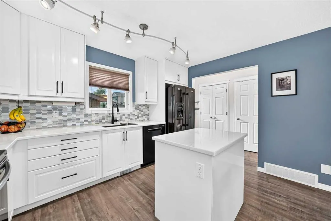
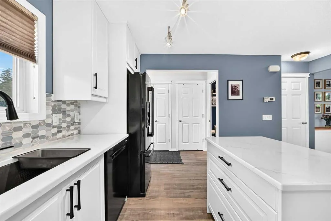
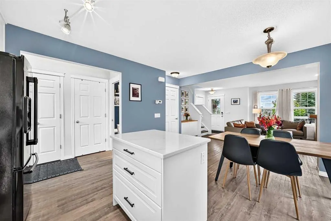
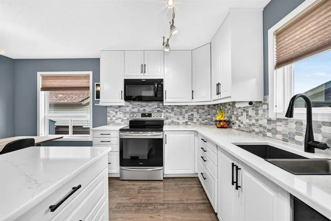
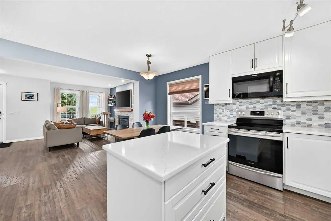
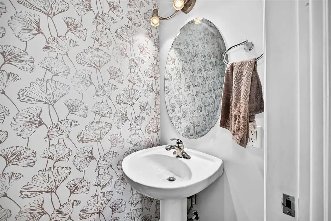
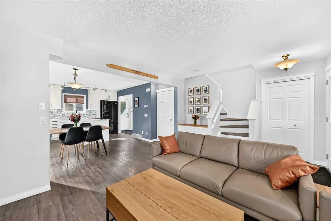
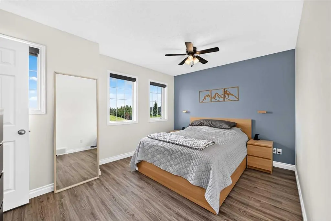
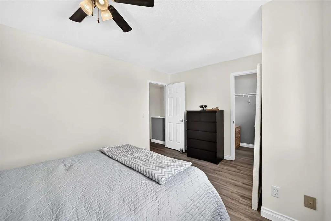
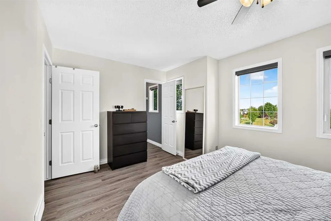
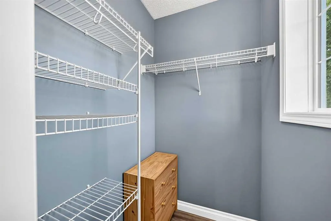
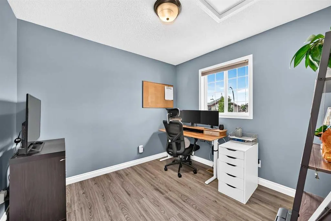
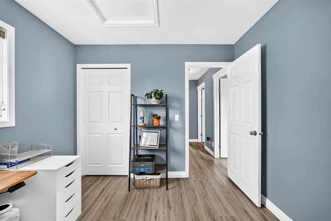
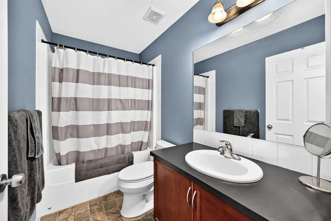
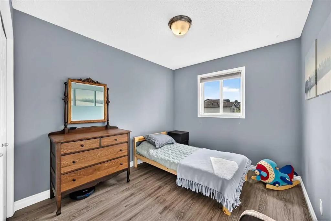
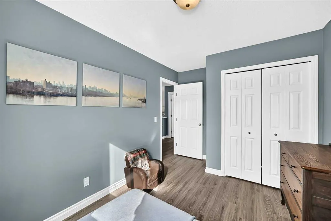
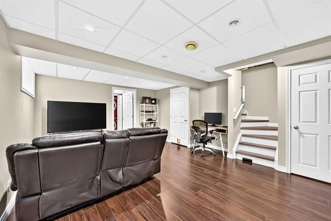
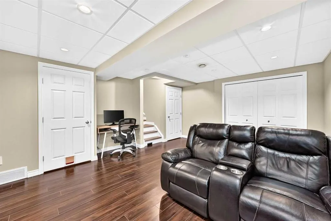
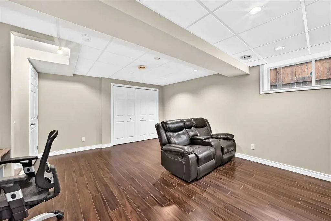
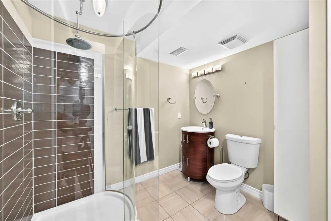
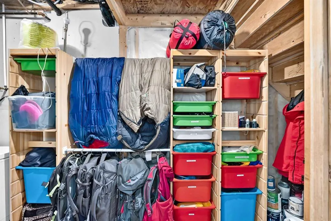
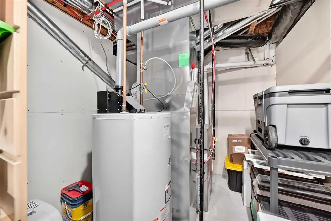
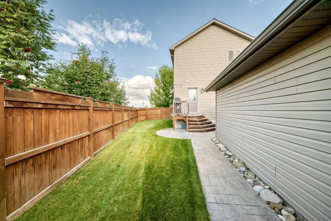
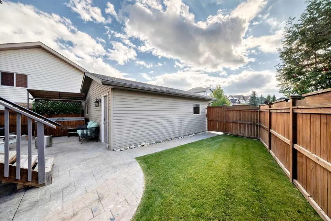
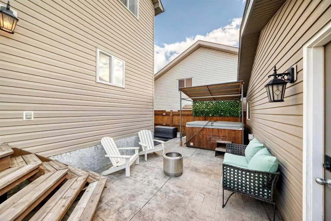
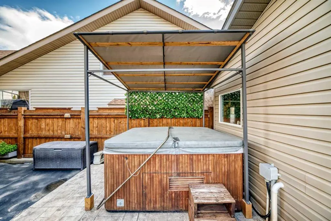
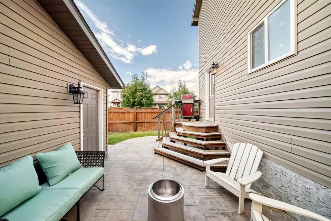
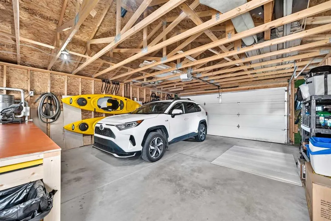
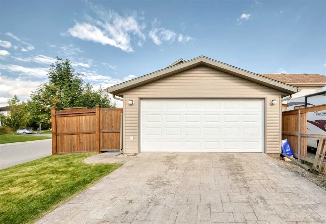
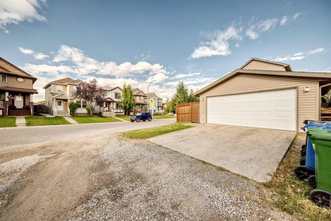
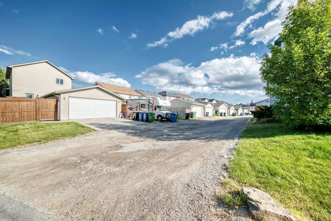
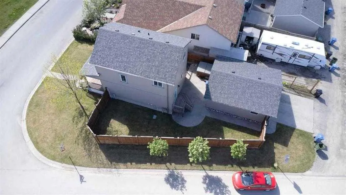
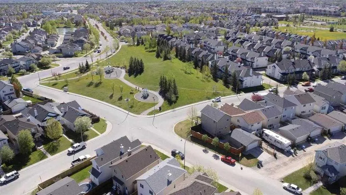
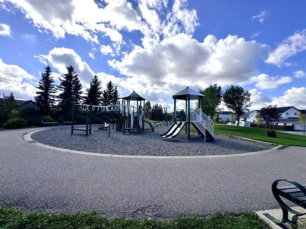
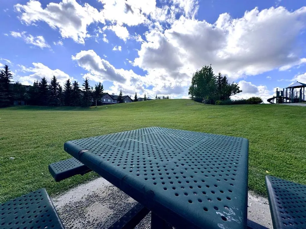
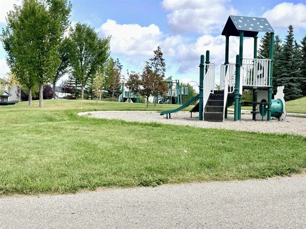
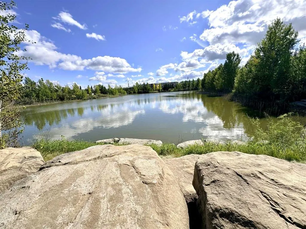
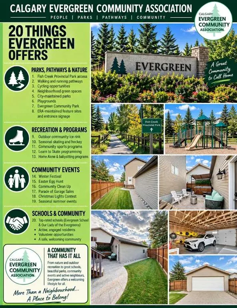
Welcome to this glamorous family home in the heart of Evergreen, one of Calgary’s most beloved family communities, where tree-lined pathways, top-tier playgrounds and the natural beauty of Fish Creek Park come together to create an exceptional lifestyle. Situated on oversized corner lot, this beautifully maintained 2-storey home offers a rare combination of space, functionality and location. With no curbs to shovel, an expansive stamped concrete patio, oversized double garage, extended driveway providing ample parking, and a fully fenced yard, this property immediately stands apart from others in the community. From the charming 19'x7' park facing front porch, step inside to a bright and inviting open-concept main floor designed for both everyday family living and entertaining. The spacious living room features a cozy gas fireplace and luxury vinyl plank flooring, flowing seamlessly into the attractively updated kitchen. Modern appliances, vibrant tiled backsplash, generous counter space and a center island create a stylish and highly functional space that is sure to become the heart of the home. Upstairs, the spacious primary suite provides a peaceful retreat complete with walk-in closet, while two additional bedrooms offer plenty of room for children, guests or a home office. A well appointed 4-piece bathroom provides practical convenience for the entire family. The finished basement extends the living space with a bright, wide-open recreation area, additional 3-piece bathroom and storage in both the furnace and electrical rooms. Professional paintwork throughout the home provides a flawless, move-in-ready finish. Step outside and the property continues to impress. The fully fenced yard features sturdy 6x6 posts, an expansive stamped concrete patio, hot tub, underground sprinklers and a spacious side yard with plenty of room for a large trampoline. The oversized double garage adds exceptional functionality with a workbench, ample storage and Vacuflo systems that double as a shop vac perfect for cleaning debris or detailing the car. The extended concrete driveway provides additional parking while enhancing the home’s impressive curb appeal. Location is truly the standout feature. Situated directly across from one of Evergreen’s many playgrounds, sledding hill, this home puts family recreation right outside your door. Schools, transit and the endless pathways of Fish Creek Park are all close by, making it easy to enjoy the outdoors and everything this sought-after community has to offer. Evergreen is renowned for its family-friendly atmosphere, convenient access to schools and shopping, extensive pathways and proximity to Fish Creek Park. Whether you’re raising a family, entertaining friends or simply looking for a home that offers space, comfort and an exceptional lifestyle, this property delivers. This is the Evergreen home that truly has it all, space, style, location and lifestyle. Call your favorite REALTOR® today to book your exclusive showing.
| Price History | |
|---|---|
| 9/16/2026 | Listed $605,000 |
General Features
| Heating | Forced Air,Natural Gas |
|---|---|
| Cooling | None |
| Roof | Asphalt |
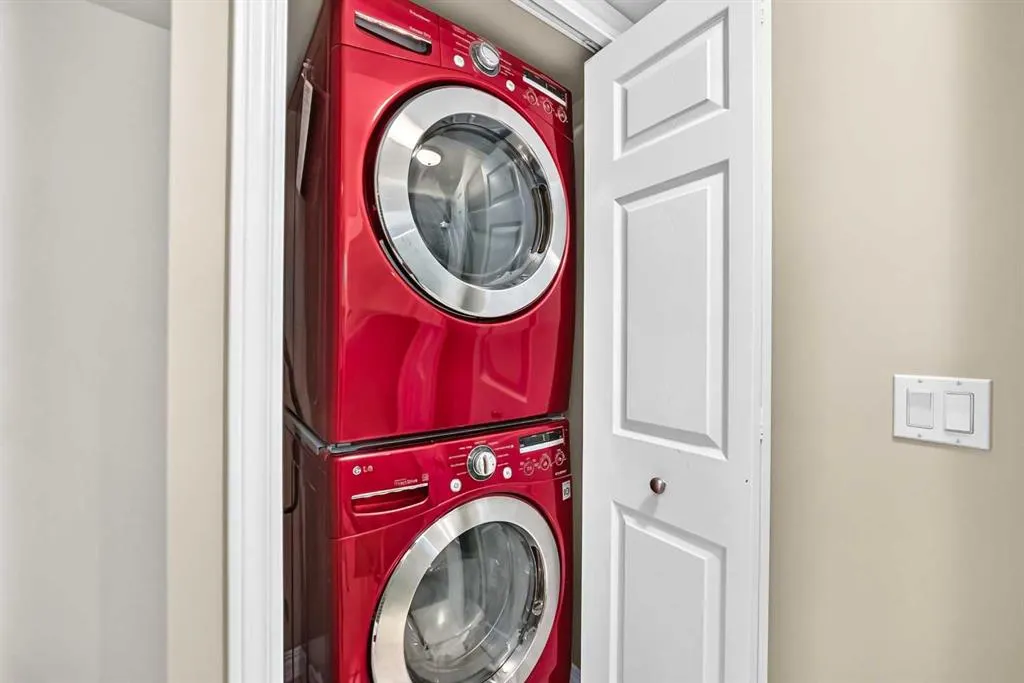
| Appliances | Dishwasher,Electric Range,Garage Control(s),Microwave Hood Fan,Refrigerator,See Remarks,Washer/Dryer Stacked,Window Coverings |
| Zoning | R-G |
| Number of Garage Spaces | 2 |
| Restrictions | None Known |
| Year Built | 2007 |
| Architectural Style | 2 Storey |
| Community Features | Park,Playground,Schools Nearby,Shopping Nearby,Sidewalks,Street Lights,Walking/Bike Paths |
| Levels | Two |
| Property Subtype | Detached |
| Transaction Type | For Sale |
| County | Calgary |
| Property Type | Residential |
| Subdivision Name | Evergreen |
| Parking Total | 4 |
| Construction Materials | Vinyl Siding |
| District | CAL Zone S |
| Full Baths | 2 |
| Status | Active |
| City | Calgary |
| Basement Development | Finished |
| Association Amenities | Park,Playground,Recreation Facilities |
| Virtual Tour URL Unbranded | https://3dtour.listsimple.com/p/en3kVlp7 |
| Structure Type | House |
| Virtual Tour URL Branded | https://3dtour.listsimple.com/p/en3kVlp7 |
| Standard Status | Active |
| Condo Type | Not a Condo |
| Suite | No |
Interior Features
| Interior Features | Ceiling Fan(s),Central Vacuum,Kitchen Island,No Smoking Home,Quartz Counters,Vinyl Windows |
|---|---|
| Basement | Full |
| Flooring | Laminate,Vinyl Plank |
| Fireplace Features | Brick Facing,Gas,Living Room,Mantle |
| Fireplaces Total | 1 |
| Basement Features | Drop Ceiling |
| Half Baths | 1 |
| Bedrooms Above Grade | 3 |
| Rooms Above Grade | 5 |
| Ensuite | Yes |
| Total Bedrooms | 3 |
| Below Grade Finished Area | 390.20 |
| Below Grade Finished Area Unit Type | SquareFeet |
| Total Baths | 3 |
| Laundry Features | In Basement |
| Main Level Finished Area | 589.40 |
| Main Level Finished Area Metres | 54.76 |
| Main Level Finished Area SF | 589.40 |
| Main Level Finished Area Srch Sq | 589.40 |
| Main Level Areas | SquareFeet |
Exterior Features
| Exterior Features | Playground,Private Yard |
|---|---|
| Lot Features | Back Lane,Back Yard,Corner Lot,Front Yard,Landscaped,See Remarks |
| Fencing | Fenced |
| Inclusions | Hot Tub and moveable Storage Shed |
| Outbuildings | Shed |
| Parking Features | Concrete Driveway,Double Garage Detached,Garage Door Opener,Off Street,Oversized |
| Frontage Length | 12.81M 42`0 |
| Foundation | Poured Concrete |
| Lot Size Acres | 0.10 |
| Garage Y/N | Yes |
| Lot Size Square Feet | 4424 |
| Frontage Ft | 42.03 |
| Patio And Porch Features | Front Porch,Porch,See Remarks |
Amenities
- Foreclosure
- Views
- Short Sale
- New Construction
- Adult 55+
- Lease To Own
- No Strata Fees
- Furnished
- Primary On Main
- Air Conditioning
- Seller Finance
- Green
- Fixer Upper
- Horse
- Golf
- Fireplace
- Deck
- Garage
- Basement
- Pool
Property vs Single Family Average in T2Y 5E7
Price
Year Built
Visits
In The Neighbourhood
Just Listed
Calgary
$ 784,900
- Type
- Single Family
- Size
- 2,052 SqFt
- Rooms
- 4 Beds + 3.5 Baths
RE/MAX House of Real Estate
Just Listed
Calgary
$ 950,000
- Type
- Single Family
- Size
- 1,570 SqFt
- Rooms
- 2 Beds + 2.5 Baths
RE/MAX First
Calgary
$ 785,000
- Type
- Single Family
- Size
- 1,958 SqFt
- Rooms
- 4 Beds + 3.5 Baths
RE/MAX Real Estate (Mountain View)
Calgary
$ 695,000
- Type
- Single Family
- Size
- 1,431 SqFt
- Rooms
- 4 Beds + 3.5 Baths
RE/MAX House of Real Estate
Calgary
$ 1,395,000
- Type
- Single Family
- Size
- 2,500 SqFt
- Rooms
- 4 Beds + 4.5 Baths
Century 21 Bamber Realty LTD.
Calgary
$ 549,900
- Type
- Single Family
- Size
- 1,283 SqFt
- Rooms
- 4 Beds + 2.5 Baths
MaxWell Capital Realty
 Data is supplied by Pillar 9™ MLS® System. Pillar 9™ is the owner of the copyright in its MLS® System. Data is deemed reliable but is not guaranteed accurate by Pillar 9™. The trademarks MLS®, Multiple Listing Service® and the associated logos are owned by The Canadian Real Estate Association (CREA) and identify the quality of services provided by real estate professionals who are members of CREA. Used under license.