
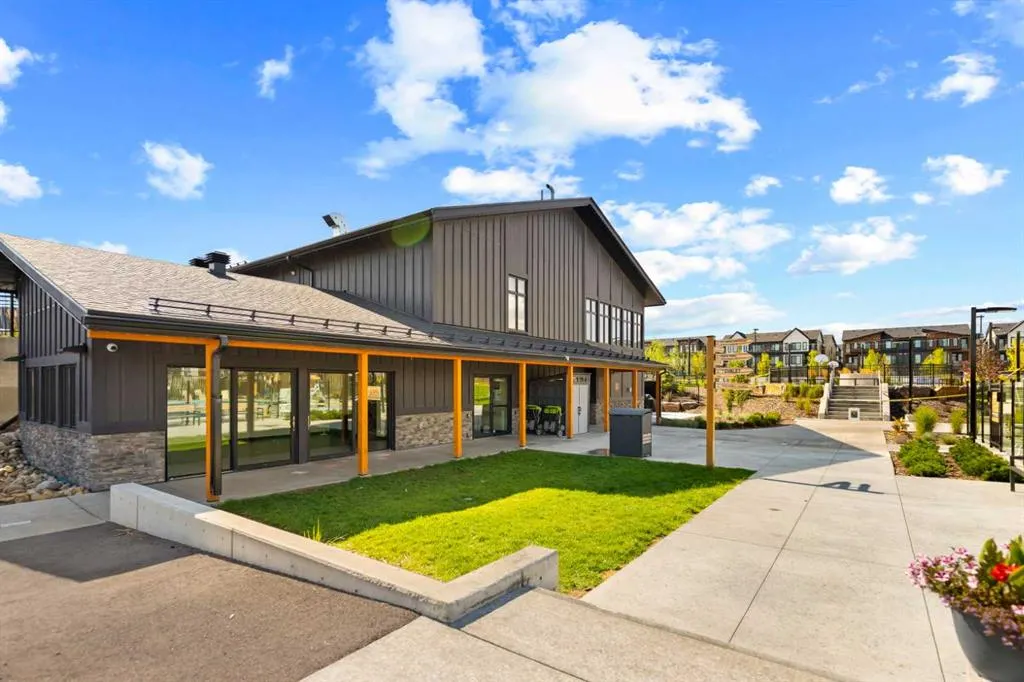
Address
28 Royston Way Nw, Calgary, AB
Price
$ 1,999,989
Property Attributes
- ID#A2344500
- TypeSingle Family
- Listing Status Active
- CityCalgary
- AreaCAL Zone NW
- NeighbourhoodHaskayne
- Postal CodeT3L 0H9
- Style2 Storey
- Year Built2025
- Price$ 1,999,989
- Bedrooms4
- Full Bathrooms3
- Half Bathrooms1
- Sqr Footage2584
- Lot Size0.116162 Acres
Data Source:
Pillar 9 Technologies
Property Description
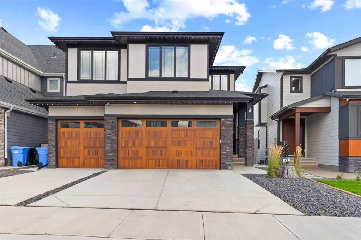
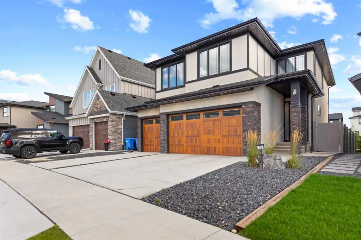
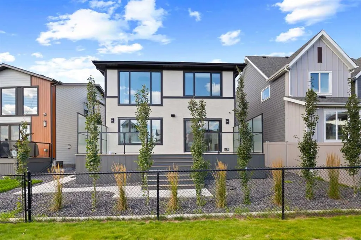
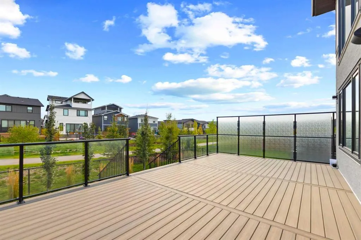
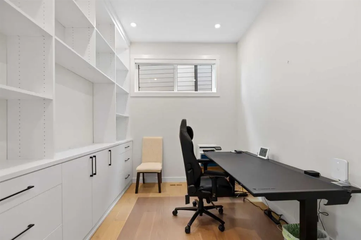
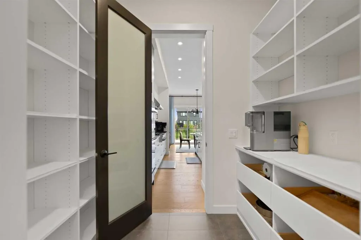
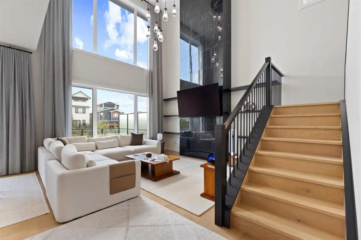
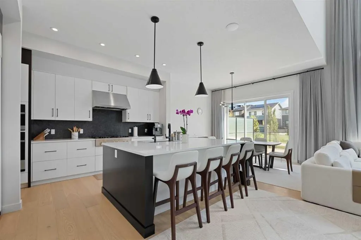
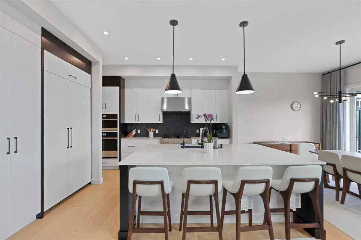
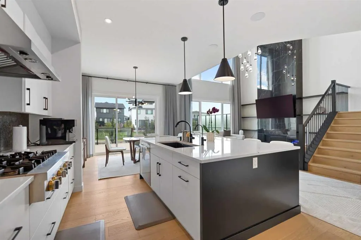
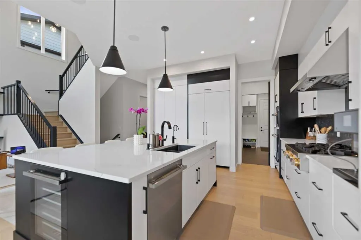
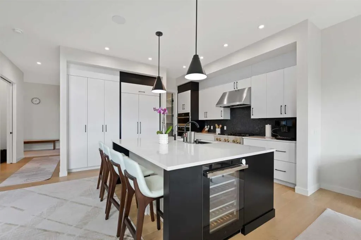
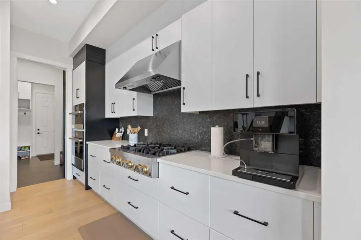
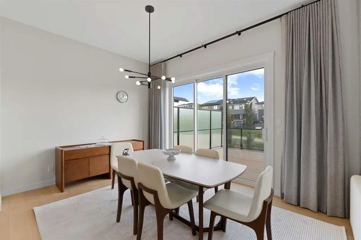
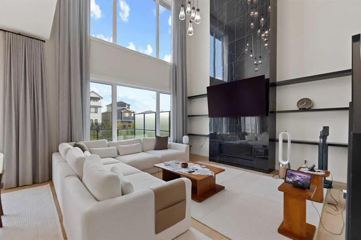
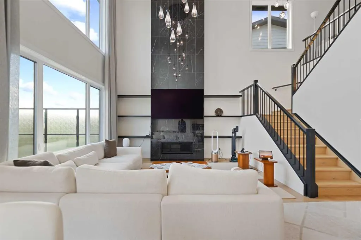
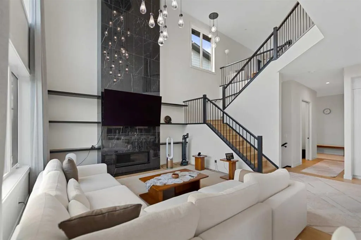
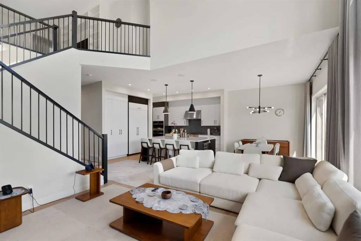
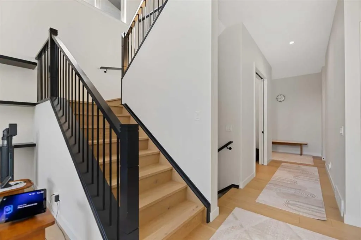
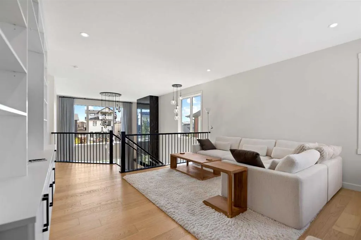
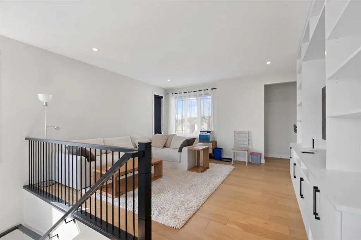
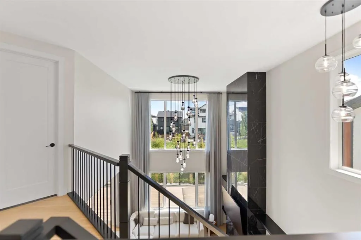
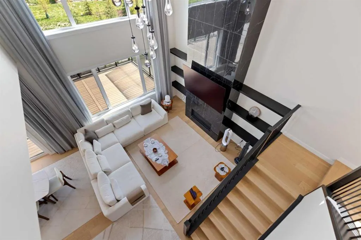
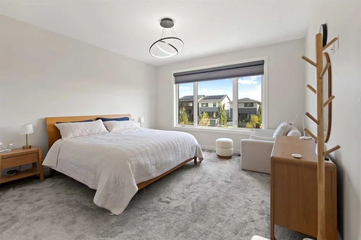
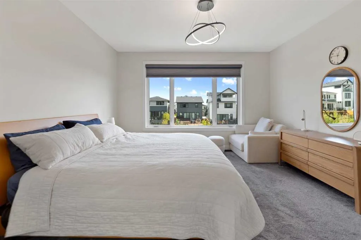
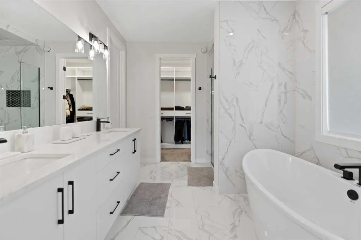
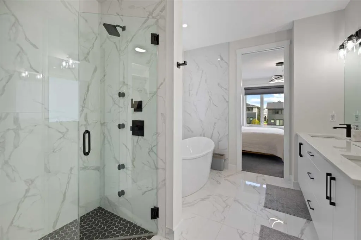
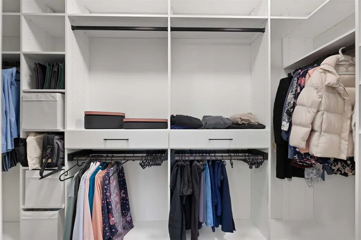
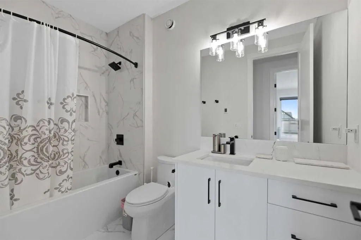
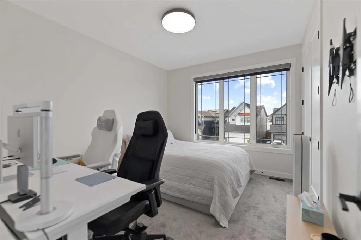
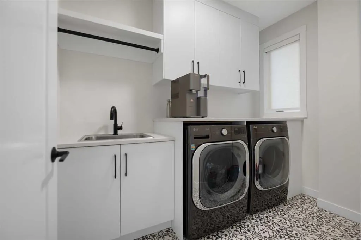
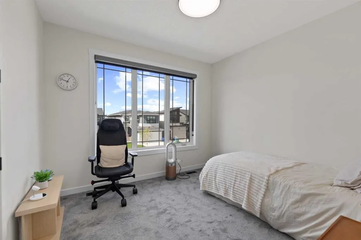
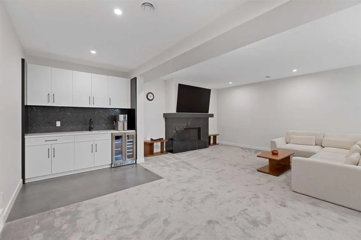
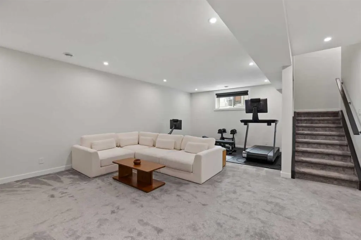
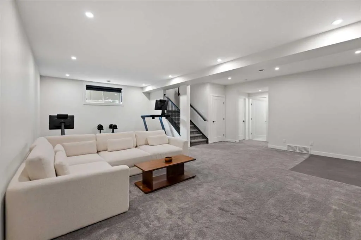
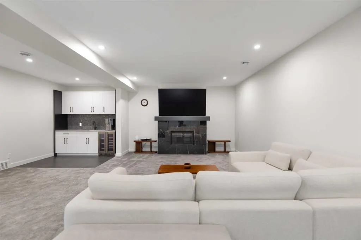
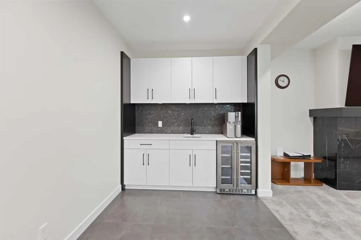
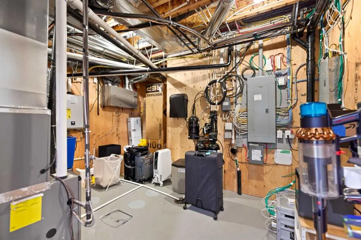
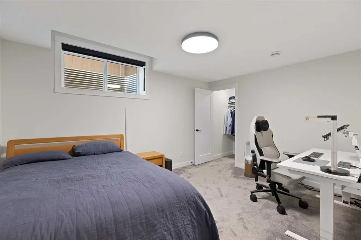
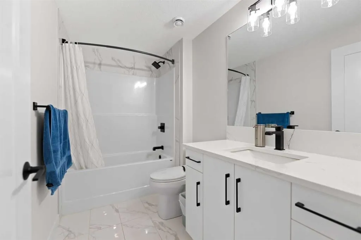
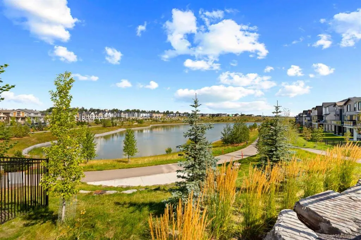
Be the first to call this stunning 4-bedroom, 3.5-bath estate home your own. Located in the highly sought-after Rockland Park community. Spanning over 3,531 sq ft of meticulously designed living space, this 2025-built home offers exceptional comfort, style, and functionality—with premium upgrades at every turn. The main floor welcomes you with an open-concept layout, soaring ceilings, and an abundance of natural light. The gourmet kitchen is a chef’s dream, featuring quartz countertops, high-end stainless steel appliances, a large island, two wine coolers, soft-close cabinetry, and a walk-through pantry. The adjacent great room is perfect for entertaining or cozy nights in, complete with one of two elegant gas fireplaces. Upstairs, you'll find three spacious bedrooms, including a luxurious primary suite with a spa-inspired ensuite and custom walk-in closet, plus a bonus room and full laundry for added convenience. The fully finished basement offers a fourth bedroom, full bath, large recreation space, and a second fireplace—ideal for a guest suite, home theatre, or gym. Step outside to your fully landscaped backyard oasis, featuring a large, maintenance-free deck—perfect for hosting or relaxing year-round. Enjoy the benefits of smart living with a full camera security system, central A/C, built-in Sonos sound system, and whole-home water treatment system. This home also includes a 3-car garage, home EV charger and a private main-floor office, making it as functional as it is beautiful. Key Features: 4 Bedrooms (3 Up + 1 in Finished Basement) 3.5 Bathrooms | 2 Fireplaces | Bonus Room + Office 3,531 Sq Ft of Luxurious Living Space Gourmet Kitchen w/ 2 Wine Coolers & Walk-Through Pantry Fully Finished Basement with Bedroom & Recreation Room Central A/C | Security Cameras | Sonos Sound System | Water Treatment Custom Closets Throughout by California Closets Fully Landscaped Backyard w/ Large Maintenance-Free Deck 3-Car Garage | Built in 2025 | Located in Rockland Park
| Price History | |
|---|---|
| 9/11/2026 | Listed $1,999,989 |
General Features
| Sewer | Public Sewer |
|---|---|
| Heating | Electric,Fireplace(s),Forced Air,Natural Gas |
| Cooling | Central Air |
| Utilities | Natural Gas Connected |
| Roof | Asphalt Shingle |
| Appliances | Built-In Oven,Built-In Refrigerator,Central Air Conditioner,Dishwasher,Double Oven,ENERGY STAR Qualified Appliances,Garage Control(s),Garburator,Gas Cooktop,Range,Range Hood,Tankless Water Heater,Was |
| Zoning | RG |
| Number of Garage Spaces | 3 |
| Restrictions | Restrictive Covenant |
| Year Built | 2025 |
| Electric | 200+ Amp Service |
| Architectural Style | 2 Storey |
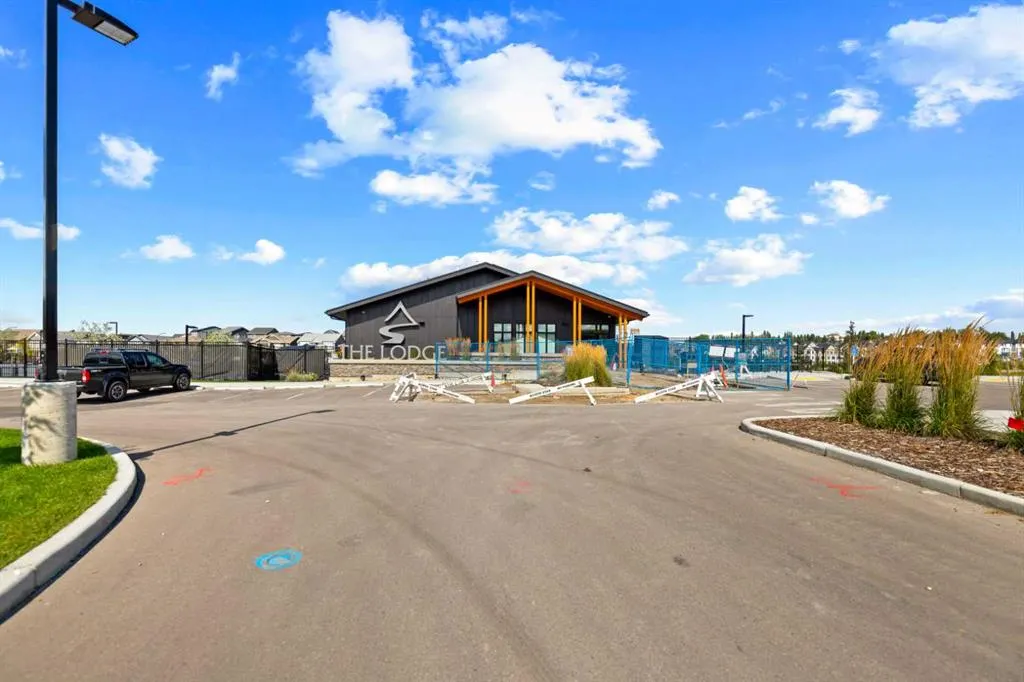
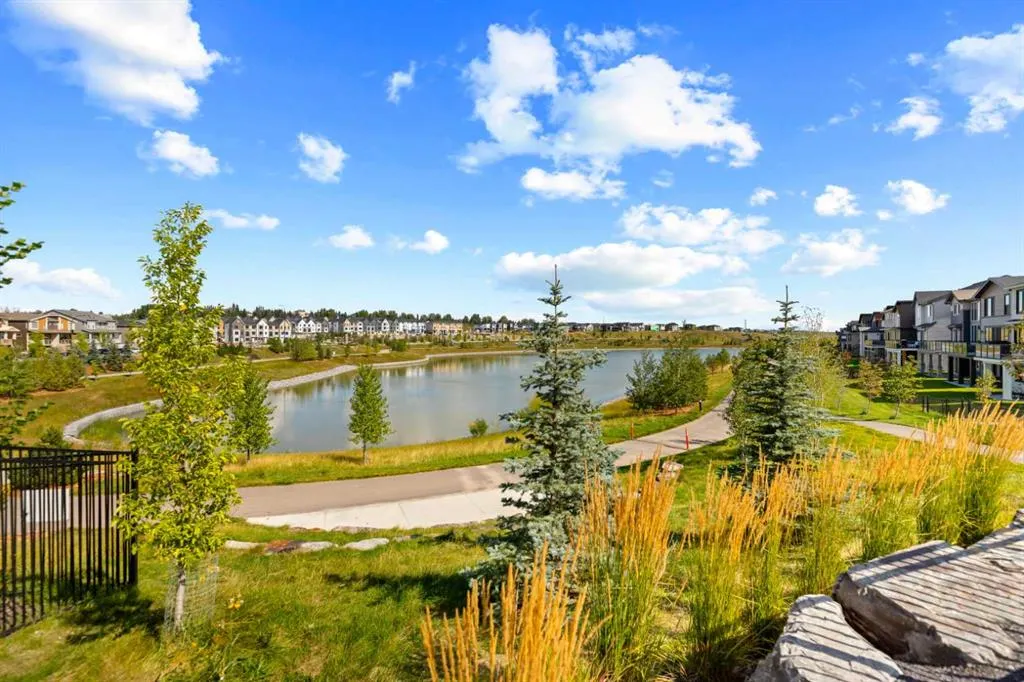
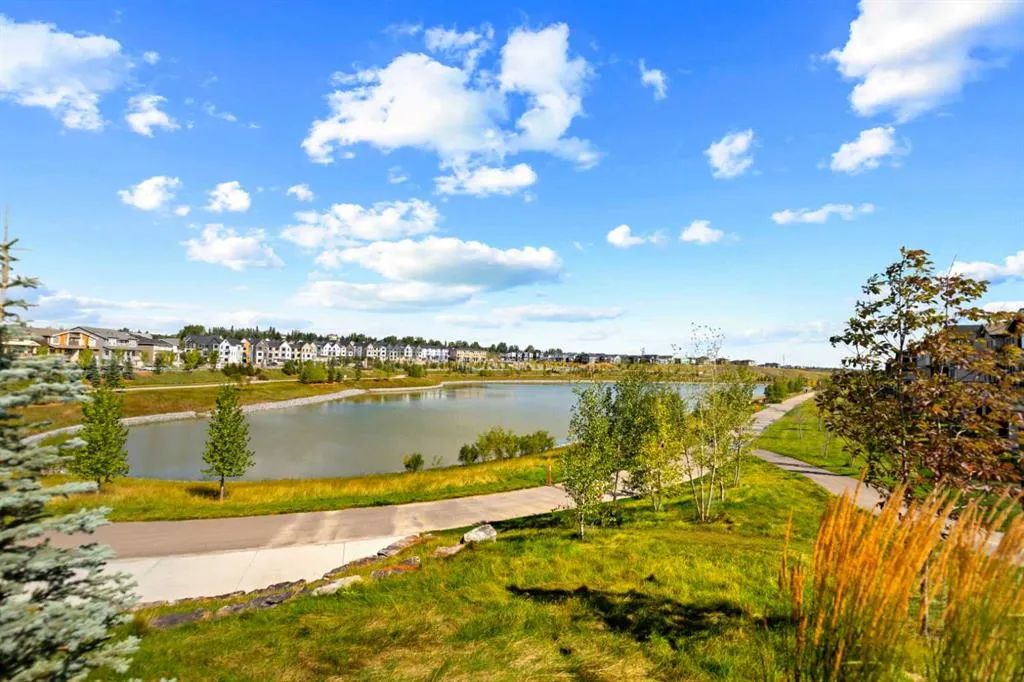
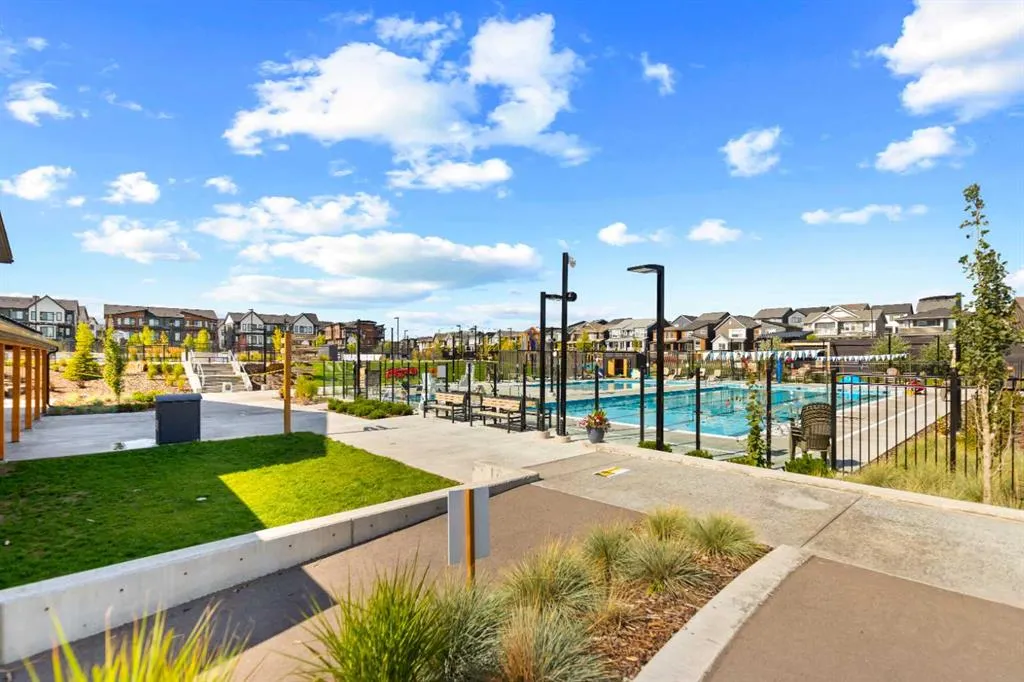
| Community Features | Clubhouse,Lake,Park,Playground,Pond,Pool,Sidewalks,Street Lights,Tennis Court(s),Walking/Bike Paths |
| Builder | BROOKFIELD |
| Levels | Two |
| Property Subtype | Detached |
| Transaction Type | For Sale |
| HOA Fee 2 | 768.36 |
| County | Calgary |
| Property Type | Residential |
| Subdivision Name | Haskayne |
| Parking Total | 6 |
| Construction Materials | Concrete,ICFs (Insulated Concrete Forms),Stone,Stucco |
| District | CAL Zone NW |
| Full Baths | 3 |
| Status | Active |
| City | Calgary |
| Basement Development | Finished |
| Association Amenities | Clubhouse |
| New Construction Y/N | Yes |
| Virtual Tour URL Unbranded | https://youriguide.com/28_royston_way_nw_calgary_ab |
| Structure Type | House |
| Virtual Tour URL Branded | https://youriguide.com/28_royston_way_nw_calgary_ab |
| Standard Status | Active |
| Condo Type | Not a Condo |
| Association Fee 2 Frequency | Annually |
| Association 2 YN | Yes |
| Suite | No |
Interior Features
| Interior Features | Bar,Built-in Features,Dry Bar,High Ceilings,No Animal Home,No Smoking Home,Open Floorplan,Quartz Counters,Storage,Tankless Hot Water,WaterSense Fixture(s),Wired for Data,Wired for Sound |
|---|---|
| Basement | Full |
| Flooring | Carpet,Ceramic Tile,Hardwood |
| Fireplace Features | Basement,Gas,Living Room,Marble |
| Fireplaces Total | 2 |
| Basement Features | Other |
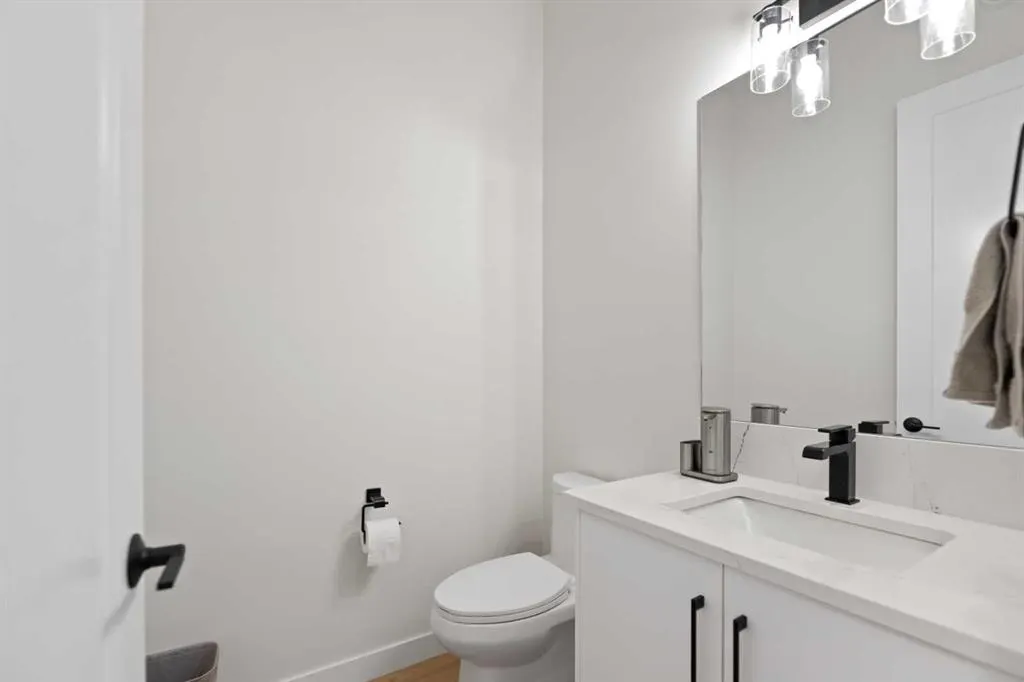
| Half Baths | 1 |
| Bedrooms Above Grade | 3 |
| Rooms Above Grade | 9 |
| Ensuite | Yes |
| Total Bedrooms | 4 |
| Below Grade Finished Area | 1101.96 |
| Below Grade Finished Area Unit Type | SquareFeet |
| Total Baths | 4 |
| Laundry Features | Upper Level |
| Five Piece Ensuite Bath | 1 |
| Main Level Finished Area | 1216.53 |
| Main Level Finished Area Metres | 113.02 |
| Main Level Finished Area SF | 1216.53 |
| Main Level Finished Area Srch Sq | 1216.53 |
| Main Level Areas | SquareFeet |
Exterior Features
| Exterior Features | BBQ gas line,Lighting,Playground,Private Yard,Storage |
|---|---|
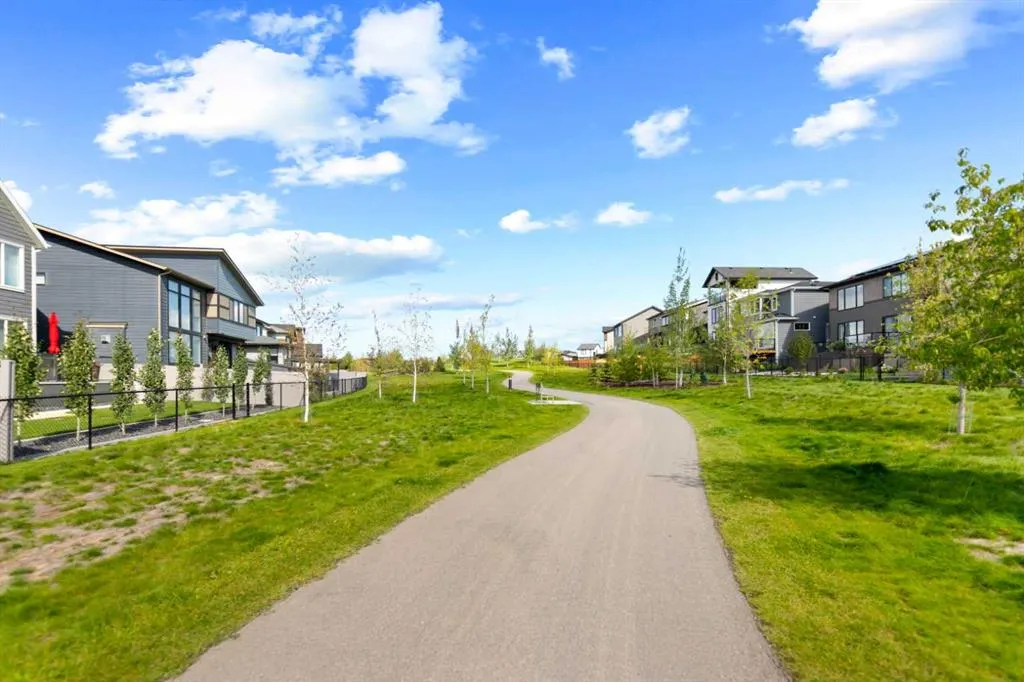
| Lot Features | Back Yard,Backs on to Park/Green Space,Close to Clubhouse,Few Trees,Front Yard,Landscaped,Low Maintenance Landscape |
| Fencing | Fenced |
| Inclusions | GARAGE STORAGE SYSTEM |
| Water Source | Public |
| Parking Features | Driveway,Garage Door Opener,Garage Faces Front,Triple Garage Attached |
| Frontage Length | 12.18M 40`0 |
| Foundation | Poured Concrete |
| Lot Size Acres | 0.12 |
| Garage Y/N | Yes |
| Lot Size Square Feet | 5060 |
| Frontage Ft | 39.96 |
| Patio And Porch Features | Deck,Glass Enclosed |
Amenities
- Foreclosure
- Views
- Short Sale
- New Construction
- Adult 55+
- Lease To Own
- No Strata Fees
- Furnished
- Primary On Main
- Air Conditioning
- Seller Finance
- Green
- Fixer Upper
- Horse
- Golf
- Fireplace
- Deck
- Garage
- Basement
- Pool
Property vs Single Family Average in T3L 0H9
Price
Year Built
Visits
In The Neighbourhood
Open House
Calgary
$ 1,299,000
- Type
- Single Family
- Size
- 2,662 SqFt
- Rooms
- 6 Beds + 3.5 Baths
Real Broker
Open House
Calgary
$ 799,900
- Type
- Single Family
- Size
- 1,769 SqFt
- Rooms
- 4 Beds + 3.5 Baths
RE/MAX First
Open House
Calgary
$ 887,000
- Type
- Single Family
- Size
- 2,341 SqFt
- Rooms
- 3 Beds + 2.5 Baths
Homecare Realty Ltd.
 Data is supplied by Pillar 9™ MLS® System. Pillar 9™ is the owner of the copyright in its MLS® System. Data is deemed reliable but is not guaranteed accurate by Pillar 9™. The trademarks MLS®, Multiple Listing Service® and the associated logos are owned by The Canadian Real Estate Association (CREA) and identify the quality of services provided by real estate professionals who are members of CREA. Used under license.