
Address
832 Coopers Square Sw, Airdrie, AB
Price
$ 724,900
Property Attributes
- ID#A2344178
- TypeSingle Family
- Listing Status Active
- CityAirdrie
- NeighbourhoodCoopers Crossing
- Postal CodeT4B 0G5
- Style2 Storey
- Year Built2007
- Price$ 724,900
- Bedrooms4
- Full Bathrooms3
- Half Bathrooms1
- Sqr Footage2235
- Lot Size0.119582 Acres
Data Source:
Pillar 9 Technologies
Property Description
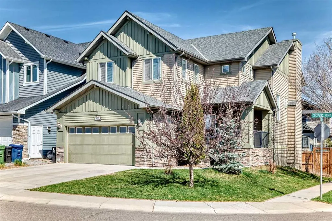
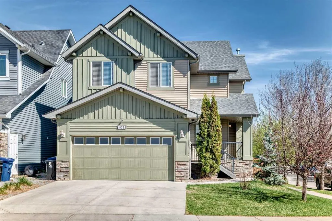
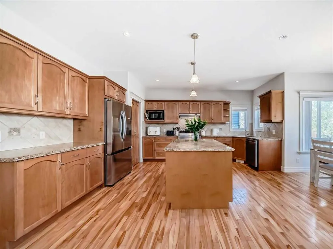
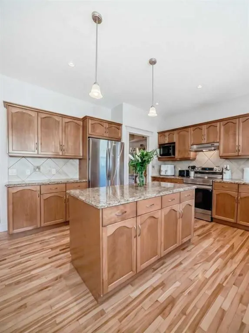
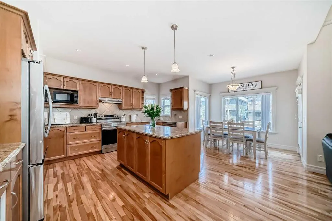
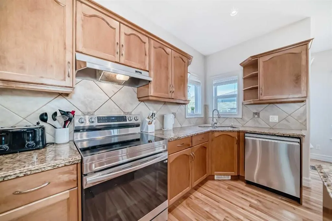
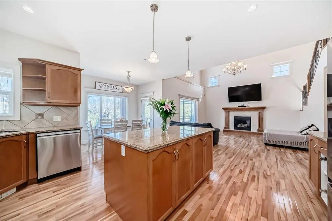
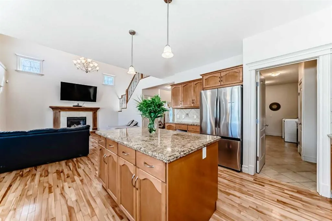
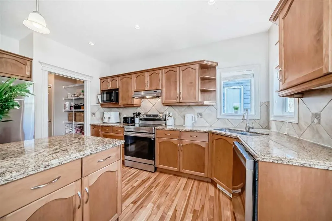
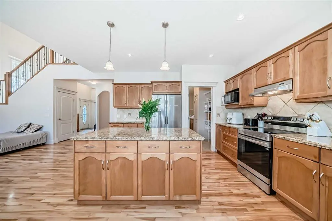
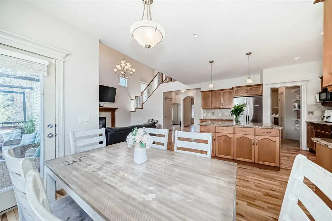
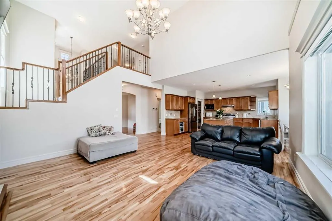
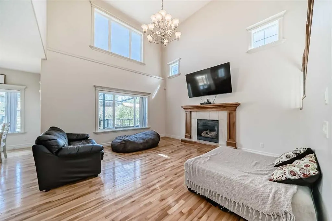
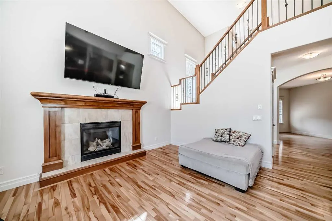
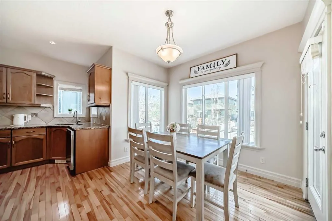
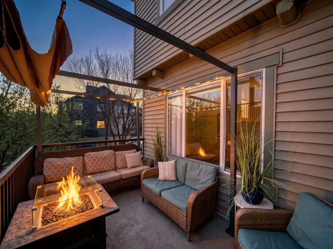
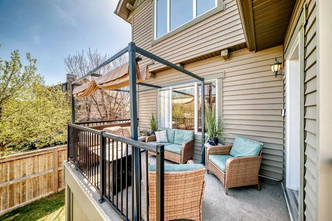
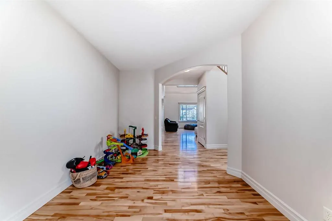
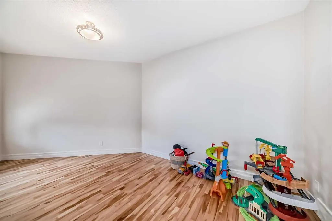
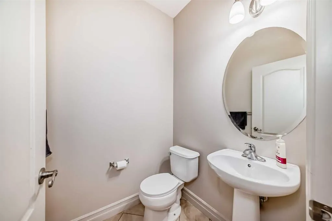
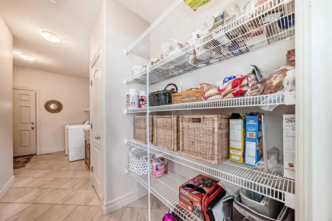
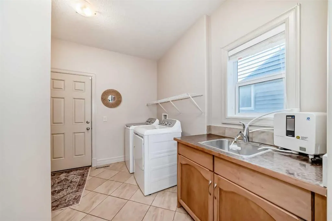
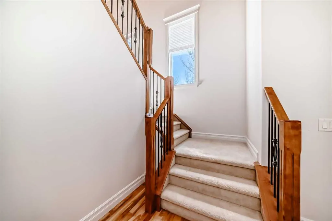
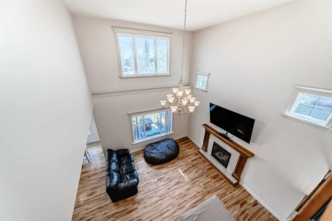
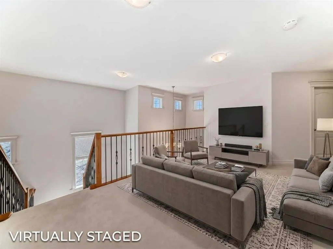
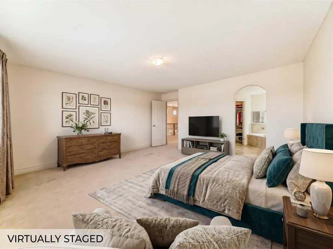
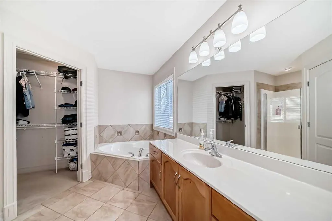
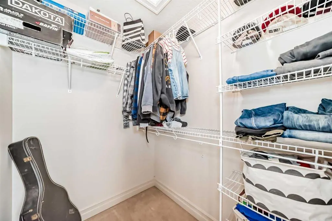
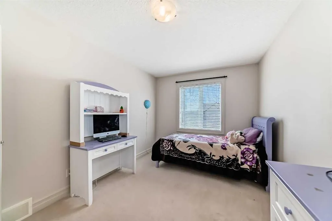
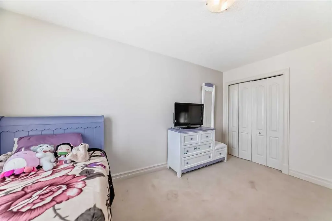
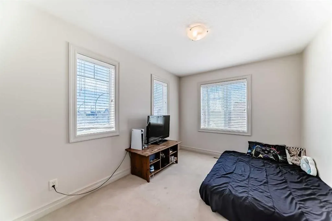
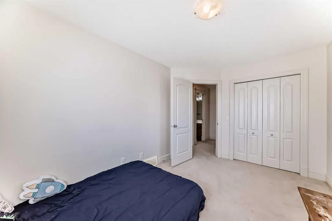
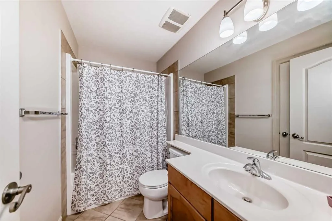
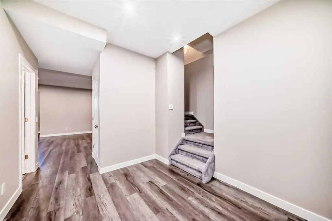
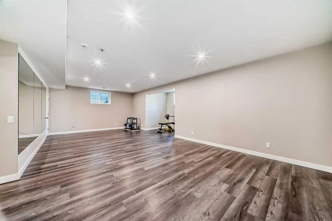
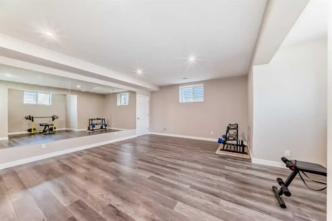
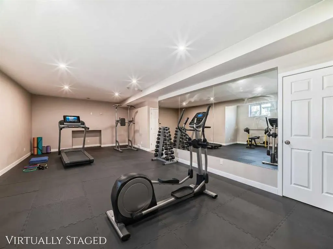
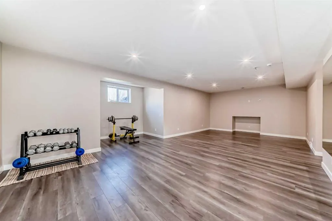
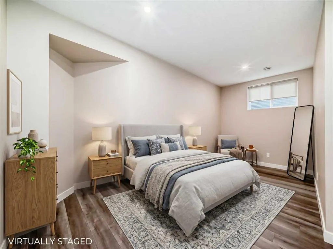
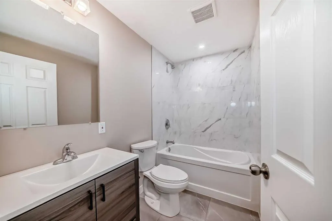
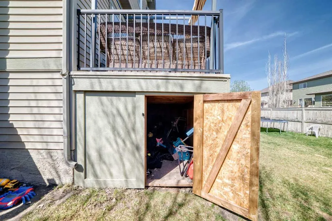
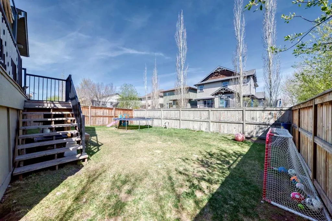
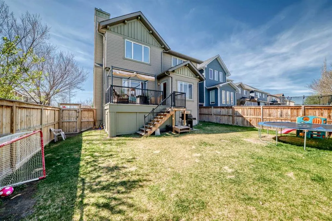
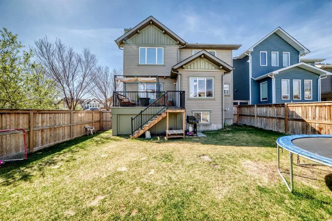
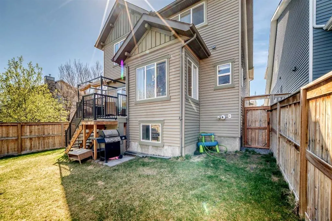
WELCOME HOME! Beautiful, FULLY DEVELOPED FAMILY home in Airdrie’s award-winning Coopers Crossing — the community voted #1 for 11 years running. Located on a quiet, low-traffic square (only local traffic) that fosters lifelong neighbours and childhood friendships, this spacious 3+1 bedroom, 3.5-bath residence offers nearly 3,100 sq. ft. of developed living space and sits just steps from parks, playgrounds, pathways and top-rated schools — only a half block to Coopers Crossing School with a safe walking path directly to the school, so kids don’t have to use busy streets. Sited on a desirable corner lot with strong curb appeal, the home welcomes you with a large front veranda, double car driveway and an oversized double garage (25 x 20). Natural light pours into the open main floor through numerous windows and an impressive vaulted ceiling that creates a bright, airy atmosphere. Warm hardwood flows throughout the main level and ties the rooms together beneath soaring cathedral-style ceilings. A flexible room off the foyer is ideal for a formal dining room, large home office or study. The chef-inspired kitchen stands out with abundant counters, striking granite surfaces, large kitchen island and a cozy breakfast nook, where you can start the day with a hot cup of coffee while the kids enjoy breakfast, before safely walking to school just half a block away. A convenient walk-through pantry connects directly to the garage, making grocery unloading effortless. The living room, anchored by a natural gas fireplace and dramatic high ceilings, provides a welcoming focal point for family evenings and entertaining. Main-level laundry with sink and a convenient powder room complete the main floor. Upstairs an open landing and loft-style flex area create a comfortable TV den, play space or homework zone. The upper level includes three generous bedrooms anchored by a massive primary bedroom + ensuite with a large walk-in closet for excellent storage. Two additional bedrooms share a thoughtfully appointed family bath. The fully finished lower level extends the home’s flexible design with a sizable recreation room adaptable as a media room, gym or games area, and a large fourth bedroom with its own newly renovated stylish three-piece bathroom provides privacy and convenience for guests or teenagers. Outside, the private, fully fenced oversized backyard features an expansive deck — an ideal outdoor oasis for summer entertaining, family BBQs and safe play for children and pets. Positioned in a warm, neighbourly community where neighbours become friends and children grow up together, this home blends elegant finishes, versatile living areas and abundant natural light in one of Airdrie’s most desirable neighbourhoods.
| Price History | |
|---|---|
| 9/10/2026 | Listed $724,900 |
General Features
| Heating | Fireplace(s),Forced Air,Natural Gas |
|---|---|
| Cooling | None |
| Roof | Asphalt Shingle |
| Appliances | Dishwasher,Dryer,Electric Stove,Microwave,Range Hood,Refrigerator,Window Coverings |
| Zoning | R1 |
| Number of Garage Spaces | 2 |
| Restrictions | Airspace Restriction,Restrictive Covenant,Utility Right Of Way |
| Year Built | 2007 |
| Architectural Style | 2 Storey |
| Community Features | Park,Playground,Pond,Schools Nearby,Shopping Nearby,Sidewalks,Street Lights,Walking/Bike Paths |
| Levels | Two |
| Property Subtype | Detached |
| Transaction Type | For Sale |
| HOA Fee 2 | 71.00 |
| County | Airdrie |
| Property Type | Residential |
| Subdivision Name | Coopers Crossing |
| Parking Total | 4 |
| Construction Materials | Stone,Vinyl Siding,Wood Frame |
| Full Baths | 3 |
| Status | Active |
| City | Airdrie |
| Basement Development | Finished |
| Association Amenities | None |
| Structure Type | House |
| Standard Status | Active |
| Condo Type | Not a Condo |
| Association Fee 2 Frequency | Annually |
| Association 2 YN | Yes |
| Suite | No |
Interior Features
| Interior Features | Closet Organizers,Granite Counters,High Ceilings,Kitchen Island,Open Floorplan,Pantry,Recessed Lighting,See Remarks,Storage,Vaulted Ceiling(s),Vinyl Windows,Walk-In Closet(s) |
|---|---|
| Basement | Full |
| Flooring | Carpet,Ceramic Tile,Hardwood |
| Fireplace Features | Gas,Living Room,Mantle |
| Fireplaces Total | 1 |
| Basement Features | Other |
| Half Baths | 1 |
| Bedrooms Above Grade | 3 |
| Rooms Above Grade | 6 |
| Ensuite | Yes |
| Total Bedrooms | 4 |
| Below Grade Finished Area | 952.90 |
| Below Grade Finished Area Unit Type | SquareFeet |
| Total Baths | 4 |
| Laundry Features | Laundry Room,Main Level,Sink |
| Four Piece Ensuite Bath | 1 |
| Main Level Finished Area | 1152.40 |
| Main Level Finished Area Metres | 107.06 |
| Main Level Finished Area SF | 1152.40 |
| Main Level Finished Area Srch Sq | 1152.40 |
| Main Level Areas | SquareFeet |
Exterior Features
| Exterior Features | Private Yard,Storage |
|---|---|
| Lot Features | Back Yard,Corner Lot,Front Yard,Landscaped,Lawn,Level,Low Maintenance Landscape,No Back Lane,Other,See Remarks |
| Fencing | Fenced |
| Inclusions | Awning on deck,refrigerator in garage,TV mount in living room |
| Parking Features | Double Garage Detached,Driveway,Off Street |
| Frontage Length | 18.35M 60`2 |
| Foundation | Poured Concrete |
| Lot Size Acres | 0.12 |
| Garage Y/N | Yes |
| Lot Size Square Feet | 5209 |
| Frontage Ft | 60.20 |
| Patio And Porch Features | Deck |
Amenities
- Foreclosure
- Views
- Short Sale
- New Construction
- Adult 55+
- Lease To Own
- No Strata Fees
- Furnished
- Primary On Main
- Air Conditioning
- Seller Finance
- Green
- Fixer Upper
- Horse
- Golf
- Fireplace
- Deck
- Garage
- Basement
- Pool
Property vs Single Family Average in T4B 0G5
Price
Year Built
Visits
In The Neighbourhood
Just Listed
Airdrie
$ 945,000
- Type
- Single Family
- Size
- 1,487 SqFt
- Rooms
- 3 Beds + 2.5 Baths
MaxWell Capital Realty
Airdrie
$ 698,000
- Type
- Single Family
- Size
- 1,973 SqFt
- Rooms
- 3 Beds + 2.5 Baths
Royal LePage Benchmark
Airdrie
$ 1,268,777
- Type
- Single Family
- Size
- 2,997 SqFt
- Rooms
- 4 Beds + 3.5 Baths
TREC The Real Estate Company
Airdrie
$ 1,195,000
- Type
- Single Family
- Size
- 2,890 SqFt
- Rooms
- 5 Beds + 3.5 Baths
Grassroots Realty Group
Airdrie
$ 629,000
- Type
- Single Family
- Size
- 1,772 SqFt
- Rooms
- 3 Beds + 2.5 Baths
Coldwell Banker Mountain Central
Airdrie
$ 799,000
- Type
- Single Family
- Size
- 2,665 SqFt
- Rooms
- 5 Beds + 3.5 Baths
Royal LePage Mission Real Estate
 Data is supplied by Pillar 9™ MLS® System. Pillar 9™ is the owner of the copyright in its MLS® System. Data is deemed reliable but is not guaranteed accurate by Pillar 9™. The trademarks MLS®, Multiple Listing Service® and the associated logos are owned by The Canadian Real Estate Association (CREA) and identify the quality of services provided by real estate professionals who are members of CREA. Used under license.