
Just Listed
Address
1743 46 Avenue Sw, Calgary, AB
Price
$ 950,000
Property Attributes
- ID#A2344005
- TypeSingle Family
- Listing Status Active
- CityCalgary
- AreaCAL Zone CC
- NeighbourhoodAltadore
- Postal CodeT2T 2R6
- Style2 Storey,Attached-Side by Side
- Year Built2005
- Price$ 950,000
- Bedrooms4
- Full Bathrooms3
- Half Bathrooms1
- Sqr Footage1910
- Lot Size0.070156 Acres
Data Source:
Pillar 9 Technologies
Property Description
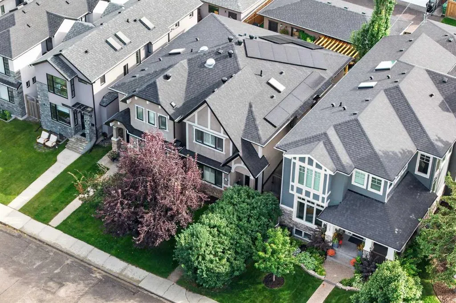
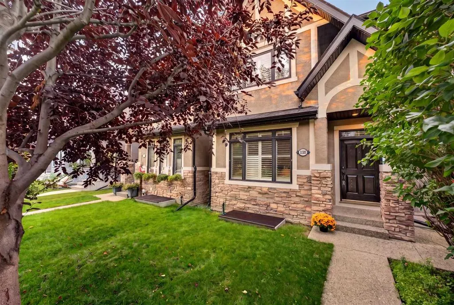
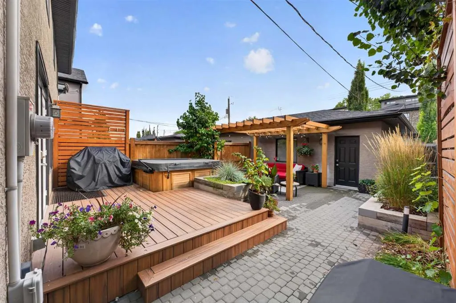
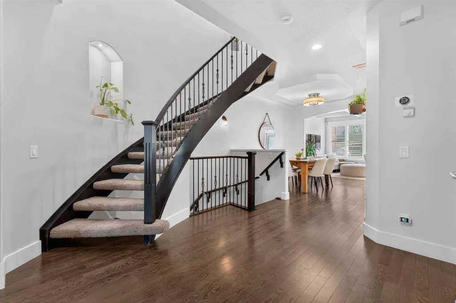
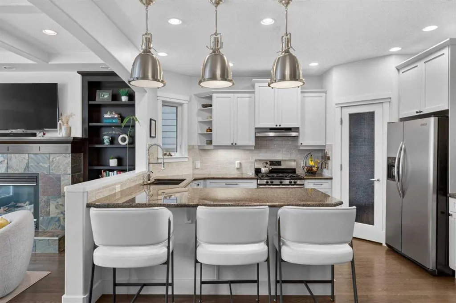
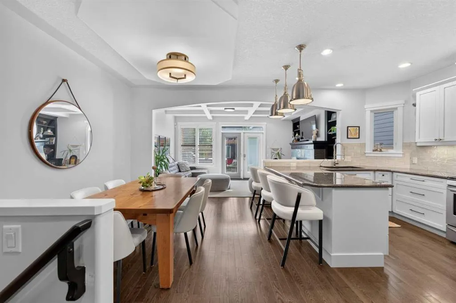
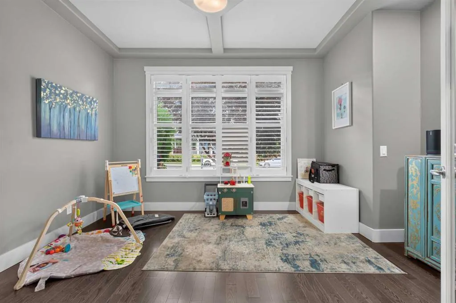
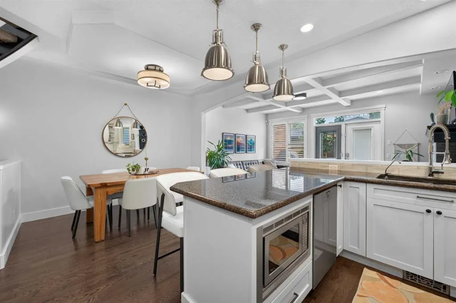
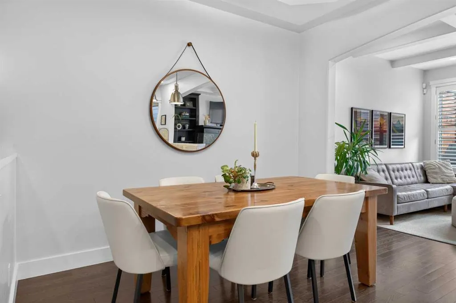
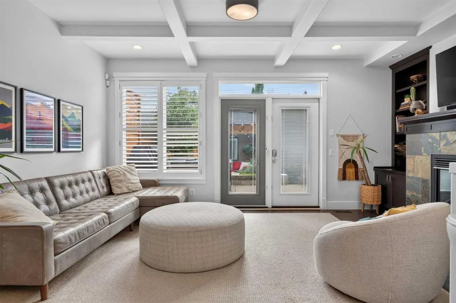
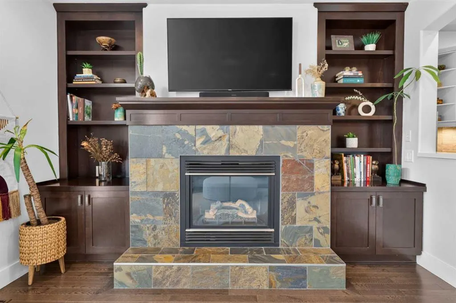
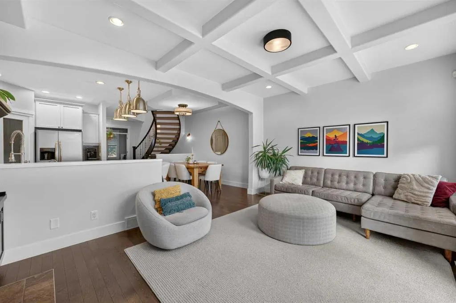
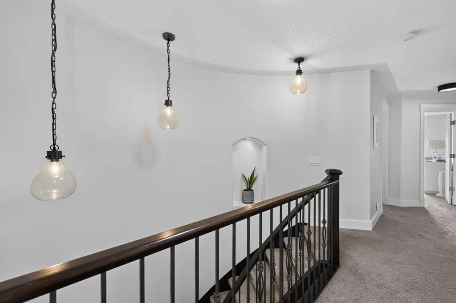
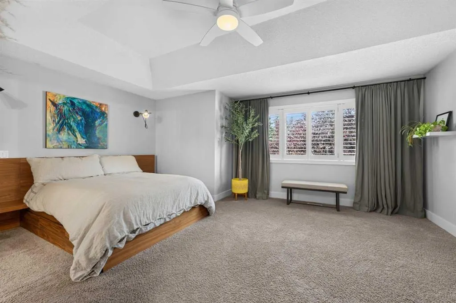
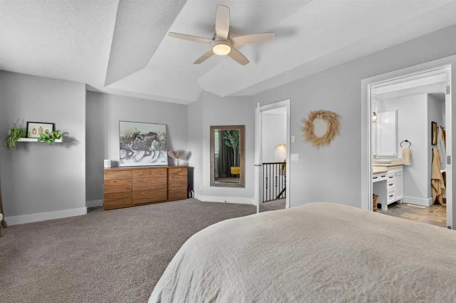
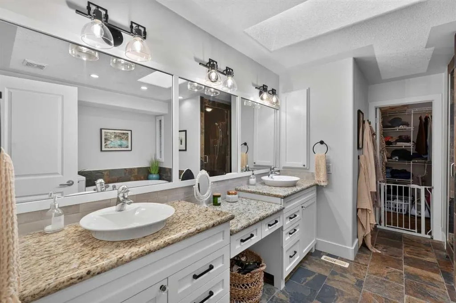
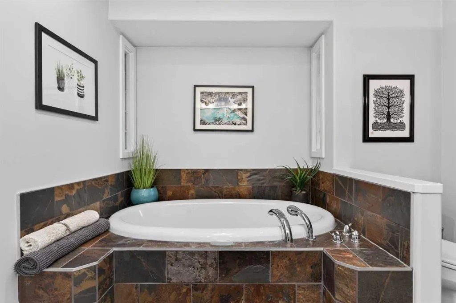
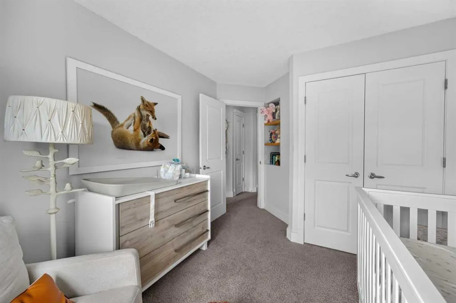
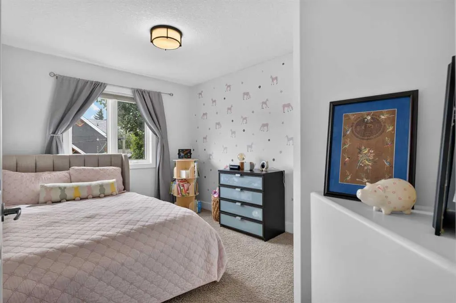
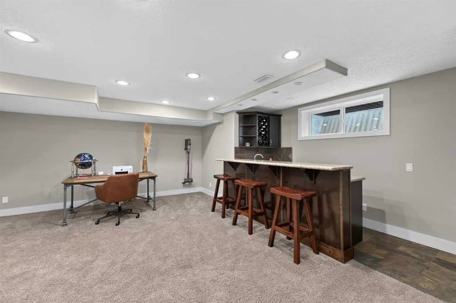
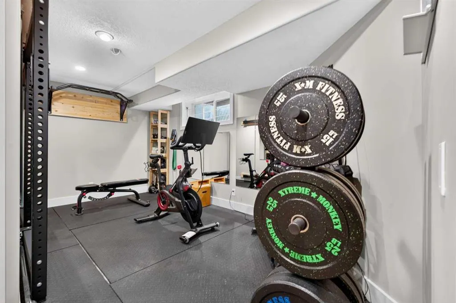
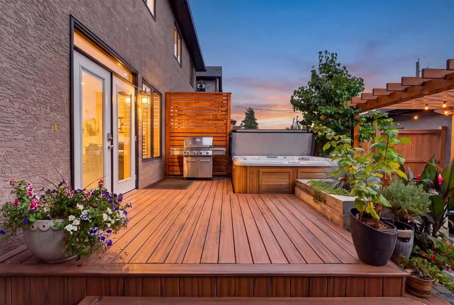
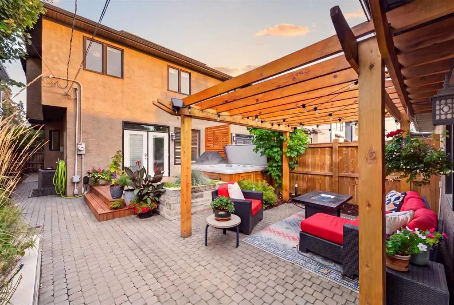
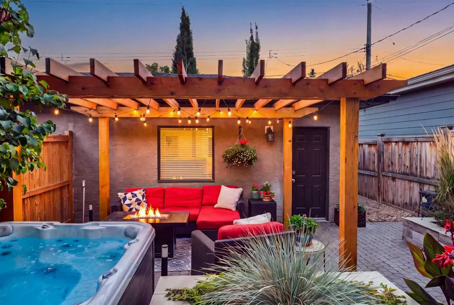
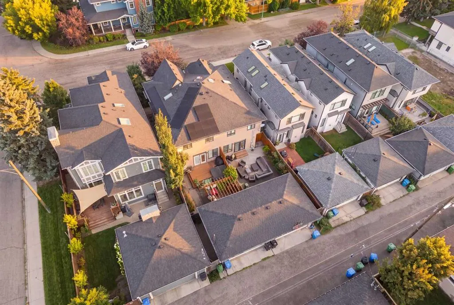
One door from Altadore Park, on one of the neighbourhood’s most desirable streets, this beautifully designed 2700 sq.ft. home offers an exceptional combination of space, privacy, and everyday convenience. The home opens with a welcoming front entry and private office, flowing into a spacious dining area and well-appointed kitchen with granite counters, stainless steel appliances, rich cabinetry, and walk-in pantry. The adjoining family room, anchored by a fireplace, overlooks the completely redesigned south-facing backyard, creating a bright and inviting setting for both relaxed family living and entertaining. The outdoor space has been houghtfully transformed into a private extension of the home, with the added benefit of valuable southern exposure. Upstairs, the generous primary suite offers a peaceful retreat with walk-in closet and spa-inspired ensuite, complemented by two additional bedrooms, a full bathroom, and convenient upper-level laundry. The finished lower level adds another dimension of living space with a large recreation room, wet bar, fourth bedroom, and dedicated workout room. The home has also seen a number of thoughtful updates, including refreshed kitchen and ensuite finishes, while 8 kW of solar panels add a meaningful modern upgrade and help reduce the home’s energy consumption. And then there is the location. Step outside and you are literally one door from Altadore Park, complete with skating rink in winter and a children’s play area. River Park, Glenmore Athletic Park, excellent schools, transit, and Calgary’s extensive pathway system are all within easy reach. A substantial family home in an exceptional Altadore setting, with a newly transformed south-facing backyard and the rare advantage of park access virtually at your doorstep. Selected exterior images are digitally enhanced.
| Price History | |
|---|---|
| 9/15/2026 | Listed $950,000 |
General Features
| Heating | Forced Air |
|---|---|
| Cooling | Central Air |
| Roof | Asphalt Shingle |
| Appliances | Central Air Conditioner,Dishwasher,Dryer,Garage Control(s),Gas Range,Refrigerator,Washer,Window Coverings |
| Zoning | R-CG |
| Number of Garage Spaces | 2 |
| Restrictions | Encroachment |
| Year Built | 2005 |
| Architectural Style | 2 Storey,Attached-Side by Side |
| Community Features | Park,Playground,Schools Nearby,Shopping Nearby,Sidewalks,Street Lights |
| Levels | Two |
| Property Subtype | Semi Detached (Half Duplex) |
| Transaction Type | For Sale |
| County | Calgary |
| Property Type | Residential |
| Subdivision Name | Altadore |
| Parking Total | 2 |
| Construction Materials | Stone,Stucco,Wood Frame |
| District | CAL Zone CC |
| Full Baths | 3 |
| Status | Active |
| City | Calgary |
| Basement Development | Finished |
| Structure Type | Duplex |
| Standard Status | Active |
| Condo Type | Not a Condo |
| Suite | No |
Interior Features
| Interior Features | Bar,Granite Counters,Vaulted Ceiling(s) |
|---|---|
| Basement | Full |
| Flooring | Carpet,Ceramic Tile,Hardwood,Slate |
| Entry Level | 1 |
| Fireplace Features | Gas |
| Fireplaces Total | 1 |
| Basement Features | None |
| Half Baths | 1 |
| Bedrooms Above Grade | 3 |
| Rooms Above Grade | 7 |
| Ensuite | Yes |
| Total Bedrooms | 4 |
| Below Grade Finished Area Unit Type | SquareFeet |
| Common Walls | 1 Common Wall |
| Total Baths | 4 |
| Laundry Features | Upper Level |
| Five Piece Ensuite Bath | 1 |
| Main Level Finished Area | 942.00 |
| Main Level Finished Area Metres | 87.51 |
| Main Level Finished Area SF | 942.00 |
| Main Level Finished Area Srch Sq | 942.00 |
| Main Level Areas | SquareFeet |
Exterior Features
| Exterior Features | Private Yard |
|---|---|
| Lot Features | Back Lane,City Lot |
| Fencing | Fenced |
| Inclusions | None. |
| Parking Features | Double Garage Detached |
| Frontage Length | 7.60M 24`11 |
| Foundation | Poured Concrete |
| Lot Size Acres | 0.07 |
| Garage Y/N | Yes |
| Lot Size Square Feet | 3056 |
| Frontage Ft | 24.94 |
| Patio And Porch Features | Deck |
Amenities
- Foreclosure
- Views
- Short Sale
- New Construction
- Adult 55+
- Lease To Own
- No Strata Fees
- Furnished
- Primary On Main
- Air Conditioning
- Seller Finance
- Green
- Fixer Upper
- Horse
- Golf
- Fireplace
- Deck
- Garage
- Basement
- Pool
Property vs Single Family Average in T2T 2R6
Price
Year Built
In The Neighbourhood
Just Listed
Calgary
$ 1,499,999
- Type
- Single Family
- Size
- 2,646 SqFt
- Rooms
- 6 Beds + 4.5 Baths
RE/MAX House of Real Estate
Calgary
$ 2,000,000
- Type
- Single Family
- Size
- 2,017 SqFt
- Rooms
- 4 Beds + 3 Baths
Property Solutions Real Estate Group Inc.
Calgary
$ 539,900
- Type
- Single Family
- Size
- 1,424 SqFt
- Rooms
- 3 Beds + 2.5 Baths
RE/MAX Landan Real Estate
Calgary
$ 1,475,000
- Type
- Single Family
- Size
- 2,078 SqFt
- Rooms
- 4 Beds + 3.5 Baths
RE/MAX Complete Realty
Calgary
$ 975,000
- Type
- Single Family
- Size
- 1,657 SqFt
- Rooms
- 4 Beds + 3.5 Baths
Royal LePage Benchmark
Calgary
$ 1,875,000
- Type
- Single Family
- Size
- 2,862 SqFt
- Rooms
- 4 Beds + 3.5 Baths
Sotheby's International Realty Canada
 Data is supplied by Pillar 9™ MLS® System. Pillar 9™ is the owner of the copyright in its MLS® System. Data is deemed reliable but is not guaranteed accurate by Pillar 9™. The trademarks MLS®, Multiple Listing Service® and the associated logos are owned by The Canadian Real Estate Association (CREA) and identify the quality of services provided by real estate professionals who are members of CREA. Used under license.