
Open House Sun, Sep 13th 12:00 PM - 04:00 PM
Address
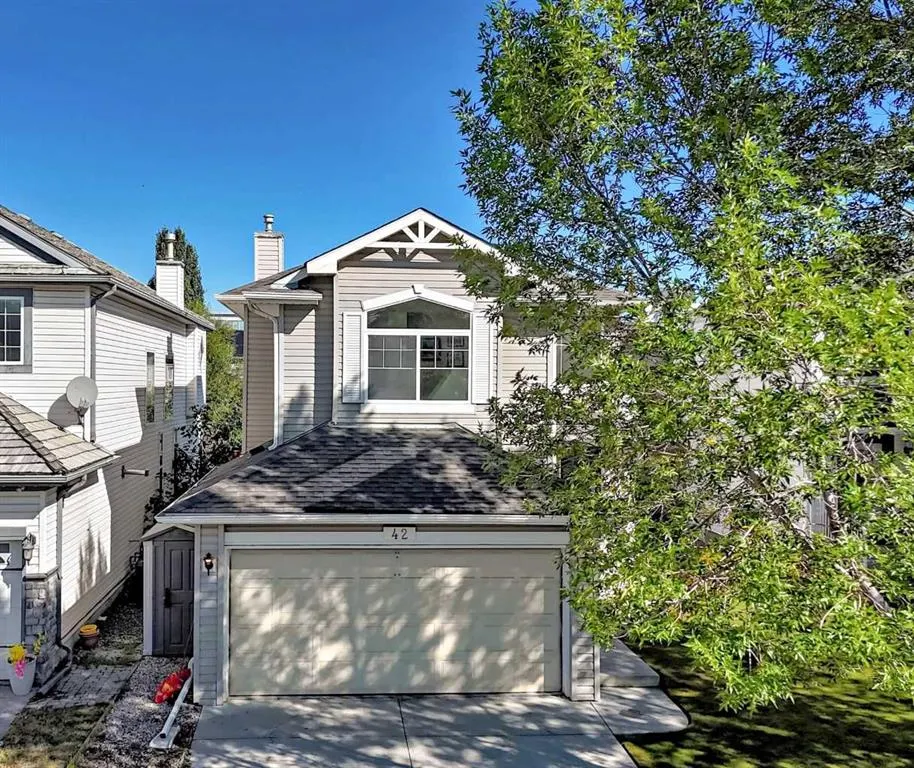
42 Douglas Glen Circle Se, Calgary, AB
Price
$ 679,999
Property Attributes
- ID#A2343979
- TypeSingle Family
- Listing Status Active
- CityCalgary
- AreaCAL Zone SE
- NeighbourhoodDouglasdale-Glen
- Postal CodeT2Z 3T3
- Style2 Storey
- Year Built1998
- Price$ 679,999
- Bedrooms3
- Full Bathrooms3
- Half Bathrooms1
- Sqr Footage1666
- Lot Size0.097842 Acres
Data Source:
Pillar 9 Technologies
Property Description
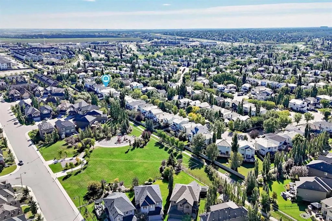
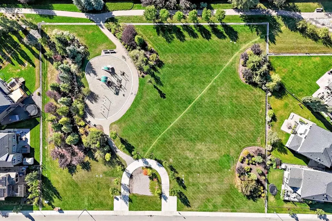
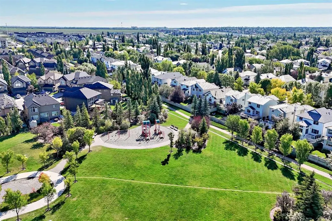
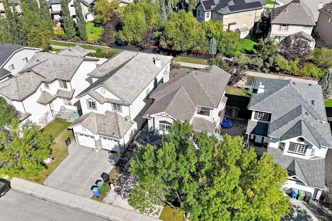
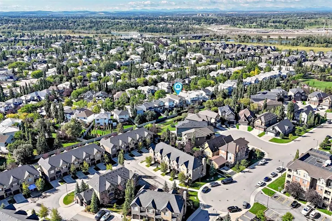
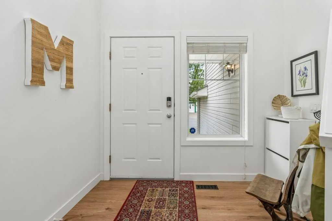
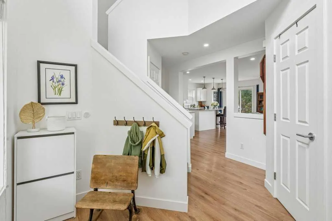
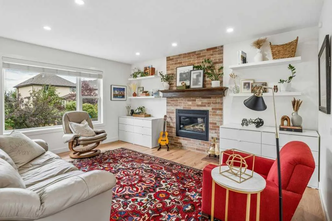
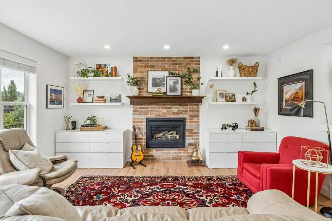
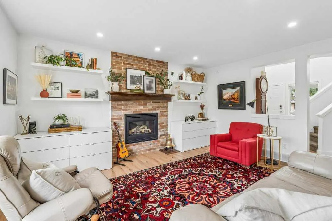
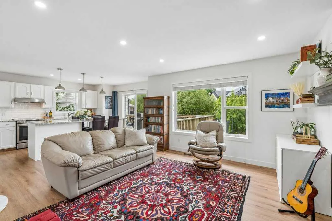
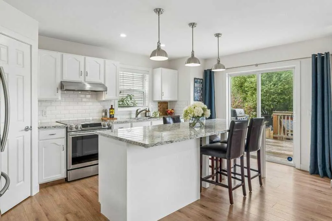
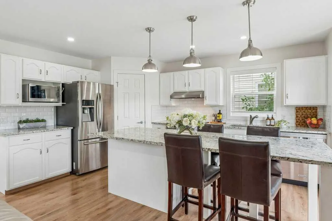
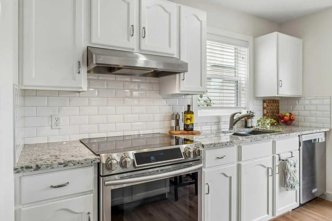
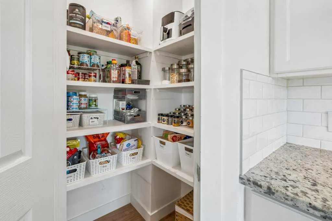
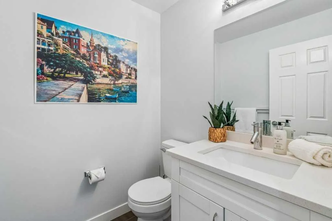
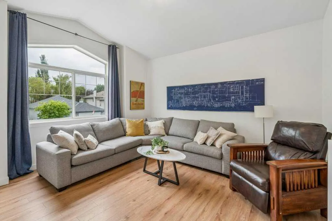
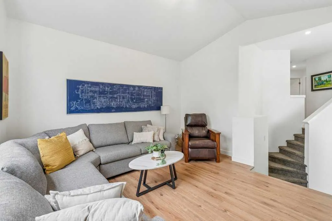
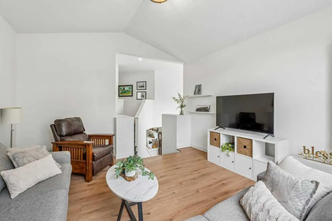
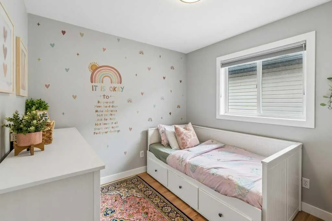
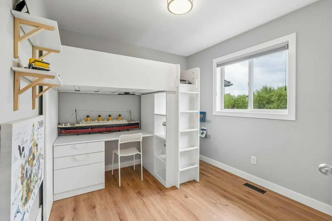
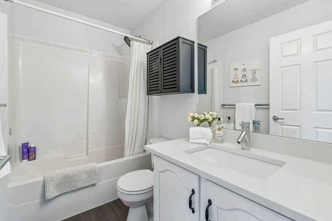
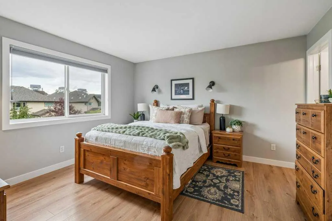
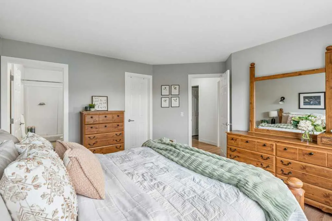
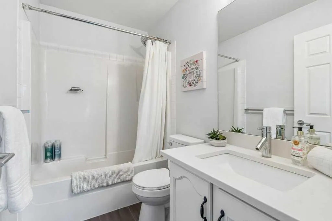
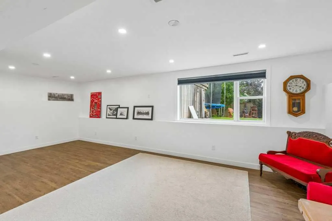
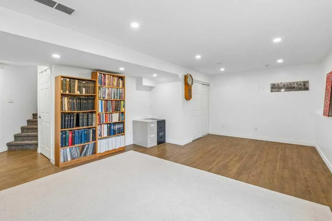
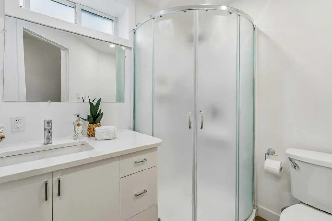
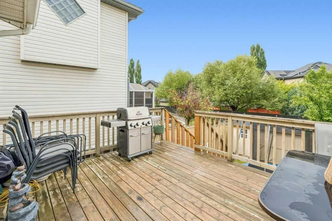
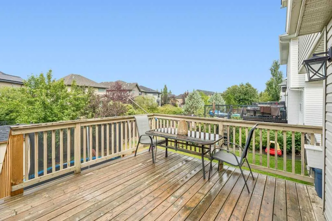
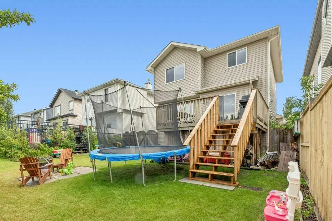
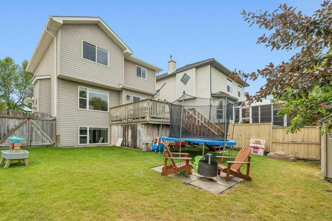
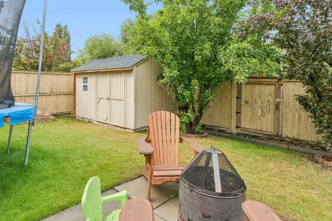
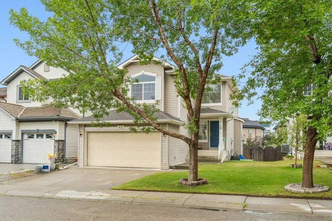
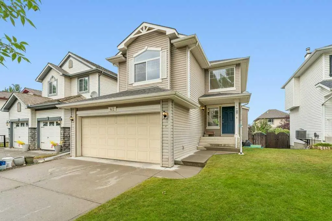
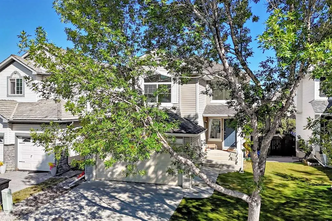
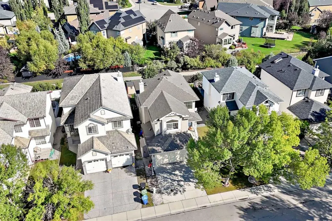
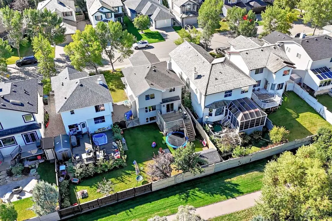
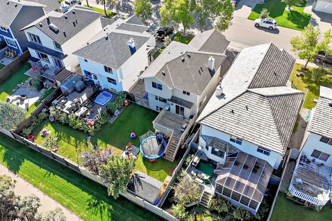
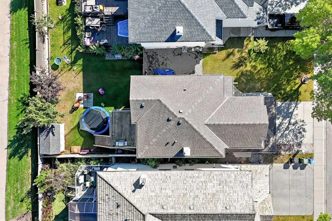
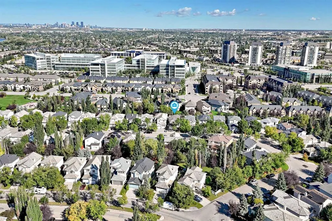
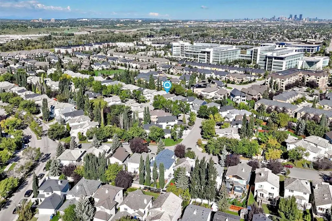
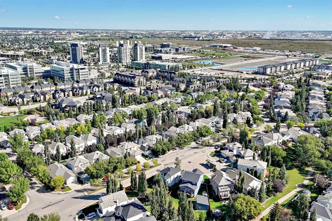
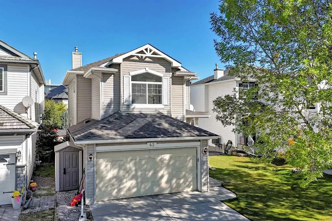
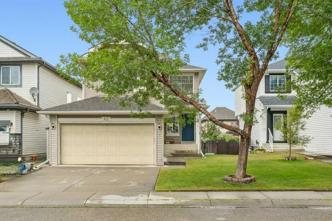
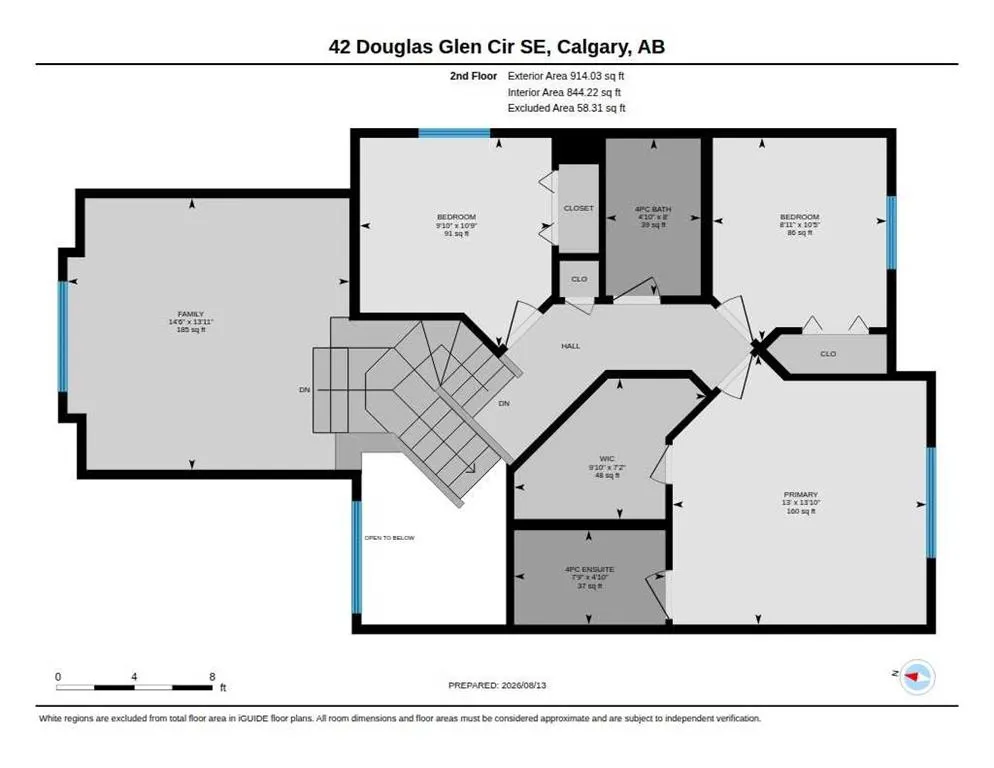
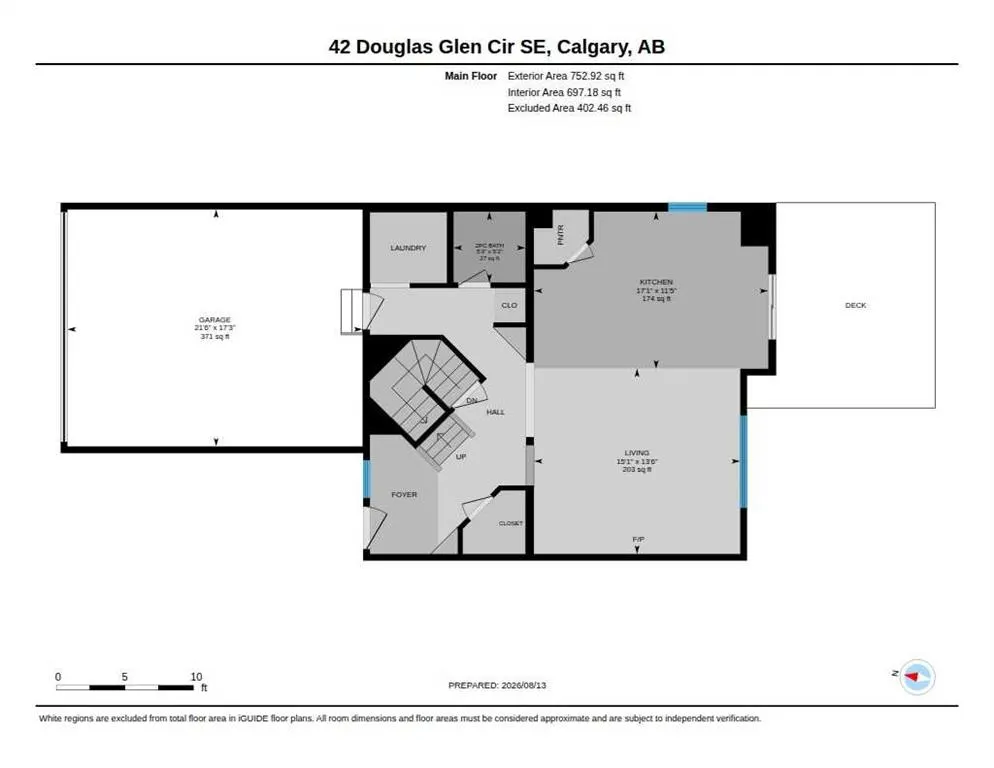
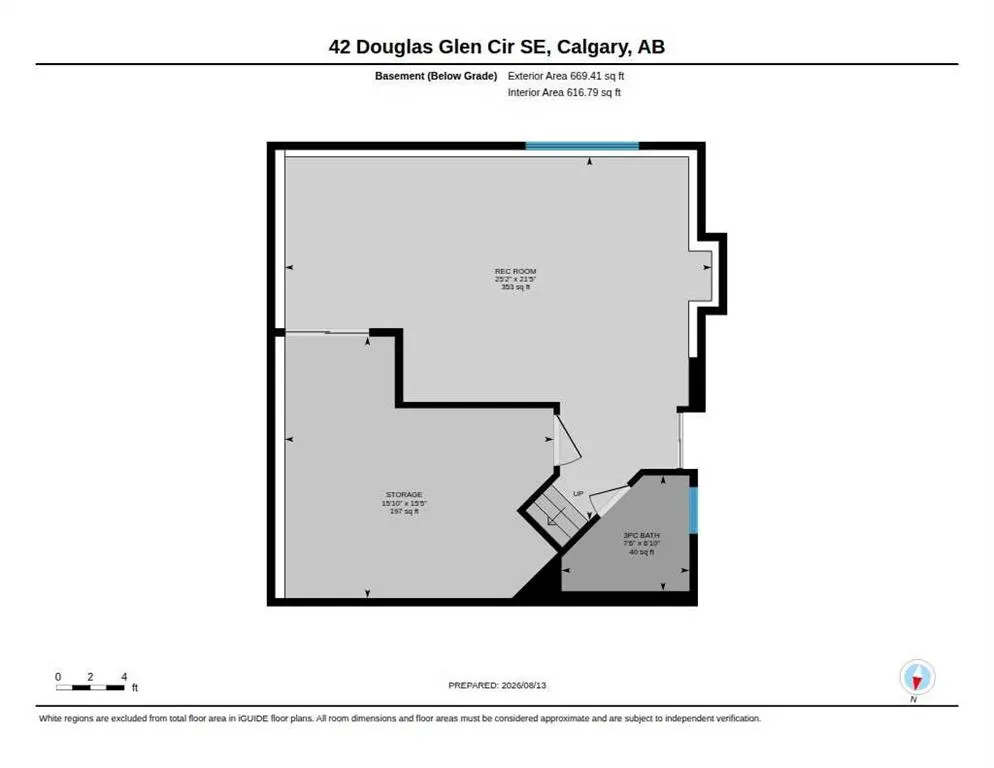
BACKS ONTO STUNNING GREENSPACE! Incredible location on a quiet circle in Douglas Glen, this 3 bedroom, 3.5 bathroom home backs directly onto the Douglas Glen pathway system with a community park just west along the path. Offering over 2,336 sq. ft. of developed living space, the location of this home has all the things you've been waiting for including, natural surroundings, exceptional access to amenities, space and a great community atmosphere. The home itself is equally impressive with plenty of space for growing families. The main floor features a bright, open-concept layout with large windows, durable flooring, and a spacious kitchen with granite countertops, ample cabinetry, pantry storage, and an oversized island. The living room is anchored by a cozy fireplace and overlooks the backyard and greenspace. Upstairs includes a generous family room, 3 bedrooms, a 4 piece ensuite and a 4 piece bathroom. The primary suite offers a huge walk-in closet and private ensuite. The lower level provides a large recreation area with sunshine windows, perfect for a family room, play area, gym, or theater room. Outside, enjoy a large backyard, mature landscaping, a deck for summer entertaining, and a gate with direct access to the pathway system. Recent updates include air conditioning and a new roof within the last 10 years. This home is ideally positioned near outstanding amenities. Within a 15 minute walk, you’ll find both Quarry Park (YMCA, Calgary Public Library, Co-Op, Starbucks, restaurants) and Douglas Square (Gold’s Gym, pharmacy, medical offices, pub, dining options). The Bow River is a 10 minute walk away, and Carburn Park is a 15 minute bike ride. Plenty of school options for all ages within very close proximity. With more than six parks within walking distance and greenspace right outside your door, this is a fantastic place to raise a family.
| Price History | |
|---|---|
| 9/11/2026 | Listed $679,999 |
General Features
| Heating | Forced Air,Natural Gas |
|---|---|
| Cooling | Central Air,Full |
| Roof | Asphalt Shingle |
| Appliances | Dishwasher,Dryer,Microwave,Range Hood,Refrigerator,Stove(s),Washer,Window Coverings |
| Zoning | R-CG |
| Number of Garage Spaces | 2 |
| Restrictions | None Known |
| Year Built | 1998 |
| Architectural Style | 2 Storey |
| Community Features | Other,Park,Playground,Schools Nearby,Shopping Nearby,Sidewalks,Street Lights,Walking/Bike Paths |
| Levels | Two |
| Property Subtype | Detached |
| Transaction Type | For Sale |
| County | Calgary |
| Property Type | Residential |
| Subdivision Name | Douglasdale/Glen |
| Parking Total | 4 |
| Construction Materials | Vinyl Siding,Wood Frame |
| District | CAL Zone SE |
| Full Baths | 3 |
| Status | Active |
| City | Calgary |
| Basement Development | Finished |
| Structure Type | House |
| Virtual Tour URL Branded | https://youriguide.com/42_douglas_glen_cir_se_calgary_ab/ |
| Standard Status | Active |
| Condo Type | Not a Condo |
| Suite | No |
Interior Features
| Interior Features | Breakfast Bar,Built-in Features,Closet Organizers,Granite Counters,High Ceilings,Kitchen Island,Pantry,See Remarks,Stone Counters,Storage |
|---|---|
| Basement | Full |
| Flooring | Other,Tile,Vinyl Plank |
| Fireplace Features | Gas |
| Fireplaces Total | 1 |
| Basement Features | Other |
| Half Baths | 1 |
| Bedrooms Above Grade | 3 |
| Rooms Above Grade | 6 |
| Ensuite | Yes |
| Total Bedrooms | 3 |
| Below Grade Finished Area Unit Type | SquareFeet |
| Total Baths | 4 |
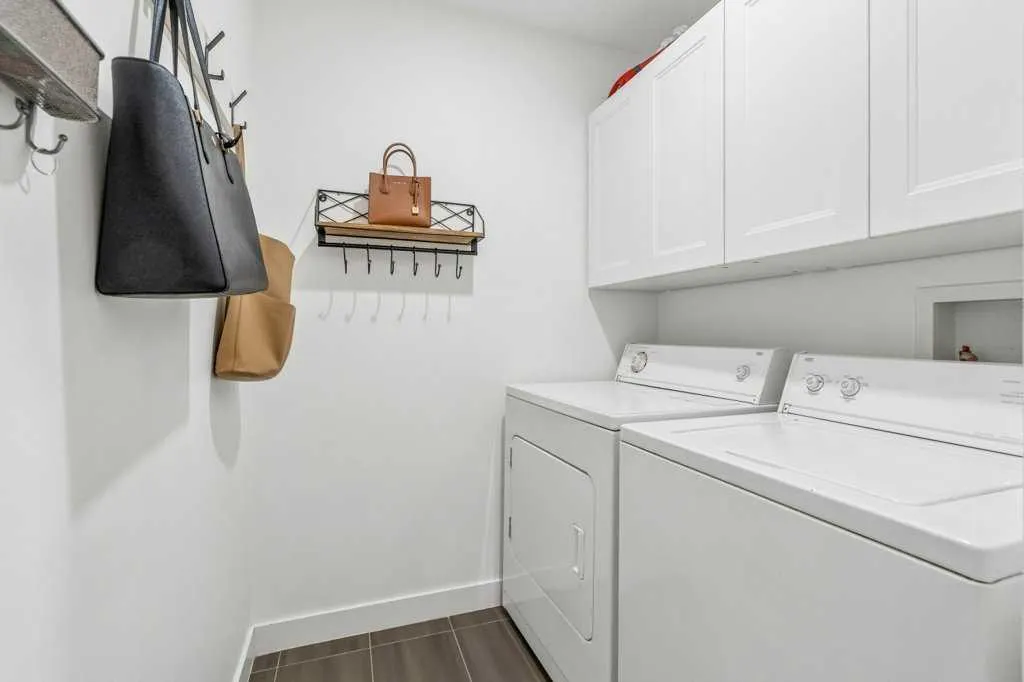
| Laundry Features | Laundry Room |
| Four Piece Ensuite Bath | 1 |
| Main Level Areas | SquareFeet |
Exterior Features
| Exterior Features | Other |
|---|---|
| Lot Features | Back Yard,Backs on to Park/Green Space,Landscaped,Lawn,Low Maintenance Landscape,Other,Private,Rectangular Lot |
| Fencing | Partial |
| Inclusions | N/A |
| Parking Features | Double Garage Attached |
| Frontage Length | 11.66M 38`3 |
| Foundation | Poured Concrete |
| Lot Size Acres | 0.10 |
| Garage Y/N | Yes |
| Lot Size Square Feet | 4262 |
| Frontage Ft | 38.26 |
| Patio And Porch Features | Deck |
Amenities
- Foreclosure
- Views
- Short Sale
- New Construction
- Adult 55+
- Lease To Own
- No Strata Fees
- Furnished
- Primary On Main
- Air Conditioning
- Seller Finance
- Green
- Fixer Upper
- Horse
- Golf
- Fireplace
- Deck
- Garage
- Basement
- Pool
Property vs Single Family Average in T2Z 3T3
Price
Year Built
Visits
In The Neighbourhood
Open House
Calgary
$ 735,000
- Type
- Single Family
- Size
- 2,182 SqFt
- Rooms
- 4 Beds + 3.5 Baths
RE/MAX House of Real Estate
Open House
Calgary
$ 599,998
- Type
- Single Family
- Size
- 1,300 SqFt
- Rooms
- 3 Beds + 3.5 Baths
Real Broker
Calgary
$ 674,800
- Type
- Single Family
- Size
- 2,180 SqFt
- Rooms
- 3 Beds + 2.5 Baths
RE/MAX Landan Real Estate
Calgary
$ 585,000
- Type
- Single Family
- Size
- 1,327 SqFt
- Rooms
- 2 Beds + 1.5 Baths
Nineteen 88 Real Estate
 Data is supplied by Pillar 9™ MLS® System. Pillar 9™ is the owner of the copyright in its MLS® System. Data is deemed reliable but is not guaranteed accurate by Pillar 9™. The trademarks MLS®, Multiple Listing Service® and the associated logos are owned by The Canadian Real Estate Association (CREA) and identify the quality of services provided by real estate professionals who are members of CREA. Used under license.