

Address
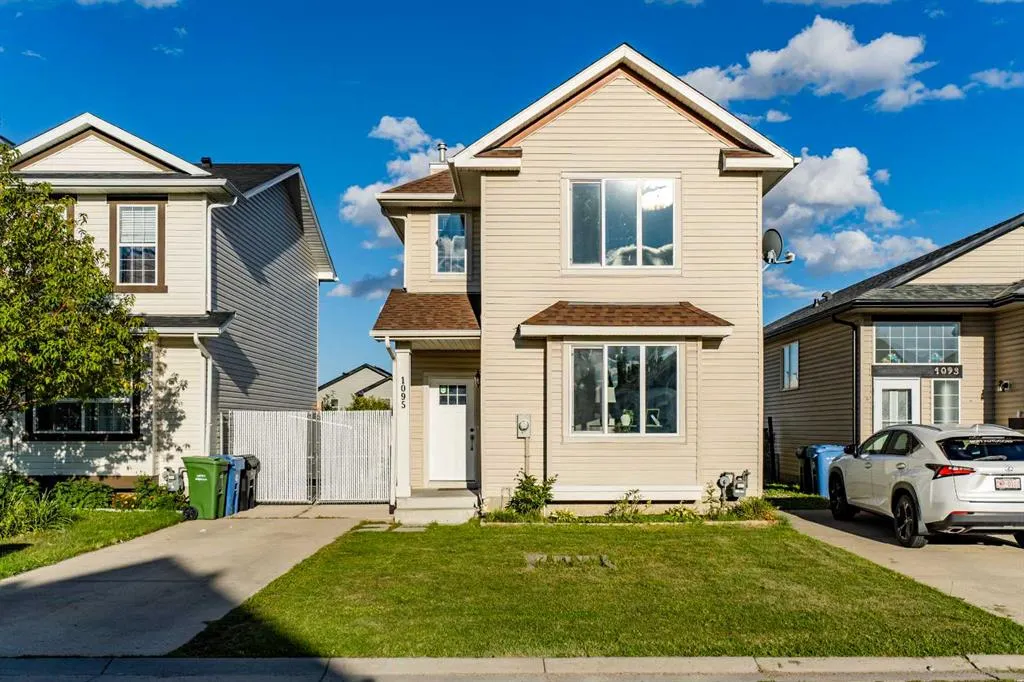
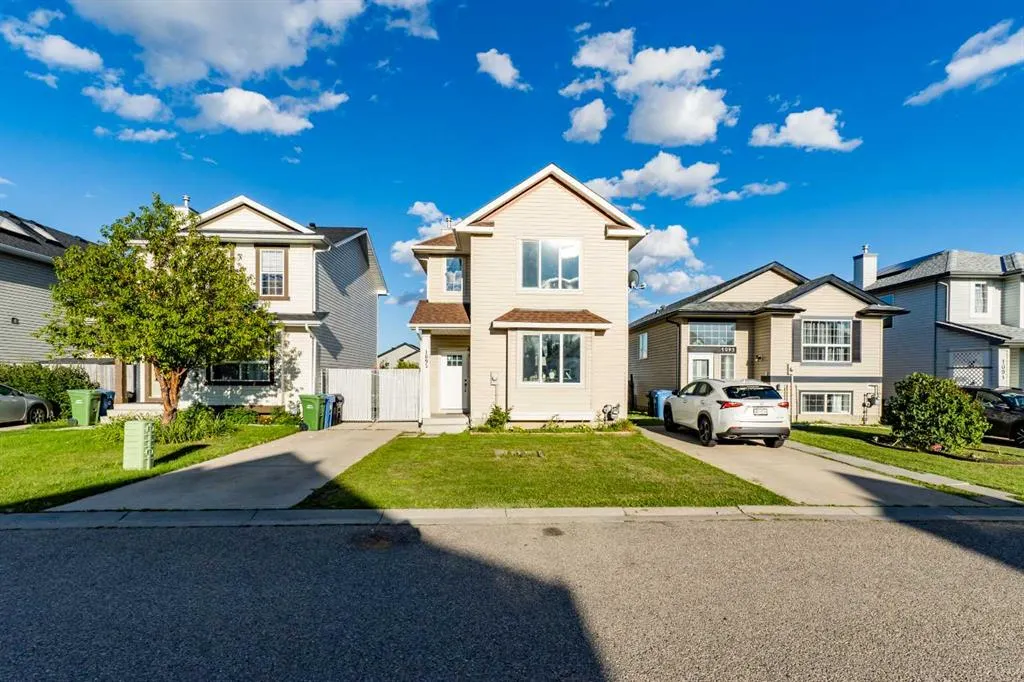
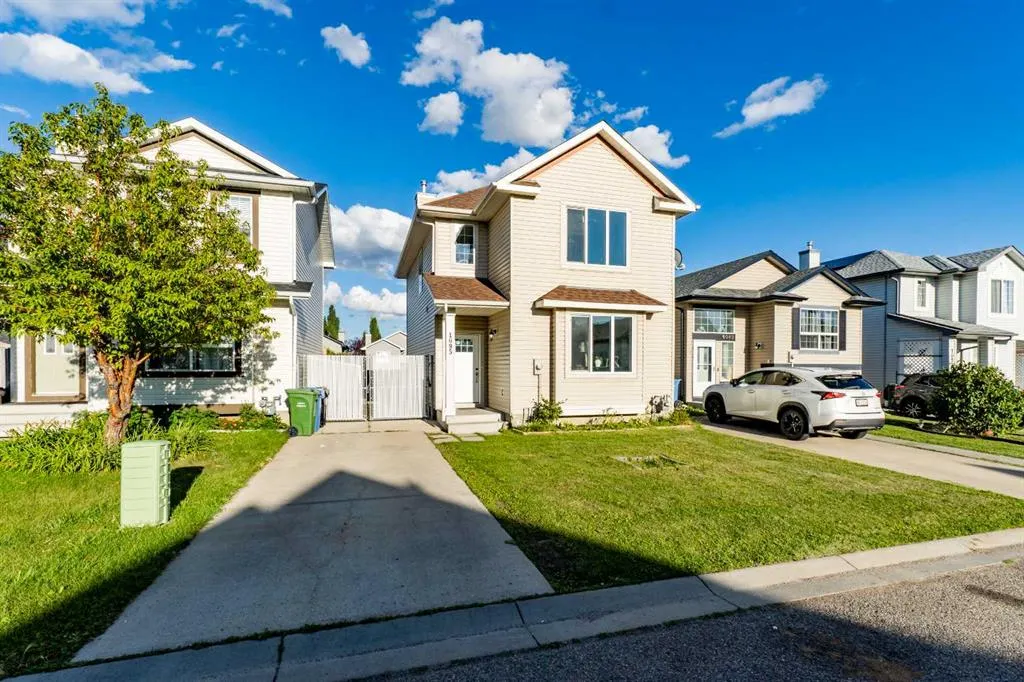
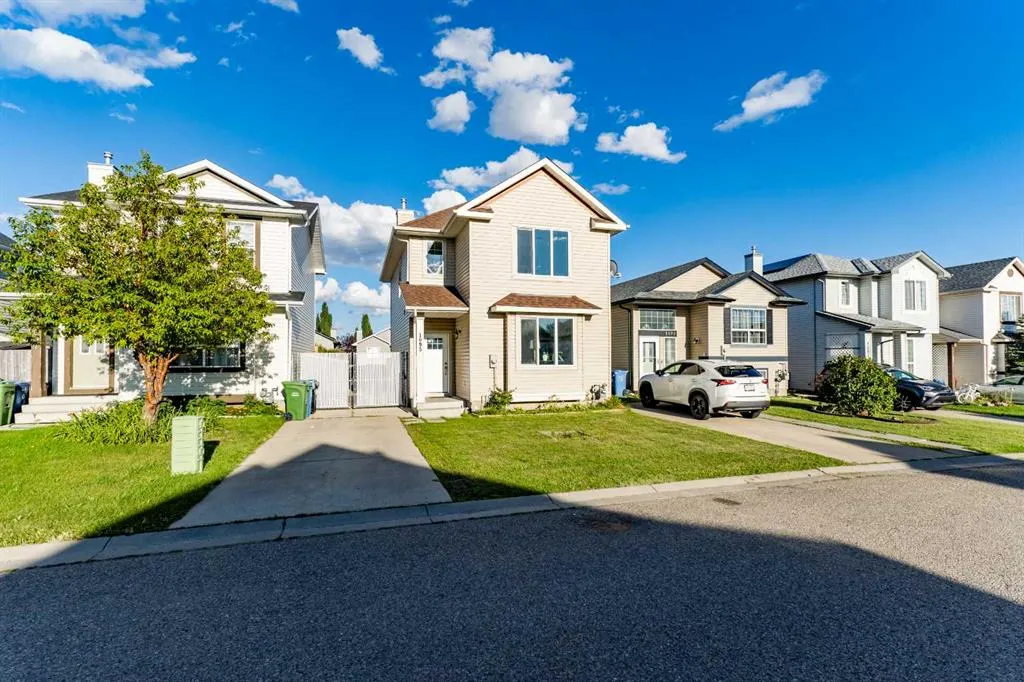
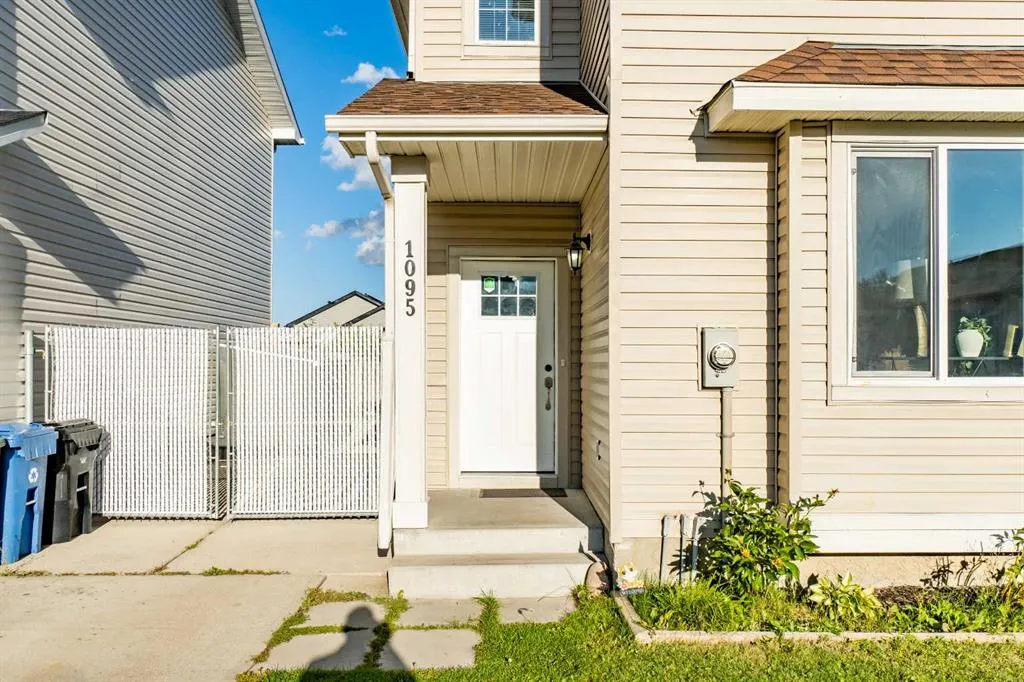
1095 Bridlemeadows Manor Sw, Calgary, AB
Price
$ 535,000
Property Attributes
- ID#A2342873
- TypeSingle Family
- Listing Status Active
- CityCalgary
- AreaCAL Zone S
- NeighbourhoodBridlewood
- Postal CodeT2Y 4L1
- Style2 Storey
- Year Built2002
- Price$ 535,000
- Bedrooms4
- Full Bathrooms3
- Half Bathrooms1
- Sqr Footage1540
- Lot Size0.087466 Acres
Data Source:
Pillar 9 Technologies
Property Description
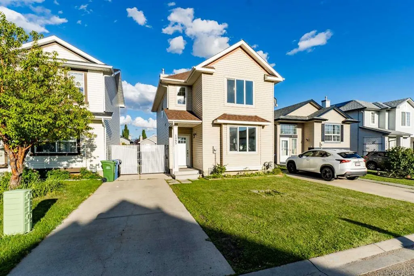
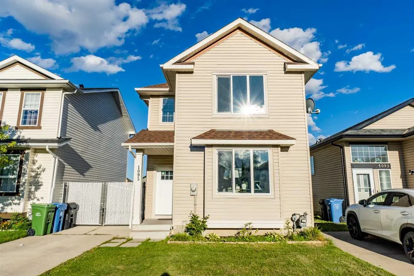
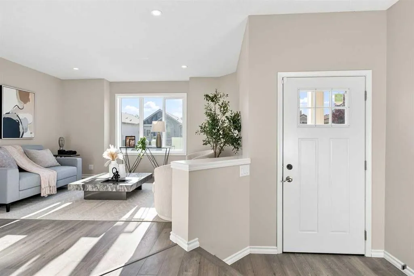
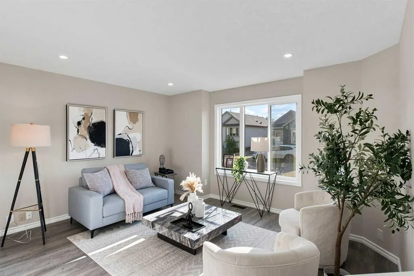
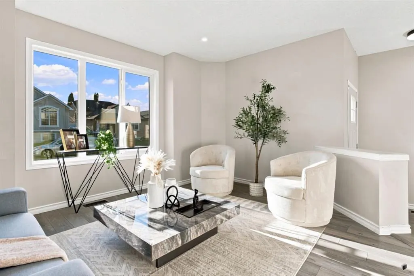
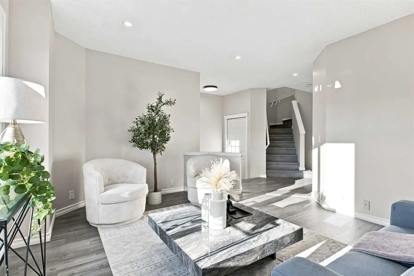
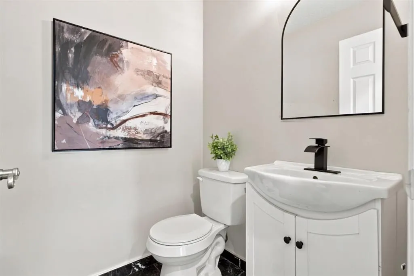
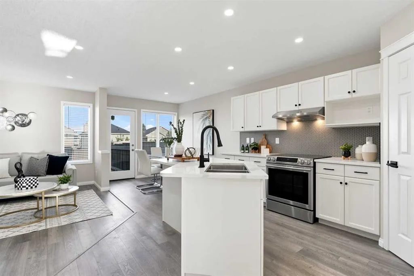
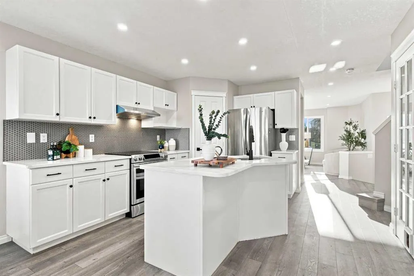
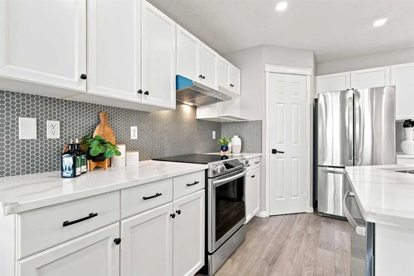
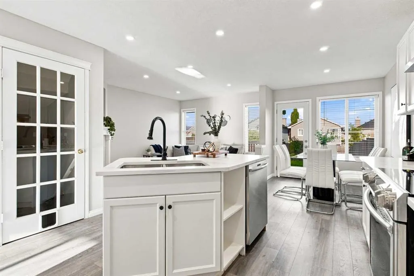
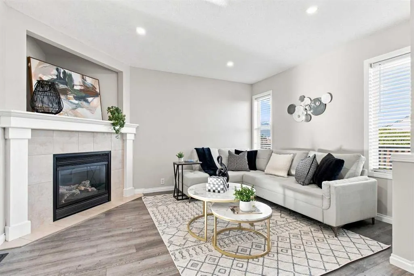
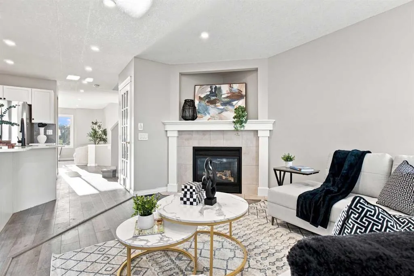
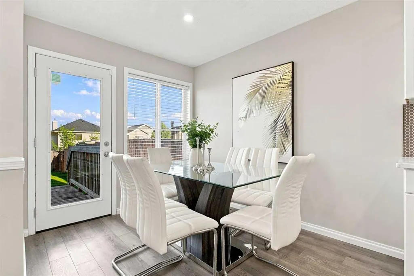
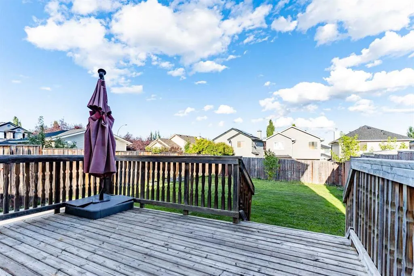
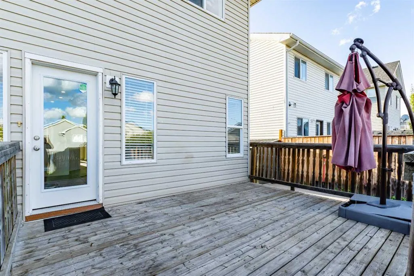
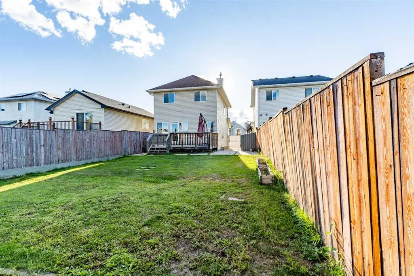
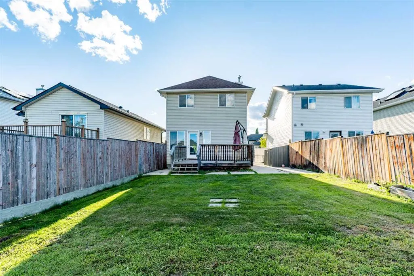
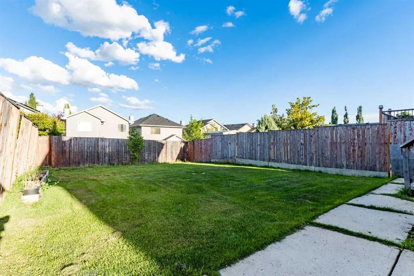
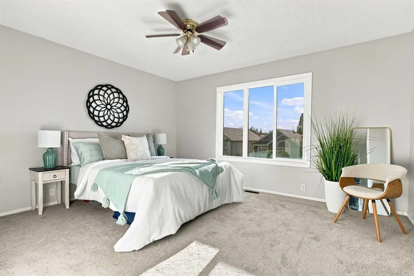
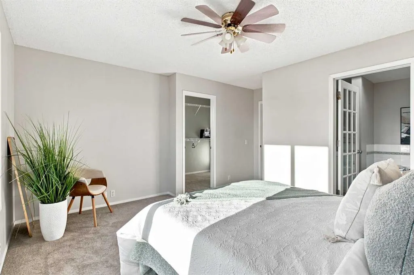
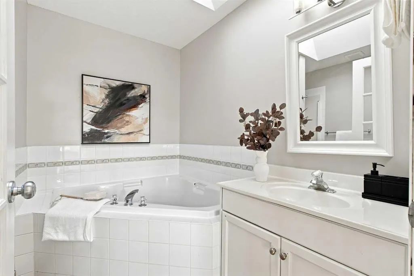
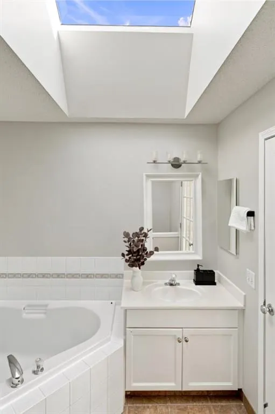
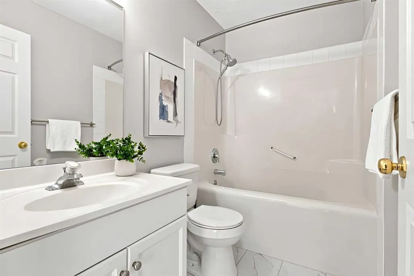
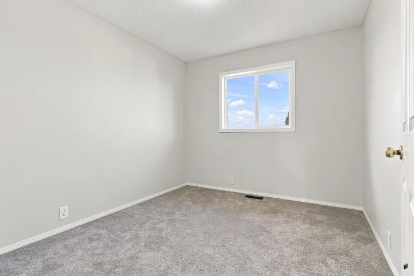
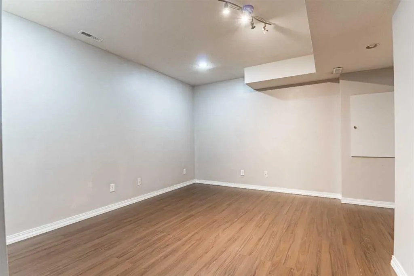
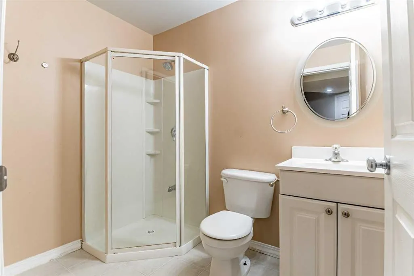
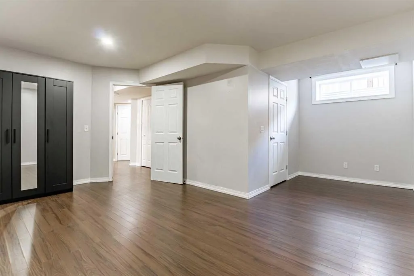
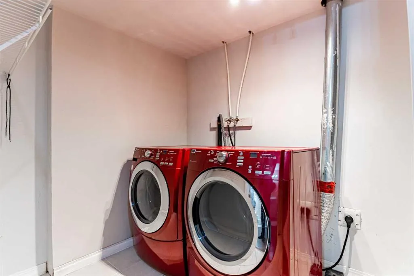
Nestled on a quiet street in the highly sought-after, family-friendly community of Bridlewood, this fully finished 2-story home is the absolute definition of move-in ready. From the moment you step through the front door, you will be captivated by the incredible natural light pouring through 2 updated bay windows (2021). The carefully maintained interior features a fresh coat of paint (2025), main-floor pot lights, and gorgeous new luxury vinyl plank flooring (2025) that stretches across the main level. Designed for effortless everyday living and entertaining, the main floor boasts a highly versatile front bonus space—perfectly suited for a home office, formal sitting room, or children's play area. This space flows seamlessly into the open-concept heart of the home, where a cozy corner fireplace anchors the main family room. The beautifully refinished kitchen (2025) is a chef's delight, equipped with timeless cabinetry, sleek stainless steel appliances, a pantry, and an abundance of counter and cabinet storage space. A discreetly located 2-piece powder room completes this level. Head upstairs to discover plush carpeting (2025) running through three generously sized bedrooms. The primary retreat serves as a true sanctuary, featuring a walk-in closet and a stunning en-suite bathroom complete with a soothing corner tub and bright skylight (2021). Another full 3-piece bathroom services the two additional upper bedrooms. The fully finished basement adds incredible functional living space to the property, boasting a massive recreation room perfect for family movie nights, a dedicated laundry room, a private fourth bedroom, and a full 3-piece bathroom. Step outside onto the spacious rear deck to admire the oversized backyard—an expansive oasis that offers a convenient outdoor storage shed, a tandem two-car front driveway, and endless space for children to play, alongside exceptional future potential to build your dream garage. Beyond the cosmetic updates, this home offers ultimate mechanical peace of mind with a brand-new hot water tank (2026), a high-efficiency furnace replaced in 2021, updated front exterior siding (2021). Unbeatably located just moments away from top-tier schools, parks, local shopping centers, and major transit routes, this exceptional property is a true must-see that completely eliminates the stress of renovation. Don't miss your chance to own a truly turn-key home in one of the neighborhood's finest locations—schedule your viewing today, you will not be disappointed!
| Price History | |
|---|---|
| 9/5/2026 | Listed $535,000 |
General Features
| Heating | Forced Air,Natural Gas |
|---|---|
| Cooling | None |
| Roof | Asphalt Shingle |
| Appliances | Dishwasher,Electric Range,Range Hood,Refrigerator,Washer/Dryer |
| Zoning | R-G |
| Restrictions | None Known |
| Year Built | 2002 |
| Architectural Style | 2 Storey |
| Community Features | Park,Playground,Schools Nearby,Sidewalks,Street Lights |
| Levels | Two |
| Property Subtype | Detached |
| Transaction Type | For Sale |
| County | Calgary |
| Property Type | Residential |
| Subdivision Name | Bridlewood |
| Parking Total | 3 |
| Construction Materials | Mixed |
| District | CAL Zone S |
| Full Baths | 3 |
| Status | Active |
| City | Calgary |
| Basement Development | Finished |
| Virtual Tour URL Unbranded | https://unbranded.youriguide.com/p57og_1095_bridlemeadows_manor_sw_calgary_ab/ |
| Structure Type | House |
| Virtual Tour URL Branded | https://youriguide.com/p57og_1095_bridlemeadows_manor_sw_calgary_ab/ |
| Standard Status | Active |
| Condo Type | Not a Condo |
| Suite | No |
Interior Features
| Interior Features | Ceiling Fan(s),Closet Organizers,Granite Counters,Kitchen Island,Open Floorplan,Pantry |
|---|---|
| Basement | Full |
| Flooring | Carpet,Ceramic Tile,Vinyl Plank |
| Fireplace Features | Gas |
| Fireplaces Total | 1 |
| Basement Features | Other |
| Half Baths | 1 |
| Bedrooms Above Grade | 3 |
| Rooms Above Grade | 7 |
| Ensuite | Yes |
| Total Bedrooms | 4 |
| Below Grade Finished Area Unit Type | SquareFeet |
| Total Baths | 4 |
| Laundry Features | In Basement |
| Four Piece Ensuite Bath | 1 |
| Main Level Areas | SquareFeet |
Exterior Features
| Exterior Features | Private Yard,Storage |
|---|---|
| Lot Features | Back Yard,Lawn,See Remarks |
| Fencing | Fenced |
| Inclusions | outdoor storage shed |
| Parking Features | Parking Pad |
| Frontage Length | 9.83M 32`3 |
| Foundation | Poured Concrete |
| Lot Size Acres | 0.09 |
| Lot Size Square Feet | 3810 |
| Frontage Ft | 32.25 |
| Patio And Porch Features | Deck,Front Porch |
Amenities
- Foreclosure
- Views
- Short Sale
- New Construction
- Adult 55+
- Lease To Own
- No Strata Fees
- Furnished
- Primary On Main
- Air Conditioning
- Seller Finance
- Green
- Fixer Upper
- Horse
- Golf
- Fireplace
- Deck
- Garage
- Basement
- Pool
Property vs Single Family Average in T2Y 4L1
Price
Year Built
Visits
In The Neighbourhood
Just Listed
Calgary
$ 549,900
- Type
- Single Family
- Size
- 1,387 SqFt
- Rooms
- 5 Beds + 3.5 Baths
RE/MAX House of Real Estate
Calgary
$ 729,900
- Type
- Single Family
- Size
- 1,277 SqFt
- Rooms
- 2 Beds + 2.5 Baths
RE/MAX House of Real Estate
Calgary
$ 649,000
- Type
- Single Family
- Size
- 1,831 SqFt
- Rooms
- 3 Beds + 2.5 Baths
Kirin Realty & Management Inc.
Calgary
$ 499,999
- Type
- Single Family
- Size
- 1,037 SqFt
- Rooms
- 3 Beds + 1.5 Baths
Coldwell Banker Mountain Central
Calgary
$ 588,888
- Type
- Single Family
- Size
- 1,407 SqFt
- Rooms
- 4 Beds + 3.5 Baths
Real Estate Professionals Inc.
 Data is supplied by Pillar 9™ MLS® System. Pillar 9™ is the owner of the copyright in its MLS® System. Data is deemed reliable but is not guaranteed accurate by Pillar 9™. The trademarks MLS®, Multiple Listing Service® and the associated logos are owned by The Canadian Real Estate Association (CREA) and identify the quality of services provided by real estate professionals who are members of CREA. Used under license.