
Address
47 East Glen Street Se, Medicine Hat, AB
Price
$ 347,000
Property Attributes
- ID#A2341118
- TypeSingle Family
- Listing Status Active
- CityMedicine Hat
- Postal CodeT1B 2Z8
- StyleBi-Level
- Year Built1980
- Price$ 347,000
- Bedrooms4
- Full Bathrooms2
- Half Bathrooms0
- Sqr Footage957
- Lot Size0.120523 Acres
Data Source:
Pillar 9 Technologies
Property Description
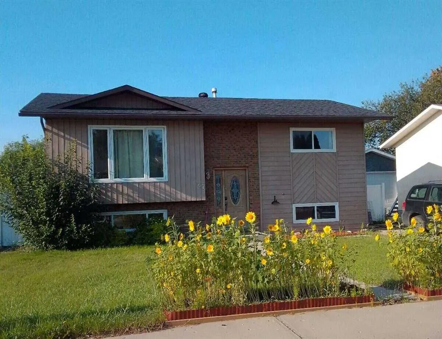
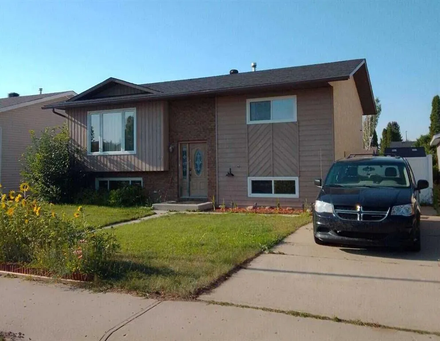
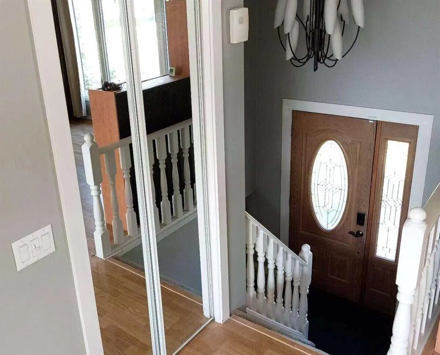
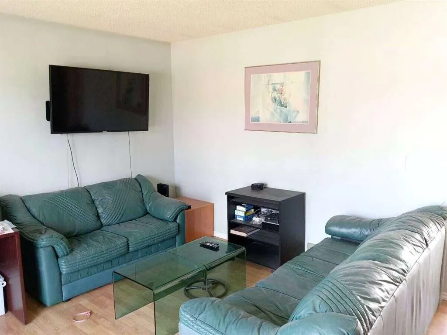
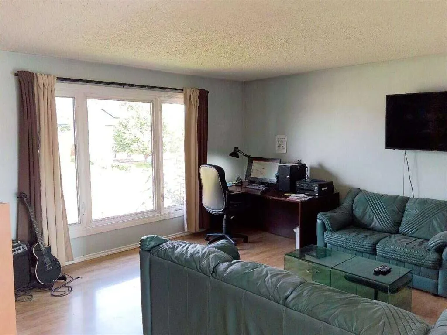
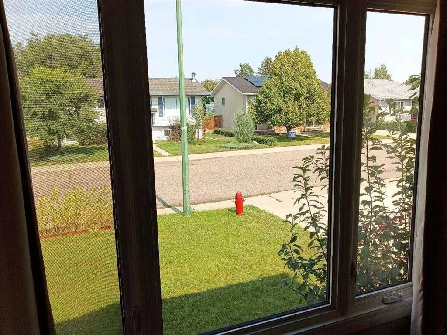
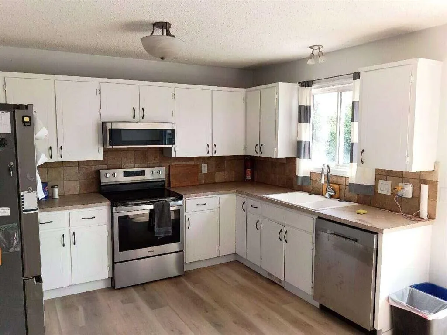
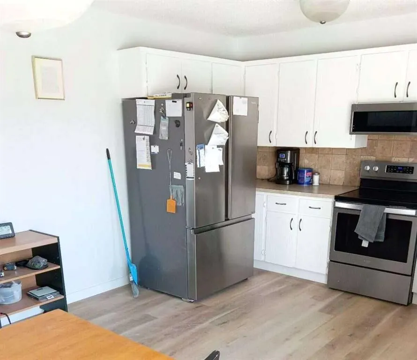
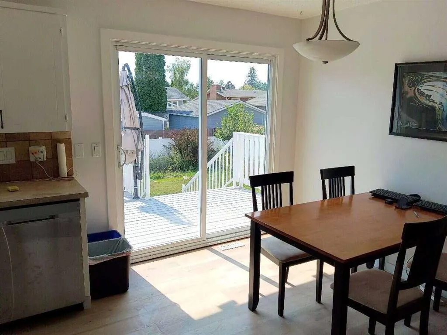
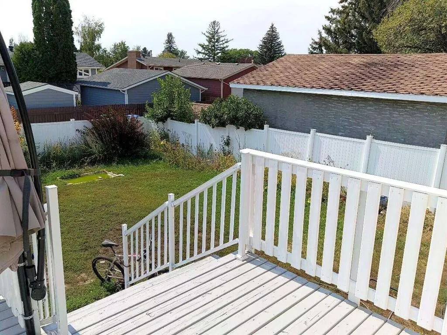
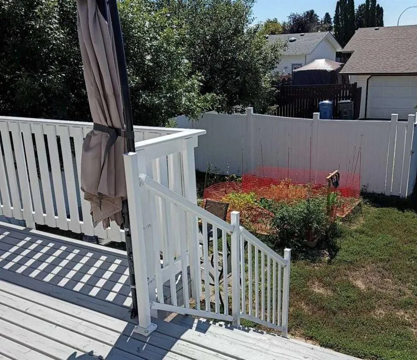
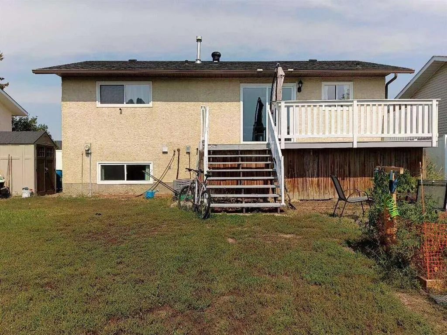
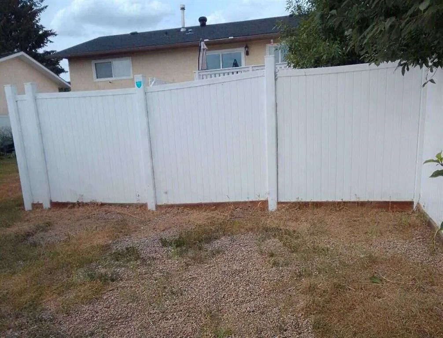
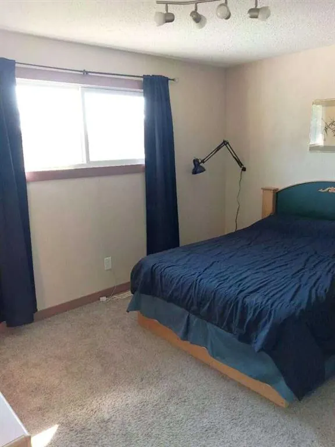
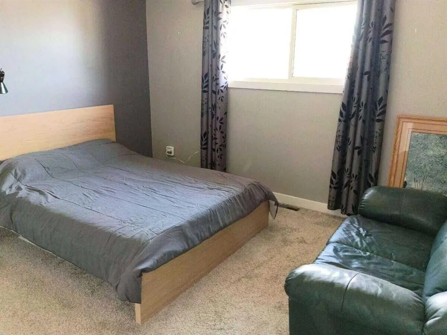
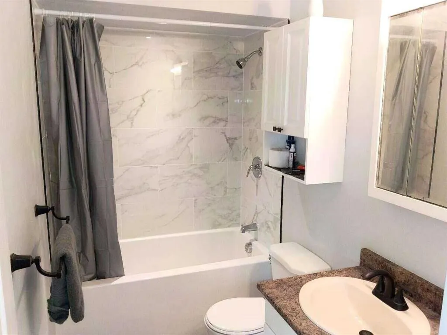
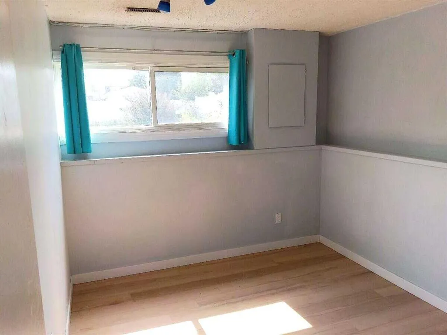
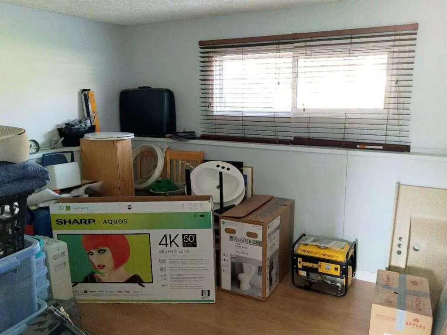
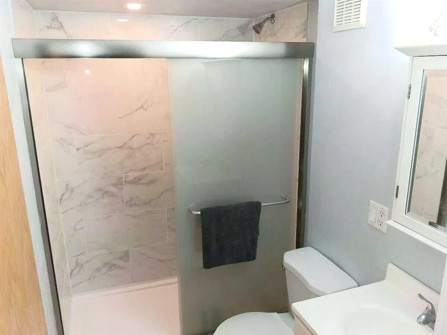
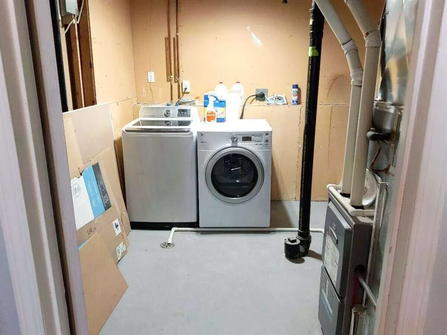
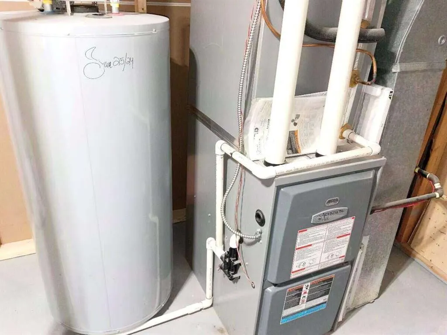
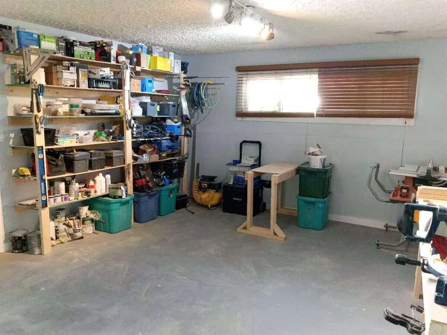
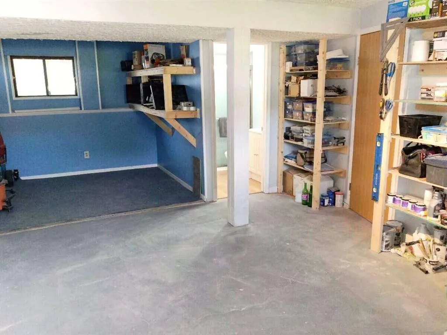
For more information, please click the "More Information" button. Constructed in 1980, this 4 bedroom 2 bathroom home is situated on a quiet street in desirable Ross Glen neighborhood, with a playground, parks, outdoor rink, an extensive trail system, and shopping nearby. Kitchen and deck are southfacing, large fully fenced back yard features gardening beds, firepit and pond. There is additional parking for 2 vehicles off the back lane. Living room, kitchen/dining, two bedrooms and 4 piece bath on main floor of about 960 sqft. Two bedrooms, laundry, family room ( currently configured as a workshop) and 3 piece bath in basement. Roof, furnace, water heater, aircon all within past 10 years and thermal PVC windows throughout. Make your next home or investment property here in Ross Glen.
| Price History | |
|---|---|
| 8/29/2026 | Listed $347,000 |
General Features
| Heating | Central,High Efficiency,Natural Gas |
|---|---|
| Cooling | Central Air |
| Roof | Asphalt Shingle |
| Appliances | Dishwasher,Electric Range,ENERGY STAR Qualified Dishwasher,Microwave,Microwave Hood Fan,Refrigerator,Washer/Dryer,Window Coverings |
| Zoning | R-LD |
| Restrictions | None Known |
| Year Built | 1980 |
| Architectural Style | Bi-Level |
| Community Features | Park,Playground,Schools Nearby,Shopping Nearby,Sidewalks,Street Lights |
| Levels | Bi-Level |
| Property Subtype | Detached |
| Transaction Type | For Sale |
| County | Medicine Hat |
| Property Type | Residential |
| Subdivision Name | NONE |
| Parking Total | 4 |
| Construction Materials | Brick,Stucco,Wood Siding |
| Full Baths | 2 |
| Status | Active |
| City | Medicine Hat |
| Basement Development | Partially Finished |
| Structure Type | House |
| Standard Status | Active |
| Condo Type | Not a Condo |
| Suite | No |
Interior Features
| Interior Features | Laminate Counters,No Smoking Home,Track Lighting,Vinyl Windows,Wired for Data |
|---|---|
| Basement | Full |
| Flooring | Carpet,Concrete,Laminate,Vinyl |
| Basement Features | None |
| Bedrooms Above Grade | 2 |
| Rooms Above Grade | 5 |
| Total Bedrooms | 4 |
| Below Grade Finished Area | 846.00 |
| Below Grade Finished Area Unit Type | SquareFeet |
| Total Baths | 2 |
| Laundry Features | Electric Dryer Hookup,In Basement,Washer Hookup |
| Main Level Finished Area | 957.00 |
| Main Level Finished Area Metres | 88.91 |
| Main Level Finished Area SF | 957.00 |
| Main Level Finished Area Srch Sq | 957.00 |
| Main Level Areas | SquareFeet |
Exterior Features
| Exterior Features | Fire Pit,Garden,Private Entrance,Private Yard,Rain Gutters |
|---|---|
| Lot Features | Back Lane,Back Yard,City Lot,Cleared,Front Yard,Fruit Trees/Shrub(s),Lawn,Level,Private,Rectangular Lot,Street Lighting |
| Fencing | Fenced |
| Inclusions | none |
| Parking Features | Off Street,Parking Pad |
| Frontage Length | 15.24M 50`0 |
| Foundation | Poured Concrete |
| Lot Size Acres | 0.12 |
| Lot Size Square Feet | 5250 |
| Frontage Ft | 50.00 |
| Patio And Porch Features | Deck |
Amenities
- Foreclosure
- Views
- Short Sale
- New Construction
- Adult 55+
- Lease To Own
- No Strata Fees
- Furnished
- Primary On Main
- Air Conditioning
- Seller Finance
- Green
- Fixer Upper
- Horse
- Golf
- Fireplace
- Deck
- Garage
- Basement
- Pool
Property vs Single Family Average in T1B 2Z8
Price
Year Built
Visits
 Data is supplied by Pillar 9™ MLS® System. Pillar 9™ is the owner of the copyright in its MLS® System. Data is deemed reliable but is not guaranteed accurate by Pillar 9™. The trademarks MLS®, Multiple Listing Service® and the associated logos are owned by The Canadian Real Estate Association (CREA) and identify the quality of services provided by real estate professionals who are members of CREA. Used under license.