




Address
3755 Whitehorn Drive Ne, Calgary, AB
Price
$ 449,900
Property Attributes
- ID#A2340710
- TypeSingle Family
- Listing Status Active
- CityCalgary
- AreaCAL Zone NE
- NeighbourhoodWhitehorn
- Postal CodeT1Y 5C4
- StyleBi-Level
- Year Built1979
- Price$ 449,900
- Bedrooms2
- Full Bathrooms2
- Half Bathrooms0
- Sqr Footage956
- Lot Size0.118343 Acres
Data Source:
Pillar 9 Technologies
Property Description
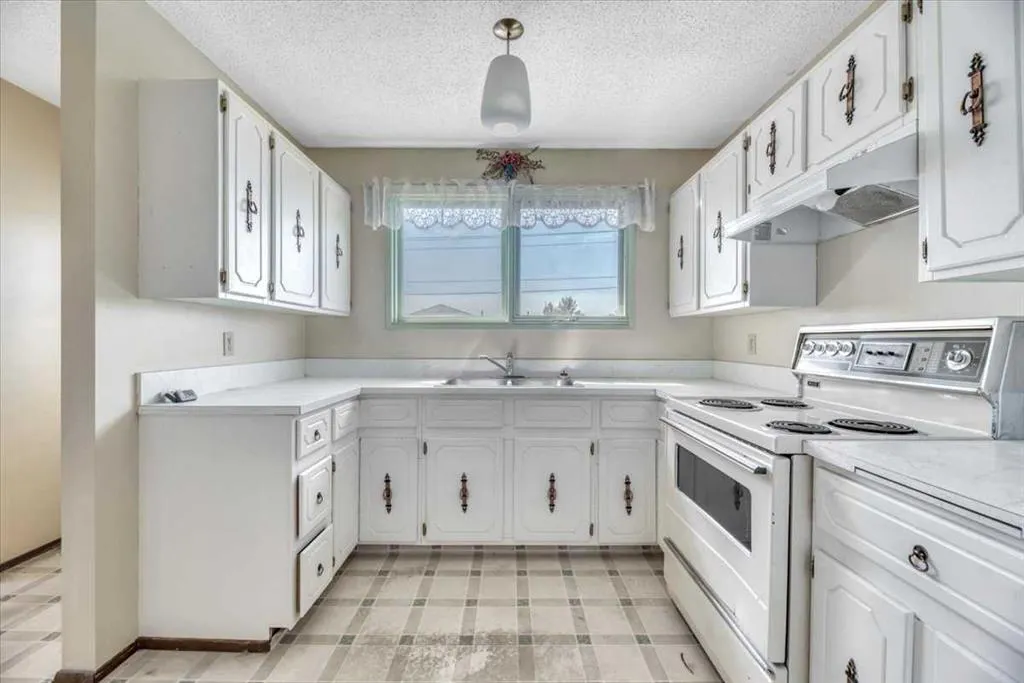
Welcome to 3755 Whitehorn Drive NE, a well-located bi-level in the heart of Whitehorn offering space, convenience, and an opportunity to make it your own. The main floor features a bright living room, dedicated dining area, functional kitchen, two bedrooms, and a full bathroom. Downstairs, the partially finished basement adds even more usable space with a generous family room, second bathroom, laundry, storage, and additional unfinished areas ready for your ideas. Step outside and you’ll find a large fenced backyard with tons of potential—perfect for creating an outdoor entertaining space, garden, play area, or simply enjoying the extra room. The double detached garage with rear-lane access is another major bonus, offering excellent parking and storage. And then there’s the location. With schools, shopping, sidewalks, street lighting, and everyday amenities nearby, plus convenient access to transit and Whitehorn LRT, this home makes getting around the city easy. Whether you’re a first-time buyer, investor, or someone looking for a property with room to add value, 3755 Whitehorn Drive NE is full of possibility.
| Price History | |
|---|---|
| 8/27/2026 | Listed $449,900 |
General Features
| Heating | Forced Air |
|---|---|
| Cooling | None |
| Roof | Asphalt Shingle |
| Appliances | Electric Range,Refrigerator |
| Zoning | R-CG |
| Number of Garage Spaces | 2 |
| Restrictions | None Known |
| Year Built | 1979 |
| Architectural Style | Bi-Level |
| Community Features | Schools Nearby,Shopping Nearby,Sidewalks,Street Lights |
| Levels | Bi-Level |
| Property Subtype | Detached |
| Transaction Type | For Sale |
| County | Calgary |
| Property Type | Residential |
| Subdivision Name | Whitehorn |
| Parking Total | 2 |
| Construction Materials | Concrete |
| District | CAL Zone NE |
| Full Baths | 2 |
| Status | Active |
| City | Calgary |
| Basement Development | Partially Finished |
| Structure Type | House |
| Virtual Tour URL Branded | https://youriguide.com/3755_whitehorn_dr_ne_calgary_ab/ |
| Standard Status | Active |
| Condo Type | Not a Condo |
| Suite | No |
Interior Features
| Interior Features | Laminate Counters,Storage |
|---|---|
| Basement | Full |
| Flooring | Carpet,Linoleum |
| Basement Features | None |
| Bedrooms Above Grade | 2 |
| Rooms Above Grade | 5 |
| Total Bedrooms | 2 |
| Below Grade Finished Area Unit Type | SquareFeet |
| Total Baths | 2 |
| Laundry Features | In Basement |
| Main Level Areas | SquareFeet |
Exterior Features
| Exterior Features | None |
|---|---|
| Lot Features | Back Lane,Back Yard,City Lot,Front Yard,Interior Lot,Private,Rectangular Lot,Street Lighting |
| Fencing | Fenced |
| Inclusions | N/A |
| Parking Features | Double Garage Detached,Garage Faces Rear |
| Frontage Length | 13.41M 44`0 |
| Foundation | Poured Concrete |
| Lot Size Acres | 0.12 |
| Garage Y/N | Yes |
| Lot Size Square Feet | 5155 |
| Frontage Ft | 44.00 |
| Patio And Porch Features | Deck |
Amenities
- Foreclosure
- Views
- Short Sale
- New Construction
- Adult 55+
- Lease To Own
- No Strata Fees
- Furnished
- Primary On Main
- Air Conditioning
- Seller Finance
- Green
- Fixer Upper
- Horse
- Golf
- Fireplace
- Deck
- Garage
- Basement
- Pool
Property vs Single Family Average in T1Y 5C4
Price
Year Built
Visits
In The Neighbourhood
Open House
Calgary
$ 539,900
- Type
- Single Family
- Size
- 1,165 SqFt
- Rooms
- 4 Beds + 2.5 Baths
URBAN-REALTY.ca
Just Listed
Calgary
$ 574,900
- Type
- Single Family
- Size
- 1,029 SqFt
- Rooms
- 4 Beds + 2 Baths
Prep Ultra Realty Ltd.
Open House
Calgary
$ 529,900
- Type
- Single Family
- Size
- 1,120 SqFt
- Rooms
- 5 Beds + 2.5 Baths
Real Broker
Calgary
$ 292,000
- Type
- Single Family
- Size
- 1,095 SqFt
- Rooms
- 2 Beds + 1.5 Baths
RE/MAX House of Real Estate
Calgary
$ 400,000
- Type
- Single Family
- Size
- 1,065 SqFt
- Rooms
- 3 Beds + 2 Baths
Executive Real Estate Services
 Data is supplied by Pillar 9™ MLS® System. Pillar 9™ is the owner of the copyright in its MLS® System. Data is deemed reliable but is not guaranteed accurate by Pillar 9™. The trademarks MLS®, Multiple Listing Service® and the associated logos are owned by The Canadian Real Estate Association (CREA) and identify the quality of services provided by real estate professionals who are members of CREA. Used under license.