
Open House Mon, Sep 14th 12:00 PM - 05:00 PM
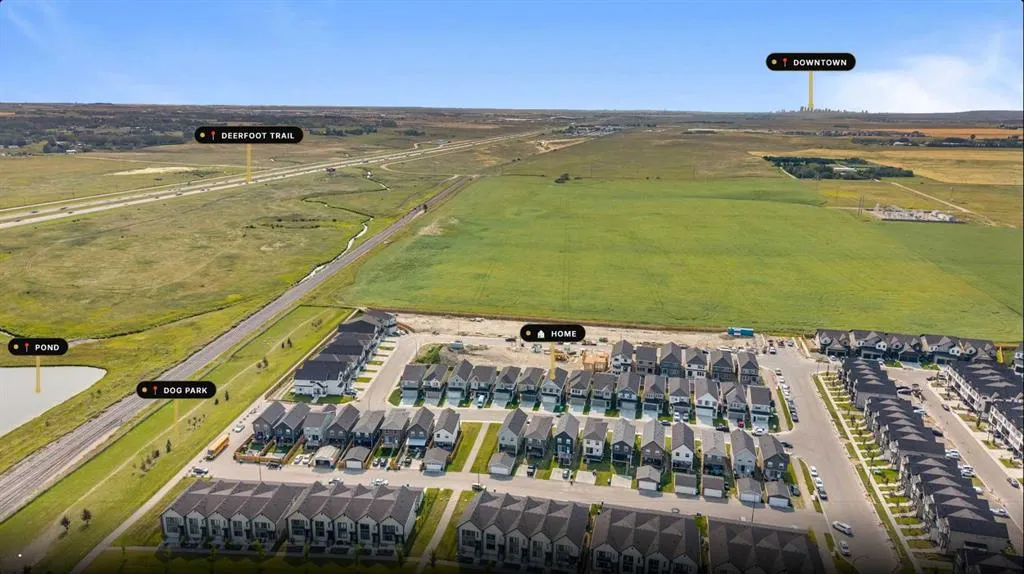
Address
1337 South Point Parade Sw, Airdrie, AB
Price
$ 689,900
Property Attributes
- ID#A2339509
- TypeSingle Family
- Listing Status Active
- CityAirdrie
- NeighbourhoodSouth Point
- Postal CodeT4B 5P3
- Style2 Storey
- Year Built2024
- Price$ 689,900
- Bedrooms3
- Full Bathrooms2
- Half Bathrooms1
- Sqr Footage2361
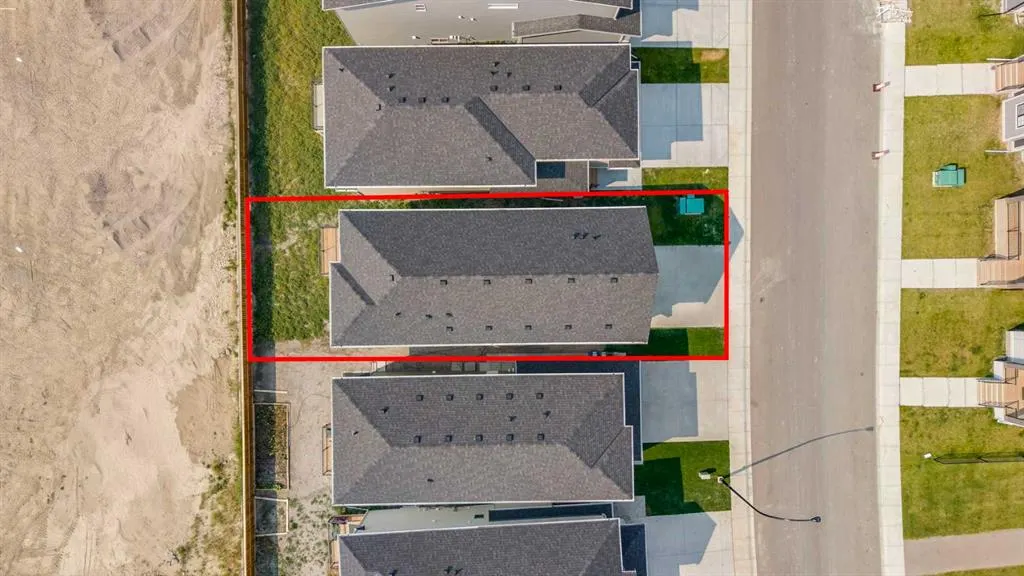
- Lot Size0.078558 Acres
Data Source:
Pillar 9 Technologies
Property Description
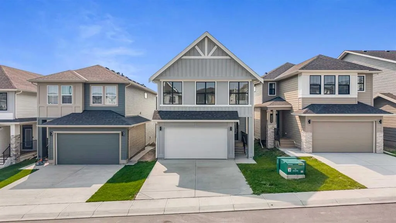
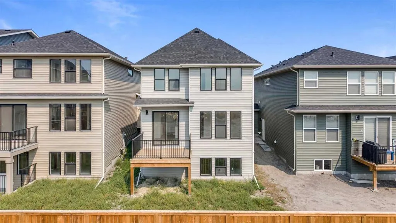
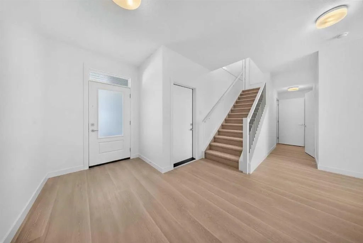
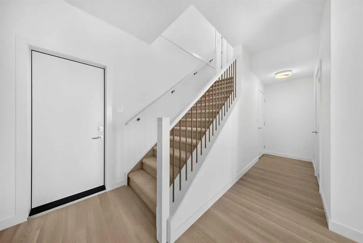
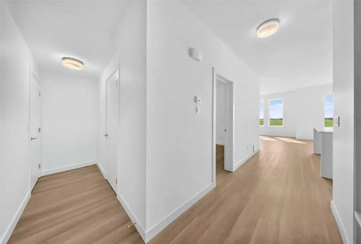
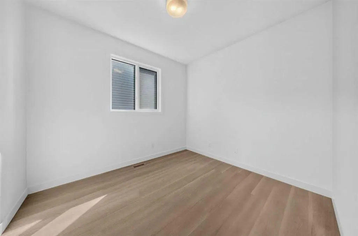
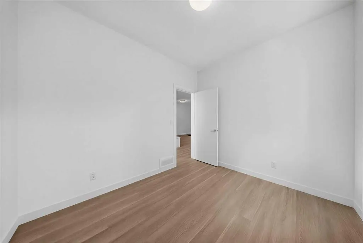
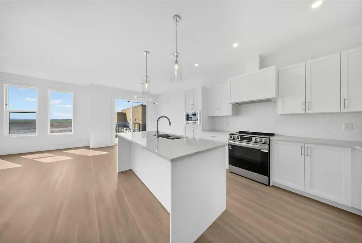
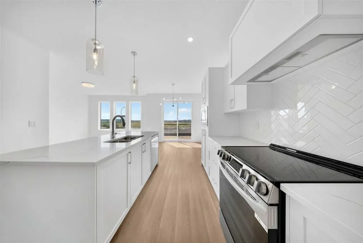
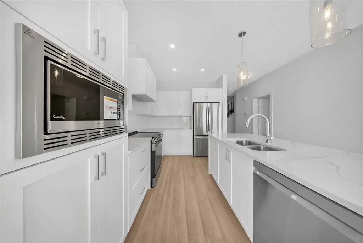
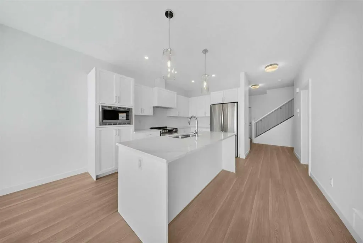
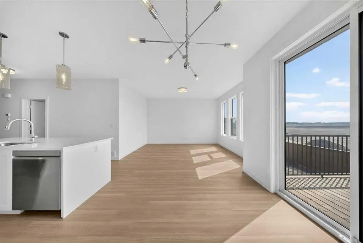
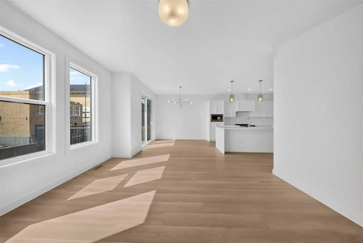
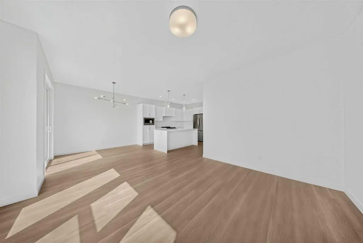
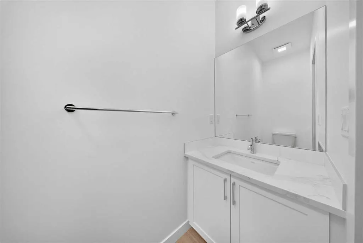
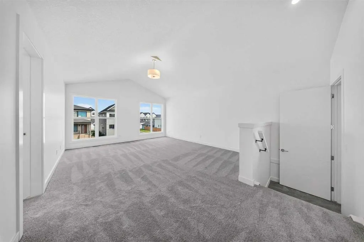
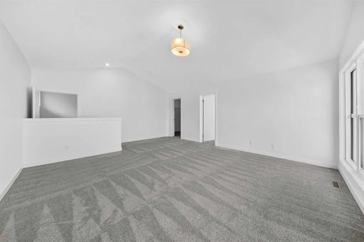
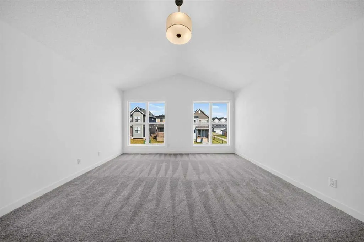
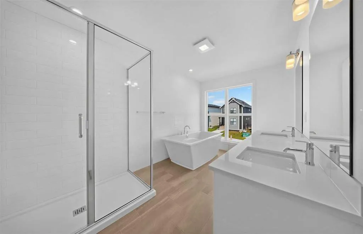
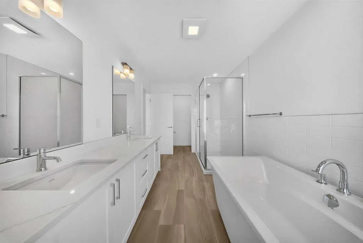
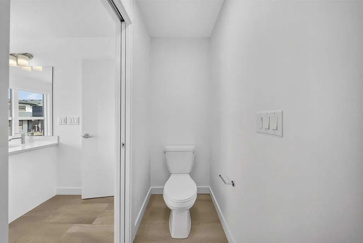
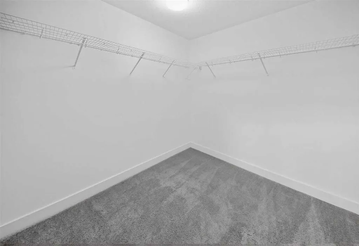
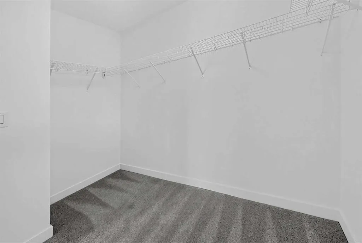
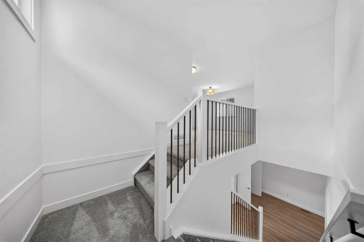
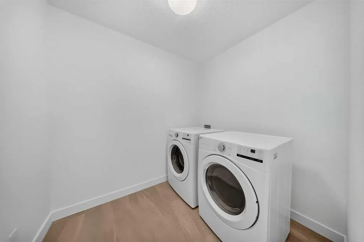
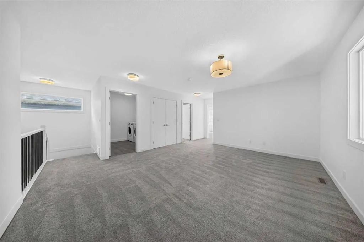
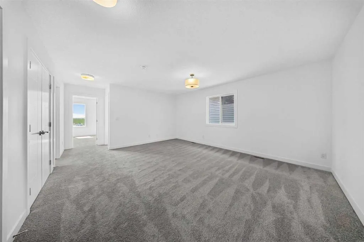
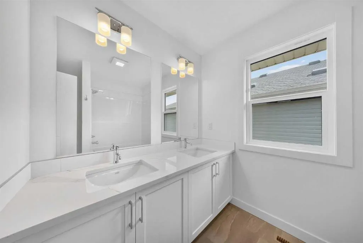
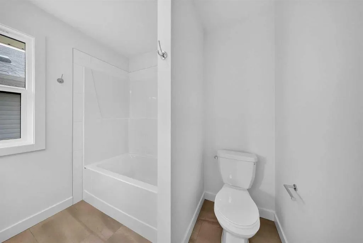
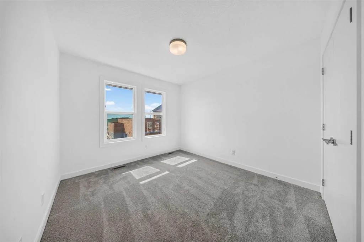
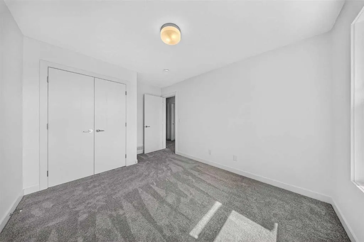
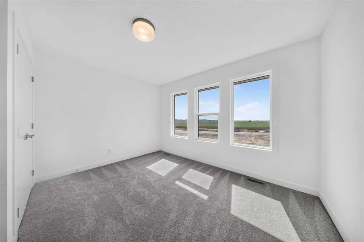
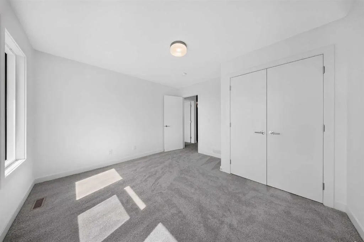
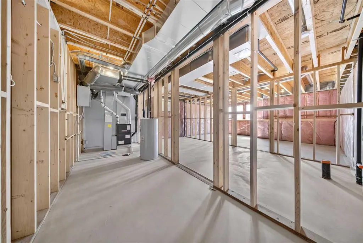
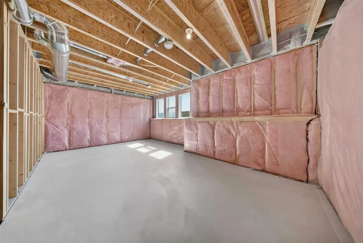
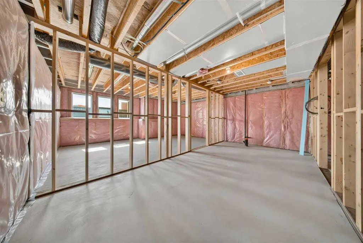
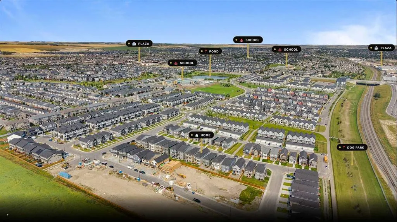
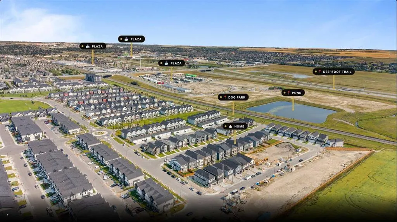
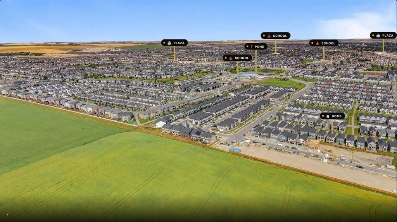
Welcome to the Halton, a spacious 3-bedroom, 2.5-bathroom home offering over 2,300 sq. ft. of thoughtfully designed living space in the family-friendly community of South Point. The open-concept main floor features large windows that fill the home with natural light, creating a bright and inviting space for everyday living and entertaining. The modern kitchen is finished with sleek cabinetry, quartz countertops, and plenty of workspace. Upstairs, a central bonus room provides versatile space for a media room, or family hangout, while the convenient upper-floor laundry adds everyday ease. The private primary retreat features a walk-in closet and beautifully finished 5-piece ensuite, creating a comfortable space to unwind at the end of the day. The bright sunshine basement offers excellent potential for future development, giving you the flexibility to create additional living space as your needs evolve. An oversized double attached garage provides ample room for vehicles, storage, and all the extras that come with family life. Ideally located close to parks, schools, shopping, and everyday amenities, South Point offers the space and convenience families are looking for. If you’re ready for more room, more comfort, and a home designed to grow with you, the Halton is ready to welcome you home.
| Price History | |
|---|---|
| 8/30/2026 | Listed $689,900 |
General Features
| Heating | Forced Air |
|---|---|
| Cooling | None |
| Roof | Asphalt Shingle |
| Appliances | Dishwasher,Electric Stove,Microwave,Range Hood,Refrigerator |
| Zoning | R1-U |
| Number of Garage Spaces | 2 |
| Restrictions | Airspace Restriction,Underground Utility Right of Way |
| Year Built | 2024 |
| Architectural Style | 2 Storey |
| Community Features | Park,Playground,Pond,Schools Nearby,Shopping Nearby,Sidewalks,Street Lights,Tennis Court(s),Walking/Bike Paths |
| Levels | Two |
| Property Subtype | Detached |
| Transaction Type | For Sale |
| County | Airdrie |
| Property Type | Residential |
| Subdivision Name | South Point |
| Parking Total | 4 |
| Construction Materials | Cement Fiber Board,Manufactured Floor Joist,Vinyl Siding,Wood Frame |
| Full Baths | 2 |
| Status | Active |
| City | Airdrie |
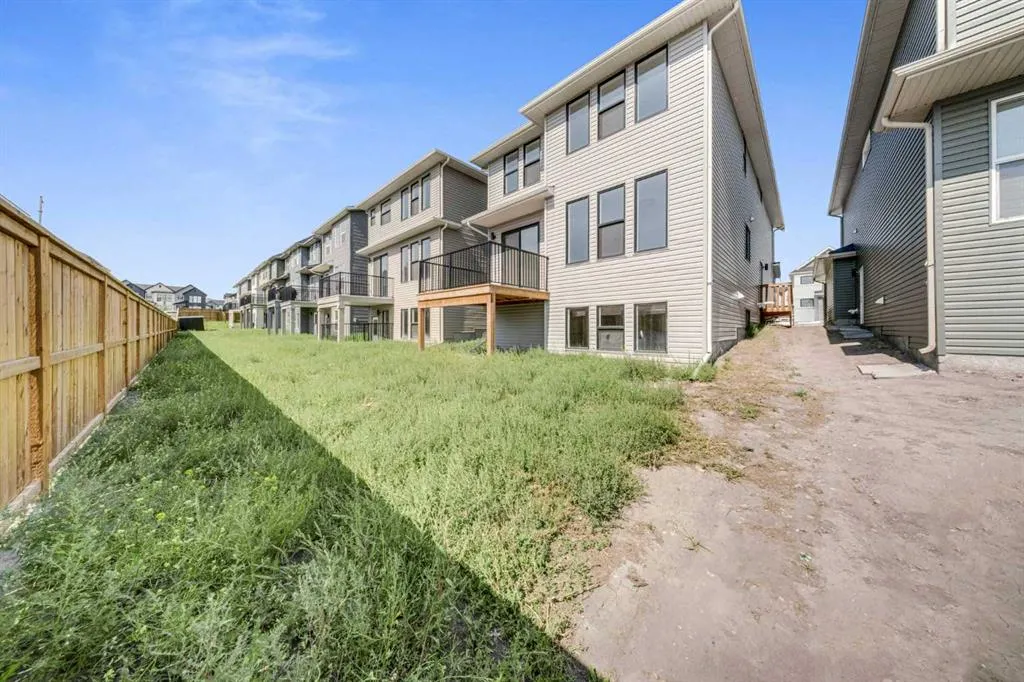
| Basement Development | Unfinished |
| New Construction Y/N | Yes |
| Structure Type | House |
| Virtual Tour URL Branded | https://youriguide.com/1505_south_point_villas_airdrie_ab/ |
| Standard Status | Active |
| Condo Type | Not a Condo |
| Suite | No |
Interior Features
| Interior Features | Bathroom Rough-in,Double Vanity,Kitchen Island,No Animal Home,No Smoking Home,Quartz Counters,Recessed Lighting,Separate Entrance,Tray Ceiling(s),Vinyl Windows,Walk-In Closet(s) |
|---|---|
| Basement | Full |
| Flooring | Carpet,Tile,Vinyl Plank |
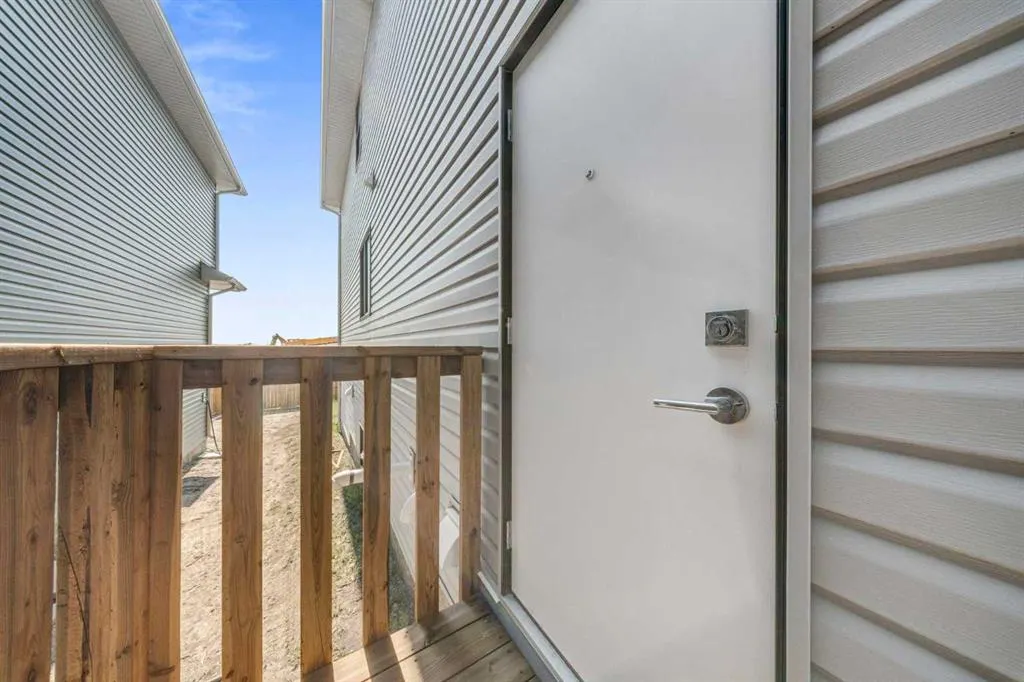
| Basement Features | Separate/Exterior Entry |
| Half Baths | 1 |
| Bedrooms Above Grade | 3 |
| Rooms Above Grade | 7 |
| Ensuite | Yes |
| Total Bedrooms | 3 |
| Below Grade Finished Area | 835.05 |
| Below Grade Finished Area Unit Type | SquareFeet |
| Total Baths | 3 |
| Laundry Features | Upper Level |
| Five Piece Bath | 1 |
| Five Piece Ensuite Bath | 1 |
| Main Level Finished Area | 944.59 |
| Main Level Finished Area Metres | 87.75 |
| Main Level Finished Area SF | 944.59 |
| Main Level Finished Area Srch Sq | 944.59 |
| Main Level Areas | SquareFeet |
Exterior Features
| Exterior Features | None |
|---|---|
| Lot Features | Interior Lot,Rectangular Lot |
| Fencing | None |
| Inclusions | N/A |
| Parking Features | Concrete Driveway,Double Garage Attached,Garage Door Opener,Insulated |
| Frontage Length | 9.71M 31`10 |
| Foundation | Poured Concrete |
| Lot Size Acres | 0.08 |
| Garage Y/N | Yes |
| Lot Size Square Feet | 3422 |
| Frontage Ft | 31.86 |
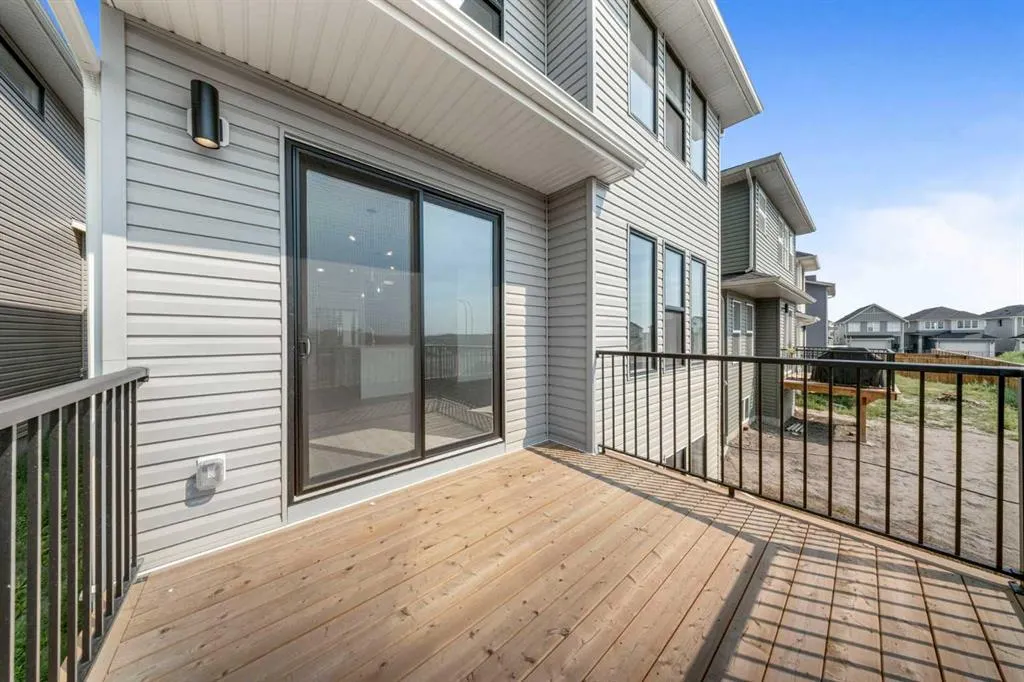
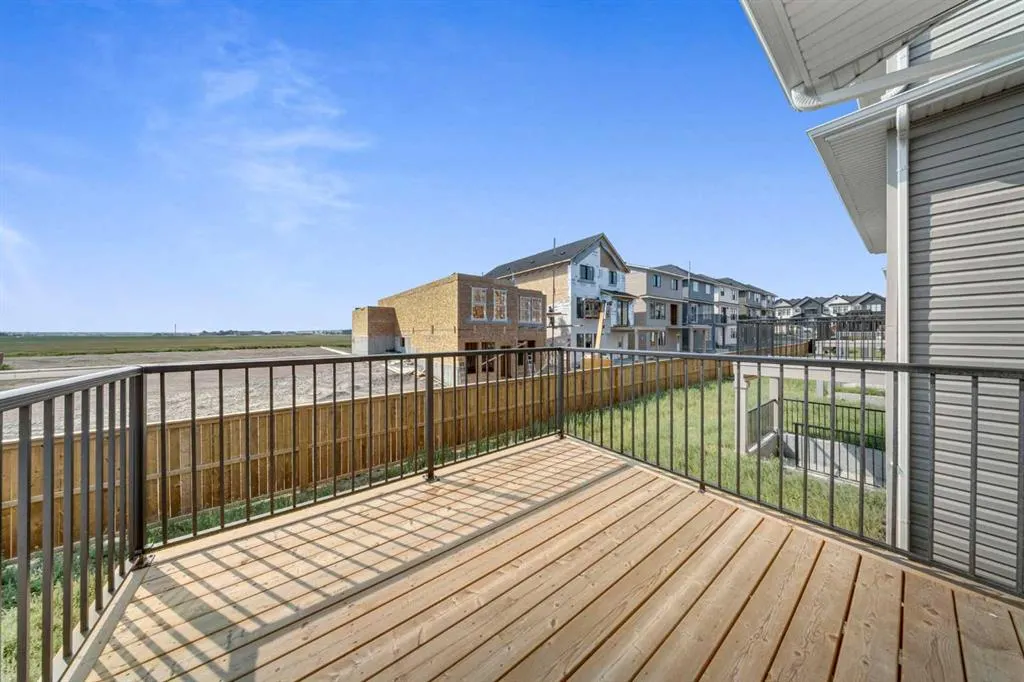
| Patio And Porch Features | Deck,Front Porch |
Amenities
- Foreclosure
- Views
- Short Sale
- New Construction
- Adult 55+
- Lease To Own
- No Strata Fees
- Furnished
- Primary On Main
- Air Conditioning
- Seller Finance
- Green
- Fixer Upper
- Horse
- Golf
- Fireplace
- Deck
- Garage
- Basement
- Pool
Property vs Single Family Average in T4B 5P3
Price
Year Built
Visits
 Data is supplied by Pillar 9™ MLS® System. Pillar 9™ is the owner of the copyright in its MLS® System. Data is deemed reliable but is not guaranteed accurate by Pillar 9™. The trademarks MLS®, Multiple Listing Service® and the associated logos are owned by The Canadian Real Estate Association (CREA) and identify the quality of services provided by real estate professionals who are members of CREA. Used under license.