






Address
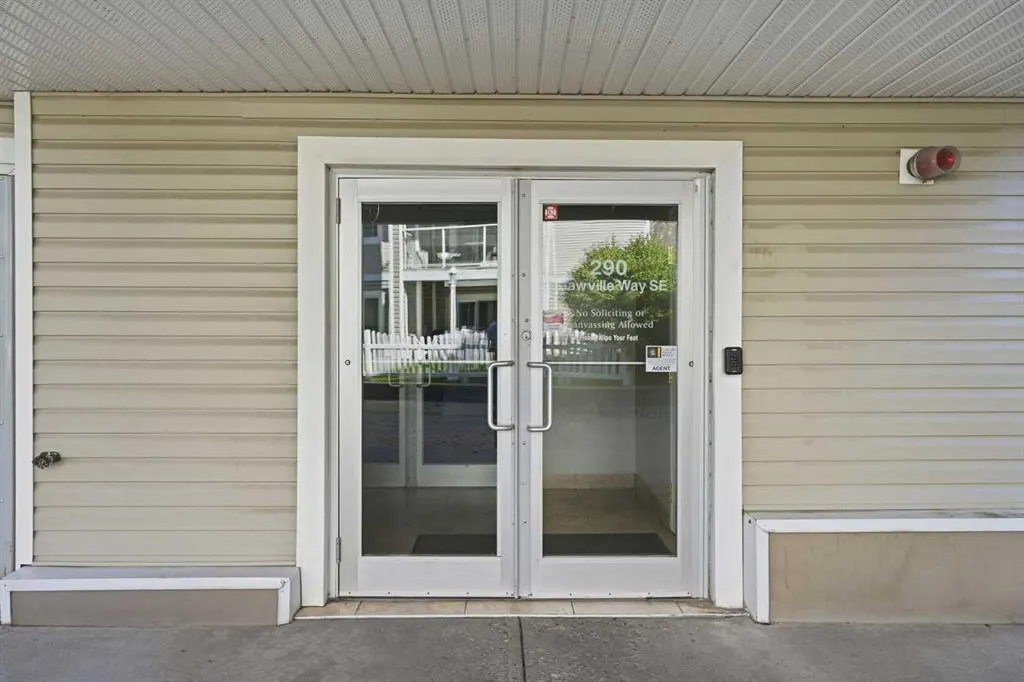
290 Shawville Way Se # 221, Calgary, AB
Price
$ 294,900
Property Attributes
- ID#A2339496
- TypeCondos
- Listing Status Active
- CityCalgary
- AreaCAL Zone S
- NeighbourhoodShawnessy
- Postal Codet2y 3z9
- StyleApartment-Single Level Unit
- Year Built2000
- Price$ 294,900
- Bedrooms2
- Full Bathrooms2
- Half Bathrooms0
- Sqr Footage940
Data Source:
Pillar 9 Technologies
Property Description
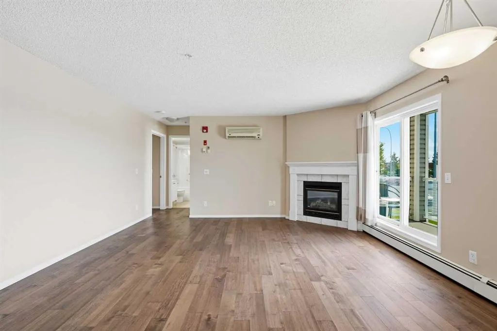
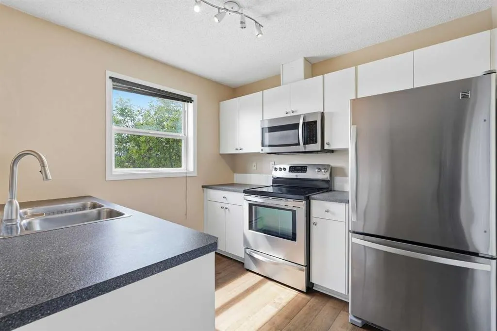
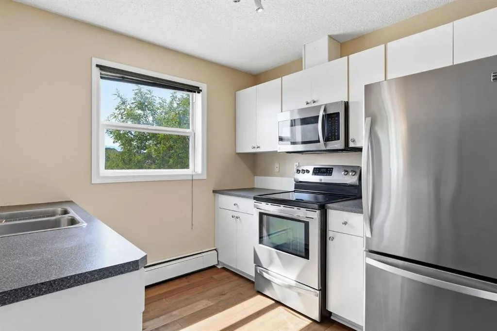
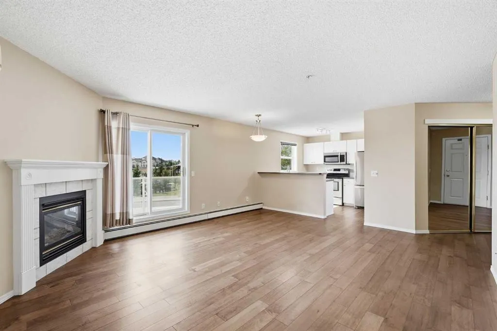
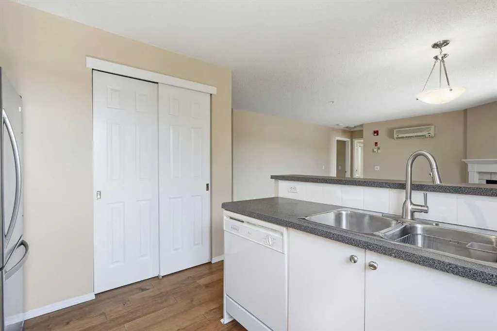
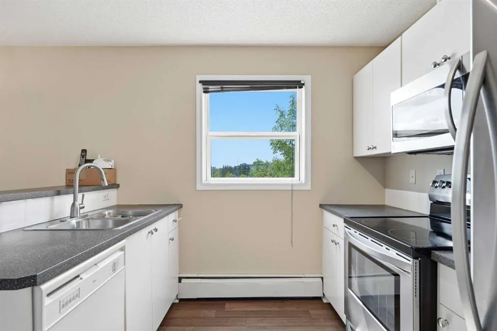
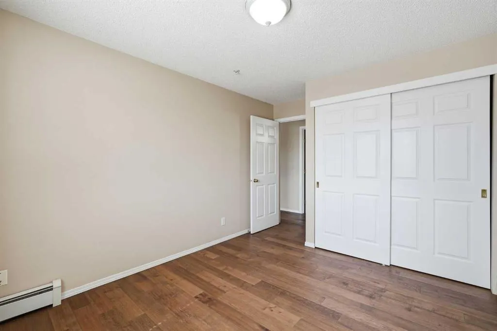
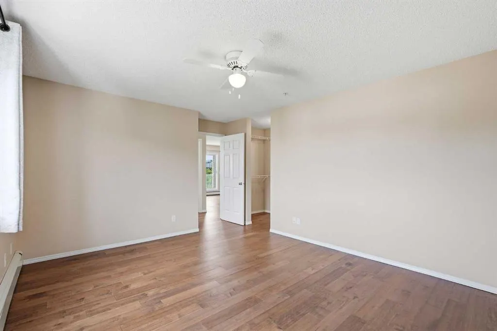
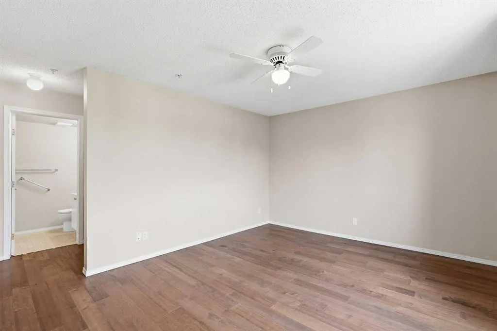
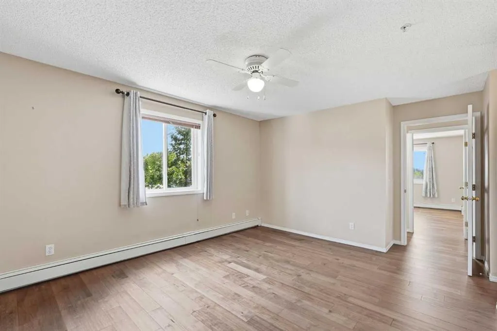
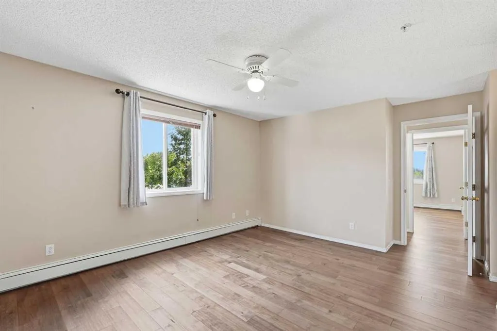
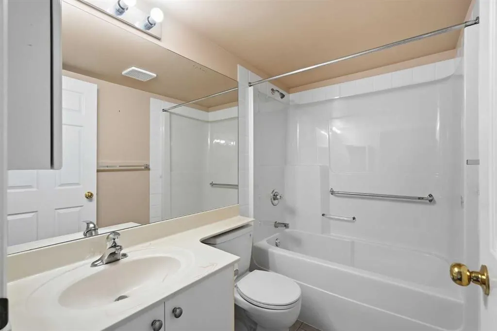
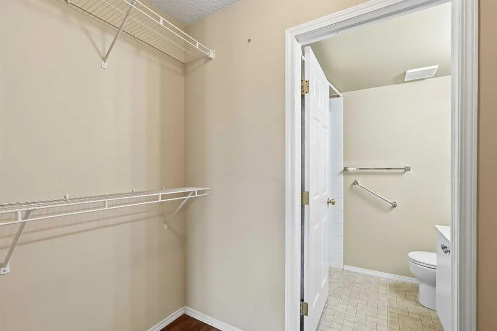
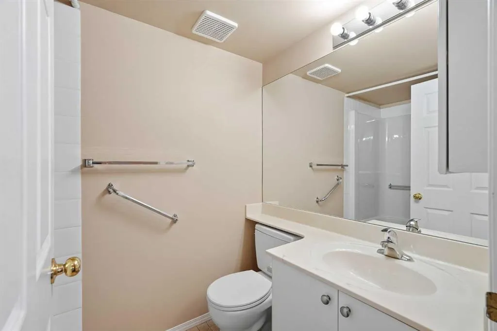
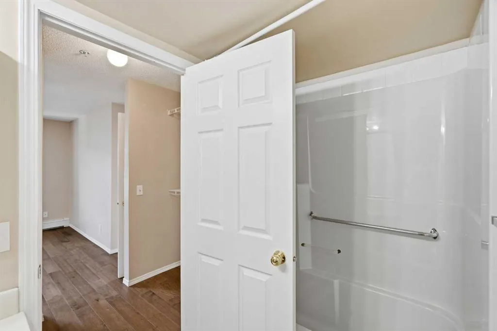
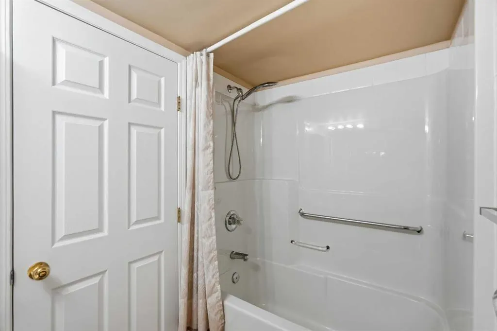
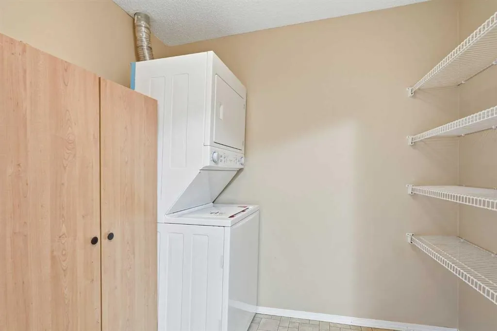
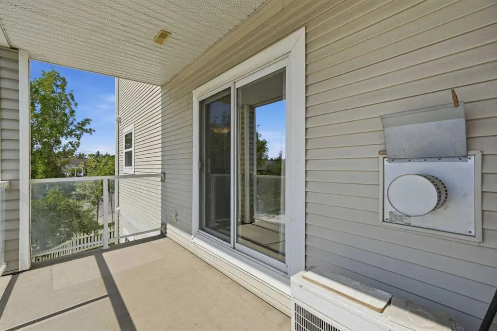
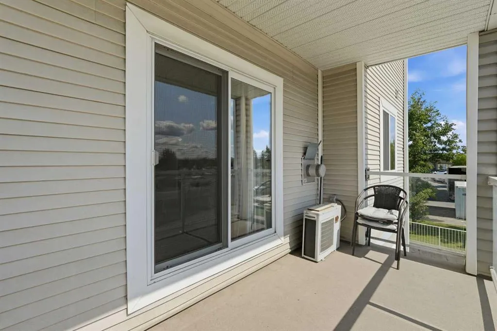
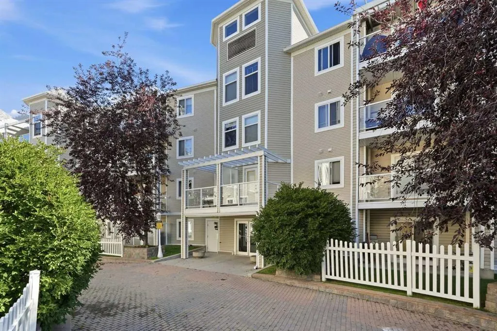
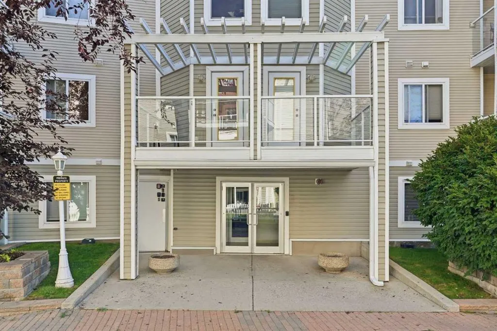
Welcome to Gateway Shawnessy, a spacious second-floor AIR CONDITIONED end-unit apartment offering exceptional value, comfort, and convenience in one of Calgary’s most walkable south communities. This well-maintained 2-bedroom, 2-bathroom home features a bright, functional open-concept layout designed for quiet living and everyday ease. The inviting living room is filled with natural light from the South facing patio doors that open to your private balcony and includes a cozy gas fireplace for added warmth and comfort. The thoughtfully designed kitchen overlooks the living area and features a island, large pantry, stainless steel appliances, and ample cabinet space, making it ideal for both daily living and entertaining. Both bedrooms are generously sized, including a primary suite with a walk-thru closet and 4-piece ensuite. Additional highlights include in-suite laundry with extra storage, plank ENGINEERED HARDWOOD FLOORING, TITLED UNDERGROUND HEATED PARKING, and a separate TITLED STORAGE LOCKER. Gateway Shawnessy is a well-managed building ideally located just steps from the Shawnessy LRT station, YMCA, restaurants, movie theaters, grocery stores, parks, schools, and major shopping destinations including Superstore, Safeway, Walmart, Canadian Tire, Dollarama and Home Depot. With quick access to Macleod Trail and Stoney Trail, commuting anywhere in the city is simple and convenient. Whether you're a first-time buyer, downsizer, or investor, this condo is a standout opportunity in a highly sought-after location. These end units rarely become available as there are no neighbours on either side.
| Price History | |
|---|---|
| 8/25/2026 | Listed $294,900 |
General Features
| Heating | Baseboard |
|---|---|
| Cooling | Wall/Window Unit(s) |
| Appliances | Dishwasher,Dryer,Electric Stove,Microwave,Refrigerator,Window Coverings |
| Pets Allowed | Restrictions |
| Zoning | M-C2 |
| HOA Fee | 631.53 |
| Restrictions | None Known |
| HOA Fee Includes | Common Area Maintenance,Gas,Insurance,Professional Management,Reserve Fund Contributions,Sewer,Snow Removal,Water |
| Year Built | 2000 |
| Architectural Style | Apartment-Single Level Unit |
| Community Features | Park,Playground,Shopping Nearby,Street Lights,Walking/Bike Paths |
| Levels | Single Level Unit |
| Condo Name | Gateway Shawnessy |
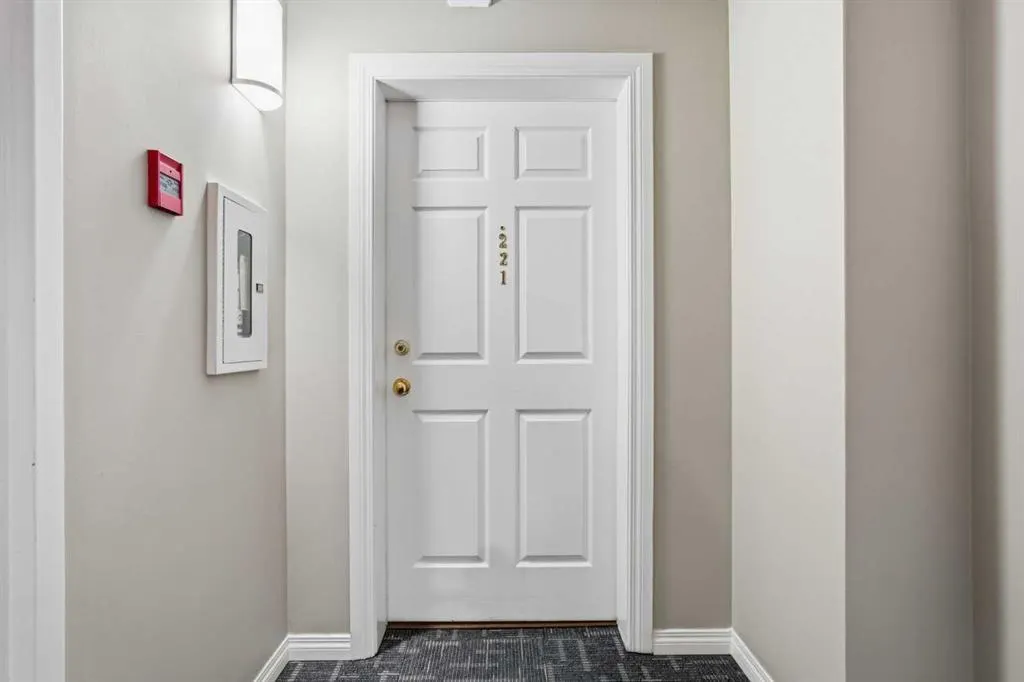
| Unit Number | 221 |
| Property Subtype | Apartment |
| Transaction Type | For Sale |
| County | Calgary |
| Property Type | Residential |
| Subdivision Name | Shawnessy |
| Parking Total | 1 |
| Construction Materials | Concrete,Vinyl Siding,Wood Frame |
| Association Fee Frequency | Monthly |
| District | CAL Zone S |
| Full Baths | 2 |
| Status | Active |
| City | Calgary |
| Association Amenities | Elevator(s),Secured Parking,Visitor Parking |
| Association? | Yes |
| Virtual Tour URL Unbranded | https://listings.foothillsrealestatemedia.ca/sites/eqlzaobg/unbranded |
| Structure Type | Low Rise (2-4 stories) |
| Standard Status | Active |
| Condo Type | Conventional Condo |
| Suite | No |
| Parking Plan Type | Titled |
Interior Features
| Interior Features | Elevator,Open Floorplan,Pantry,Storage,Vinyl Windows |
|---|---|
| Flooring | Laminate,Linoleum |
| Floor Location | Other |
| Entry Level | 1 |
| Total Stories | 4 |
| Fireplace Features | Gas |
| Fireplaces Total | 1 |
| Bedrooms Above Grade | 2 |
| Rooms Above Grade | 5 |
| Ensuite | Yes |
| Total Bedrooms | 2 |
| Below Grade Finished Area Unit Type | SquareFeet |
| Common Walls | 1 Common Wall |
| Total Baths | 2 |
| Laundry Features | In Unit |
| Four Piece Ensuite Bath | 1 |
| Main Level Finished Area | 940.00 |
| Main Level Finished Area Metres | 87.33 |
| Main Level Finished Area SF | 940.00 |
| Main Level Finished Area Srch Sq | 940.00 |
| Main Level Areas | SquareFeet |
Exterior Features
| Exterior Features | Balcony |
|---|---|
| Inclusions | NA |
| Parking Features | Parkade,Stall,Underground |
| Patio And Porch Features | Balcony(s) |
Amenities
- Foreclosure
- Views
- Short Sale
- New Construction
- Adult 55+
- Lease To Own
- No Strata Fees
- Furnished
- Pets
- Primary On Main
- Air Conditioning
- Seller Finance
- Green
- Fixer Upper
- Horse
- Golf
- Fireplace
- Deck
- Garage
- Basement
- Pool
Property vs Condos Average in t2y 3z9
Price
Year Built
Visits
 Data is supplied by Pillar 9™ MLS® System. Pillar 9™ is the owner of the copyright in its MLS® System. Data is deemed reliable but is not guaranteed accurate by Pillar 9™. The trademarks MLS®, Multiple Listing Service® and the associated logos are owned by The Canadian Real Estate Association (CREA) and identify the quality of services provided by real estate professionals who are members of CREA. Used under license.