




Address
4270 Norford Avenue Nw # 2408, Calgary, AB
Price
$ 395,000
Property Attributes
- ID#A2339430
- TypeCondos
- Listing Status Active
- CityCalgary
- AreaCAL Zone NW
- NeighbourhoodUniversity District
- Postal CodeT3B 6P8
- StyleApartment-Single Level Unit
- Year Built2026
- Price$ 395,000
- Bedrooms1
- Full Bathrooms1
- Half Bathrooms0
- Sqr Footage577
Data Source:
Pillar 9 Technologies
Property Description
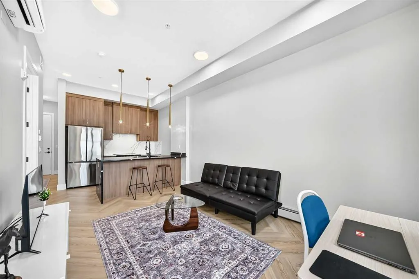
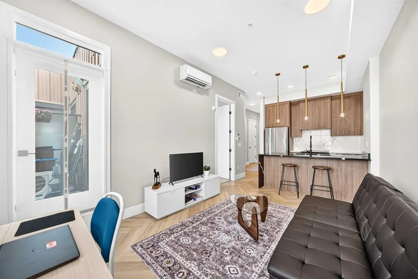
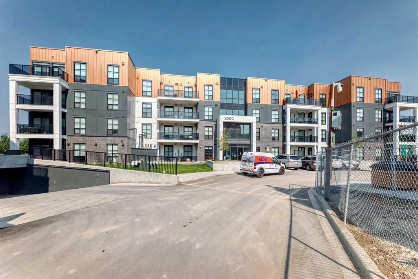
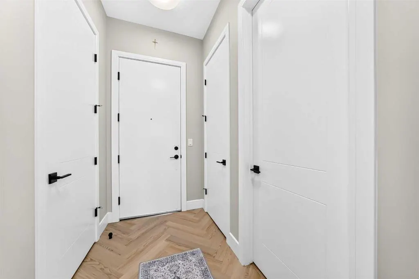
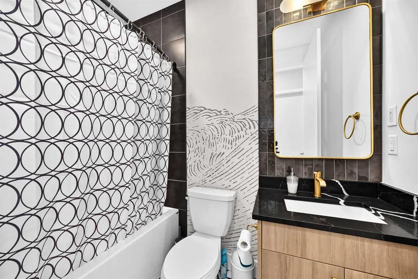
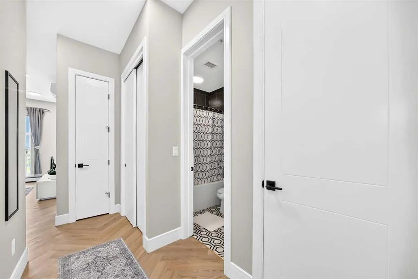
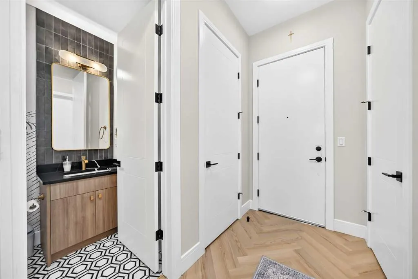
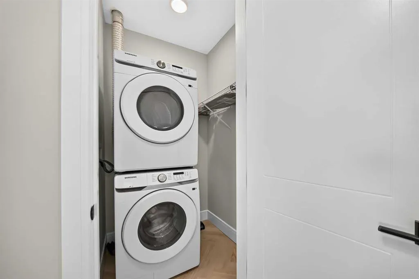
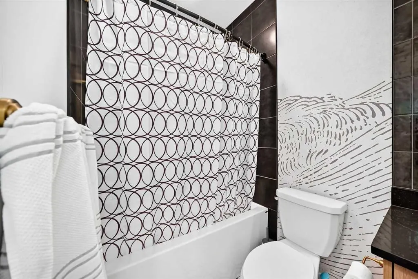
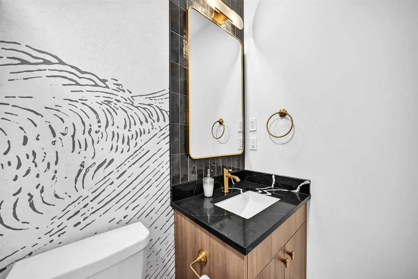
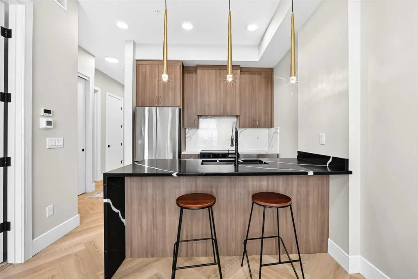
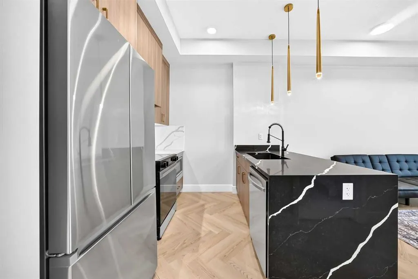
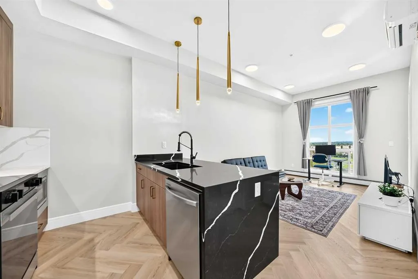
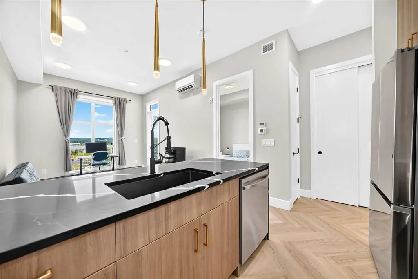
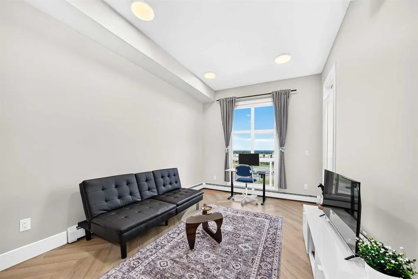
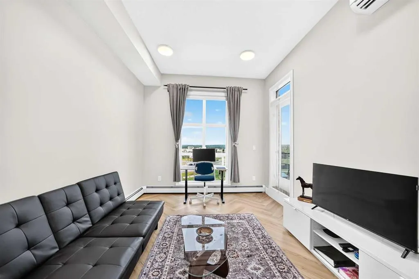
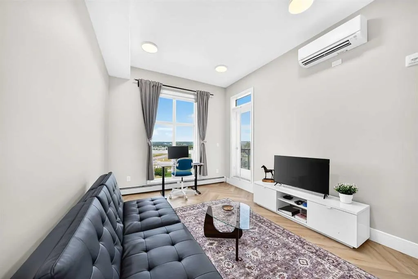
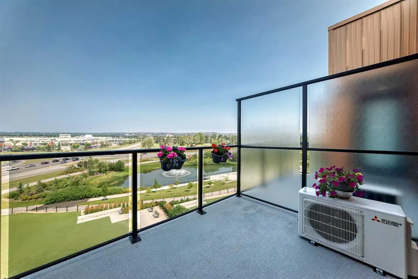
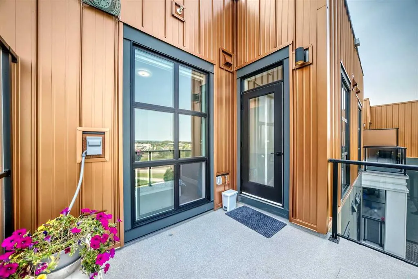
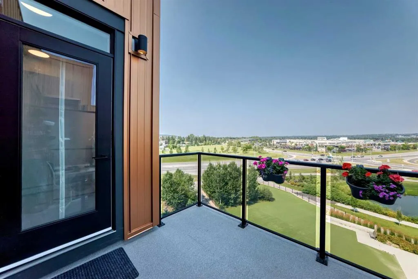
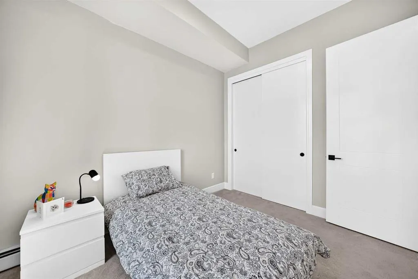
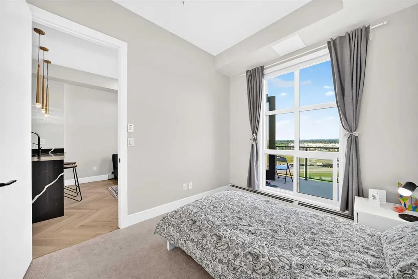
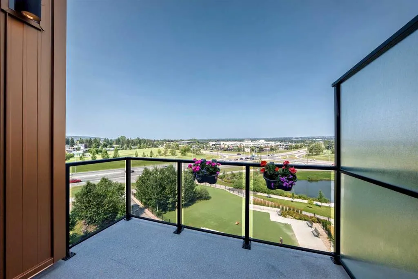
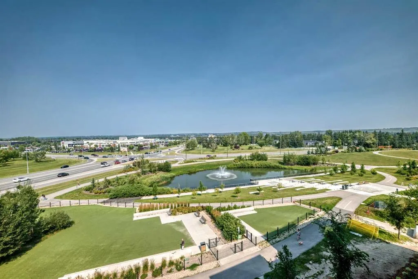
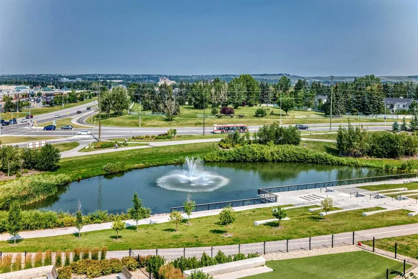
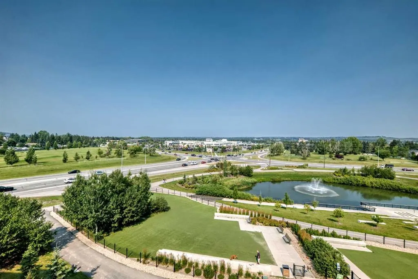
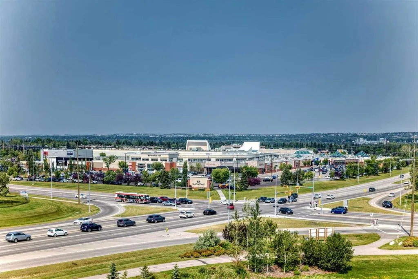
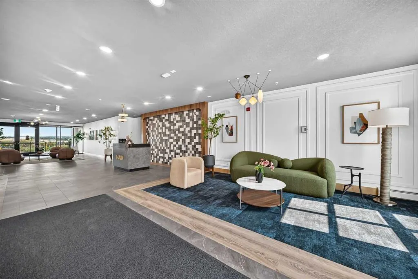
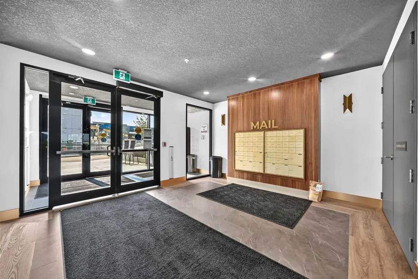
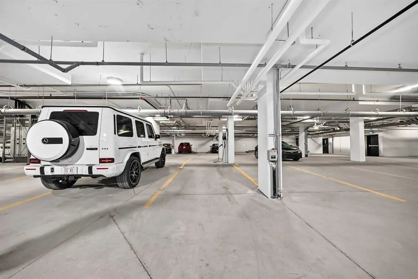
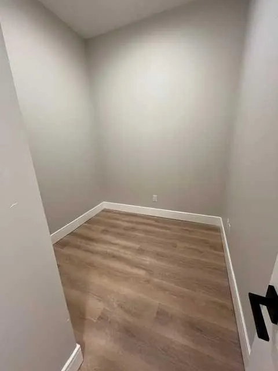
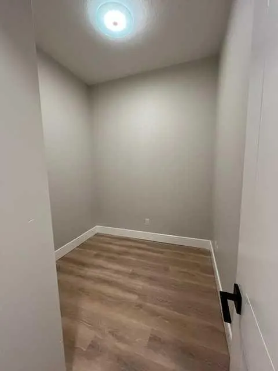
University District!!! The most sought after address to call home for young professionals. This Modern Bright Top floor Contemporary one bedroom +den/guest bedroom home features soaring 10 ft ceilings, Luxury vinyl plank floors, quartz waterfall kitchen island and quartz counters throughout, stainless steel appliances and a bright open floor plan which leads to a NW facing balcony overlooking a private park, fountain and Market Mall. This home is equipped with in-suite laundry and a AC unit for added comfort. This home also has a titled underground park stall with EV Charging stations, bike storage in the parkade. Close to restaurants, shops, University of Calgary, Foothills hospital, Market Mall and bike trails that lead to the Bow River. This location is also minutes to all major thoroughfares Highway 1, Stoney Trail and Shaganappi Trail. There is a builder's warranty that extends to May of 2027. This home must be seen.
| Price History | |
|---|---|
| 8/24/2026 | Listed $417,000 |
| 9/8/2026 | 2$412,000 |
| 9/16/2026 | 5$395,000 |
General Features
| Heating | Forced Air,Natural Gas |
|---|---|
| Cooling | Wall Unit(s) |
| Appliances | Dishwasher,Electric Stove,Microwave,Range Hood,Refrigerator,Washer/Dryer,Window Coverings |
| Pets Allowed | Restrictions |
| Zoning | TBD |
| HOA Fee | 335.64 |
| Restrictions | Non-Smoking Building |
| HOA Fee Includes | Amenities of HOA/Condo,Common Area Maintenance,Insurance,Maintenance Grounds,Parking,Professional Management,Reserve Fund Contributions,Sewer,Snow Removal,Trash |
| Year Built | 2026 |
| Architectural Style | Apartment-Single Level Unit |
| Community Features | Park,Playground,Schools Nearby,Shopping Nearby,Sidewalks,Street Lights,Tennis Court(s),Walking/Bike Paths |
| Levels | Single Level Unit |
| Condo Name | Z-name Not Listed |
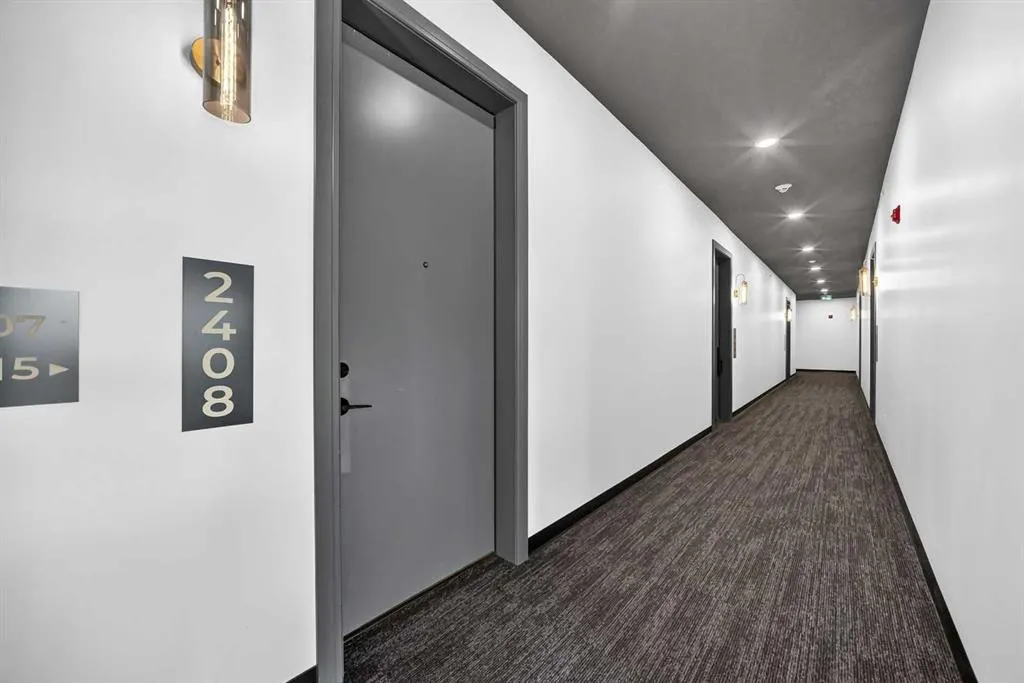
| Unit Number | 2408 |
| Property Subtype | Apartment |
| Transaction Type | For Sale |
| County | Calgary |
| Property Type | Residential |
| Subdivision Name | University District |
| Parking Total | 1 |
| Construction Materials | Concrete,Wood Frame |
| Association Fee Frequency | Monthly |
| District | CAL Zone NW |
| Full Baths | 1 |
| Status | Active |
| City | Calgary |
| Association Amenities | None |
| Association? | Yes |
| Virtual Tour URL Unbranded | https://3dtour.listsimple.com/p/oohuF1Yz |
| Structure Type | Low Rise (2-4 stories) |
| Standard Status | Active |
| Condo Type | Conventional Condo |
| Suite | No |
| Parking Plan Type | Titled |
Interior Features
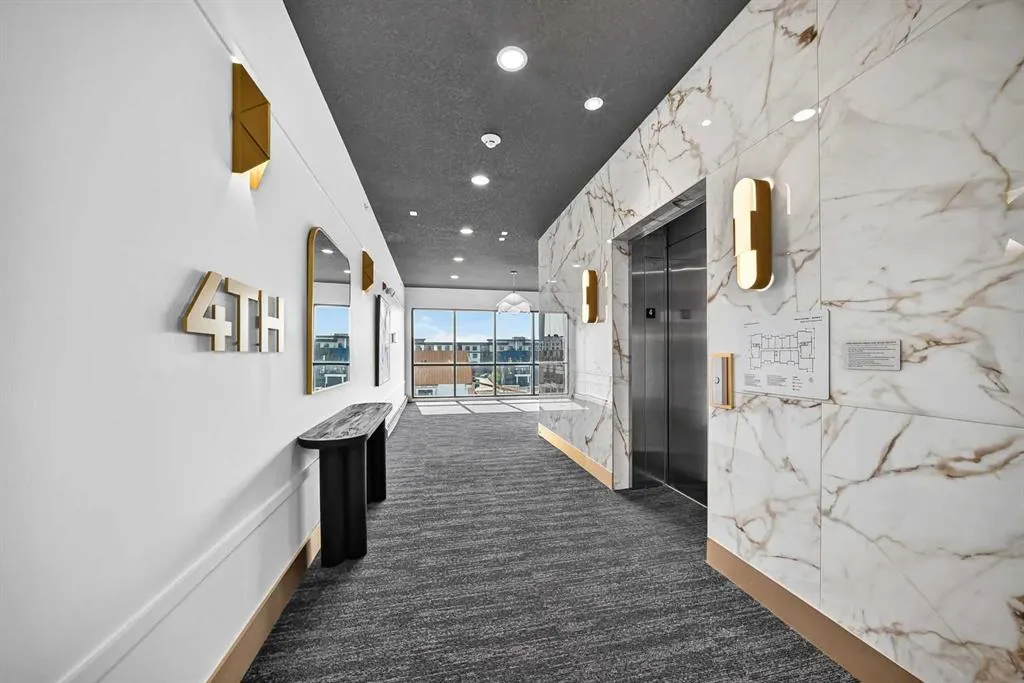
| Interior Features | Breakfast Bar,Elevator,Granite Counters,High Ceilings,No Animal Home,No Smoking Home,Open Floorplan,Quartz Counters,Vaulted Ceiling(s) |
|---|---|
| Flooring | Carpet,Tile,Vinyl |
| Floor Location | Top |
| Entry Level | 1 |
| Total Stories | 4 |
| Bedrooms Above Grade | 1 |
| Rooms Above Grade | 4 |
| Total Bedrooms | 1 |
| Below Grade Finished Area Unit Type | SquareFeet |
| Common Walls | 2+ Common Walls |
| Total Baths | 1 |
| Laundry Features | In Unit |
| Main Level Finished Area | 577.10 |
| Main Level Finished Area Metres | 53.61 |
| Main Level Finished Area SF | 577.10 |
| Main Level Finished Area Srch Sq | 577.10 |
| Main Level Areas | SquareFeet |
Exterior Features
| Exterior Features | Balcony |
|---|---|
| Inclusions | N/A |
| Parking Features | Covered,In Garage Electric Vehicle Charging Station(s),Parkade,Titled,Underground |
| Foundation | Poured Concrete |
| Patio And Porch Features | Balcony(s) |
Amenities
- Foreclosure
- Views
- Short Sale
- New Construction
- Adult 55+
- Lease To Own
- No Strata Fees
- Furnished
- Pets
- Primary On Main
- Air Conditioning
- Seller Finance
- Green
- Fixer Upper
- Horse
- Golf
- Fireplace
- Deck
- Garage
- Basement
- Pool
Property vs Condos Average in T3B 6P8
Price
Year Built
Visits
 Data is supplied by Pillar 9™ MLS® System. Pillar 9™ is the owner of the copyright in its MLS® System. Data is deemed reliable but is not guaranteed accurate by Pillar 9™. The trademarks MLS®, Multiple Listing Service® and the associated logos are owned by The Canadian Real Estate Association (CREA) and identify the quality of services provided by real estate professionals who are members of CREA. Used under license.