
Address
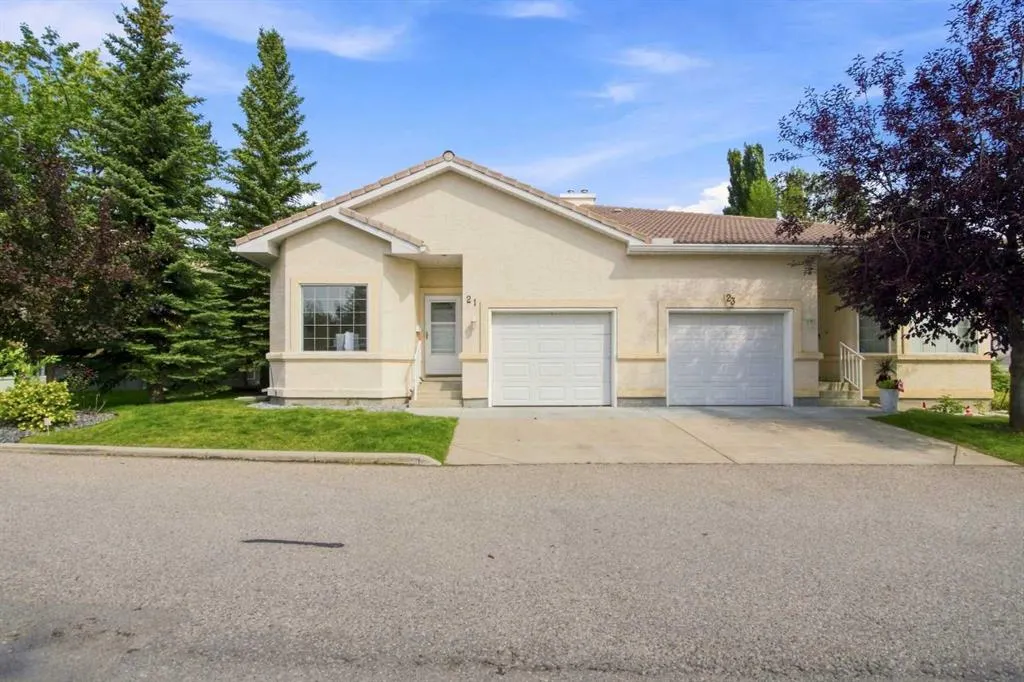
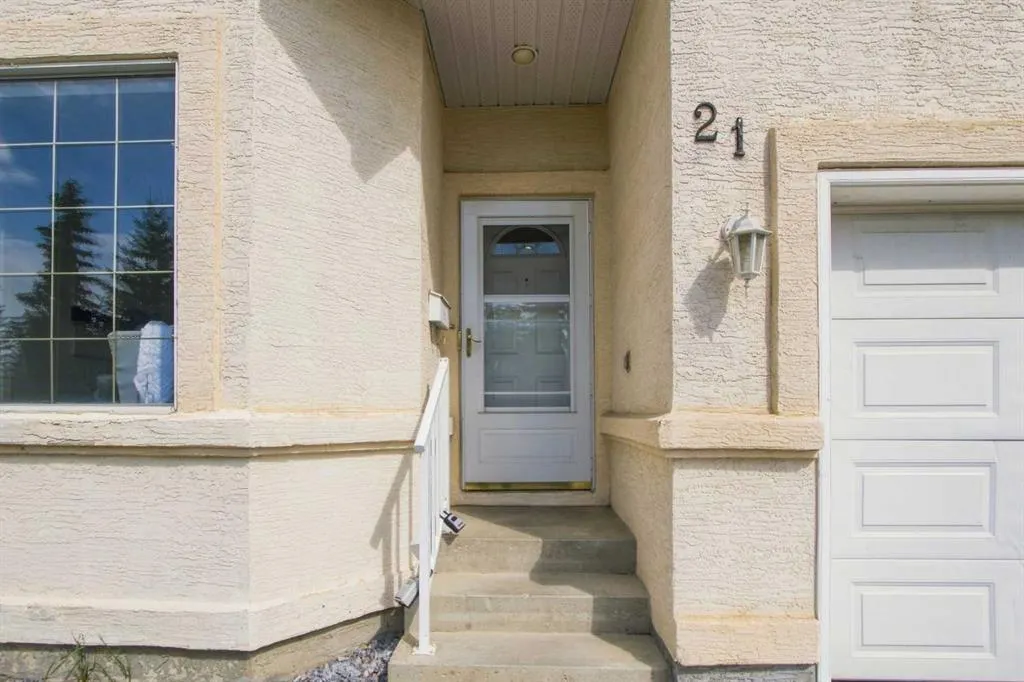
21 Scimitar Heath Nw, Calgary, AB
Price
$ 500,000
Property Attributes
- ID#A2339205
- TypeSingle Family
- Listing Status Active
- CityCalgary
- AreaCAL Zone NW
- NeighbourhoodScenic Acres
- Postal CodeT3L 2E1
- StyleAttached-Side by Side,Bungalow
- Year Built1998
- Price$ 500,000
- Bedrooms3
- Full Bathrooms2
- Half Bathrooms1
- Sqr Footage1191
- Lot Size0.092401 Acres
Data Source:
Pillar 9 Technologies
Property Description
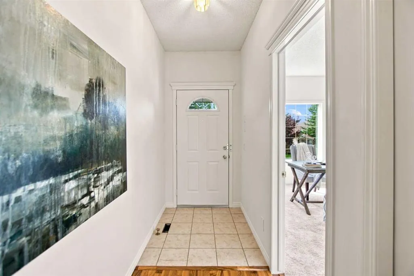
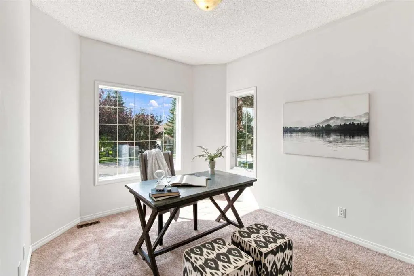
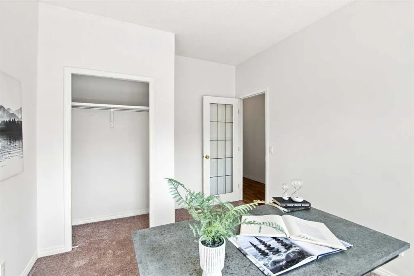
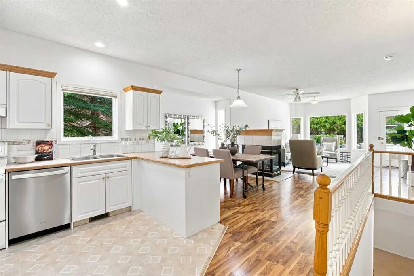
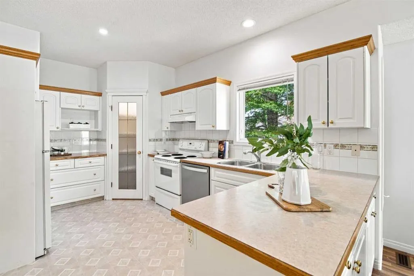
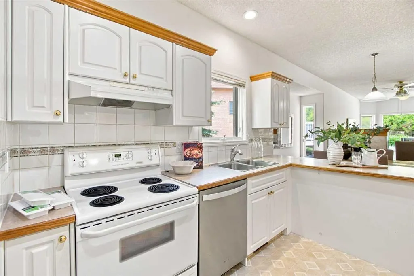
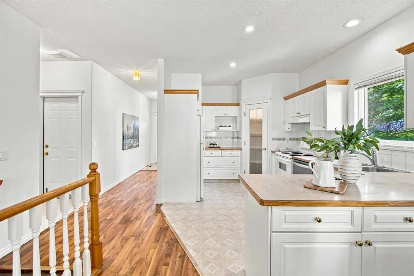
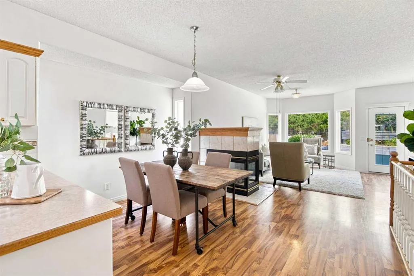
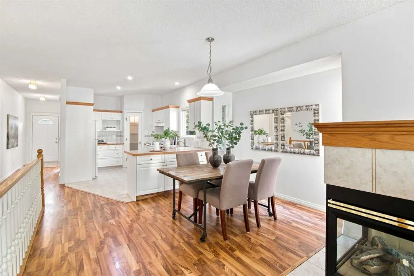
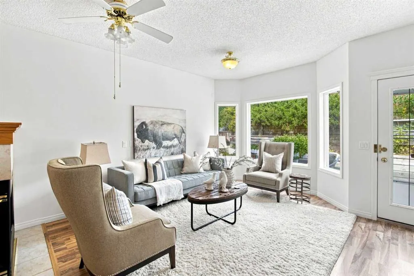
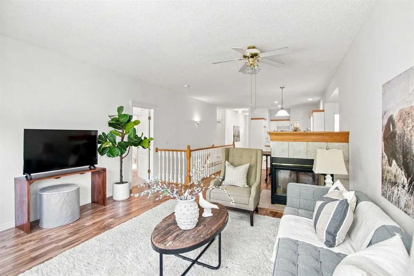
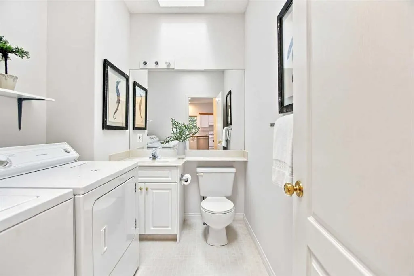
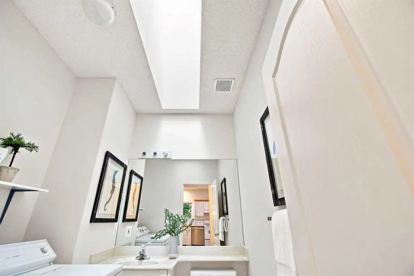
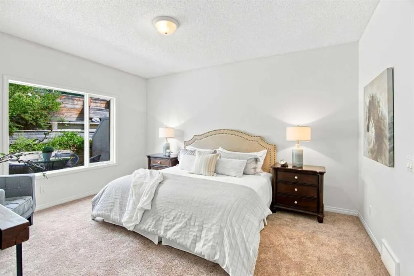
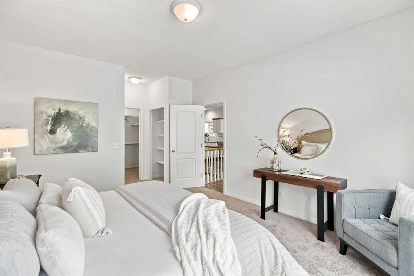
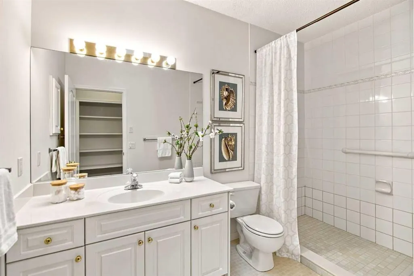
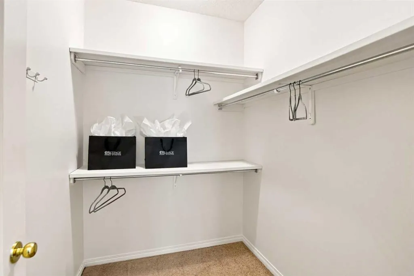
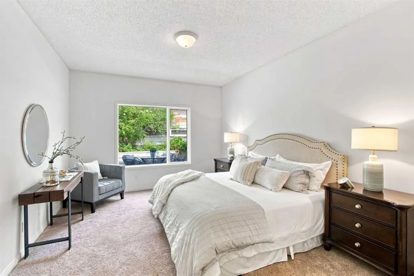
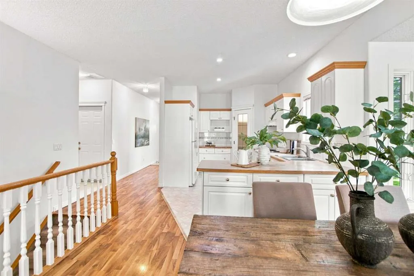
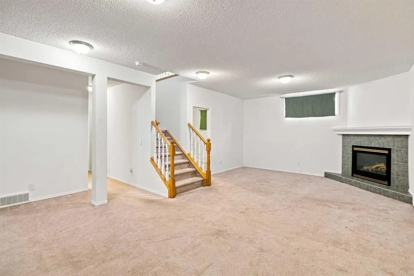
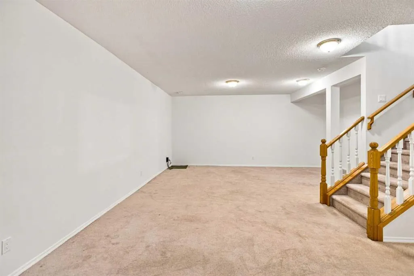
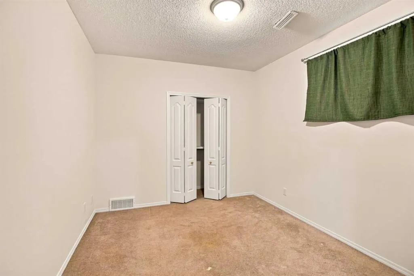
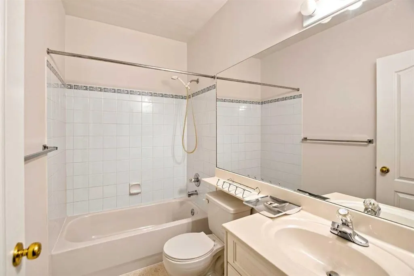
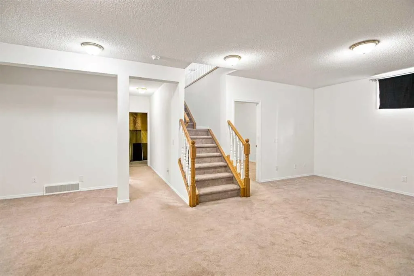
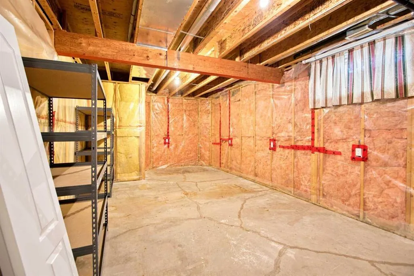
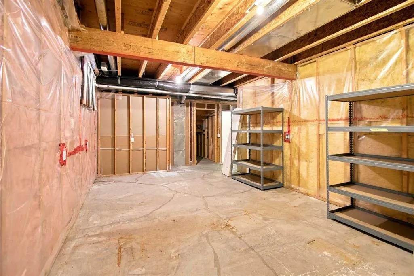
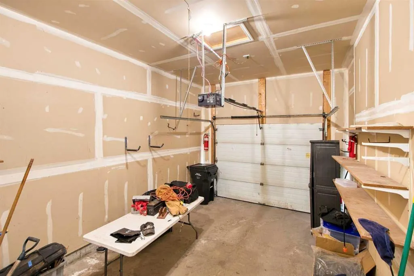
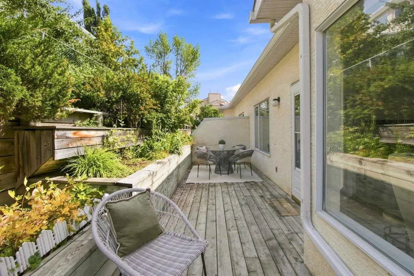
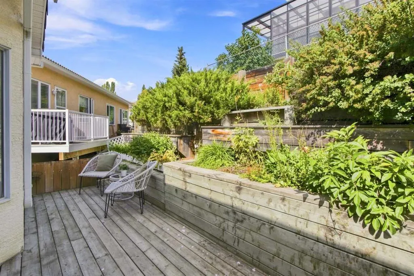
** TERRIFIC villas, located near so many GREEN spaces, the ravines, PARKS, shopping and great access to major traffic arteries, ** OPEN plan home with an office/den/bedroom at the entry. that is nice and bright. The hallway opens up to a kitchen area, semi-formal eating area and a large bright and airy great room. There is a beautiful two-sided fireplace and a patio door to a deck. This is a large very private deck area with terraced planters. The master bedroom is large, bright and airy with a good size walk-in closet, a 3 pce ensuite and a full linen closet. The back entry has a 2 pce bathroom, laundry room with washer & dryer - plus inside access to a good size single garage. ** THE LOWER level has a large family / rec room. a nice size secondary bedroom, a 4 pce bathroom. PLUS a large unfinished room that could be developed into another bedroom & a large utility area.
| Price History | |
|---|---|
| 8/21/2026 | Listed $500,000 |
General Features
| Heating | Forced Air,Natural Gas |
|---|---|
| Cooling | None |
| Roof | Clay Tile |
| Appliances | Dishwasher,Electric Range,Refrigerator,Washer/Dryer |
| Pets Allowed | Restrictions |
| Zoning | SR |
| HOA Fee | 390.00 |
| Number of Garage Spaces | 1 |
| Restrictions | None Known |
| HOA Fee Includes | Maintenance Grounds,Professional Management,Reserve Fund Contributions,Snow Removal |
| Year Built | 1998 |
| Architectural Style | Attached-Side by Side,Bungalow |
| Community Features | Park,Playground,Schools Nearby,Shopping Nearby,Street Lights,Walking/Bike Paths |
| Levels | One |
| Condo Name | Westchester Pointe |
| Property Subtype | Semi Detached (Half Duplex) |
| Transaction Type | For Sale |
| County | Calgary |
| Property Type | Residential |
| Subdivision Name | Scenic Acres |
| Parking Total | 2 |
| Construction Materials | Stucco,Wood Frame |
| Association Fee Frequency | Monthly |
| District | CAL Zone NW |
| Full Baths | 2 |
| Status | Active |
| City | Calgary |
| Basement Development | Finished |
| Association Amenities | None |
| Association? | Yes |
| Structure Type | Duplex |
| Standard Status | Active |
| Condo Type | Bare Land Condo |
| Suite | No |
| Parking Plan Type | Attached Garage |
Interior Features
| Interior Features | Laminate Counters,Pantry |
|---|---|
| Basement | Full |
| Flooring | Carpet,Laminate,Linoleum |
| Entry Level | 1 |
| Fireplace Features | Double Sided,Gas,Great Room |
| Fireplaces Total | 2 |
| Basement Features | None |
| Half Baths | 1 |
| Bedrooms Above Grade | 2 |
| Rooms Above Grade | 5 |
| Ensuite | Yes |
| Total Bedrooms | 3 |
| Below Grade Finished Area | 1064.57 |
| Below Grade Finished Area Unit Type | SquareFeet |
| Common Walls | 1 Common Wall,End Unit |
| Total Baths | 3 |
| Laundry Features | Main Level |
| Main Level Finished Area | 1191.37 |
| Main Level Finished Area Metres | 110.68 |
| Main Level Finished Area SF | 1191.37 |
| Main Level Finished Area Srch Sq | 1191.37 |
| Main Level Areas | SquareFeet |
Exterior Features
| Exterior Features | Balcony |
|---|---|
| Lot Features | Fruit Trees/Shrub(s) |
| Fencing | None |
| Inclusions | N/A |
| Parking Features | Single Garage Attached |
| Frontage Length | 12.78M 41`11 |
| Foundation | Poured Concrete |
| Lot Size Acres | 0.09 |
| Garage Y/N | Yes |
| Lot Size Square Feet | 4025 |
| Frontage Ft | 41.93 |
| Patio And Porch Features | Deck,See Remarks |
Amenities
- Foreclosure
- Views
- Short Sale
- New Construction
- Adult 55+
- Lease To Own
- No Strata Fees
- Furnished
- Primary On Main
- Air Conditioning
- Seller Finance
- Green
- Fixer Upper
- Horse
- Golf
- Fireplace
- Deck
- Garage
- Basement
- Pool
Property vs Single Family Average in T3L 2E1
Price
Year Built
Visits
In The Neighbourhood
Just Listed
Calgary
$ 669,900
- Type
- Single Family
- Size
- 1,795 SqFt
- Rooms
- 3 Beds + 2.5 Baths
TREC The Real Estate Company
Open House
Calgary
$ 1,100,000
- Type
- Single Family
- Size
- 2,697 SqFt
- Rooms
- 4 Beds + 3.5 Baths
RE/MAX First
Open House
Calgary
$ 684,900
- Type
- Single Family
- Size
- 1,317 SqFt
- Rooms
- 3 Beds + 2.5 Baths
RE/MAX Realty Professionals
Just Listed
Calgary
$ 709,900
- Type
- Single Family
- Size
- 1,645 SqFt
- Rooms
- 3 Beds + 2.5 Baths
RE/MAX First
Open House
Calgary
$ 1,450,000
- Type
- Single Family
- Size
- 2,080 SqFt
- Rooms
- 4 Beds + 3.5 Baths
REMAX Innovations
Calgary
$ 875,000
- Type
- Single Family
- Size
- 1,996 SqFt
- Rooms
- 4 Beds + 2.5 Baths
Keller Williams BOLD Realty
Calgary
$ 1,296,000
- Type
- Single Family
- Size
- 2,682 SqFt
- Rooms
- 5 Beds + 2.5 Baths
MaxWell Capital Realty
 Data is supplied by Pillar 9™ MLS® System. Pillar 9™ is the owner of the copyright in its MLS® System. Data is deemed reliable but is not guaranteed accurate by Pillar 9™. The trademarks MLS®, Multiple Listing Service® and the associated logos are owned by The Canadian Real Estate Association (CREA) and identify the quality of services provided by real estate professionals who are members of CREA. Used under license.