
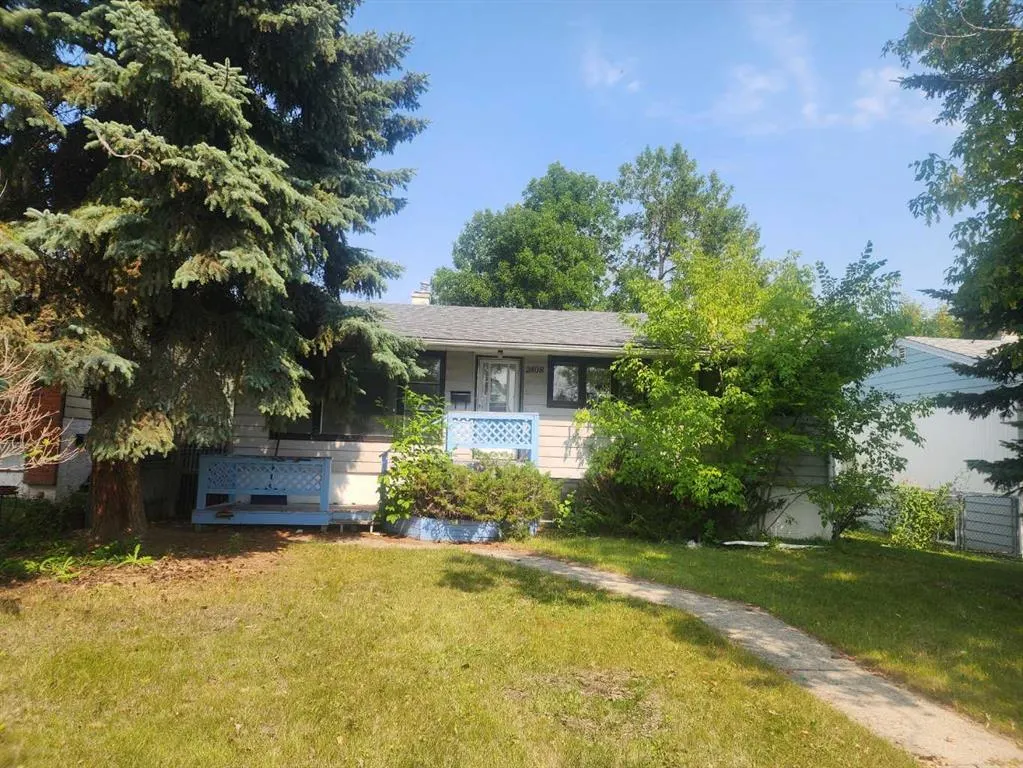
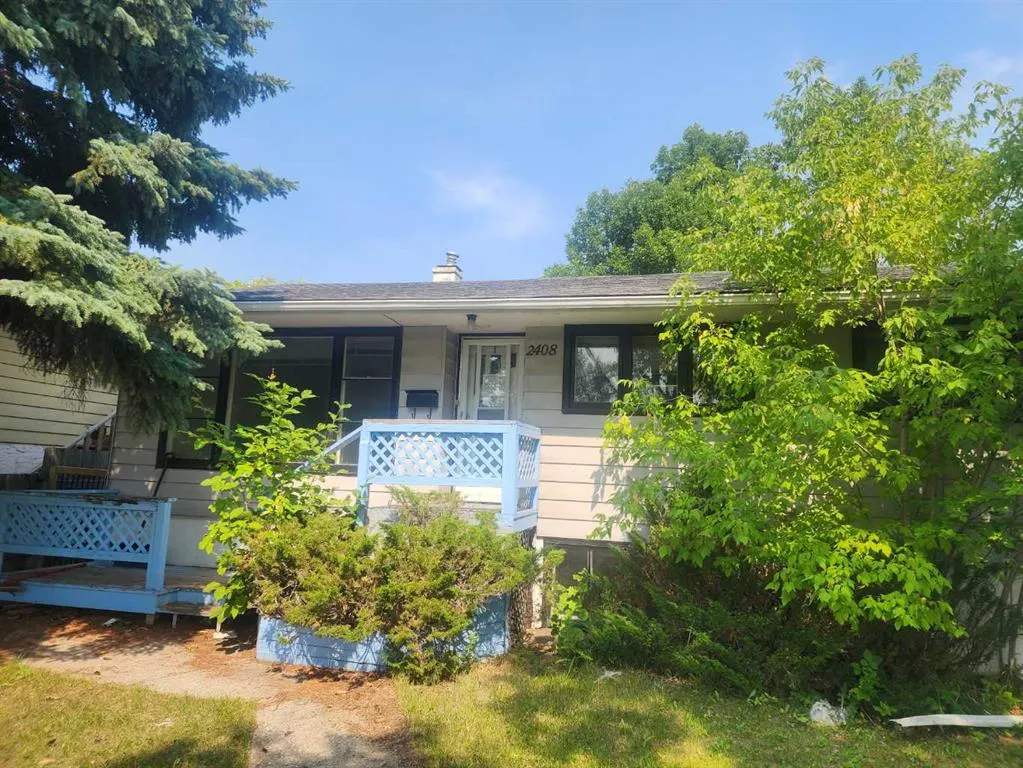
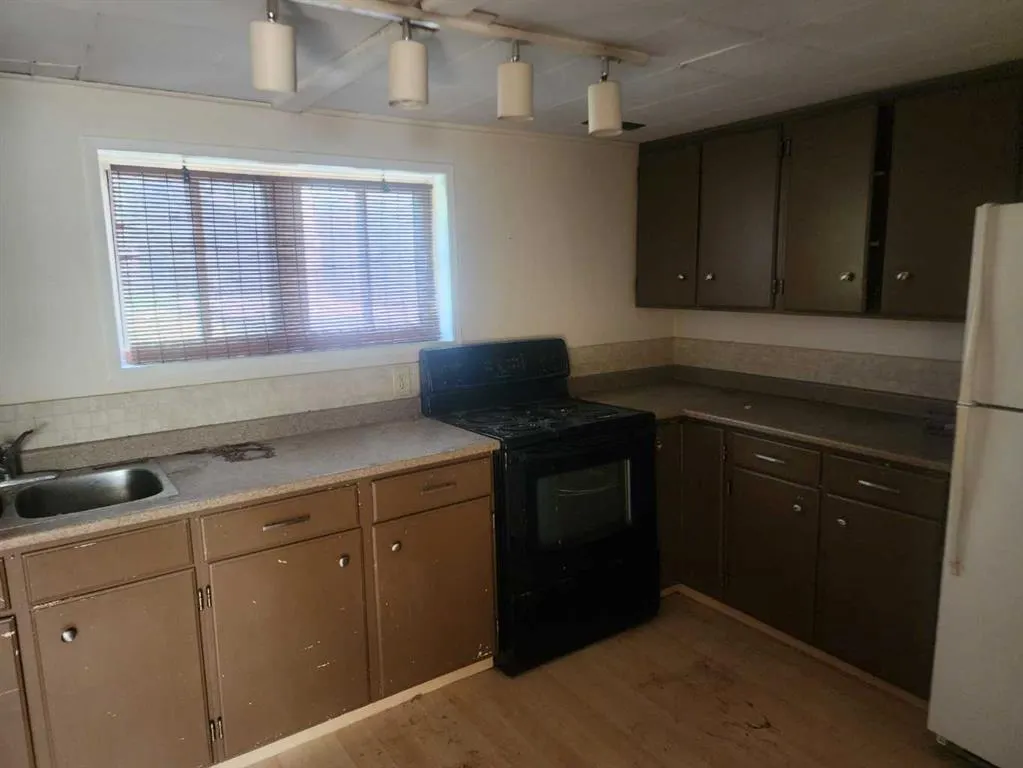
Address
2408 23 Avenue Sw, Calgary, AB
Price
$ 728,000
Property Attributes
- ID#A2338529
- TypeSingle Family
- Listing Status Active
- CityCalgary
- AreaCAL Zone CC
- NeighbourhoodRichmond
- Postal CodeT2T 0W2
- StyleBungalow
- Year Built1950
- Price$ 728,000
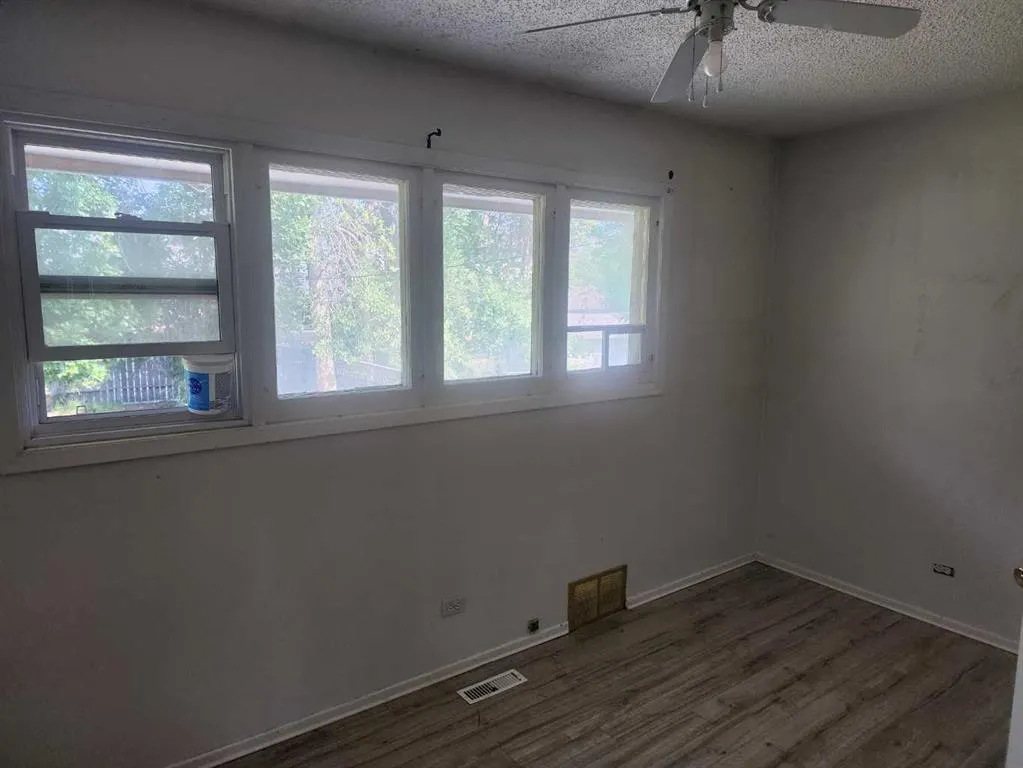
- Bedrooms3
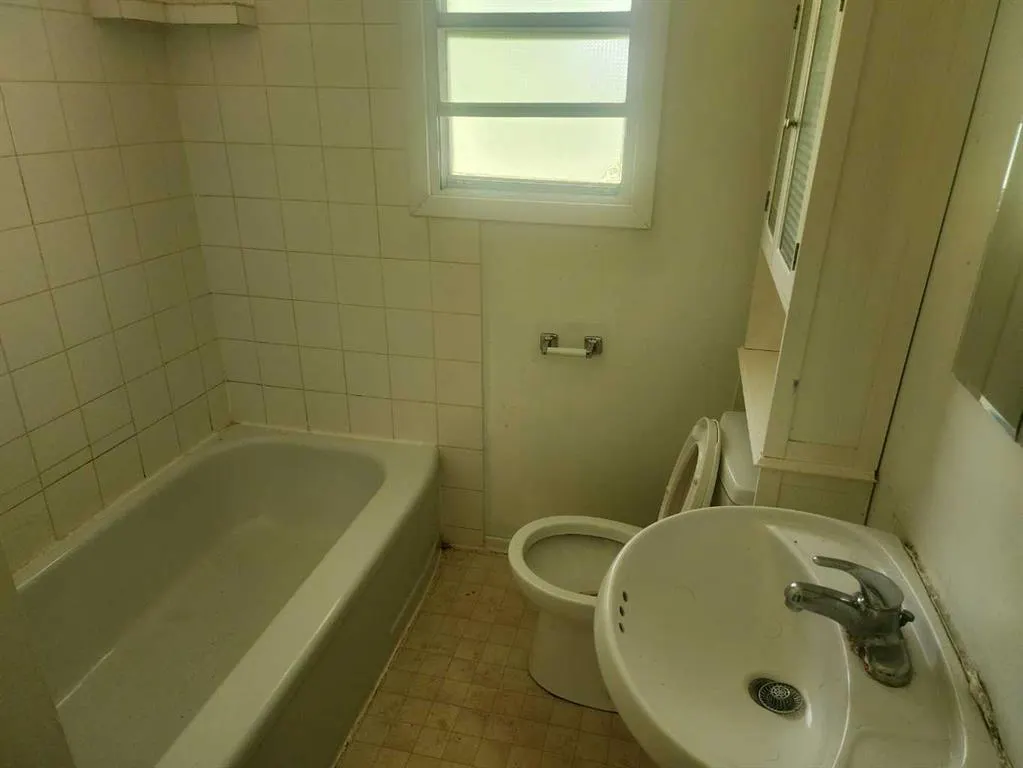
- Full Bathrooms1
- Half Bathrooms0
- Sqr Footage915
- Lot Size0.122544 Acres
Data Source:
Pillar 9 Technologies
Property Description
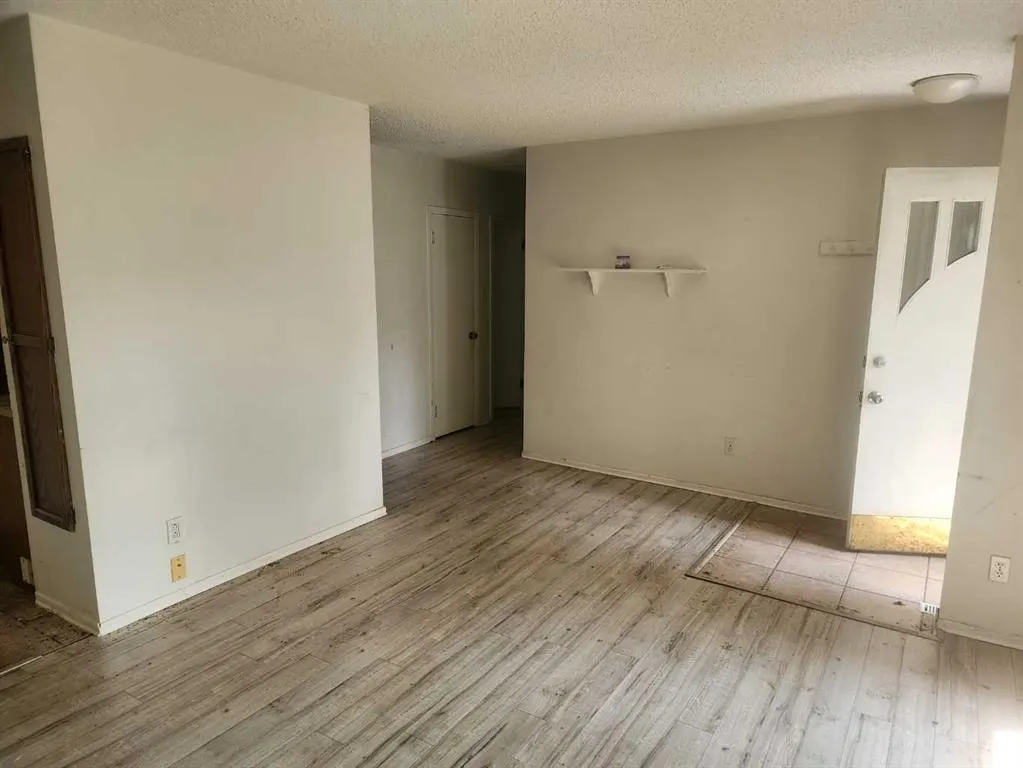
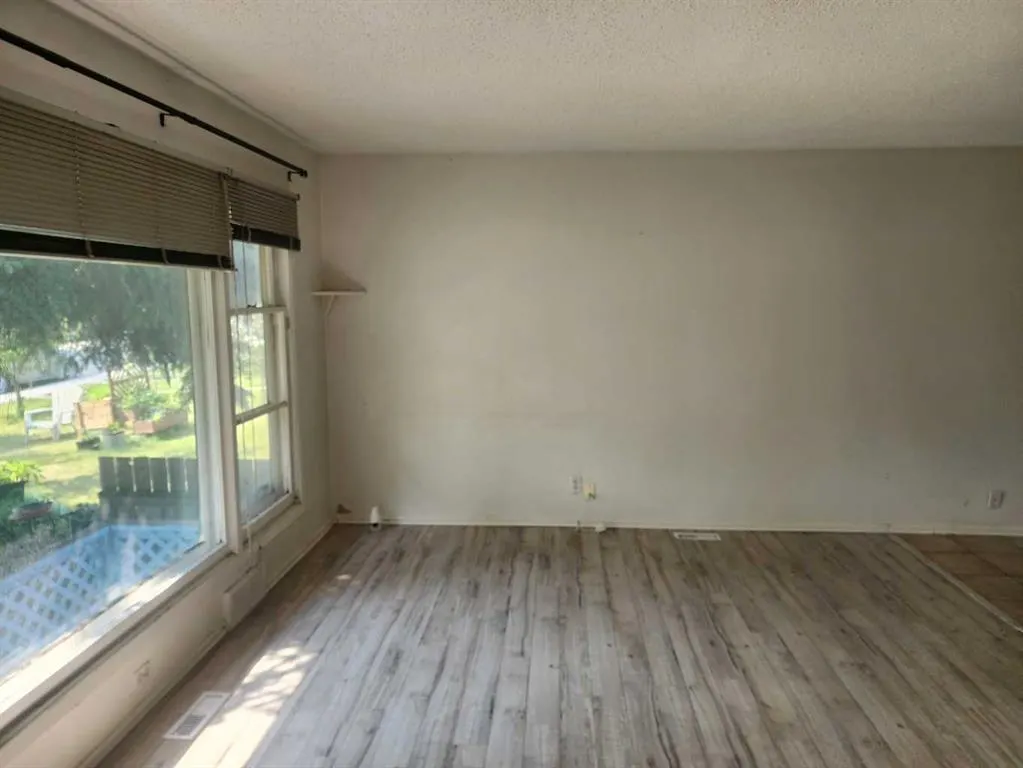
HANDYMAN SPECIAL, 50 x 110 RC-2 LOT GOOD FOR FUTURE DEVELOPMENT
| Price History | |
|---|---|
| 8/26/2026 | Listed $749,000 |
| 9/6/2026 | 2$738,000 |
| 9/15/2026 | 2$728,000 |
General Features
| Heating | Forced Air |
|---|---|
| Cooling | None |
| Roof | Asphalt Shingle |
| Appliances | Dishwasher,Electric Stove,Refrigerator,Washer/Dryer |
| Zoning | RC-2 |
| Restrictions | None Known |
| Year Built | 1950 |
| Architectural Style | Bungalow |
| Community Features | Park,Playground,Schools Nearby,Shopping Nearby |
| Levels | One |
| Property Subtype | Detached |
| Transaction Type | For Sale |
| County | Calgary |
| Property Type | Residential |
| Subdivision Name | Richmond |
| Construction Materials | Metal Siding,Wood Frame |
| District | CAL Zone CC |
| Full Baths | 1 |
| Status | Active |
| City | Calgary |
| Basement Development | Finished |
| Structure Type | House |
| Standard Status | Active |
| Condo Type | Not a Condo |
| Suite | No |
Interior Features
| Interior Features | Open Floorplan |
|---|---|
| Basement | Full |
| Flooring | Ceramic Tile,Hardwood,Laminate |
| Basement Features | Separate/Exterior Entry |
| Bedrooms Above Grade | 3 |
| Rooms Above Grade | 6 |
| Total Bedrooms | 3 |
| Below Grade Finished Area Unit Type | SquareFeet |
| Total Baths | 1 |
| Laundry Features | In Basement |
| Main Level Areas | SquareFeet |
Exterior Features
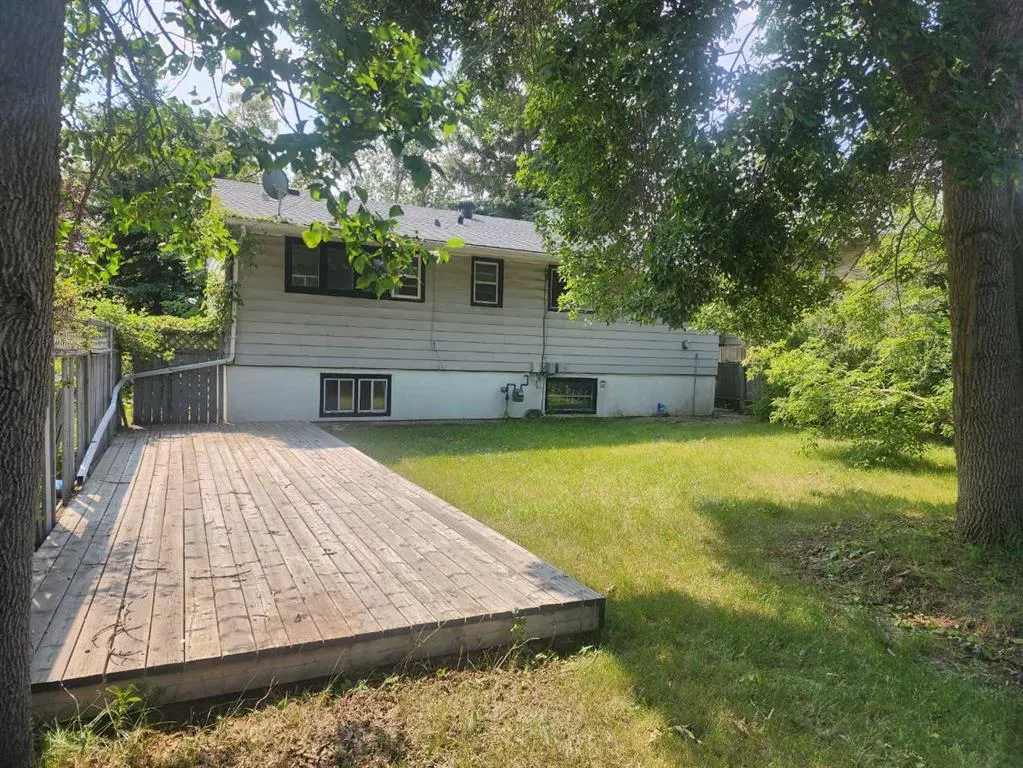
| Exterior Features | Fire Pit,Private Yard,Storage |
|---|---|
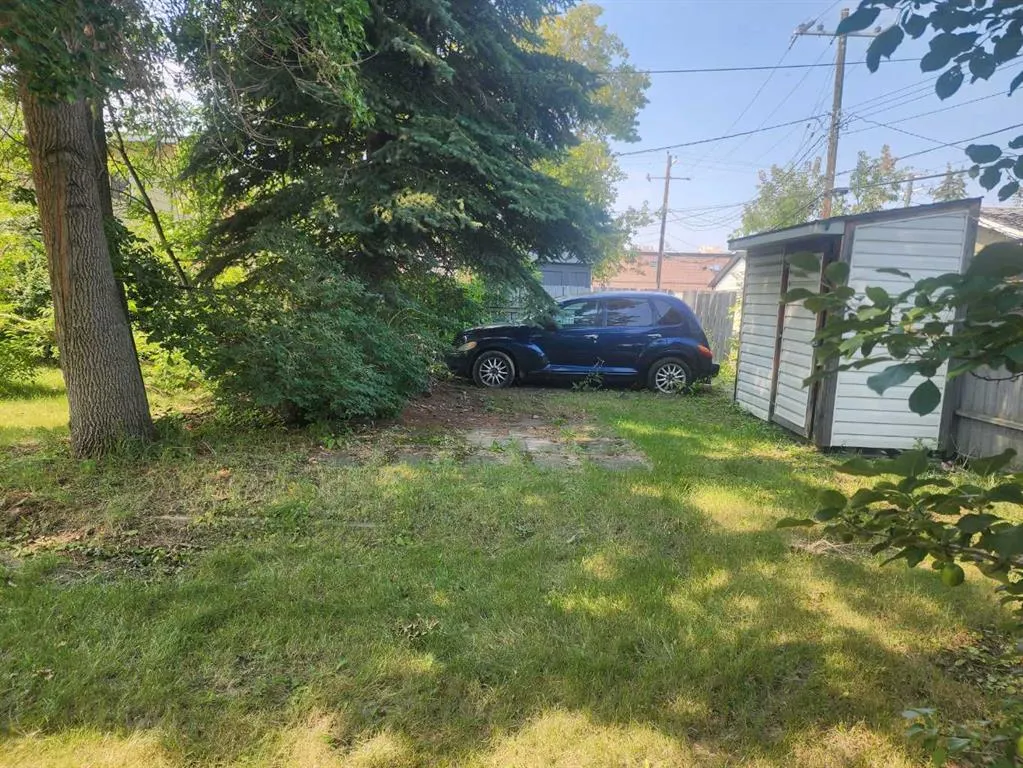
| Lot Features | Back Lane,Garden,Rectangular Lot |
| Fencing | Fenced |
| Inclusions | NONE |
| Parking Features | Off Street |
| Frontage Length | 15.25M 50`0 |
| Foundation | Poured Concrete |
| Lot Size Acres | 0.12 |
| Lot Size Square Feet | 5338 |
| Frontage Ft | 50.04 |
| Patio And Porch Features | Deck |
Amenities
- Foreclosure
- Views
- Short Sale
- New Construction
- Adult 55+
- Lease To Own
- No Strata Fees
- Furnished
- Primary On Main
- Air Conditioning
- Seller Finance
- Green
- Fixer Upper
- Horse
- Golf
- Fireplace
- Deck
- Garage
- Basement
- Pool
Property vs Single Family Average in T2T 0W2
Price
Year Built
Visits
In The Neighbourhood
Just Listed
Calgary
$ 774,900
- Type
- Single Family
- Size
- 1,171 SqFt
- Rooms
- 4 Beds + 2 Baths
RE/MAX House of Real Estate
Open House
Calgary
$ 1,100,000
- Type
- Single Family
- Size
- 2,322 SqFt
- Rooms
- 4 Beds + 4.5 Baths
eXp Realty
Calgary
$ 868,888
- Type
- Single Family
- Size
- 929 SqFt
- Rooms
- 3 Beds + 2 Baths
RE/MAX House of Real Estate
Open House
Calgary
$ 1,195,000
- Type
- Single Family
- Size
- 1,799 SqFt
- Rooms
- 5 Beds + 3.5 Baths
RE/MAX House of Real Estate
Calgary
$ 1,195,000
- Type
- Single Family
- Size
- 1,879 SqFt
- Rooms
- 3 Beds + 2.5 Baths
Century 21 Bamber Realty LTD.
Calgary
$ 1,188,000
- Type
- Single Family
- Size
- 1,882 SqFt
- Rooms
- 3 Beds + 2.5 Baths
Century 21 Bamber Realty LTD.
 Data is supplied by Pillar 9™ MLS® System. Pillar 9™ is the owner of the copyright in its MLS® System. Data is deemed reliable but is not guaranteed accurate by Pillar 9™. The trademarks MLS®, Multiple Listing Service® and the associated logos are owned by The Canadian Real Estate Association (CREA) and identify the quality of services provided by real estate professionals who are members of CREA. Used under license.