






Address
215 Rocky Ridge Drive Nw, Calgary, AB
Price
$ 924,900
Property Attributes
- ID#A2338299
- TypeSingle Family
- Listing Status Active
- CityCalgary
- AreaCAL Zone NW
- NeighbourhoodRocky Ridge
- Postal CodeT3G 4M1
- StyleBungalow
- Year Built1999
- Price$ 924,900
- Bedrooms5
- Full Bathrooms3
- Half Bathrooms0
- Sqr Footage1534
- Lot Size0.116621 Acres
Data Source:
Pillar 9 Technologies
Property Description
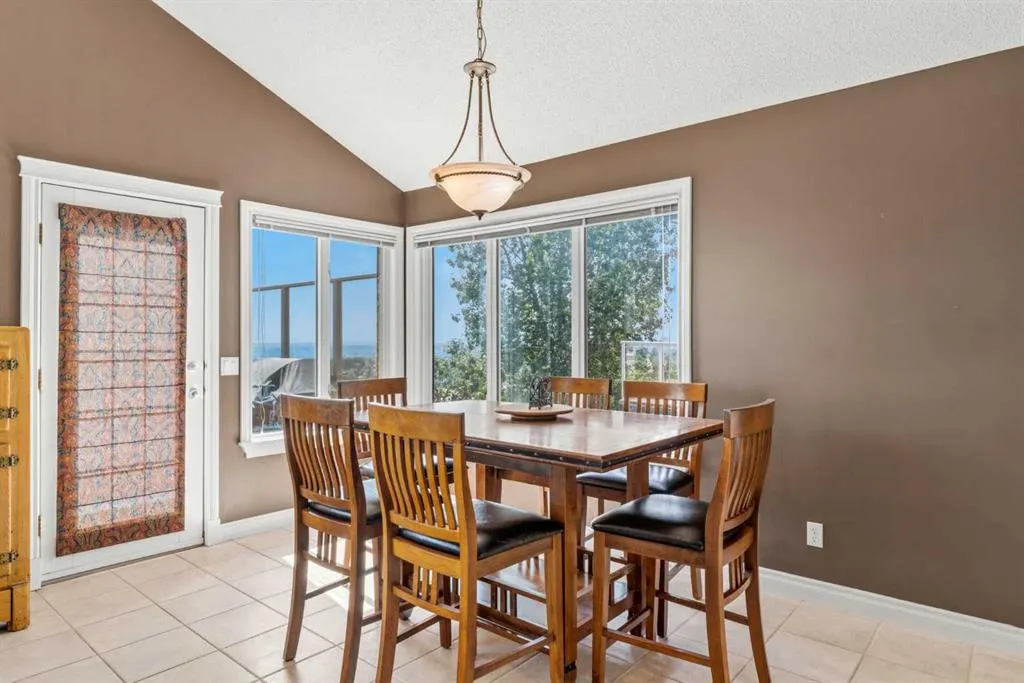
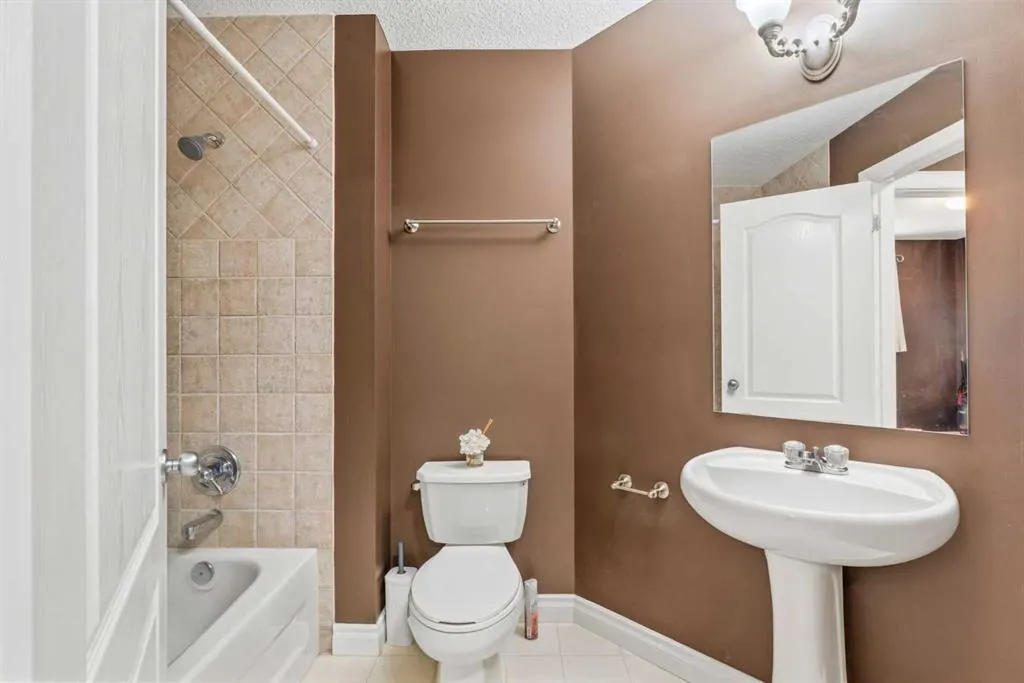
Wake Up to Unobstructed Mountain & City Views! This beautifully fully finished walkout bungalow offers a rare combination of stunning views, spacious living, and comfortable one-level living. From the moment you step inside, you'll appreciate the bright, open layout and incredible backdrop. The main floor welcomes you with a dining room that flows seamlessly into the kitchen and spacious living room, complete with a cozy fireplace. Step outside onto the deck and take in the panoramic, unobstructed views stretching from Downtown Calgary to the Rocky Mountains—the perfect setting for your morning coffee or evening entertaining. The spacious primary retreat is designed to take full advantage of the views, allowing you to wake up to the mountains each morning. The ensuite features a walk-in closet, dual sinks, jetted tub and a glass-block shower. A second bedroom and convenient main-floor laundry complete the main level. Downstairs, the fully finished walkout basement offers plenty of space for family and guests, featuring two additional large bedrooms, an oversized four-piece bathroom, a second fireplace, large family room, open recreation space and wet bar. The walkout leads directly to the yard through a large sliding glass door, with—you guessed it—more spectacular mountain views. With four bedrooms, multiple living spaces, a walkout basement and some of the best views you could ask for, this is a home that needs to be seen to be truly appreciated. Come see the views for yourself!
| Price History | |
|---|---|
| 8/19/2026 | Listed $949,900 |
| 8/26/2026 | 3$924,900 |
General Features
| Heating | Fireplace(s),Forced Air,Natural Gas |
|---|---|
| Cooling | None |
| Roof | Cedar Shake |
| Appliances | Bar Fridge,Dishwasher,Electric Stove,Microwave,Range Hood,Washer/Dryer,Window Coverings |
| Zoning | R-CG |
| Number of Garage Spaces | 2 |
| Restrictions | Easement Registered On Title,Restrictive Covenant,Utility Right Of Way |
| Year Built | 1999 |
| Architectural Style | Bungalow |
| Community Features | Park,Playground,Pond,Pool,Schools Nearby,Shopping Nearby,Sidewalks,Street Lights,Tennis Court(s),Walking/Bike Paths |
| Levels | One |
| Property Subtype | Detached |
| Transaction Type | For Sale |
| HOA Fee 2 | 262.50 |
| County | Calgary |
| Property Type | Residential |
| Subdivision Name | Rocky Ridge |
| Parking Total | 4 |
| Construction Materials | Vinyl Siding |
| District | CAL Zone NW |
| Full Baths | 3 |
| Status | Active |
| City | Calgary |
| Basement Development | Finished |
| Association Amenities | Clubhouse |
| Structure Type | House |
| Standard Status | Active |
| Condo Type | Not a Condo |
| Association Fee 2 Frequency | Annually |
| Association 2 YN | Yes |
| Suite | No |
Interior Features
| Interior Features | High Ceilings,No Animal Home,No Smoking Home,Open Floorplan,Pantry |
|---|---|
| Basement | Full |
| Flooring | Carpet,Ceramic Tile |
| Fireplace Features | Family Room,Gas,Living Room |
| Fireplaces Total | 2 |
| Basement Features | Walk Out |
| Bedrooms Above Grade | 2 |
| Rooms Above Grade | 5 |
| Ensuite | Yes |
| Total Bedrooms | 5 |
| Below Grade Finished Area Unit Type | SquareFeet |
| Total Baths | 3 |
| Laundry Features | Main Level |
| Five Piece Ensuite Bath | 1 |
| Main Level Areas | SquareFeet |
Exterior Features
| Exterior Features | Balcony |
|---|---|
| Lot Features | Back Yard,Backs on to Park/Green Space,No Back Lane,No Neighbours Behind,Views |
| Fencing | Cross Fenced |
| Inclusions | NA |
| Parking Features | Double Garage Attached |
| Frontage Length | 13.22M 43`4 |
| Foundation | Poured Concrete |
| Lot Size Acres | 0.12 |
| Garage Y/N | Yes |
| Lot Size Square Feet | 5080 |
| Frontage Ft | 43.37 |
| Patio And Porch Features | Deck |
Amenities
- Foreclosure
- Views
- Short Sale
- New Construction
- Adult 55+
- Lease To Own
- No Strata Fees
- Furnished
- Primary On Main
- Air Conditioning
- Seller Finance
- Green
- Fixer Upper
- Horse
- Golf
- Fireplace
- Deck
- Garage
- Basement
- Pool
Property vs Single Family Average in T3G 4M1
Price
Year Built
Visits
In The Neighbourhood
Calgary
$ 949,000
- Type
- Single Family
- Size
- 2,170 SqFt
- Rooms
- 5 Beds + 3.5 Baths
Royal LePage Solutions
Calgary
$ 600,000
- Type
- Single Family
- Size
- 1,329 SqFt
- Rooms
- 2 Beds + 2 Baths
The Real Estate District
Calgary
$ 1,099,900
- Type
- Single Family
- Size
- 2,806 SqFt
- Rooms
- 4 Beds + 4.5 Baths
RE/MAX House of Real Estate
Calgary
$ 574,900
- Type
- Single Family
- Size
- 1,237 SqFt
- Rooms
- 3 Beds + 2.5 Baths
Century 21 Bamber Realty LTD.
Calgary
$ 699,000
- Type
- Single Family
- Size
- 1,099 SqFt
- Rooms
- 3 Beds + 2 Baths
RE/MAX Real Estate (Mountain View)
 Data is supplied by Pillar 9™ MLS® System. Pillar 9™ is the owner of the copyright in its MLS® System. Data is deemed reliable but is not guaranteed accurate by Pillar 9™. The trademarks MLS®, Multiple Listing Service® and the associated logos are owned by The Canadian Real Estate Association (CREA) and identify the quality of services provided by real estate professionals who are members of CREA. Used under license.