
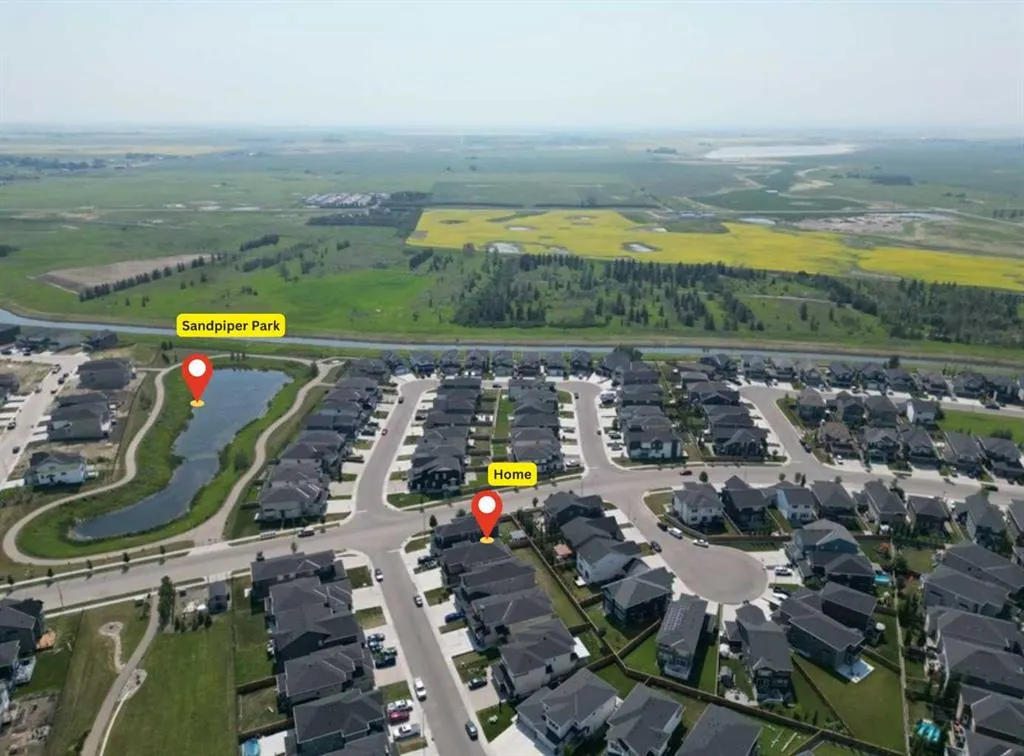
Address
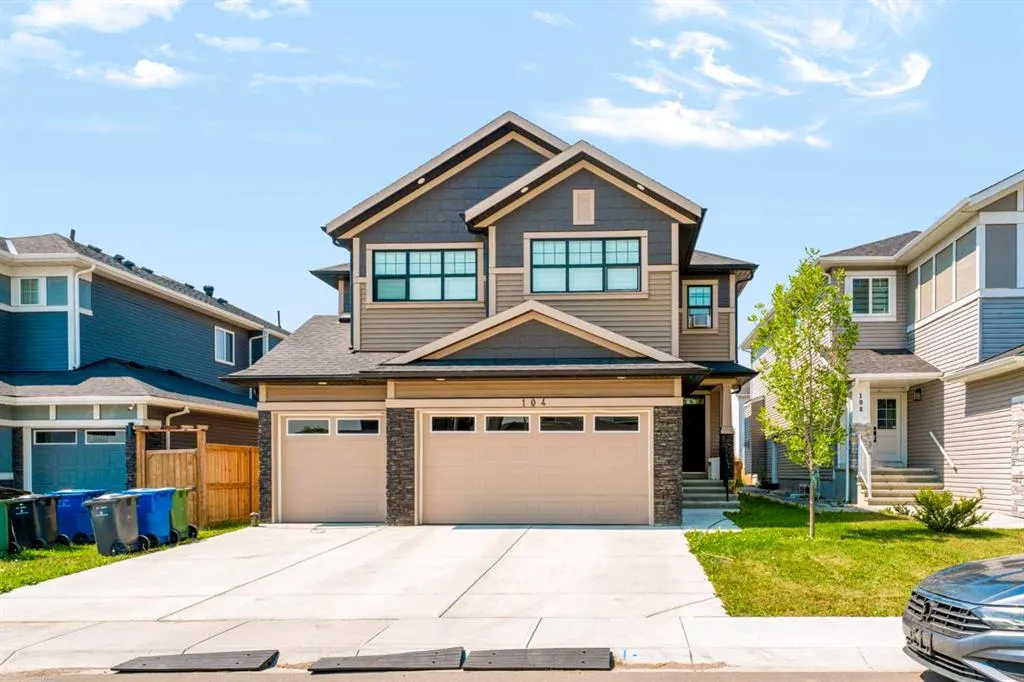
104 Sandpiper Landing, Chestermere, AB
Price
$ 899,999
Property Attributes
- ID#A2338135
- TypeSingle Family
- Listing Status Active
- CityChestermere
- NeighbourhoodKinniburgh South
- Postal CodeT1X 1Y8
- Style2 Storey
- Year Built2022
- Price$ 899,999
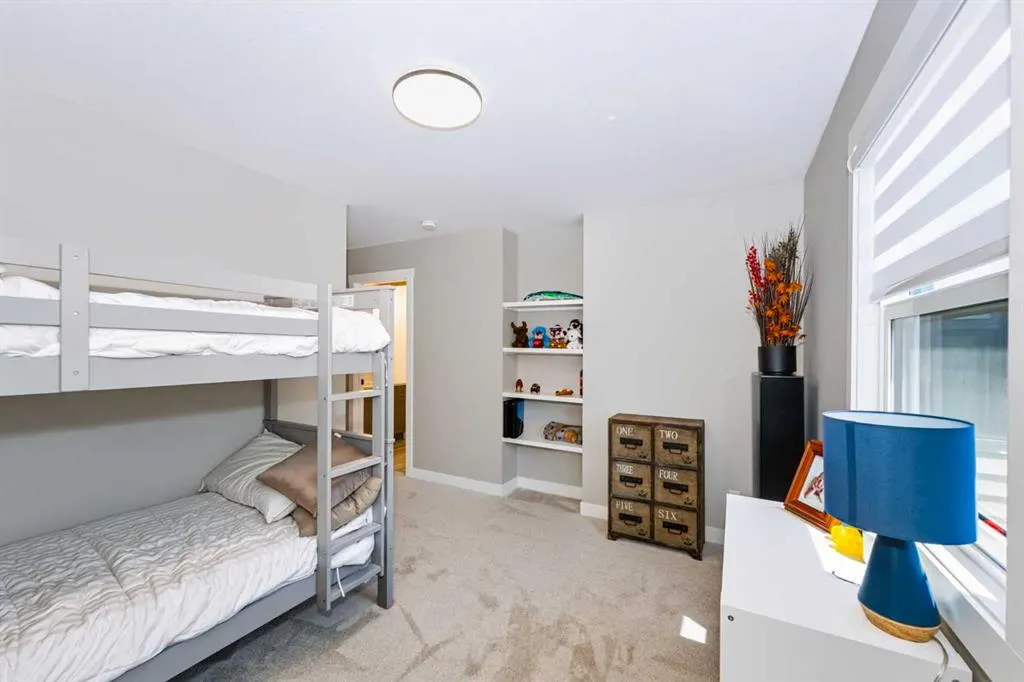
- Bedrooms4
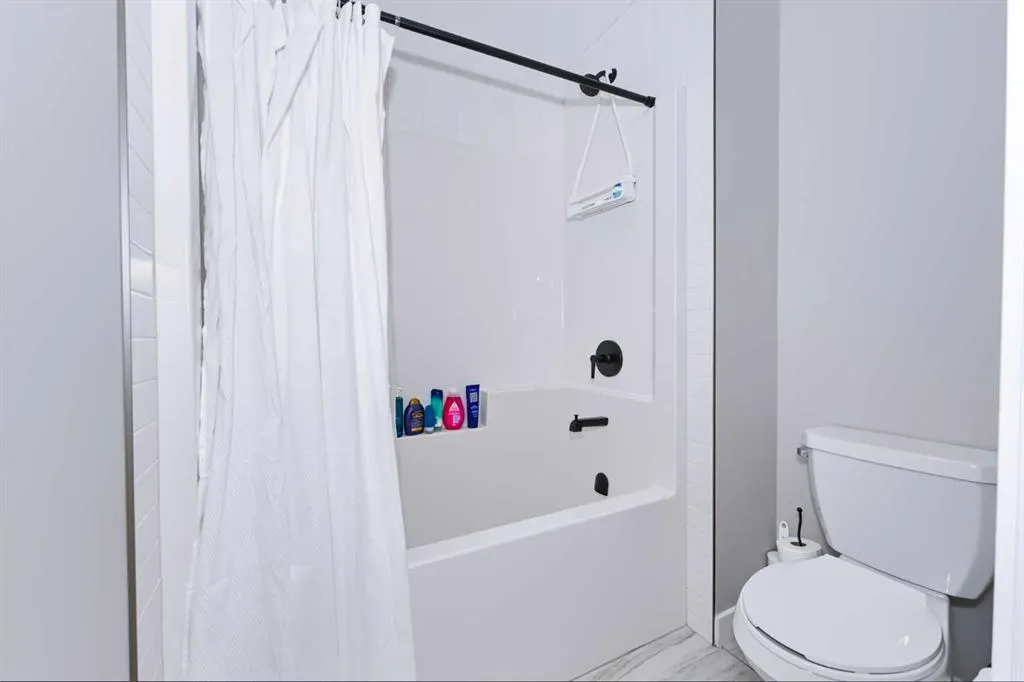
- Full Bathrooms3
- Half Bathrooms1
- Sqr Footage2903
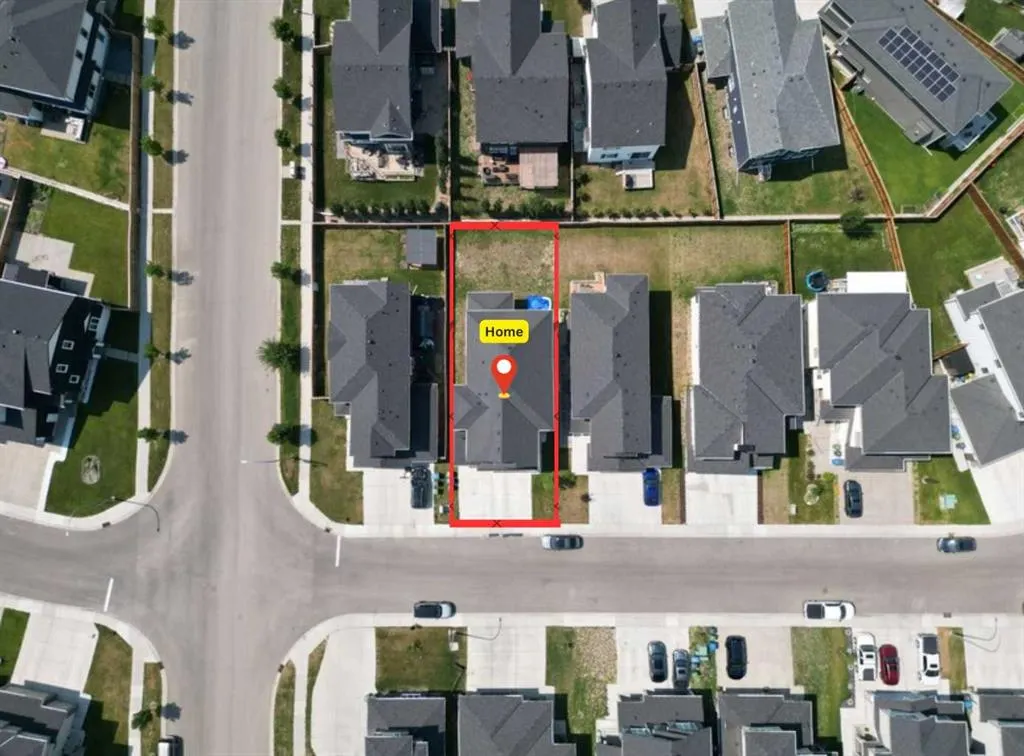
- Lot Size0.126699 Acres
Data Source:
Pillar 9 Technologies
Property Description
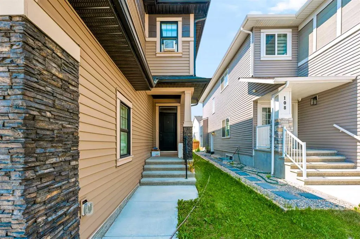
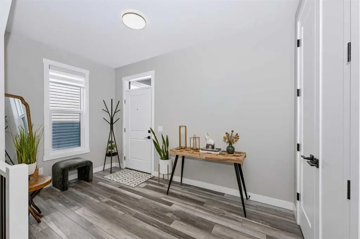
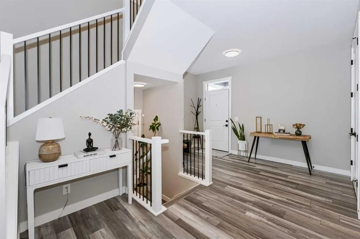
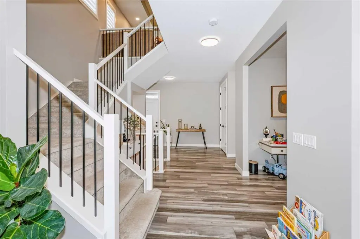
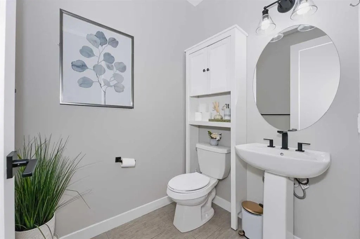
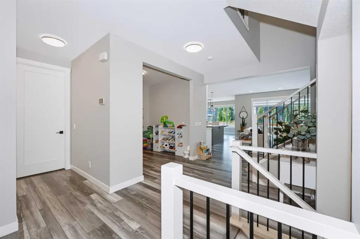
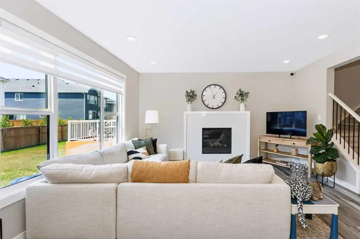
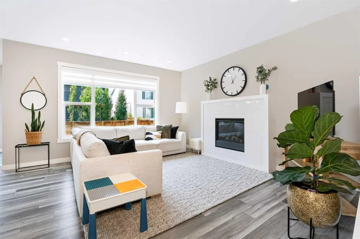
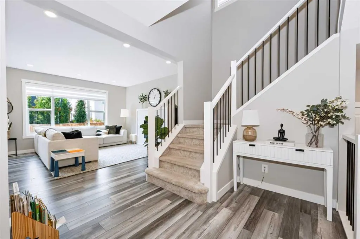
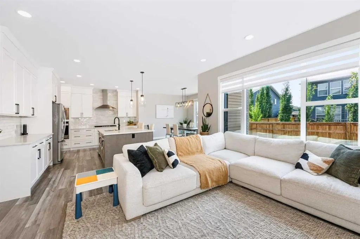
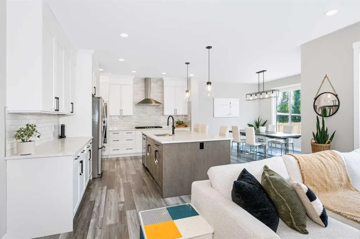
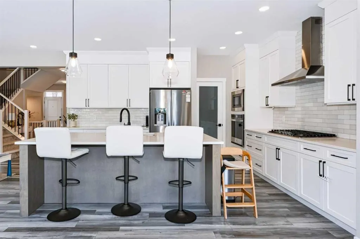
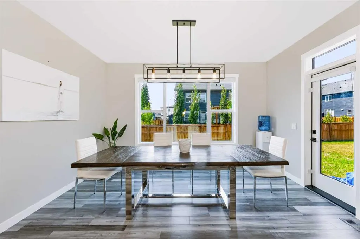
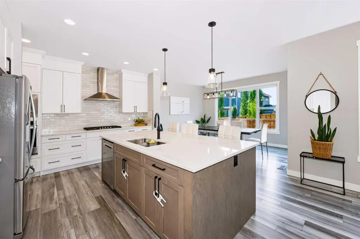
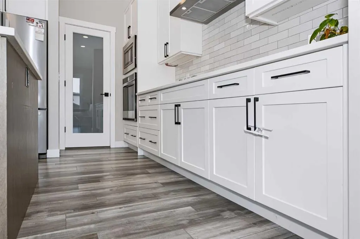
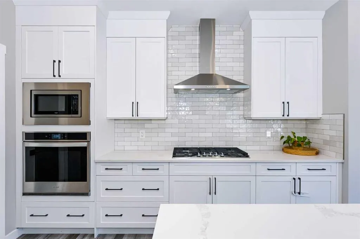
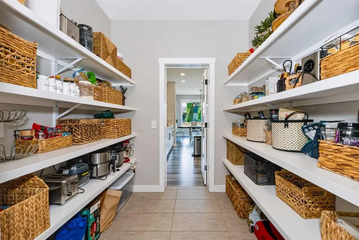
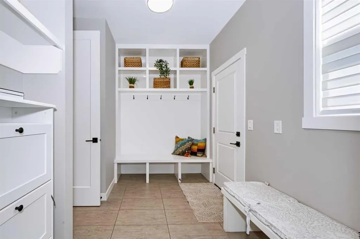
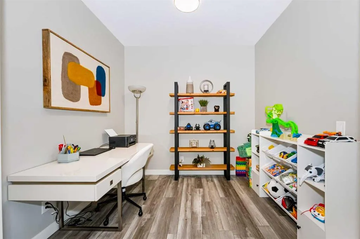
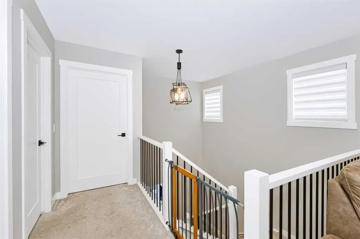
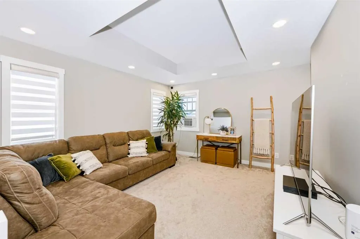
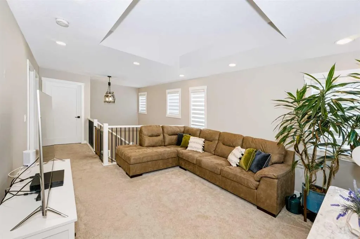
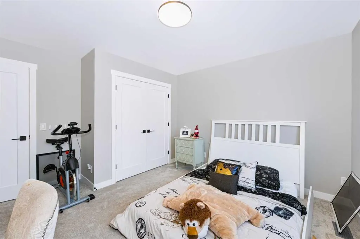
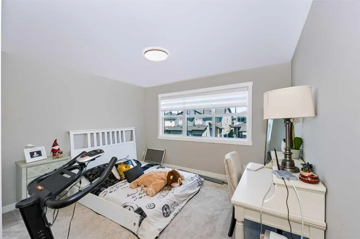
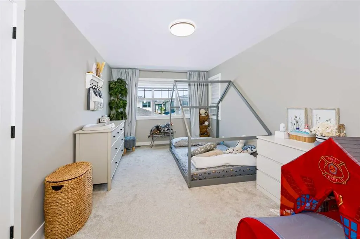
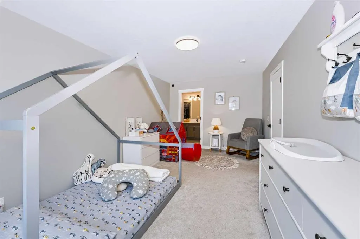
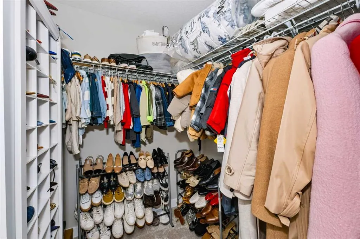
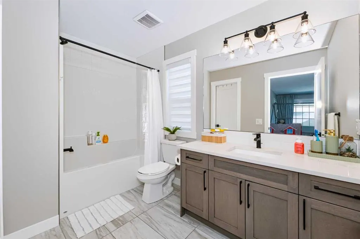
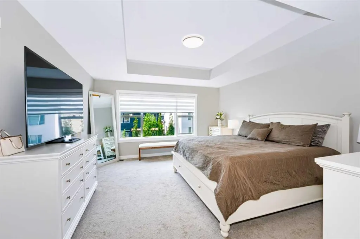
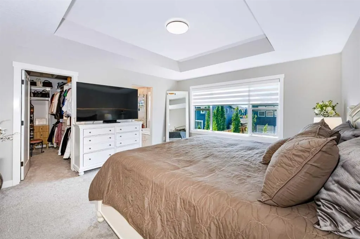
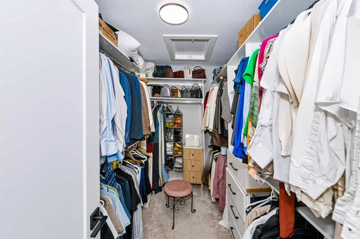
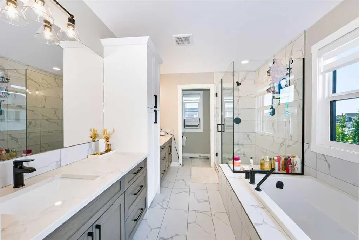
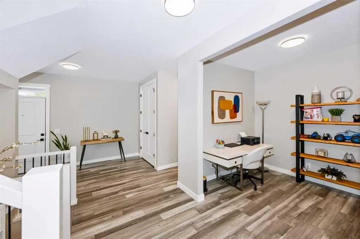
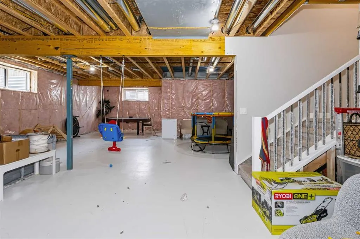
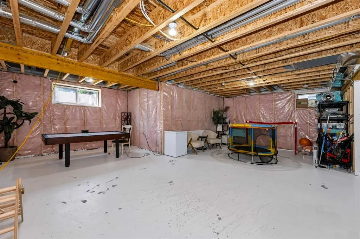
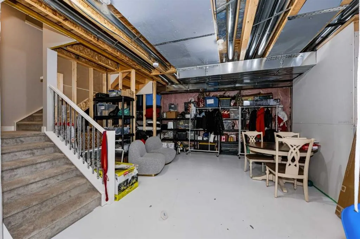
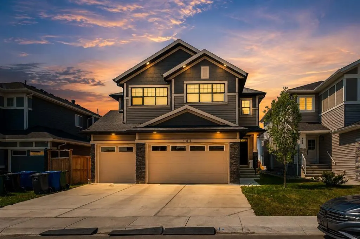
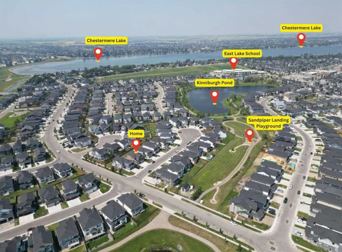
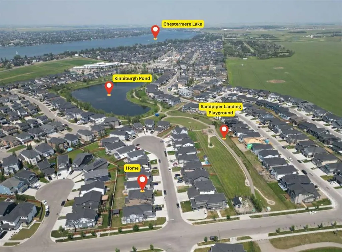
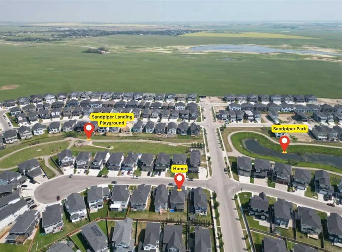
Welcome to 104 Sandpiper Landing, a beautifully maintained family home located in the sought-after community of South Kinniburgh, Chestermere. Offering over 2,900 sq. ft. of developed living space, this impressive residence features 4 bedrooms, 3.5 bathrooms, and a thoughtfully designed layout perfect for growing families. The bright, open-concept main floor showcases a spacious living room with a cozy gas fireplace, a modern kitchen complete with quartz countertops, stainless steel appliances, a gas stove, a walk-through pantry, and a generous dining area overlooking the backyard. A versatile front den is ideal for a home office, while the functional mudroom adds everyday convenience. Upstairs, you'll find a large bonus room, three spacious bedrooms, including a luxurious primary retreat featuring a walk-in closet and a spa-inspired 5-piece ensuite with dual vanities, a soaker tub, and a separate shower. The unfinished basement provides endless possibilities to customize the space to suit your lifestyle. Located just minutes from the famous Chestermere lake, schools, parks, walking paths, shopping, and with easy access to Calgary, this home delivers the perfect combination of space, comfort, and convenience. Don't miss this incredible opportunity to own a stunning home in one of Chestermere's most desirable neighbourhoods. Book your private showing today!
| Price History | |
|---|---|
| 8/28/2026 | Listed $899,999 |
General Features
| Heating | Forced Air |
|---|---|
| Cooling | Central Air |
| Roof | Asphalt Shingle |
| Appliances | Built-In Electric Range,Built-In Oven,Built-In Refrigerator,Dishwasher,Gas Stove,Range Hood,Washer/Dryer,Window Coverings |
| Zoning | R-1 |
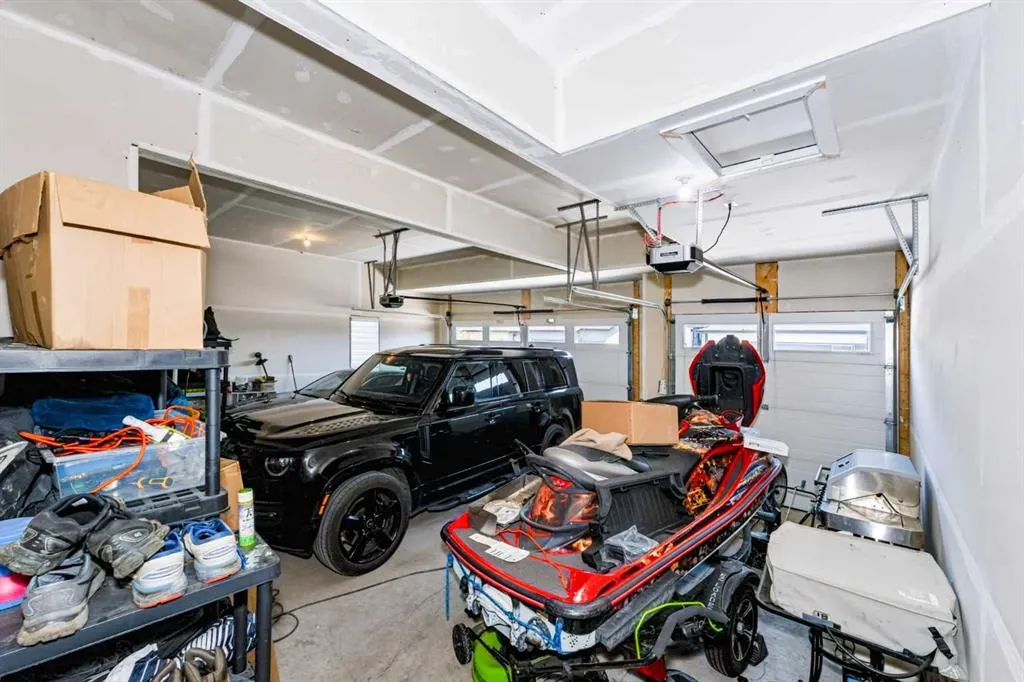
| Number of Garage Spaces | 3 |
| Restrictions | None Known |
| Year Built | 2022 |
| Architectural Style | 2 Storey |
| Community Features | Lake,Park,Pond,Schools Nearby,Sidewalks |
| Levels | Two |
| Property Subtype | Detached |
| Transaction Type | For Sale |
| County | Chestermere |
| Property Type | Residential |
| Subdivision Name | Kinniburgh South |
| Parking Total | 6 |
| Construction Materials | Concrete,Vinyl Siding,Wood Frame |
| Full Baths | 3 |
| Status | Active |
| City | Chestermere |
| Basement Development | Unfinished |
| Virtual Tour URL Unbranded | https://unbranded.youriguide.com/104_sandpiper_lndg_chestermere_ab/ |
| Structure Type | House |
| Virtual Tour URL Branded | https://youriguide.com/104_sandpiper_lndg_chestermere_ab/ |
| Standard Status | Active |
| Condo Type | Not a Condo |
| Suite | No |
Interior Features
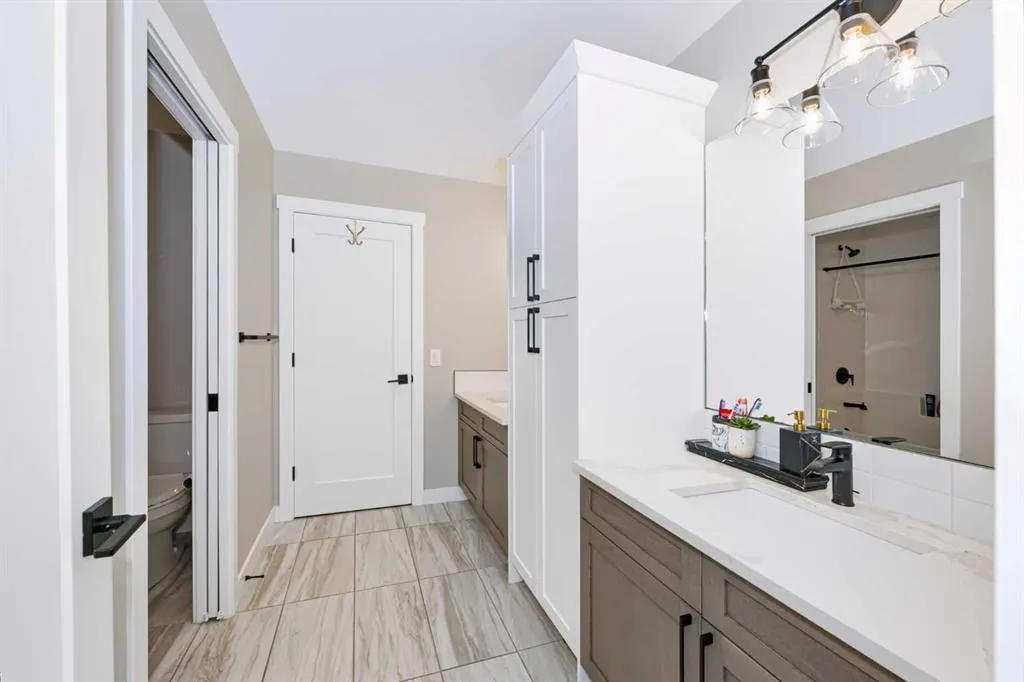
| Interior Features | Double Vanity,High Ceilings,Kitchen Island,No Animal Home,No Smoking Home,Pantry,Separate Entrance |
|---|---|
| Basement | Full |
| Flooring | Carpet,Tile,Vinyl Plank |
| Fireplace Features | Gas,Living Room |
| Fireplaces Total | 1 |
| Basement Features | Separate/Exterior Entry |
| Half Baths | 1 |
| Bedrooms Above Grade | 4 |
| Rooms Above Grade | 10 |
| Ensuite | Yes |
| Total Bedrooms | 4 |
| Below Grade Finished Area | 1118.00 |
| Below Grade Finished Area Unit Type | SquareFeet |
| Total Baths | 4 |
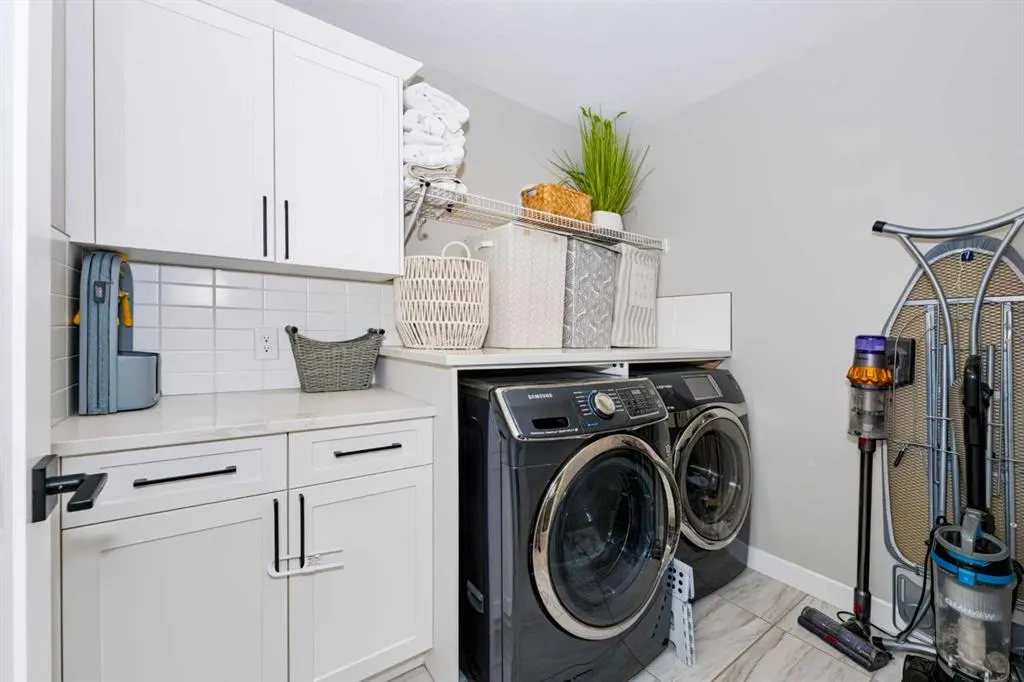
| Laundry Features | Laundry Room |
| Five Piece Bath | 1 |
| Five Piece Ensuite Bath | 1 |
| Four Piece Ensuite Bath | 1 |
| Main Level Finished Area | 1217.00 |
| Main Level Finished Area Metres | 113.06 |
| Main Level Finished Area SF | 1217.00 |
| Main Level Finished Area Srch Sq | 1217.00 |
| Main Level Areas | SquareFeet |
Exterior Features
| Exterior Features | BBQ gas line,Private Yard |
|---|---|
| Lot Features | Back Yard |
| Fencing | Partial |
| Inclusions | None |
| Parking Features | Triple Garage Attached |
| Frontage Length | 15.85M 52`0 |
| Foundation | Poured Concrete |
| Lot Size Acres | 0.13 |
| Garage Y/N | Yes |
| Lot Size Square Feet | 5519 |
| Frontage Ft | 52.00 |
| Patio And Porch Features | Front Porch |
Amenities
- Foreclosure
- Views
- Short Sale
- New Construction
- Adult 55+
- Lease To Own
- No Strata Fees
- Furnished
- Primary On Main
- Air Conditioning
- Seller Finance
- Green
- Fixer Upper
- Horse
- Golf
- Fireplace
- Deck
- Garage
- Basement
- Pool
Property vs Single Family Average in T1X 1Y8
Price
Year Built
Visits
In The Neighbourhood
Just Listed
Chestermere
$ 833,548
- Type
- Single Family
- Size
- 2,648 SqFt
- Rooms
- 4 Beds + 3 Baths
Real Estate Professionals Inc.
Just Listed
Chestermere
$ 785,000
- Type
- Single Family
- Size
- 2,602 SqFt
- Rooms
- 4 Beds + 3.5 Baths
RE/MAX First
Chestermere
$ 636,750
- Type
- Single Family
- Size
- 2,129 SqFt
- Rooms
- 3 Beds + 2.5 Baths
Real Estate Professionals Inc.
Chestermere
$ 899,900
- Type
- Single Family
- Size
- 2,896 SqFt
- Rooms
- 6 Beds + 4.5 Baths
Coldwell Banker United
Chestermere
$ 610,225
- Type
- Single Family
- Size
- 1,852 SqFt
- Rooms
- 3 Beds + 2.5 Baths
Royal LePage Blue Sky
Chestermere
$ 770,000
- Type
- Single Family
- Size
- 2,312 SqFt
- Rooms
- 3 Beds + 3.5 Baths
Stonemere Real Estate Solutions
Chestermere
$ 645,250
- Type
- Single Family
- Size
- 2,080 SqFt
- Rooms
- 4 Beds + 3 Baths
Real Estate Professionals Inc.
 Data is supplied by Pillar 9™ MLS® System. Pillar 9™ is the owner of the copyright in its MLS® System. Data is deemed reliable but is not guaranteed accurate by Pillar 9™. The trademarks MLS®, Multiple Listing Service® and the associated logos are owned by The Canadian Real Estate Association (CREA) and identify the quality of services provided by real estate professionals who are members of CREA. Used under license.