
Address
692 West Chestermere Drive, Chestermere, AB
Price
$ 2,399,900
Property Attributes
- ID#A2338073
- TypeSingle Family
- Listing Status Active
- CityChestermere
- NeighbourhoodWest Chestermere Drive
- Postal CodeT1X 1B5
- Style2 Storey
- Year Built1986
- Price$ 2,399,900
- Bedrooms4
- Full Bathrooms3
- Half Bathrooms1
- Sqr Footage4513
- Lot Size0.406198 Acres
Data Source:
Pillar 9 Technologies
Property Description
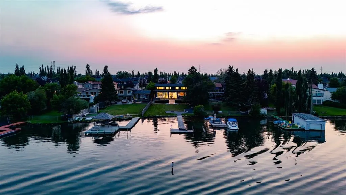
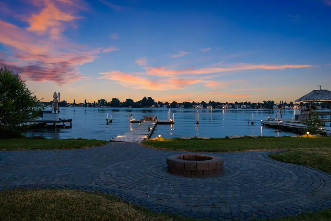
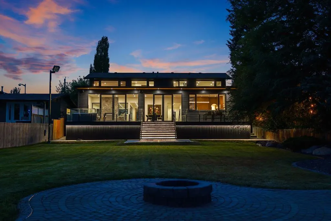
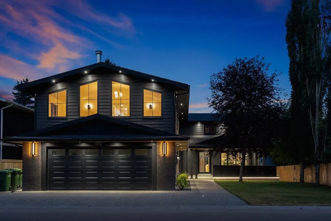
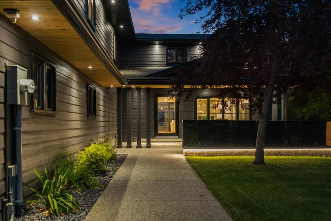
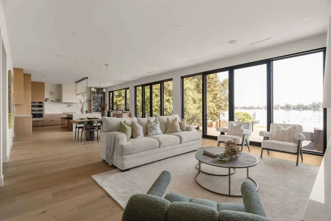
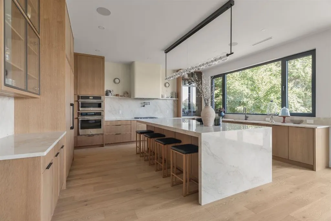
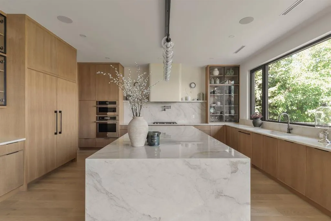
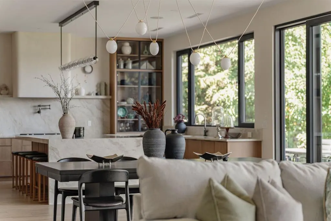
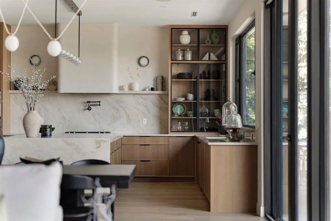
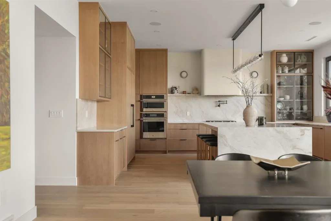
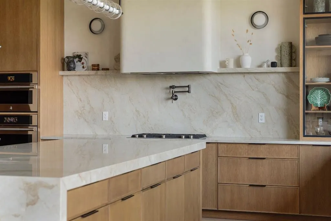
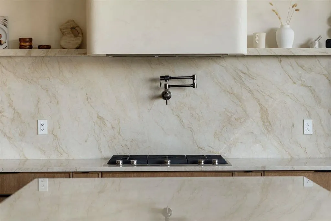
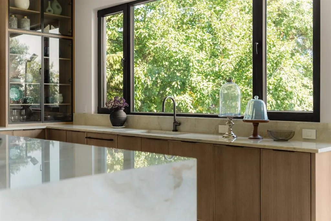
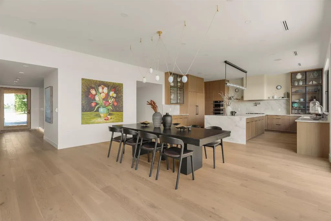
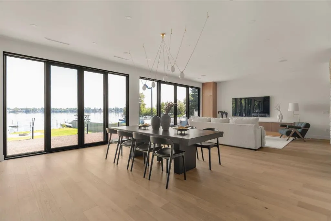
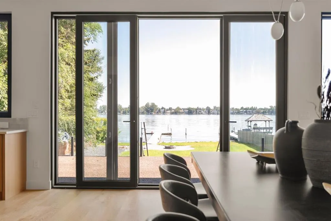
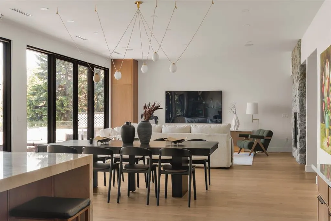
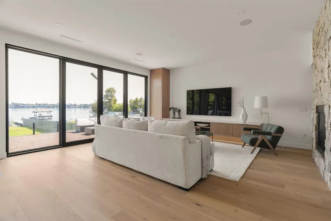
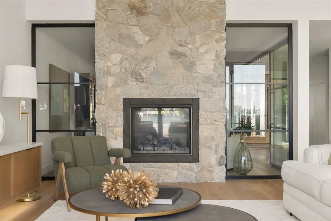
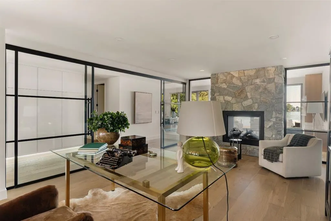
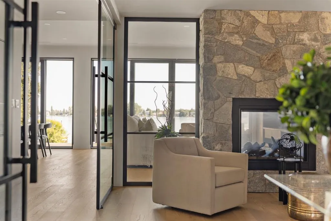
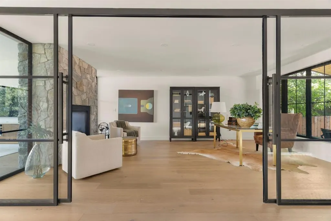
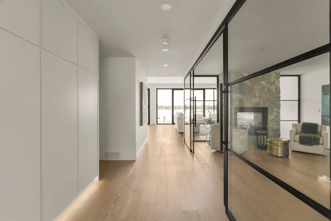
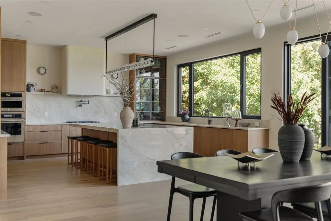
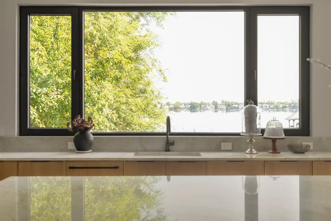
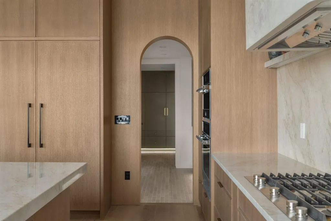
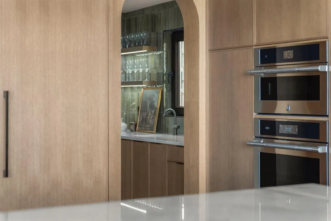
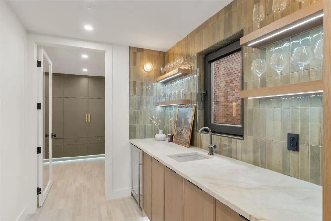
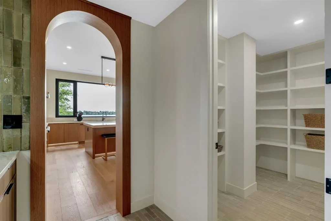
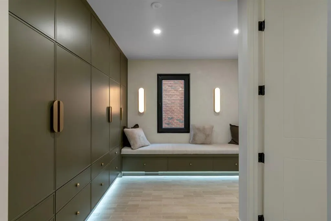
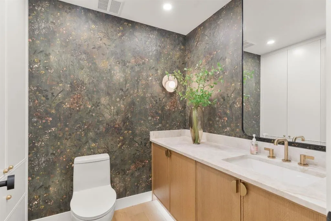
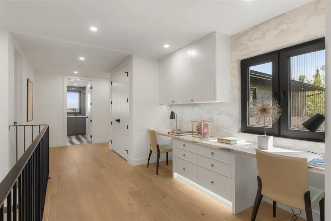
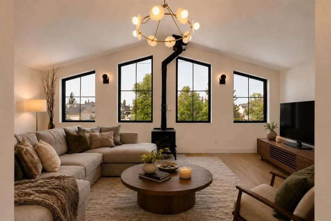
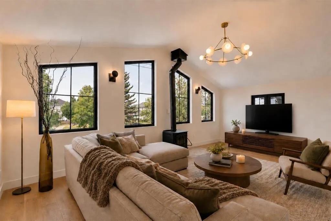
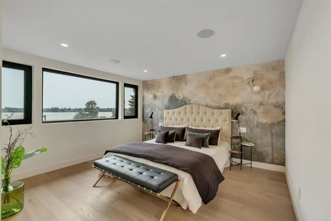
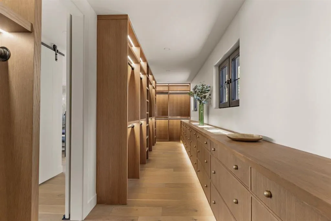
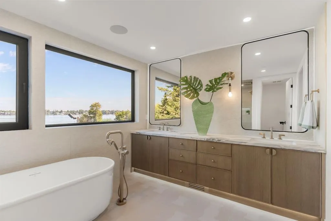
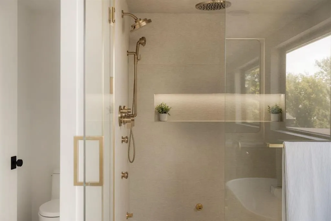
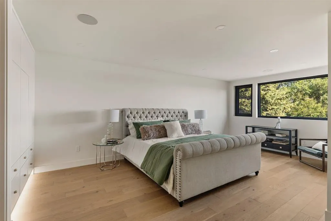
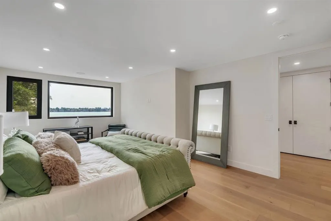
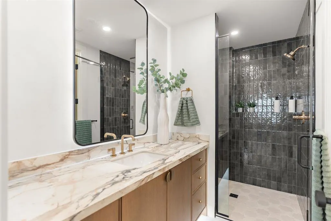
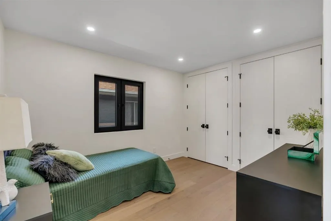
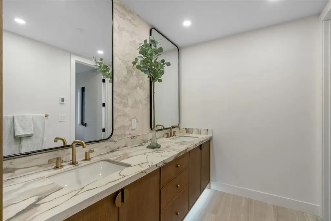
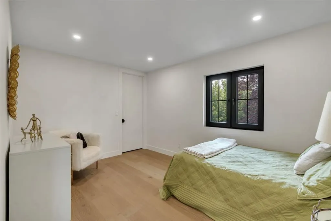
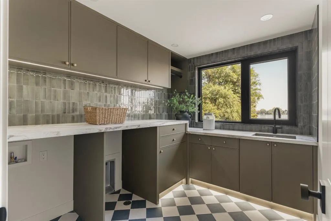
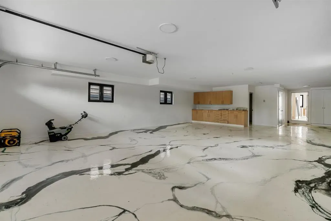
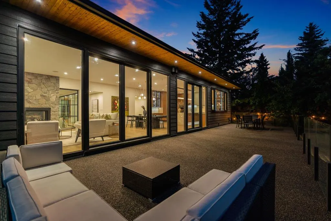
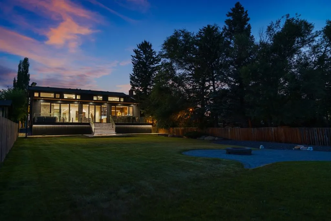
Backing directly onto Chestermere Lake with a private dock, this fully reimagined and thoughtfully expanded residence offers 4,513 sq. ft. of beautifully designed living space centred around life on the water. Imagine morning coffee overlooking the lake, afternoons spent boating from your private dock, sunset gatherings by the firepit and winter evenings after skating just beyond your backyard. Floor-to-ceiling windows bring those views into the home, creating a setting that feels connected to the lake in every season. That connection to the water shapes the entire home. From the moment you enter through the custom four-foot glass door, the sightlines naturally draw you toward the lake. The living room makes the most of that setting with soaring 10-foot ceilings, a double-sided fireplace and walls of glass overlooking the water. European sliding doors open to the rear deck and backyard, allowing everyday living and entertaining to flow naturally outdoors. At the heart of the main floor, a Taj Mahal quartzite island anchors a kitchen finished with white oak cabinetry, JennAir appliances, a natural stone backsplash and custom limewashed plaster hood. Brizo fixtures in champagne bronze and matte black, Lo & Co and Emtek hardware, custom lighting and wide-plank white oak flooring add warmth throughout. A butler’s pantry provides additional preparation and storage space, while the beautifully finished mudroom connects to the four-car garage and tucked-away workshop with heated metallic epoxy flooring. The glass-enclosed office offers privacy while remaining connected to the home through the double-sided fireplace, and a refined powder room completes the level. Upstairs loft, a built-in dual workstation creates a practical place to work, study or read. The primary bedroom is a peaceful waterfront retreat with lake views and a spa-inspired ensuite featuring heated floors, a steam shower and heated bench. An expansive walk-in dressing room follows, finished with custom micro-shaker cabinetry and velvet-lined storage. A generous junior primary provides a second waterfront retreat, while two additional bedrooms, a full bathroom and a distinctive laundry room with classic black-and-white checkered flooring complete the sleeping quarters. The vaulted bonus room offers a relaxed family gathering space anchored by the home’s original fireplace, preserving a subtle connection to its history. Integrated LED sensors create a soft nighttime ambience throughout, while the exposed-epoxy rear deck extends the living space toward the expansive yard, firepit, shoreline and private dock. Thoughtfully transformed with remarkable attention to detail, this is a home where refined design and everyday comfort come together in one of Chestermere Lake’s most impressive settings. Book a private viewing and experience what it means to have the lake waiting just beyond your backyard.
| Price History | |
|---|---|
| 8/20/2026 | Listed $2,399,900 |
General Features
| Heating | Forced Air |
|---|---|
| Cooling | Central Air |
| Roof | Flat Torch Membrane,Asphalt Shingle |
| Appliances | Bar Fridge,Built-In Oven,Built-In Refrigerator,Dishwasher,Gas Cooktop,Microwave,Range Hood |
| Zoning | RL |
| Number of Garage Spaces | 4 |
| Restrictions | Easement Registered On Title,Restrictive Covenant |
| Year Built | 1986 |
| Architectural Style | 2 Storey |
| Community Features | Golf,Lake,Park,Playground,Schools Nearby,Shopping Nearby,Sidewalks,Street Lights |
| Levels | Two |
| Property Subtype | Detached |
| Transaction Type | For Sale |
| County | Chestermere |
| Property Type | Residential |
| Subdivision Name | West Chestermere Drive |
| Parking Total | 6 |
| Construction Materials | Brick,Stone,Wood Frame |
| Full Baths | 3 |
| Status | Active |
| City | Chestermere |
| Basement Development | Unfinished |
| Virtual Tour URL Unbranded | https://youtu.be/P2veabfSNnE?si=WhTjwxE1tHIp6YeF |
| Structure Type | House |
| Standard Status | Active |
| Condo Type | Not a Condo |
| Suite | No |
Interior Features
| Interior Features | Built-in Features,Chandelier,Double Vanity,Kitchen Island,Pantry,Walk-In Closet(s) |
|---|---|
| Basement | Partial |
| Flooring | Ceramic Tile,Hardwood |
| Fireplace Features | Double Sided,Gas |
| Fireplaces Total | 1 |
| Basement Features | Other |
| Half Baths | 1 |
| Bedrooms Above Grade | 4 |
| Rooms Above Grade | 10 |
| Ensuite | Yes |
| Total Bedrooms | 4 |
| Below Grade Finished Area | 199.62 |
| Below Grade Finished Area Unit Type | SquareFeet |
| Total Baths | 4 |
| Laundry Features | Upper Level |
| Five Piece Bath | 1 |
| Five Piece Ensuite Bath | 1 |
| Main Level Finished Area | 2289.09 |
| Main Level Finished Area Metres | 212.66 |
| Main Level Finished Area SF | 2289.09 |
| Main Level Finished Area Srch Sq | 2289.09 |
| Main Level Areas | SquareFeet |
Exterior Features
| Exterior Features | Dock,Fire Pit,Lighting |
|---|---|
| Lot Features | Back Yard,Lake,Landscaped |
| Fencing | Fenced |
| Inclusions | N/A |
| Parking Features | Quad or More Attached |
| Frontage Length | 18.34M 60`2 |
| Foundation | Poured Concrete |
| Lot Size Acres | 0.41 |
| Garage Y/N | Yes |
| Lot Size Square Feet | 17694 |
| Frontage Ft | 60.17 |
| Patio And Porch Features | Deck,Front Porch |
Amenities
- Foreclosure
- Views
- Short Sale
- New Construction
- Adult 55+
- Lease To Own
- No Strata Fees
- Furnished
- Primary On Main
- Air Conditioning
- Seller Finance
- Green
- Fixer Upper
- Horse
- Golf
- Fireplace
- Deck
- Garage
- Basement
- Pool
Property vs Single Family Average in T1X 1B5
Price
Year Built
Visits
 Data is supplied by Pillar 9™ MLS® System. Pillar 9™ is the owner of the copyright in its MLS® System. Data is deemed reliable but is not guaranteed accurate by Pillar 9™. The trademarks MLS®, Multiple Listing Service® and the associated logos are owned by The Canadian Real Estate Association (CREA) and identify the quality of services provided by real estate professionals who are members of CREA. Used under license.