








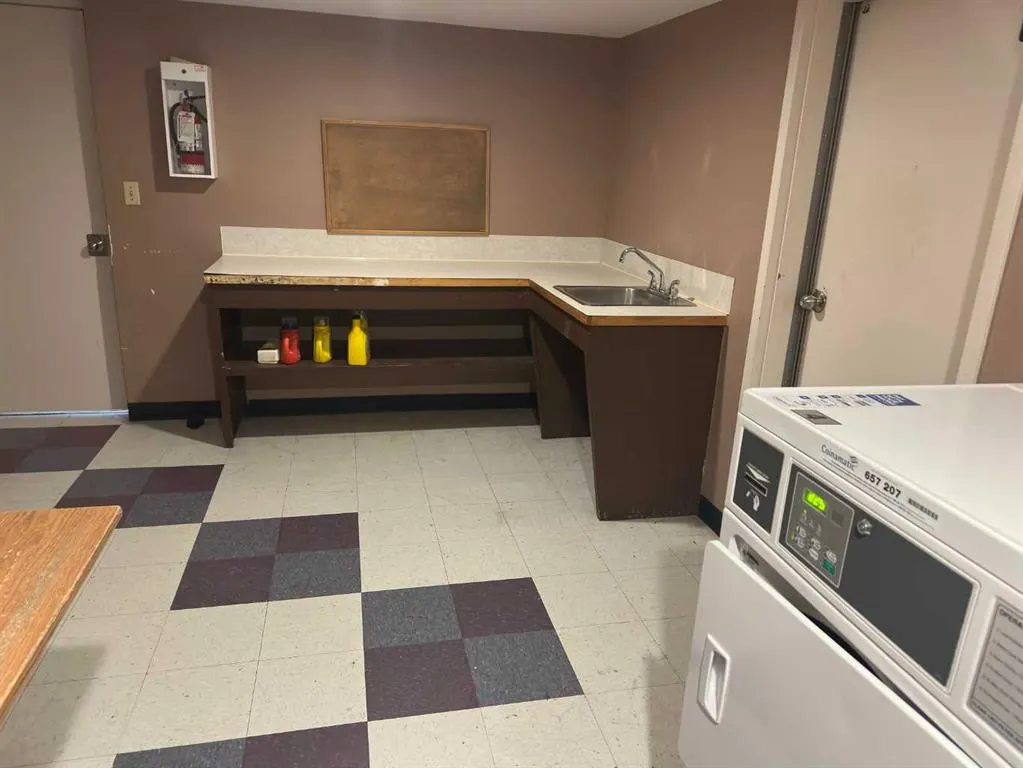
Address
1829 11 Avenue Sw # 206, Calgary, AB
Price
$ 145,000
Property Attributes
- ID#A2337943
- TypeCondos
- Listing Status Active
- CityCalgary
- AreaCAL Zone CC
- NeighbourhoodSunalta
- Postal CodeT3C 0N2
- StyleApartment-Single Level Unit
- Year Built1977
- Price$ 145,000
- Bedrooms1
- Full Bathrooms1
- Half Bathrooms0
- Sqr Footage454
Data Source:
Pillar 9 Technologies
Property Description
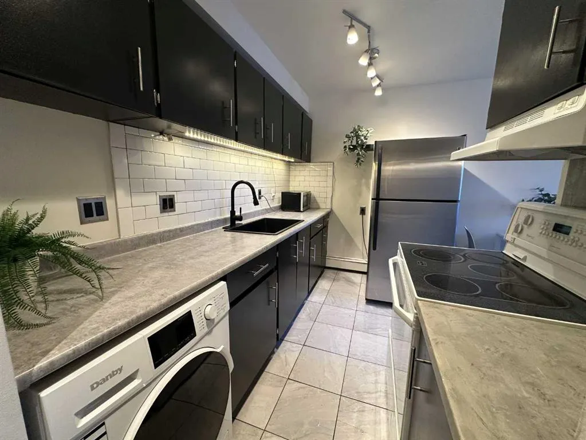
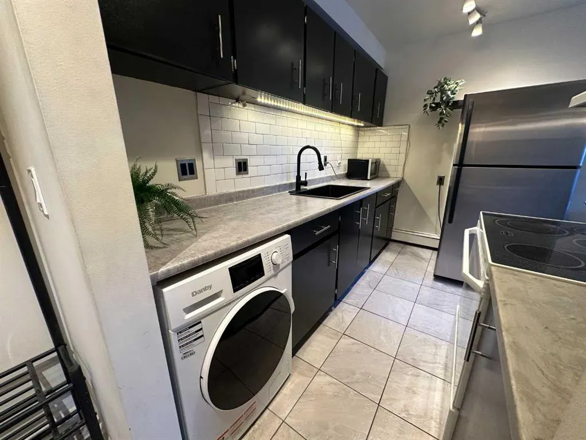
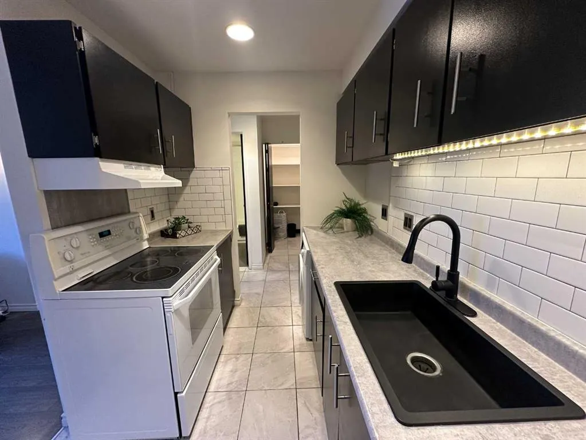
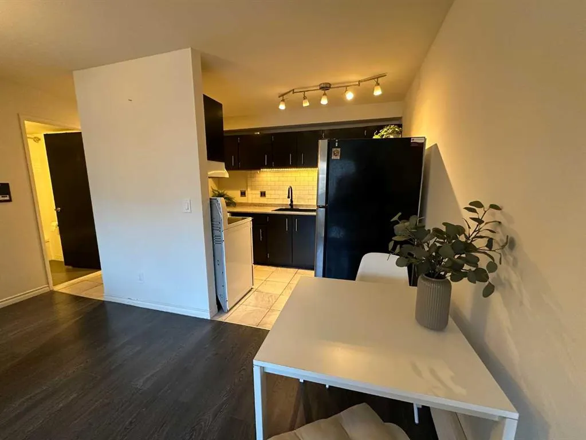
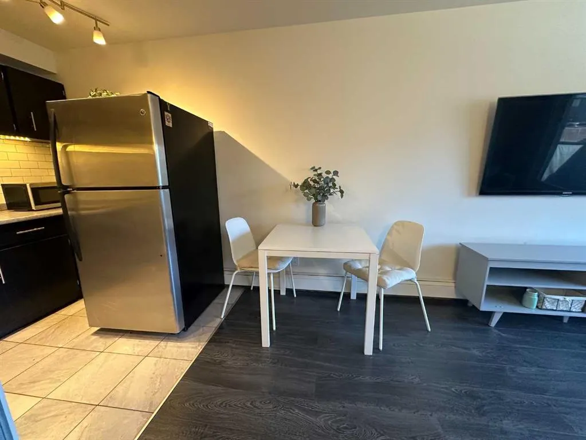
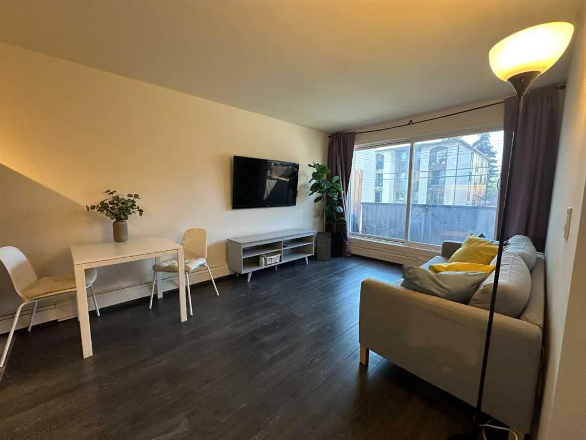
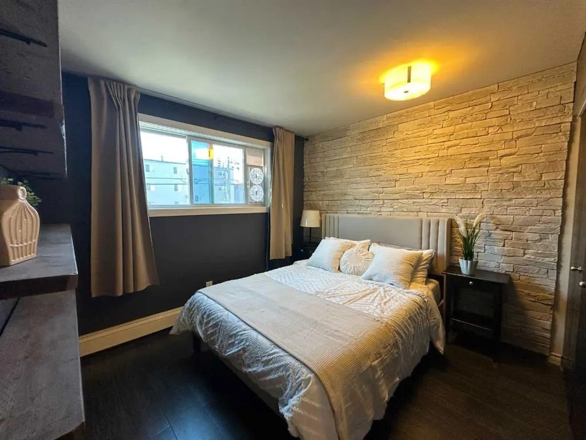
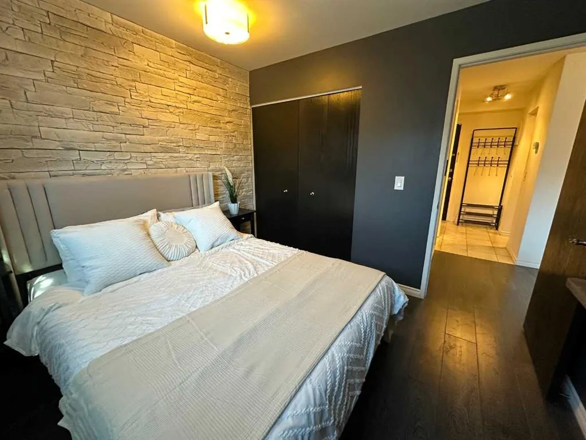
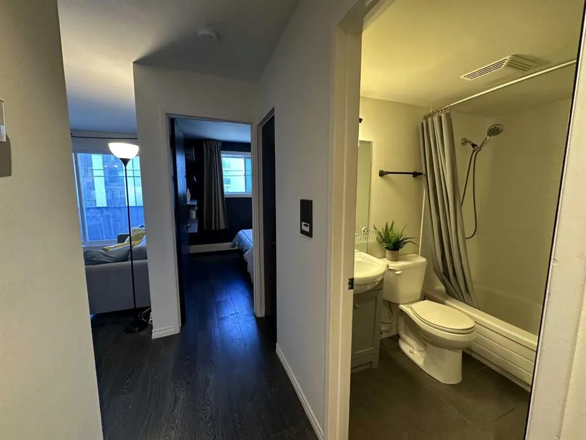
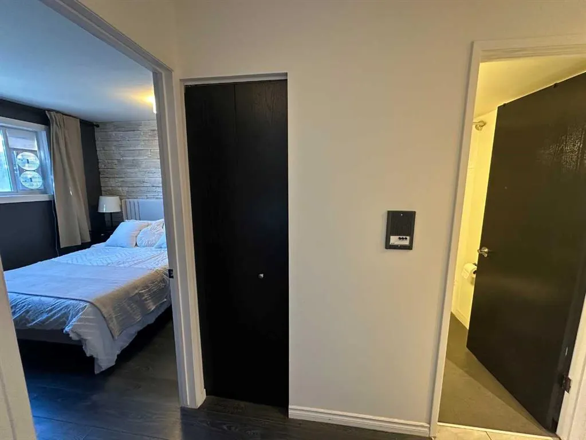
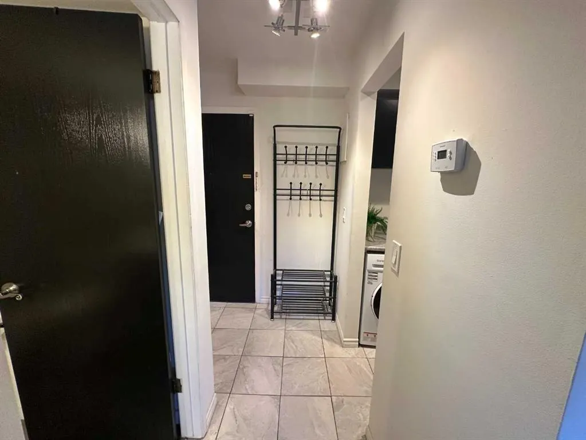
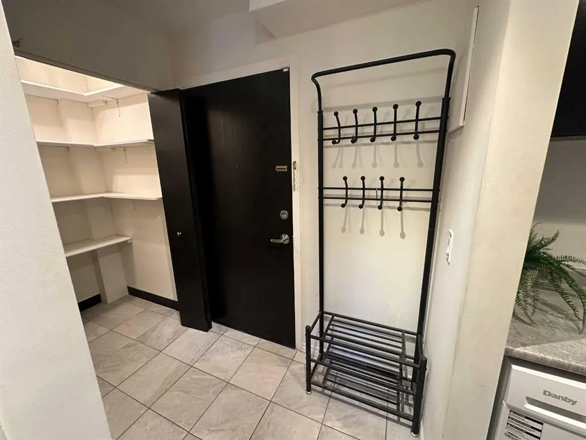
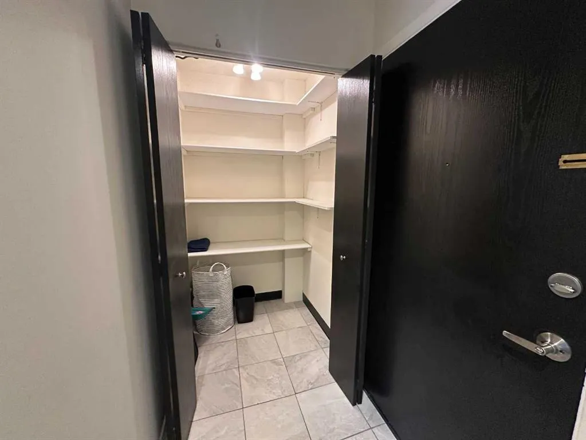
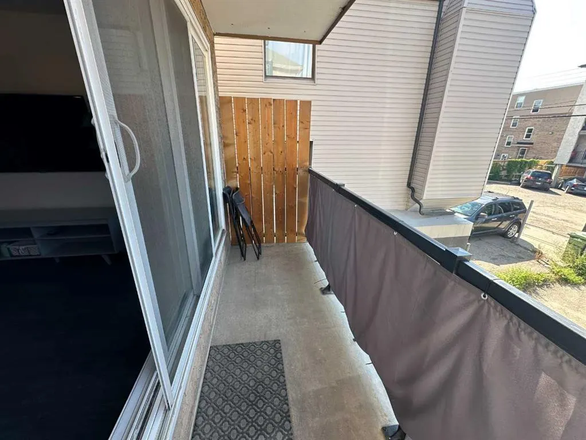
Inner-city living feels easy here, with a bright, well maintained home that makes smart use of every inch while keeping you close to everything that makes Sunalta such a convenient place to live. Step inside and the clean, modern palette immediately sets the tone. Dark wide-plank flooring runs through the main living spaces, contrasting beautifully with crisp white walls and giving the home a warm, contemporary feel. The living room is comfortable and inviting, with a large window bringing in natural light and a layout that leaves room for both relaxing and dining. From here, step outside onto your private covered balcony—a welcome extension of the living space for morning coffee, fresh air or simply unwinding at the end of the day. The kitchen has been given a modern edge with dark cabinetry, subway-tile backsplash, under-cabinet lighting, generous counter space and a dramatic black sink and faucet. A stainless-steel refrigerator adds a polished touch, while the efficient galley layout keeps everything within easy reach. In-suite laundry adds everyday convenience, and the tiled entry includes an exceptionally useful walk-in storage/pantry area with built-in shelving—an uncommon amount of storage for an inner-city condo. The bedroom has plenty of personality, with dark accent walls, floating display shelves and a full stone-look feature wall that creates a stylish focal point. The nearby 4-piece bathroom offers a tub/shower combination and a clean, functional design. Set in an established low-rise building along a tree-lined street, this home offers the kind of location that makes leaving the car behind an easy choice. Sunalta puts you close to downtown, 17th Avenue, shopping, restaurants, cafés, transit and Calgary's pathway network, with the Sunalta LRT station nearby for an easy connection across the city. Whether you're looking for an affordable first home, a convenient inner-city base or an investment property in an established central neighbourhood, this move-in ready condo delivers a great combination of style, function and location. With its updated interior, private balcony, excellent storage and easy access to the best of Calgary's inner city, this is a home that makes simple city living feel very comfortable.
| Price History | |
|---|---|
| 8/17/2026 | Listed $145,000 |
General Features
| Heating | Baseboard |
|---|---|
| Cooling | None |
| Appliances | Electric Stove,European Washer/Dryer Combination,Garburator,Microwave,Range Hood,Refrigerator |
| Pets Allowed | Restrictions,Cats OK,Dogs OK,Yes |
| Zoning | M-H1 |
| HOA Fee | 444.31 |
| Restrictions | Pet Restrictions or Board approval Required |
| HOA Fee Includes | Common Area Maintenance,Heat,Insurance,Maintenance Grounds,Parking,Professional Management,Reserve Fund Contributions,Snow Removal,Trash,Water |
| Year Built | 1977 |
| Architectural Style | Apartment-Single Level Unit |
| Community Features | Park,Playground,Schools Nearby,Shopping Nearby,Sidewalks,Street Lights |
| Levels | Single Level Unit |
| Condo Name | King Manor |
| Unit Number | 206 |
| Property Subtype | Apartment |
| Transaction Type | For Sale |
| County | Calgary |
| Property Type | Residential |
| Subdivision Name | Sunalta |
| Parking Total | 1 |
| Construction Materials | Brick,Wood Siding |
| Association Fee Frequency | Monthly |
| District | CAL Zone CC |
| Full Baths | 1 |
| Status | Active |
| City | Calgary |
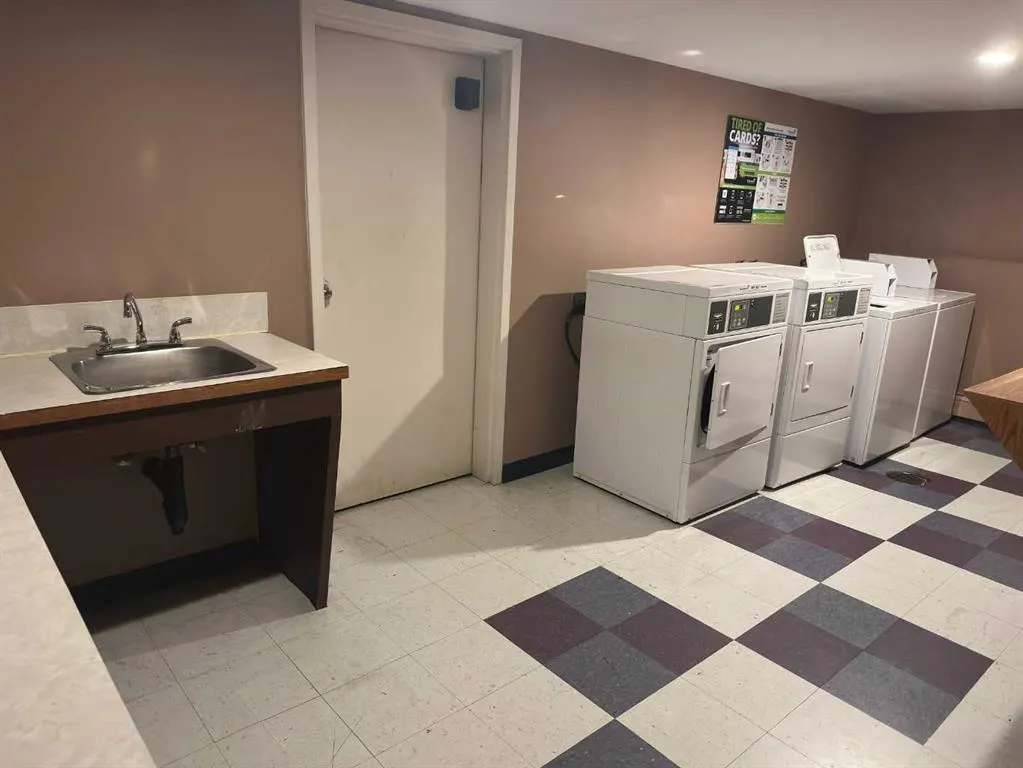
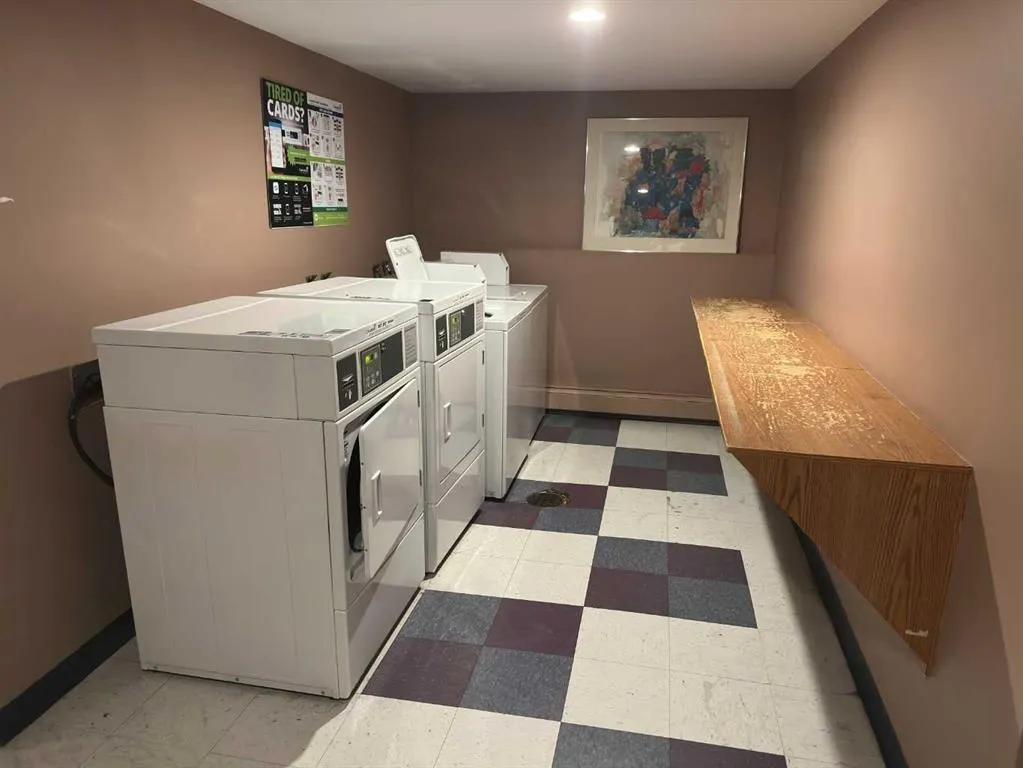
| Association Amenities | Laundry,Parking,Trash |
| Association? | Yes |
| Structure Type | Low Rise (2-4 stories) |
| Standard Status | Active |
| Condo Type | Conventional Condo |
| Suite | No |
| Parking Plan Type | Assigned |
Interior Features
| Interior Features | Laminate Counters,No Animal Home,No Smoking Home |
|---|---|
| Flooring | Ceramic Tile,Laminate |
| Floor Location | Other |
| Entry Level | 2 |
| Total Stories | 4 |
| Bedrooms Above Grade | 1 |
| Rooms Above Grade | 5 |
| Total Bedrooms | 1 |
| Below Grade Finished Area Unit Type | SquareFeet |
| Common Walls | 2+ Common Walls |
| Total Baths | 1 |
| Laundry Features | In Kitchen,Laundry Room,Multiple Locations |
| Main Level Finished Area | 454.00 |
| Main Level Finished Area Metres | 42.18 |
| Main Level Finished Area SF | 454.00 |
| Main Level Finished Area Srch Sq | 454.00 |
| Main Level Areas | SquareFeet |
Exterior Features
| Exterior Features | Balcony |
|---|---|
| Inclusions | TV & Mount |
| Parking Features | Stall |
| Patio And Porch Features | Balcony(s) |
Amenities
- Foreclosure
- Views
- Short Sale
- New Construction
- Adult 55+
- Lease To Own
- No Strata Fees
- Furnished
- Pets
- Primary On Main
- Air Conditioning
- Seller Finance
- Green
- Fixer Upper
- Horse
- Golf
- Fireplace
- Deck
- Garage
- Basement
- Pool
Property vs Condos Average in T3C 0N2
Price
Year Built
Visits
 Data is supplied by Pillar 9™ MLS® System. Pillar 9™ is the owner of the copyright in its MLS® System. Data is deemed reliable but is not guaranteed accurate by Pillar 9™. The trademarks MLS®, Multiple Listing Service® and the associated logos are owned by The Canadian Real Estate Association (CREA) and identify the quality of services provided by real estate professionals who are members of CREA. Used under license.