




Address
6515 Martingrove Drive Ne, Calgary, AB
Price
$ 489,900
Property Attributes
- ID#A2337026
- TypeSingle Family
- Listing Status Active
- CityCalgary
- AreaCAL Zone NE
- NeighbourhoodMartindale
- Postal CodeT3J 2T7
- Style2 Storey
- Year Built1982
- Price$ 489,900
- Bedrooms3
- Full Bathrooms2
- Half Bathrooms1
- Sqr Footage1154
- Lot Size0.078329 Acres
Data Source:
Pillar 9 Technologies
Property Description
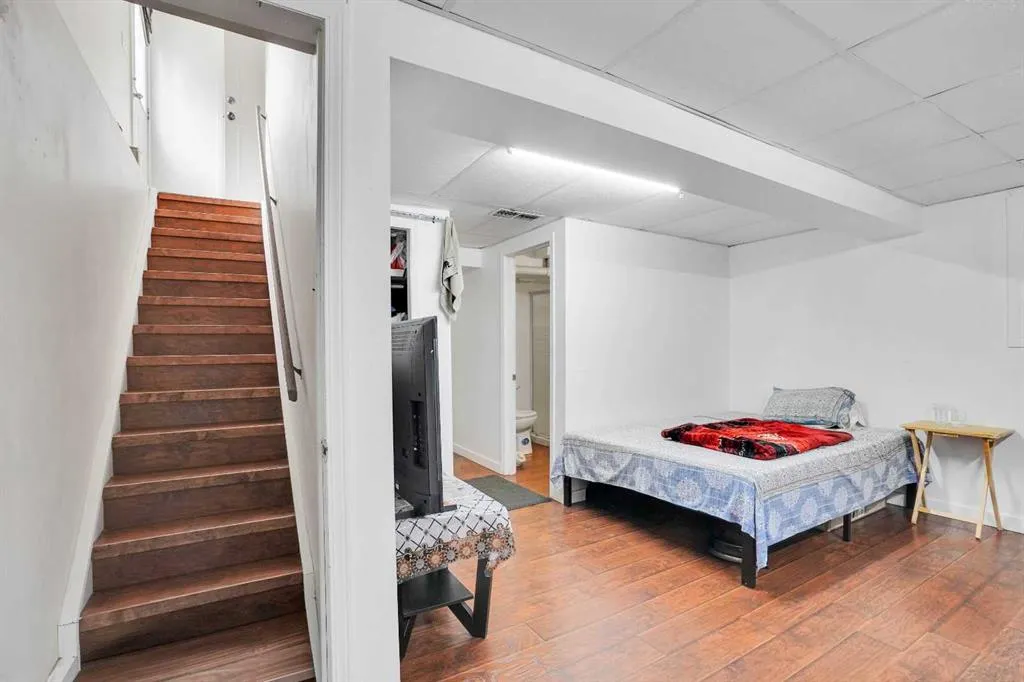
Welcome to this charming detached home located in the heart of Martindale NE, Calgary. Offering over 1,154 sq. ft. of above-grade living space and a fully finished basement, this well-maintained property features 3 bedrooms, 2.5 bathrooms, a triple detached garage, a front parking pad, and a huge fully fenced backyard, new windows in the whole house, new FURNACE AND HOT WATER TANK, making it an exceptional opportunity for families, first-time buyers, or investors. Conveniently situated close to schools, parks, shopping, public transit, and all major amenities, with easy access to major roadways, this home combines comfort, functionality, and an excellent location. Upon entry, you are welcomed by a spacious foyer that flows into the bright and inviting living room and dining area. Large windows throughout the main level allow for an abundance of natural light, creating a warm and welcoming atmosphere. The rear kitchen is equipped with stainless steel appliances and offers ample cabinet space for everyday convenience. A stacked washer and dryer and a 2-piece bathroom complete the main floor. The upper level features three generously sized bedrooms and a 4-piece bathroom, providing comfortable living space for the entire family. The fully finished basement (illegal suite) offers additional living space with a large recreation room and a 3-piece bathroom, providing excellent flexibility for extended family or guests. Step outside to enjoy the huge fully fenced backyard, perfect for entertaining, gardening, children’s play, or simply relaxing during Calgary’s beautiful summer months. The triple detached garage and front parking pad offer ample parking and storage options rarely found at this price point. This property truly has it all—space, functionality, and incredible value. Book your private showing today and make this beautiful home yours!
| Price History | |
|---|---|
| 8/14/2026 | Listed $489,900 |
General Features
| Heating | Forced Air |
|---|---|
| Cooling | None |
| Roof | Asphalt Shingle |
| Appliances | Gas Range,Microwave,Range Hood,Refrigerator,Washer/Dryer Stacked,Window Coverings |
| Zoning | R-CG |
| Number of Garage Spaces | 3 |
| Restrictions | None Known |
| Year Built | 1982 |
| Architectural Style | 2 Storey |
| Community Features | Park,Playground,Schools Nearby,Shopping Nearby,Sidewalks,Street Lights |
| Levels | Two |
| Property Subtype | Detached |
| Transaction Type | For Sale |
| County | Calgary |
| Property Type | Residential |
| Subdivision Name | Martindale |
| Parking Total | 4 |
| Construction Materials | Concrete,Vinyl Siding,Wood Frame |
| District | CAL Zone NE |
| Full Baths | 2 |
| Status | Active |
| City | Calgary |
| Basement Development | Finished |
| Virtual Tour URL Unbranded | https://youriguide.com/ti4o0_6515_martingrove_dr_ne_calgary_ab |
| Structure Type | House |
| Virtual Tour URL Branded | https://youriguide.com/ti4o0_6515_martingrove_dr_ne_calgary_ab |
| Standard Status | Active |
| Condo Type | Not a Condo |
| Suite | Yes |
Interior Features
| Interior Features | Ceiling Fan(s) |
|---|---|
| Basement | Full |
| Flooring | Laminate,Tile |
| Basement Features | Separate/Exterior Entry |
| Half Baths | 1 |
| Bedrooms Above Grade | 3 |
| Rooms Above Grade | 7 |
| Total Bedrooms | 3 |
| Below Grade Finished Area | 496.40 |
| Below Grade Finished Area Unit Type | SquareFeet |
| Total Baths | 3 |
| Laundry Features | In Basement,In Unit |
| Main Level Finished Area | 570.44 |
| Main Level Finished Area Metres | 53.00 |
| Main Level Finished Area SF | 570.44 |
| Main Level Finished Area Srch Sq | 570.44 |
| Main Level Areas | SquareFeet |
Exterior Features
| Exterior Features | Private Yard |
|---|---|
| Lot Features | Back Lane,Back Yard |
| Fencing | Fenced |
| Inclusions | IN BASEMENT: Electric Range,Range Hood Fan,Refrigerator,Microwave and Washer/Dryer |
| Parking Features | Triple Garage Detached |
| Frontage Length | 10.43M 34`3 |
| Foundation | Poured Concrete |
| Lot Size Acres | 0.08 |
| Garage Y/N | Yes |
| Lot Size Square Feet | 3412 |
| Frontage Ft | 34.22 |
| Patio And Porch Features | None |
Amenities
- Foreclosure
- Views
- Short Sale
- New Construction
- Adult 55+
- Lease To Own
- No Strata Fees
- Furnished
- Primary On Main
- Air Conditioning
- Seller Finance
- Green
- Fixer Upper
- Horse
- Golf
- Fireplace
- Deck
- Garage
- Basement
- Pool
Property vs Single Family Average in T3J 2T7
Price
Year Built
Visits
In The Neighbourhood
Just Listed
Calgary
$ 459,900
- Type
- Single Family
- Size
- 908 SqFt
- Rooms
- 4 Beds + 2 Baths
Real Estate Professionals Inc.
Calgary
$ 525,000
- Type
- Single Family
- Size
- 870 SqFt
- Rooms
- 4 Beds + 2 Baths
Coldwell Banker YAD Realty
Calgary
$ 489,900
- Type
- Single Family
- Size
- 897 SqFt
- Rooms
- 5 Beds + 2 Baths
TREC The Real Estate Company
 Data is supplied by Pillar 9™ MLS® System. Pillar 9™ is the owner of the copyright in its MLS® System. Data is deemed reliable but is not guaranteed accurate by Pillar 9™. The trademarks MLS®, Multiple Listing Service® and the associated logos are owned by The Canadian Real Estate Association (CREA) and identify the quality of services provided by real estate professionals who are members of CREA. Used under license.