



Address
333 Taravista Drive Ne # 1212, Calgary, AB
Price
$ 224,900
Property Attributes
- ID#A2335862
- TypeCondos
- Listing Status Active
- CityCalgary
- AreaCAL Zone NE
- NeighbourhoodTaradale
- Postal CodeT3J 0H3
- StyleApartment-Single Level Unit
- Year Built2008
- Price$ 224,900
- Bedrooms2
- Full Bathrooms2
- Half Bathrooms0
- Sqr Footage875
Data Source:
Pillar 9 Technologies
Property Description
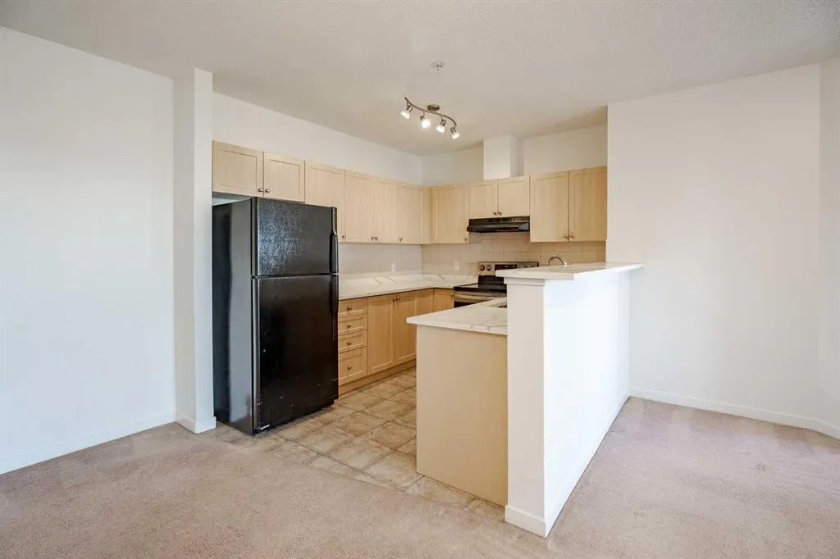
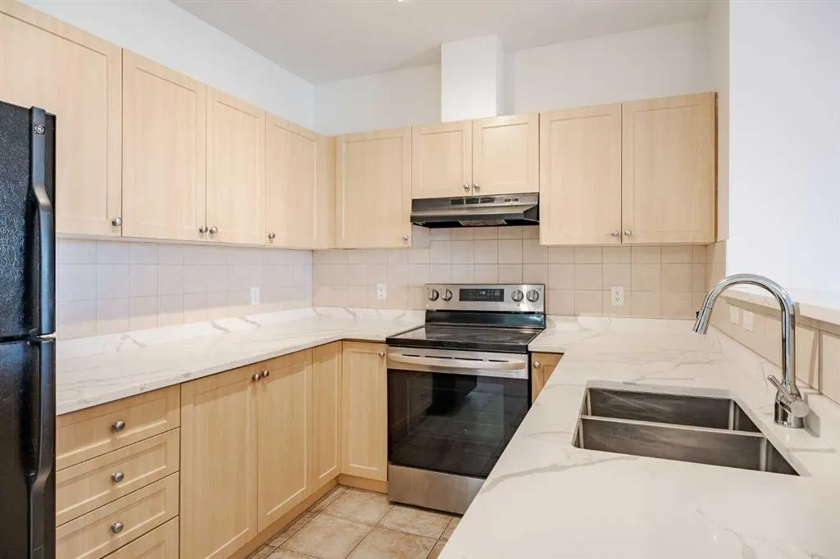
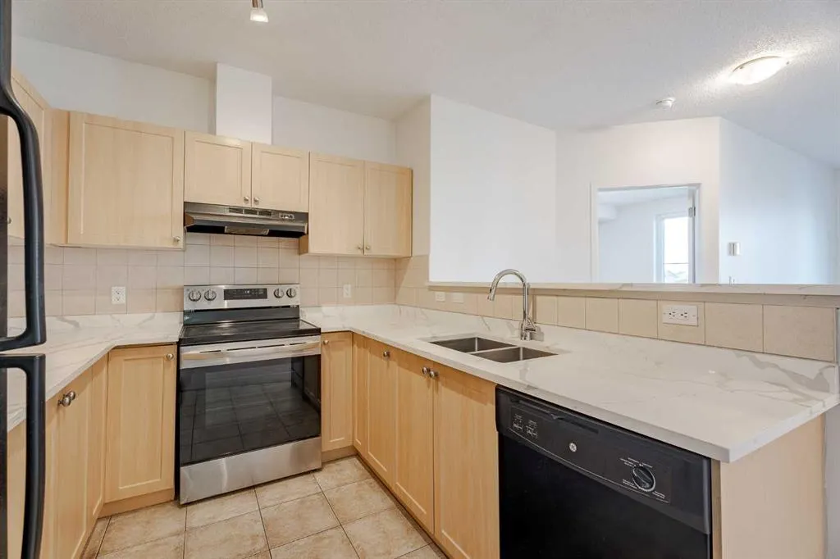
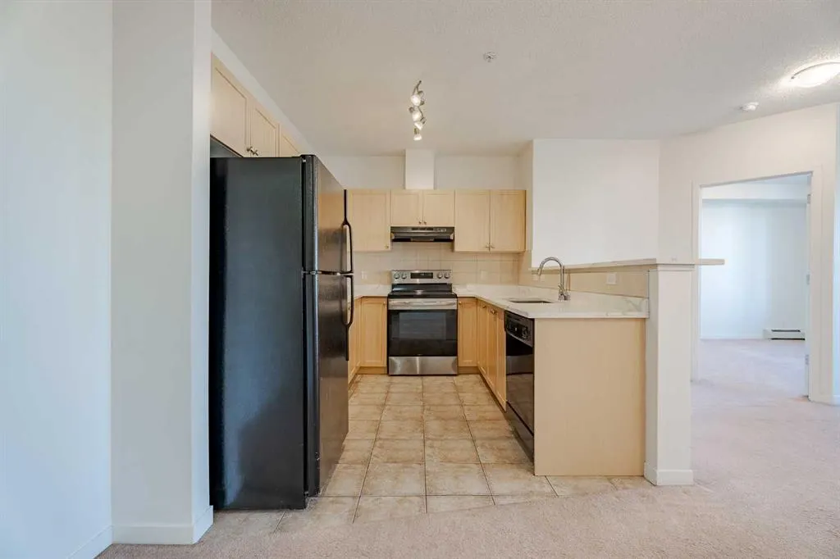
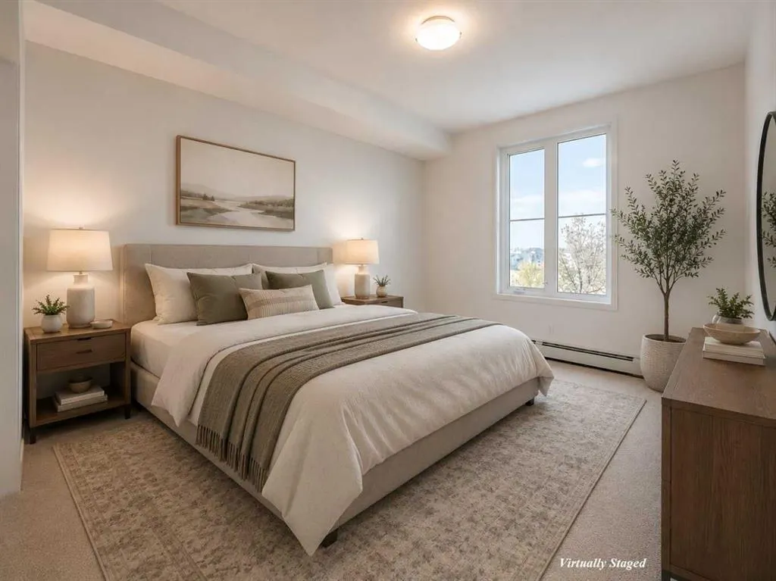
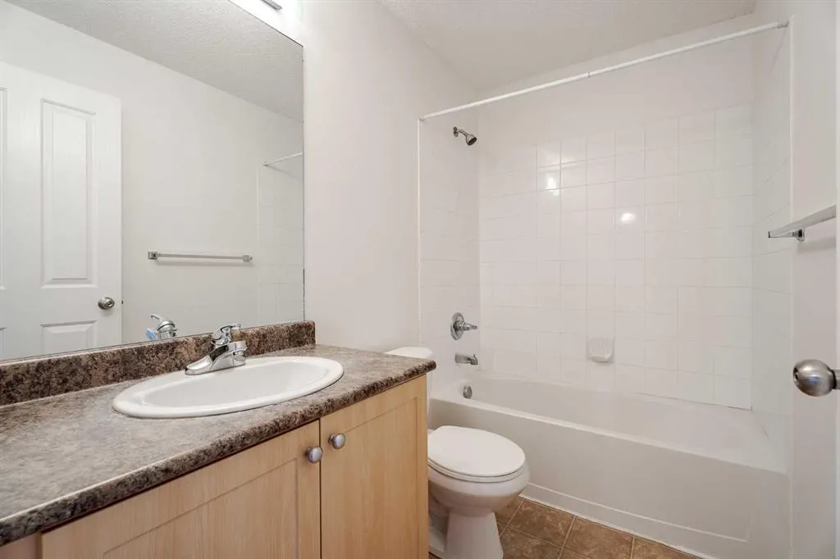
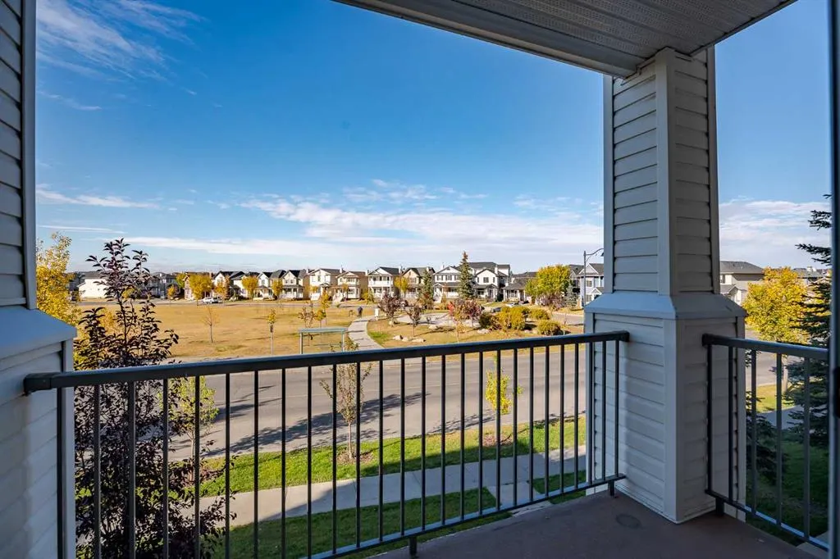
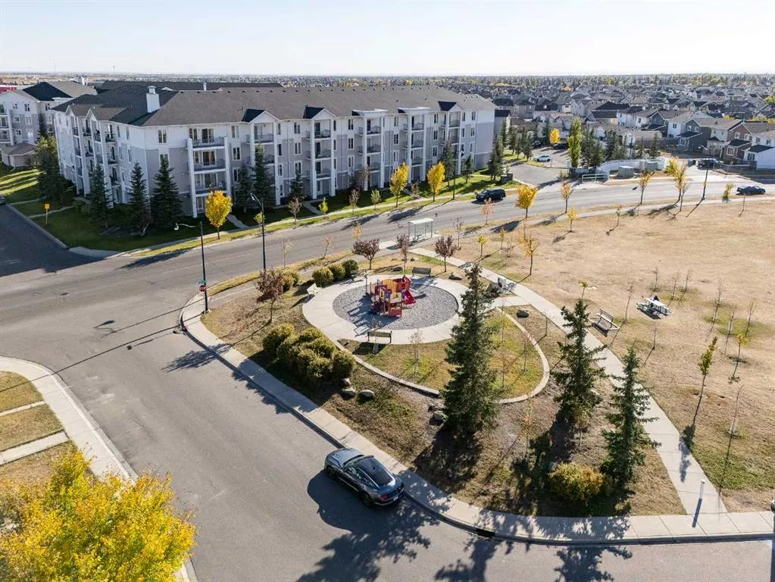
Spectacular Condo offering 2 Bedrooms, 2 Bathrooms, In-suite Laundry, and Underground Parking & Storage. This Unit faces the Park and is spacious, modern, has a fabulous open concept layout and comes with 9 foot ceilings. The Large Beautiful Kitchen comes with Quartz Countertops, lots of Cabinet Space, & a Breakfast Bar. The Lovely Master Bedroom includes a 4 piece Ensuite Bathroom, & a generous size walk-through Closet. There is also a spacious Balcony with unobstructed views overlooking the huge park. Great Floorplan with each Bedroom & Bathroom on opposite ends separated by the Kitchen, Living room, & Dining room in-between. Fantastic opportunity for the first time Buyer or Investor. Entire Unit just got Repainted and Carpets were just professionally Steam Cleaned. Condo fee includes all utilities. Close to all sorts of amenities such as grocery stores, restaurants , shopping, transit, LRT, playgrounds, schools, Genesis Rec Centre, Public Library, Stoney Trail, Airport, and much more. Be sure to click on the 3D Icon to do a virtual walk-through of this immaculate Condo!
| Price History | |
|---|---|
| 8/8/2026 | Listed $224,900 |
General Features
| Heating | Baseboard |
|---|---|
| Cooling | None |
| Appliances | Dishwasher,Dryer,Electric Stove,Range Hood,Refrigerator,Washer |
| Pets Allowed | Restrictions |
| Zoning | M-2 d86 |
| HOA Fee | 650.00 |
| Restrictions | Board Approval,Pet Restrictions or Board approval Required |
| HOA Fee Includes | Amenities of HOA/Condo,Common Area Maintenance,Electricity,Gas,Heat,Insurance,Maintenance Grounds,Parking,Professional Management,Reserve Fund Contributions,Sewer,Snow Removal,Trash,Water |
| Year Built | 2008 |
| Architectural Style | Apartment-Single Level Unit |
| Community Features | Park,Playground,Schools Nearby,Shopping Nearby,Sidewalks,Street Lights |
| Levels | Single Level Unit |
| Condo Name | Taralake Place |
| Unit Number | 1212 |
| Property Subtype | Apartment |
| Transaction Type | For Sale |
| County | Calgary |
| Property Type | Residential |
| Subdivision Name | Taradale |
| Parking Total | 1 |
| Construction Materials | Brick,Vinyl Siding |
| Association Fee Frequency | Monthly |
| District | CAL Zone NE |
| Full Baths | 2 |
| Status | Active |
| City | Calgary |
| Association Amenities | Elevator(s),Visitor Parking |
| Association? | Yes |
| Structure Type | Low Rise (2-4 stories) |
| Virtual Tour URL Branded | https://youriguide.com/1212_333_taravista_dr_ne_calgary_ab/ |
| Standard Status | Active |
| Condo Type | Conventional Condo |
| Suite | No |
| Parking Plan Type | Titled |
Interior Features
| Interior Features | No Animal Home,No Smoking Home |
|---|---|
| Flooring | Carpet,Ceramic Tile,Linoleum |
| Floor Location | Other |
| Entry Level | 2 |
| Total Stories | 4 |
| Bedrooms Above Grade | 2 |
| Rooms Above Grade | 4 |
| Ensuite | Yes |
| Total Bedrooms | 2 |
| Below Grade Finished Area Unit Type | SquareFeet |
| Common Walls | 2+ Common Walls |
| Total Baths | 2 |
| Laundry Features | In Unit |
| Four Piece Ensuite Bath | 1 |
| Main Level Finished Area | 875.36 |
| Main Level Finished Area Metres | 81.32 |
| Main Level Finished Area SF | 875.36 |
| Main Level Finished Area Srch Sq | 875.36 |
| Main Level Areas | SquareFeet |
Exterior Features
| Exterior Features | Balcony |
|---|---|
| Inclusions | N/A |
| Parking Features | Underground |
| Patio And Porch Features | Balcony(s) |
Amenities
- Foreclosure
- Views
- Short Sale
- New Construction
- Adult 55+
- Lease To Own
- No Strata Fees
- Furnished
- Pets
- Primary On Main
- Air Conditioning
- Seller Finance
- Green
- Fixer Upper
- Horse
- Golf
- Fireplace
- Deck
- Garage
- Basement
- Pool
Property vs Condos Average in T3J 0H3
Price
Year Built
Visits
 Data is supplied by Pillar 9™ MLS® System. Pillar 9™ is the owner of the copyright in its MLS® System. Data is deemed reliable but is not guaranteed accurate by Pillar 9™. The trademarks MLS®, Multiple Listing Service® and the associated logos are owned by The Canadian Real Estate Association (CREA) and identify the quality of services provided by real estate professionals who are members of CREA. Used under license.