

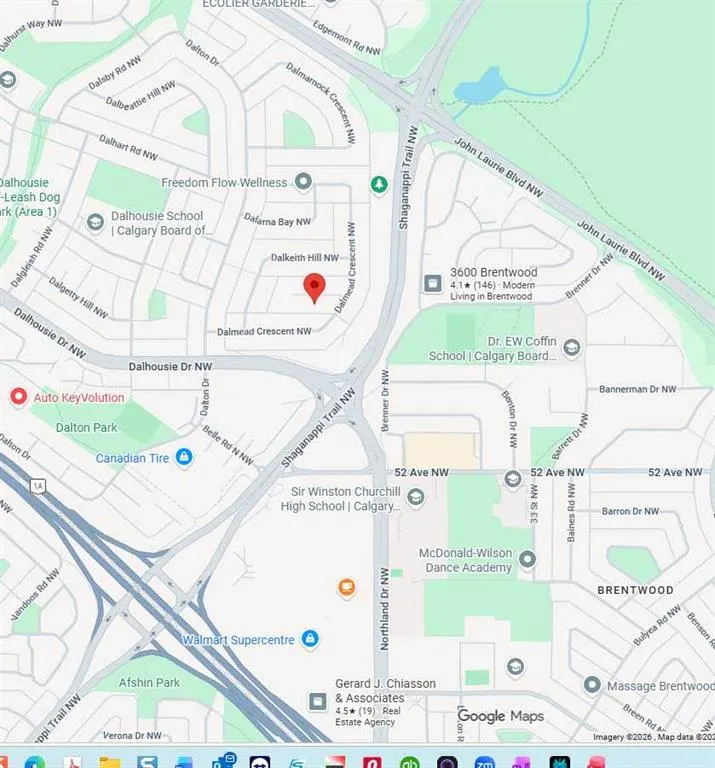
Address
16 Dalroy Crescent Nw, Calgary, AB
Price
$ 679,976
Property Attributes
- ID#A2335673
- TypeSingle Family
- Listing Status Active
- CityCalgary
- AreaCAL Zone NW
- NeighbourhoodDalhousie
- Postal CodeT3A 1G3
- StyleBi-Level
- Year Built1968
- Price$ 679,976
- Bedrooms4
- Full Bathrooms2
- Half Bathrooms0
- Sqr Footage1158
- Lot Size0.128742 Acres
Data Source:
Pillar 9 Technologies
Property Description
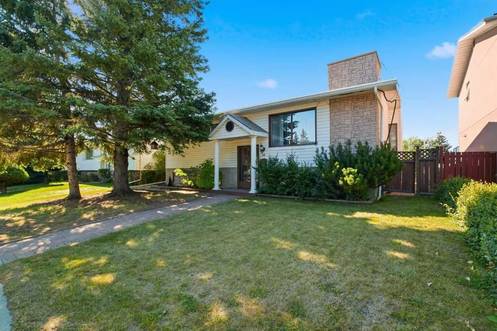
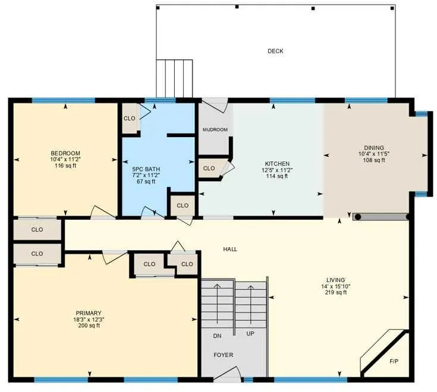
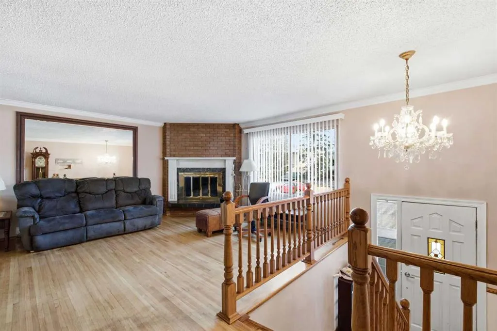
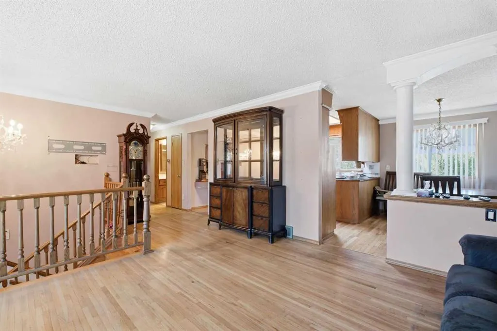
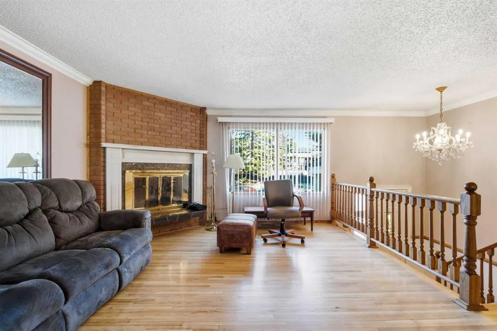
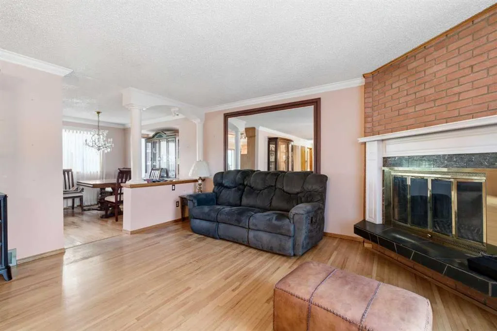
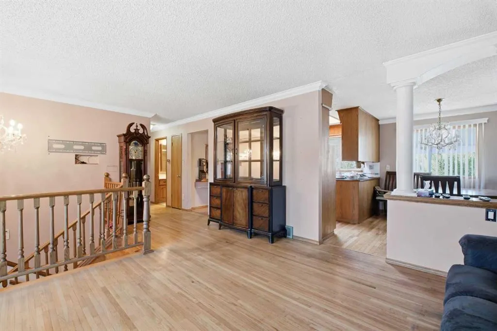
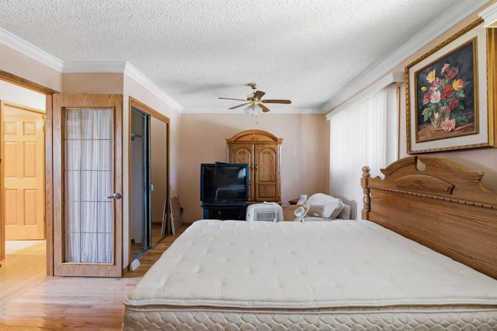
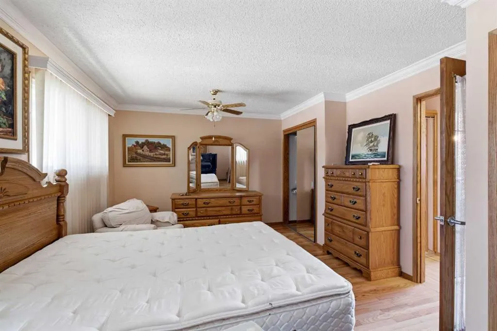
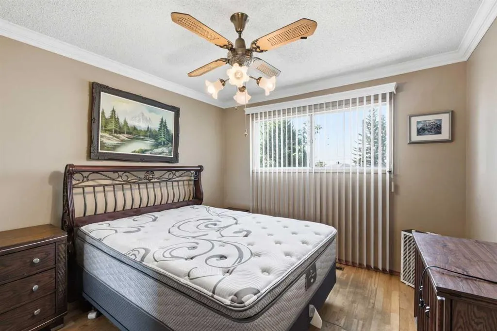
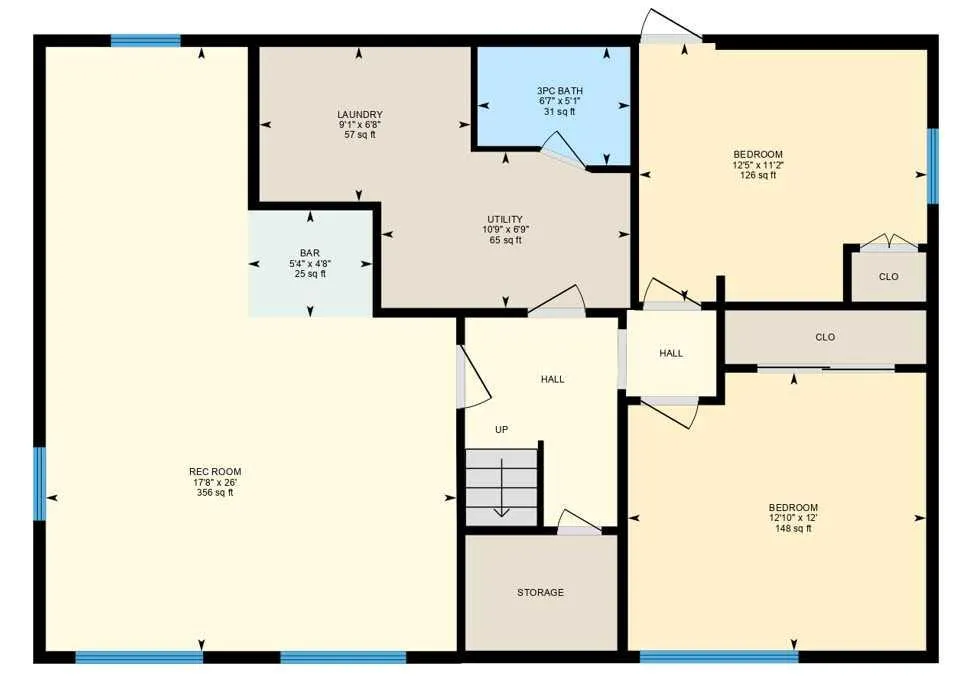
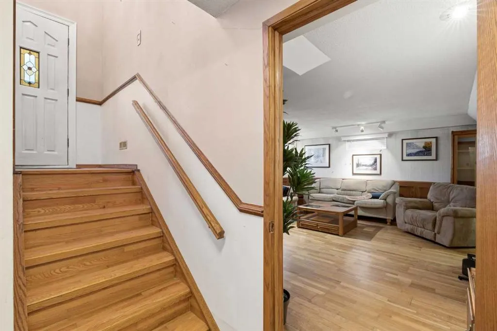
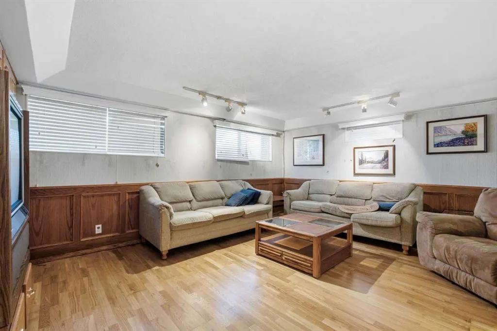
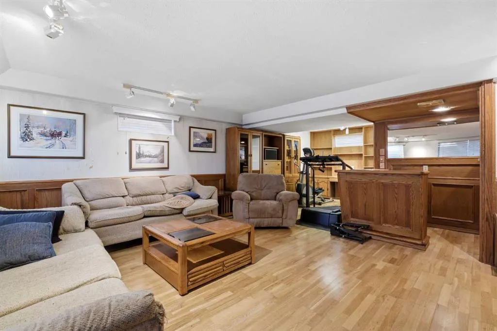
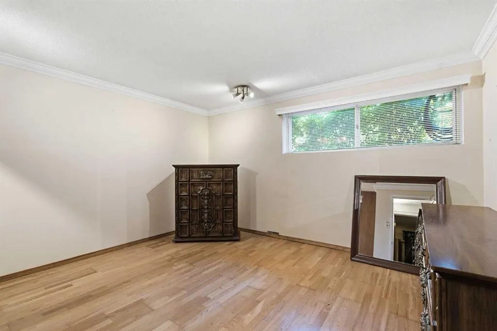
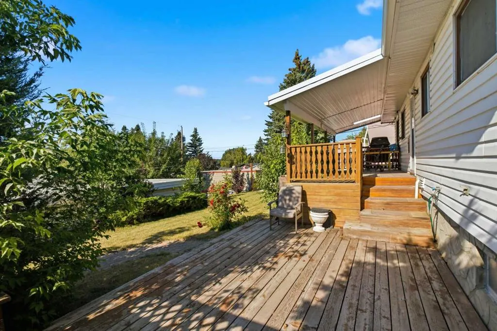
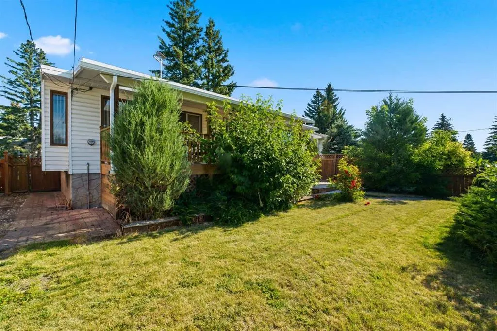
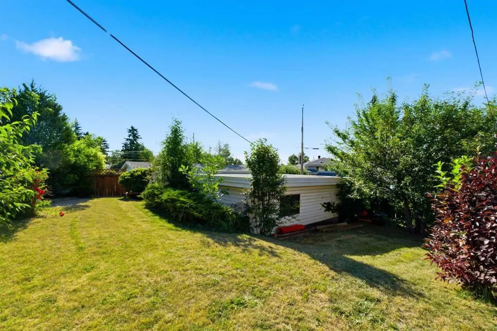
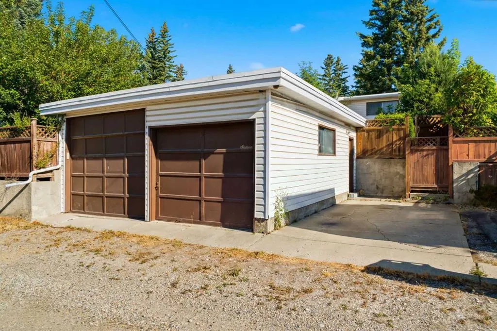
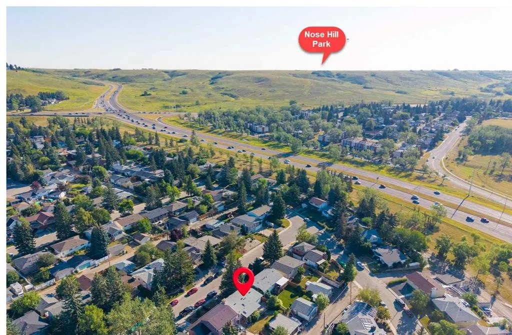
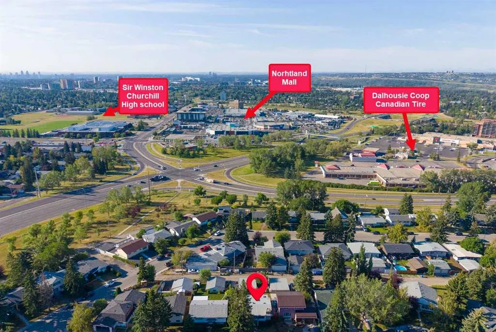
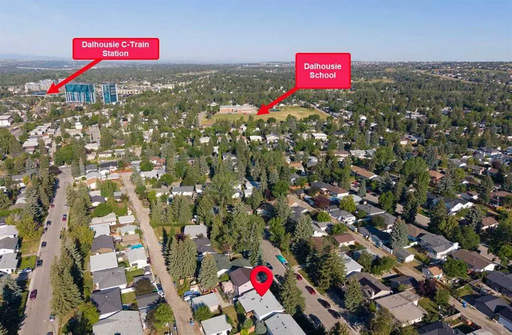
16 Dalroy Crescent NW | Tucked Away On A Quiet Cul-De-Sac | Bright & Spacious Bi-Level Home Offers Excellent Space, Convenience, & Flexibility | Originally Designed As A Three-Bedroom Layout, Owners Have Converted Two Bedrooms To Create An Exceptionally Large Primary Bedroom With Double Closets | Main Bathroom Features Five Pieces, Including Dual Sinks | The Living Room Is Highlighted By A Corner, Brick-Faced Fireplace & Hardwood Floors | While The Kitchen Includes A New Skylight & Access To A Covered Deck, Ideal For Outdoor Enjoyment & BBQ Time With Family & Friends | New Roof On Both The Home & Garage In 2024 | The Fully Developed Basement Offers Two Additional Bedrooms, A Three-Piece Bathroom, A Recreation/Games Room, & A Convenient Separate Entrance To The Backyard | Enjoy An Outstanding Location Within Walking Distance Of Calgary Co-Op, Canadian Tire, Northland Mall, Safeway, & Dalhosuie LRT Station | Excellent Schools Including Sir Winston Churchill High School, St. Francis High School, St. Dominic Fine Arts School | Easy Access To Market Mall, Alberta Childrens Hospital, Foothills Medical Centre, University Of Calgary, & Downtown | Shaganappi Trail, Crowchild Trail, & John Laurie Boulevard Completes This Well-Connected Northwest Calgary Home.
| Price History | |
|---|---|
| 8/8/2026 | Listed $714,417 |
| 8/24/2026 | 3$695,596 |
| 9/11/2026 | 3$679,976 |
General Features
| Heating | Forced Air,Natural Gas |
|---|---|
| Cooling | None |
| Roof | Membrane |
| Appliances | Dishwasher,Dryer,Electric Cooktop,Electric Oven,Microwave Hood Fan,Refrigerator,Washer |
| Zoning | R-C1 |
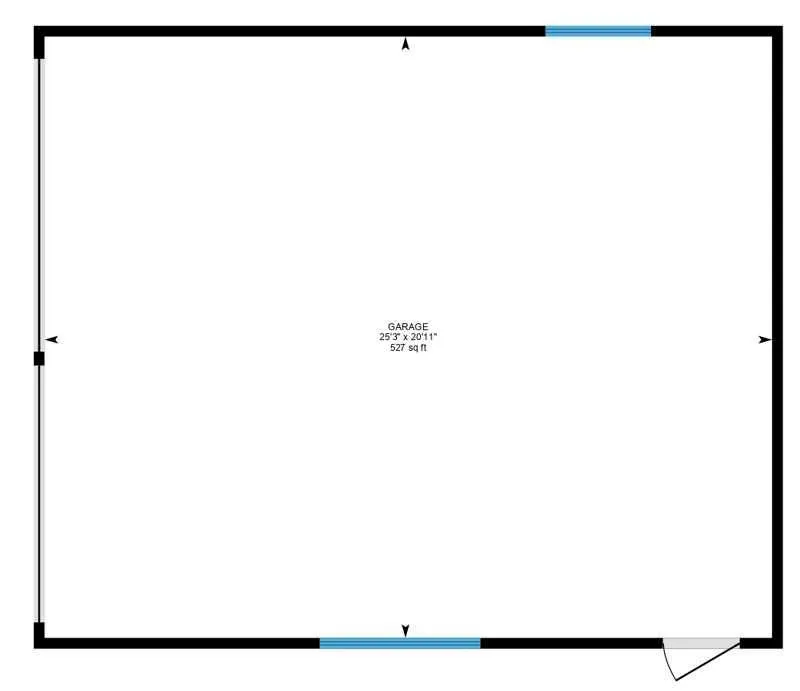
| Number of Garage Spaces | 2 |
| Restrictions | None Known |
| Year Built | 1968 |
| Architectural Style | Bi-Level |
| Community Features | Playground,Schools Nearby,Walking/Bike Paths |
| Levels | One |
| Property Subtype | Detached |
| Transaction Type | For Sale |
| County | Calgary |
| Property Type | Residential |
| Subdivision Name | Dalhousie |
| Parking Total | 3 |
| Construction Materials | Aluminum Siding |
| District | CAL Zone NW |
| Full Baths | 2 |
| Status | Active |
| City | Calgary |
| Basement Development | Finished |
| Structure Type | House |
| Standard Status | Active |
| Condo Type | Not a Condo |
| Suite | No |
Interior Features
| Interior Features | Bookcases,Chandelier,Dry Bar,Skylight(s) |
|---|---|
| Basement | Full |
| Flooring | Laminate |
| Fireplace Features | Wood Burning |
| Fireplaces Total | 1 |
| Basement Features | Separate/Exterior Entry |
| Bedrooms Above Grade | 2 |
| Rooms Above Grade | 5 |
| Total Bedrooms | 4 |
| Below Grade Finished Area | 1057.62 |
| Below Grade Finished Area Unit Type | SquareFeet |
| Total Baths | 2 |
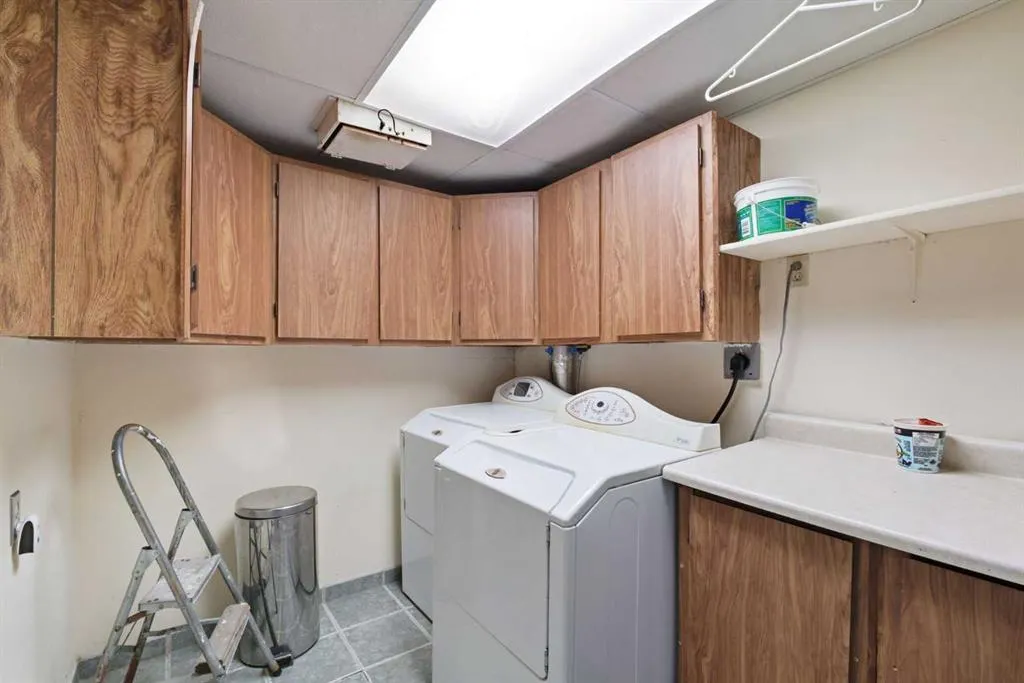
| Laundry Features | Laundry Room |
| Five Piece Bath | 1 |
| Main Level Finished Area | 1158.24 |
| Main Level Finished Area Metres | 107.60 |
| Main Level Finished Area SF | 1158.24 |
| Main Level Finished Area Srch Sq | 1158.24 |
| Main Level Areas | SquareFeet |
Exterior Features
| Exterior Features | None |
|---|---|
| Lot Features | Back Lane,Cul-De-Sac |
| Fencing | Partial |
| Inclusions | N/A |
| Parking Features | Double Garage Detached,RV Access/Parking |
| Frontage Length | 15.54M 51`0 |
| Foundation | Poured Concrete |
| Lot Size Acres | 0.13 |
| Garage Y/N | Yes |
| Lot Size Square Feet | 5608 |
| Frontage Ft | 50.99 |
| Patio And Porch Features | Deck |
Amenities
- Foreclosure
- Views
- Short Sale
- New Construction
- Adult 55+
- Lease To Own
- No Strata Fees
- Furnished
- Primary On Main
- Air Conditioning
- Seller Finance
- Green
- Fixer Upper
- Horse
- Golf
- Fireplace
- Deck
- Garage
- Basement
- Pool
Property vs Single Family Average in T3A 1G3
Price
Year Built
Visits
In The Neighbourhood
Just Listed
Calgary
$ 919,000
- Type
- Single Family
- Size
- 1,840 SqFt
- Rooms
- 5 Beds + 2.5 Baths
CIR Realty
Calgary
$ 584,900
- Type
- Single Family
- Size
- 1,160 SqFt
- Rooms
- 5 Beds + 2 Baths
RE/MAX Real Estate (Mountain View)
Calgary
$ 649,900
- Type
- Single Family
- Size
- 1,647 SqFt
- Rooms
- 6 Beds + 3.5 Baths
RE/MAX Real Estate (Mountain View)
Calgary
$ 715,000
- Type
- Single Family
- Size
- 1,113 SqFt
- Rooms
- 5 Beds + 2 Baths
TREC The Real Estate Company
Calgary
$ 825,000
- Type
- Single Family
- Size
- 1,180 SqFt
- Rooms
- 5 Beds + 3.5 Baths
MaxWell Capital Realty
Calgary
$ 749,900
- Type
- Single Family
- Size
- 1,261 SqFt
- Rooms
- 5 Beds + 3 Baths
Diamond Realty & Associates Ltd
Calgary
$ 1,610,000
- Type
- Single Family
- Size
- 2,962 SqFt
- Rooms
- 4 Beds + 3.5 Baths
RE/MAX Real Estate (Mountain View)
Calgary
$ 639,900
- Type
- Single Family
- Size
- 1,085 SqFt
- Rooms
- 3 Beds + 2 Baths
RE/MAX Real Estate (Mountain View)
 Data is supplied by Pillar 9™ MLS® System. Pillar 9™ is the owner of the copyright in its MLS® System. Data is deemed reliable but is not guaranteed accurate by Pillar 9™. The trademarks MLS®, Multiple Listing Service® and the associated logos are owned by The Canadian Real Estate Association (CREA) and identify the quality of services provided by real estate professionals who are members of CREA. Used under license.