
Address
61 Silverhorn Boulevard, Rural Rocky View County, AB
Price
$ 2,199,999
Property Attributes
- ID#A2332849
- TypeSingle Family
- Listing Status Active
- CityRural Rocky View County
- AreaCAL Zone Bearspaw
- NeighbourhoodSilverhorn
- Postal CodeT3R 0X3
- StyleAcreage with Residence,Bungalow
- Year Built2023
- Price$ 2,199,999
- Bedrooms5
- Full Bathrooms2
- Half Bathrooms1
- Sqr Footage1873
- Lot Size1.48999 Acres
Data Source:
Pillar 9 Technologies
Property Description
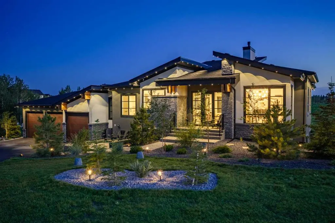
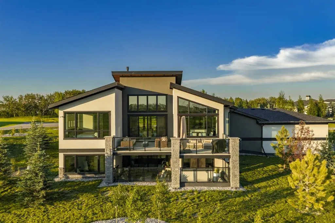
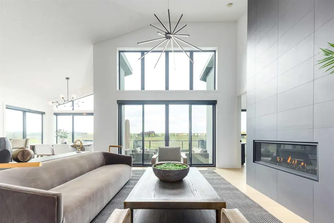
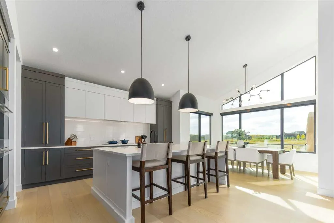
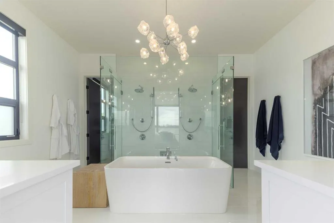
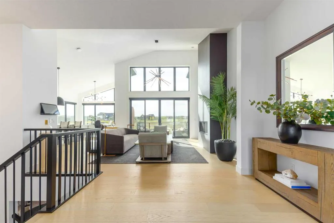
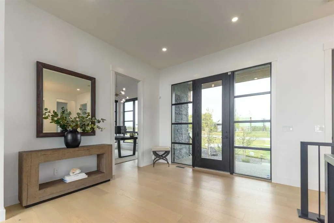
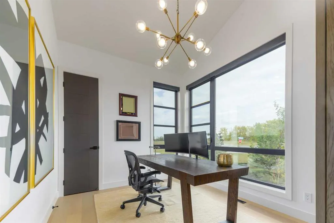
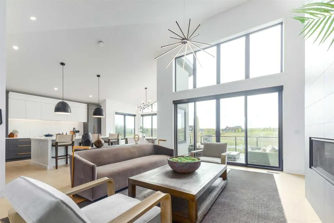
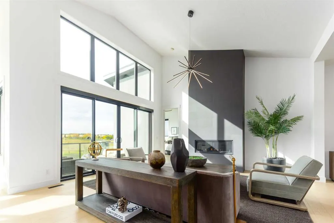
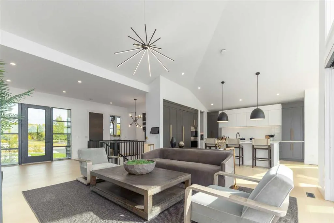
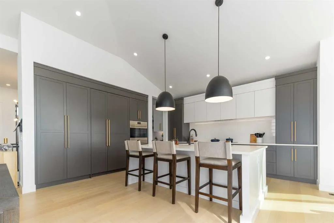
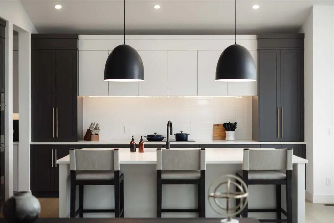
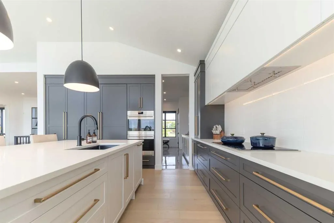
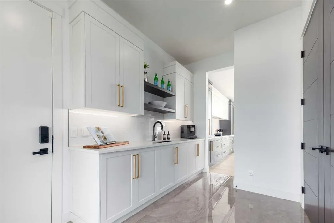
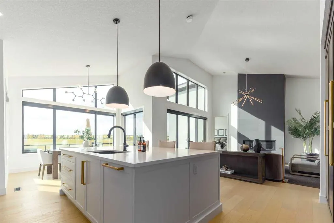
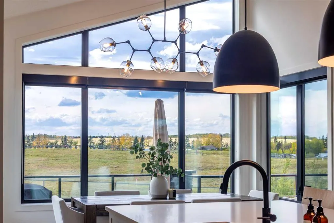
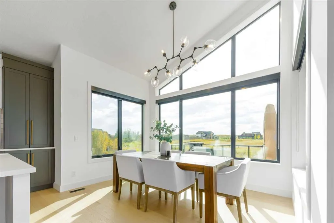
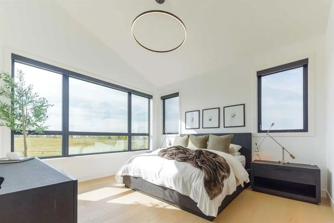
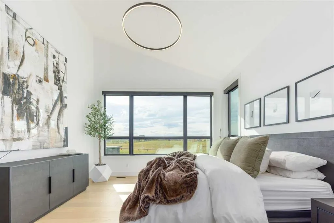
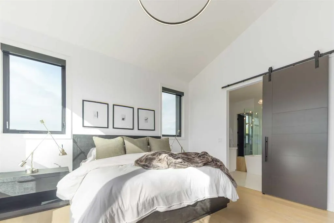
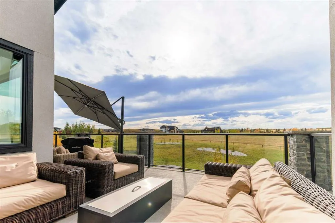
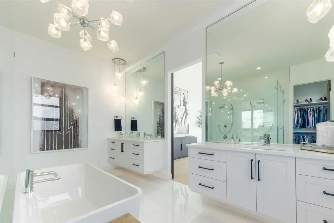
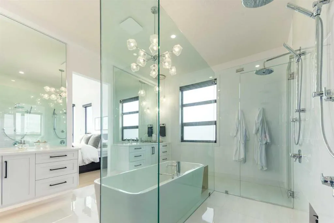
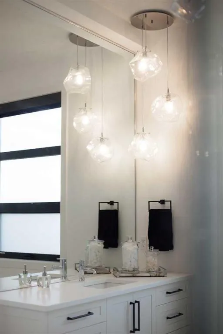
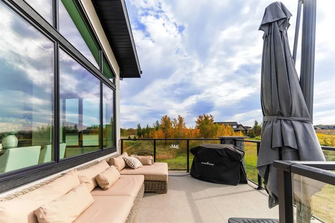
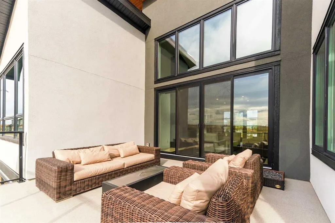
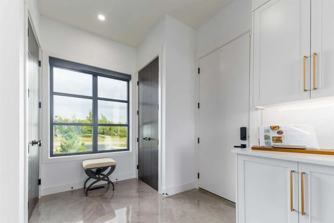
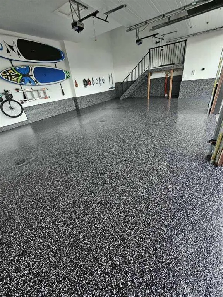
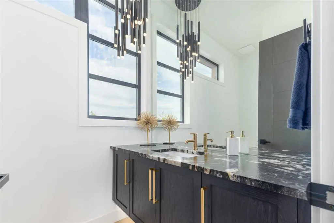
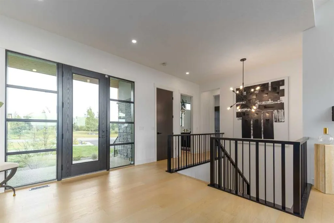
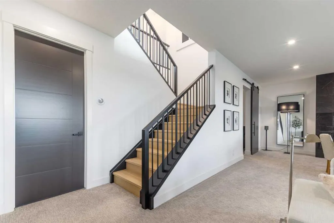
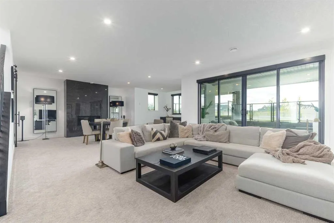
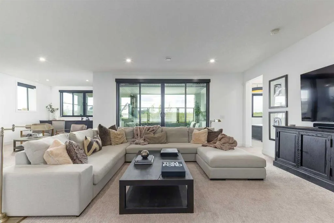
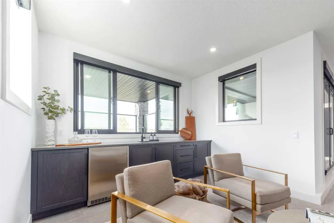
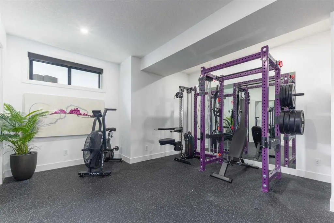
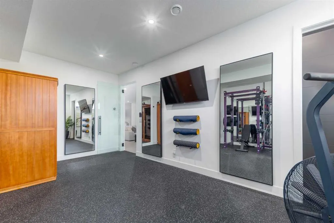
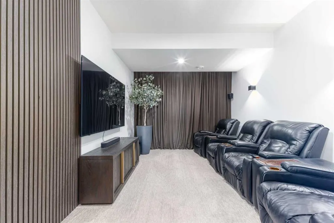
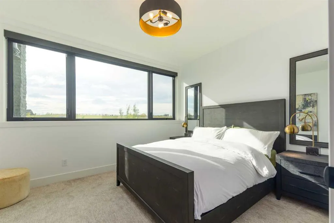
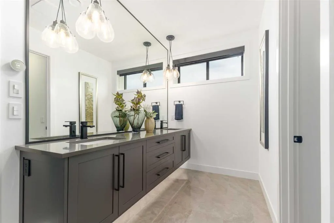
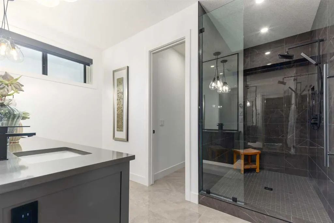
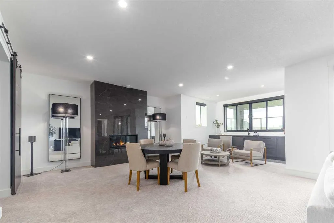
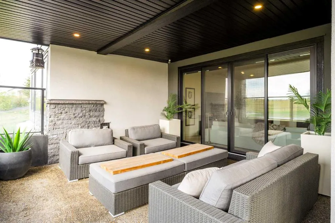
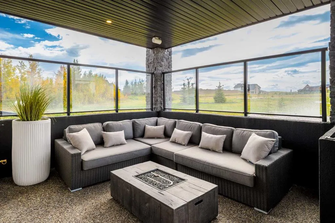
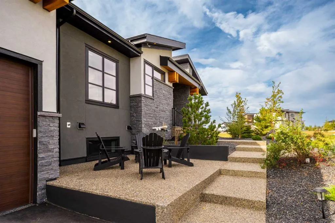
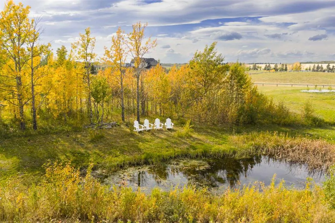
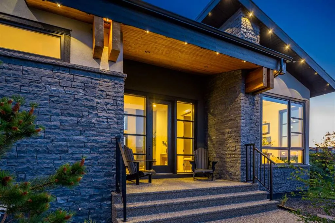
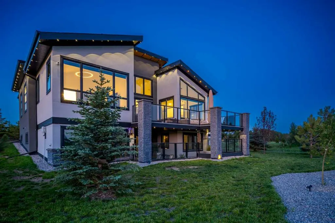
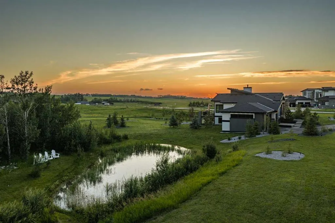
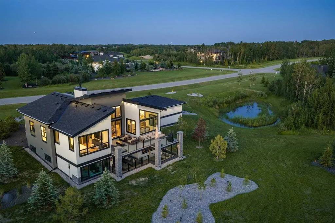
Set on 1.49 acres in prestigious Silverhorn, 61 Silverhorn Boulevard is a custom-built modern bungalow offering nearly 3,700 sq. ft. of developed living space, exceptional privacy, and a rare connection to nature. Backing onto protected greenspace with no possibility of future development behind, the property features two private ponds, sweeping prairie views, beautifully landscaped grounds, and the tranquility of acreage living just 10–15 minutes from northwest Calgary or Cochrane. Built in 2023, the home showcases contemporary architecture with dark natural stone, charcoal and white stucco, natural wood accents, and expansive triple-pane windows. Inside, soaring ceilings, wide-plank white oak floors, and southwest-facing windows create a bright, sophisticated atmosphere. The great room features an impressive 17-foot vaulted ceiling and full-height charcoal tile fireplace, flowing into a refined kitchen with Legacy Décor cabinetry, quartz countertops, brass hardware, and premium Wolf and Bosch appliances. A spacious butler’s pantry with main-floor laundry adds valuable storage and workspace. The main-level primary suite is a peaceful retreat with vaulted ceilings and beautiful views, complemented by a spa-inspired six-piece ensuite with heated floors, dual vanities, freestanding tub, and glass-enclosed shower with dual rain heads. A convenient two-piece powder room serves the main living spaces. A second main-level room is currently used as an office and can function as a bedroom. The walkout lower level offers three additional bedrooms, along with a spacious recreation area, wet bar with pass-through window, porcelain fireplace feature wall, and four-piece bathroom. Two of the bedrooms are currently configured as a private theatre and home gym, allowing the next owner to easily adapt the spaces to their needs while retaining the flexibility of a five-bedroom home. Heated floors throughout the lower level add comfort year-round. Outdoor living is equally impressive, with upper and sunken lower patios overlooking the ponds and surrounding landscape, featuring glass railings, durable vinyl decking, aluminum and natural wood soffits, integrated lighting, and natural gas hookups alongside hot and cold water taps. The oversized heated three-car garage includes radiant in-floor heating, epoxy flooring, high ceilings, EV charging, and flexibility for lifts or additional storage. Additional features include smart-home technology, solid-core doors, central air conditioning, radiant heating, and triple-pane windows. The expansive 1.49-acre lot also offers a large building envelope with the opportunity to add an accessory building, subject to applicable approvals, providing exciting potential for additional garage, workshop, recreational, or other accessory space. Silverhorn’s natural reserve, trails, open landscapes, and mountain vistas create a rare combination of modern luxury, privacy, and proximity to the city.
| Price History | |
|---|---|
| 7/29/2026 | Listed $2,199,999 |
General Features
| Sewer | Holding Tank,Septic Field |
|---|---|
| Heating | In Floor,Forced Air,Radiant |
| Cooling | Central Air |
| Roof | Asphalt Shingle |
| Appliances | Bar Fridge,Central Air Conditioner,Dishwasher,Double Oven,Garage Control(s),Induction Cooktop,Microwave,Range Hood,Refrigerator,Washer/Dryer,Window Coverings |
| Zoning | R-CRD p0.4 |
| Number of Garage Spaces | 3 |
| Restrictions | Architectural Guidelines,Restrictive Covenant,Utility Right Of Way |
| Year Built | 2023 |
| Architectural Style | Acreage with Residence,Bungalow |
| Community Features | Park,Schools Nearby,Walking/Bike Paths |
| Levels | One |
| Property Subtype | Detached |
| Transaction Type | For Sale |
| HOA Fee 2 | 600.00 |
| County | Rocky View County |
| Property Type | Residential |
| Subdivision Name | Silverhorn |
| Construction Materials | Other,Stone,Stucco,Wood Frame |
| District | CAL Zone Bearspaw |
| Full Baths | 2 |
| Status | Active |
| City | Rural Rocky View County |
| Basement Development | Finished |
| Association Amenities | Other |
| Nearest Town | Calgary |
| Structure Type | House |
| Standard Status | Active |
| Condo Type | Not a Condo |
| Association Fee 2 Frequency | Annually |
| Association 2 YN | Yes |
| Suite | No |
Interior Features
| Interior Features | Built-in Features,Chandelier,Closet Organizers,Double Vanity,Granite Counters,High Ceilings,Kitchen Island,Natural Woodwork,Open Floorplan,Pantry,Quartz Counters,Recessed Lighting,Smart Home,Soaking |
|---|---|
| Basement | Full |
| Flooring | Carpet,Hardwood,Tile |
| Fireplace Features | Gas,Tile |
| Fireplaces Total | 2 |
| Basement Features | Separate/Exterior Entry,Walk Up |
| Half Baths | 1 |
| Bedrooms Above Grade | 2 |
| Rooms Above Grade | 5 |
| Ensuite | Yes |
| Total Bedrooms | 5 |
| Below Grade Finished Area | 1810.16 |
| Below Grade Finished Area Unit Type | SquareFeet |
| Total Baths | 3 |
| Laundry Features | Laundry Room,Main Level |
| Main Level Finished Area | 1873.08 |
| Main Level Finished Area Metres | 174.01 |
| Main Level Finished Area SF | 1873.08 |
| Main Level Finished Area Srch Sq | 1873.08 |
| Main Level Areas | SquareFeet |
Exterior Features
| Exterior Features | BBQ gas line,Lighting,Private Yard |
|---|---|
| Lot Features | Back Yard,Backs on to Park/Green Space,Brush,Corner Lot,Creek/River/Stream/Pond,Front Yard,Landscaped,Lawn,Many Trees,No Neighbours Behind,Open Lot,Private,Square Shaped Lot,Subdivided,Treed,Views |
| Fencing | Partial |
| Inclusions | Inquire for list of additional items available for purchase. |
| Water Source | Co-operative |
| Parking Features | 220 Volt Wiring,Driveway,Front Drive,Garage Faces Front,Heated Garage,In Garage Electric Vehicle Charging Station(s),Oversized,Triple Garage Attached |
| Frontage Length | 54.87M 180`0 |
| Foundation | Poured Concrete |
| Lot Size Acres | 1.49 |
| West Meridian | 5 |
| Garage Y/N | Yes |
| Lot Size Square Feet | 64904 |
| Frontage Ft | 180.03 |
| Patio And Porch Features | Deck,Patio |
Amenities
- Foreclosure
- Views
- Short Sale
- New Construction
- Adult 55+
- Lease To Own
- No Strata Fees
- Furnished
- Primary On Main
- Air Conditioning
- Seller Finance
- Green
- Fixer Upper
- Horse
- Golf
- Fireplace
- Deck
- Garage
- Basement
- Pool
Property vs Single Family Average in T3R 0X3
Price
Year Built
Visits
 Data is supplied by Pillar 9™ MLS® System. Pillar 9™ is the owner of the copyright in its MLS® System. Data is deemed reliable but is not guaranteed accurate by Pillar 9™. The trademarks MLS®, Multiple Listing Service® and the associated logos are owned by The Canadian Real Estate Association (CREA) and identify the quality of services provided by real estate professionals who are members of CREA. Used under license.