





Address
515 18 Avenue Sw # 7, Calgary, AB
Price
$ 234,900
Property Attributes
- ID#A2330130
- TypeCondos
- Listing Status Active
- CityCalgary
- AreaCAL Zone CC
- NeighbourhoodCliff Bungalow
- Postal CodeT2S 0C6
- StyleApartment-Multi Level Unit
- Year Built1977
- Price$ 234,900
- Bedrooms2
- Full Bathrooms1
- Half Bathrooms0
- Sqr Footage375
- Lot Size0.275505 Acres
Data Source:
Pillar 9 Technologies
Property Description
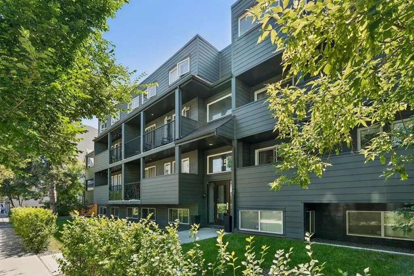
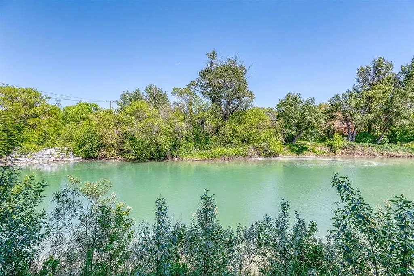
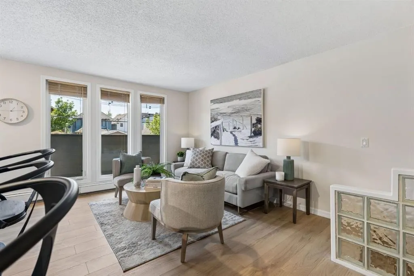
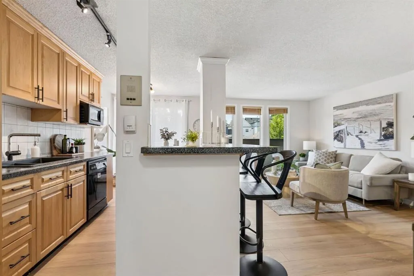
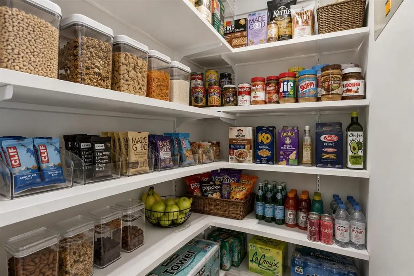
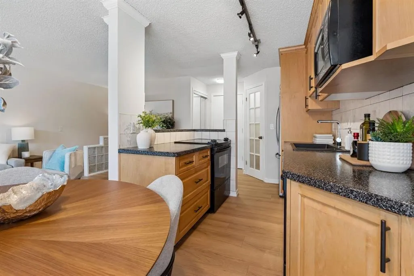
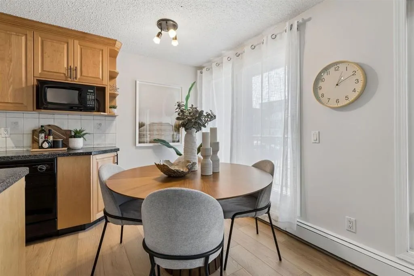
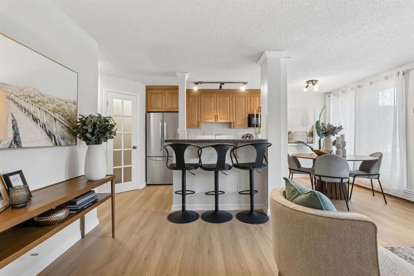
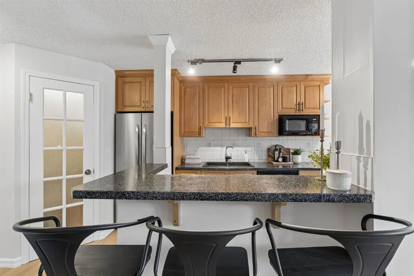
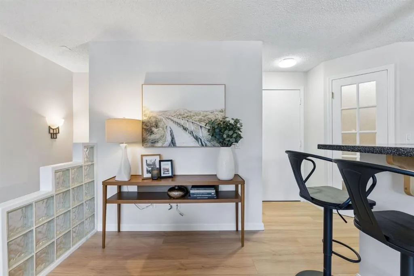
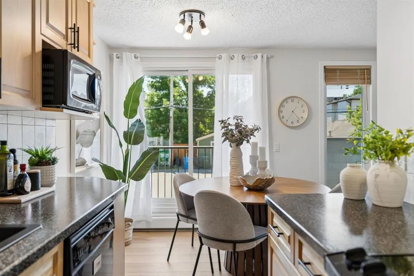
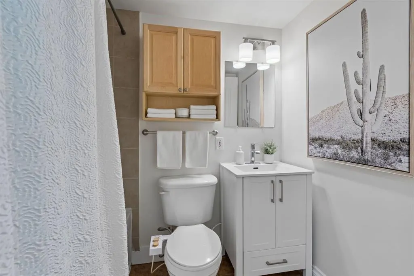
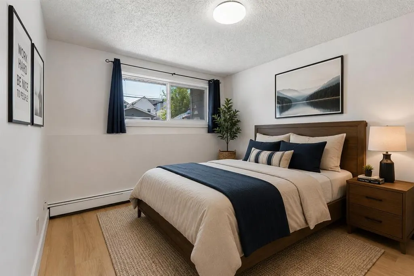
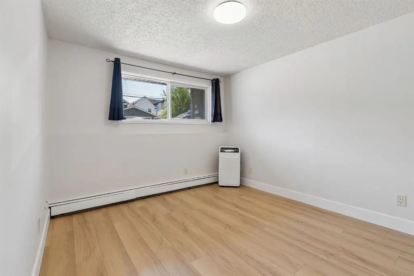
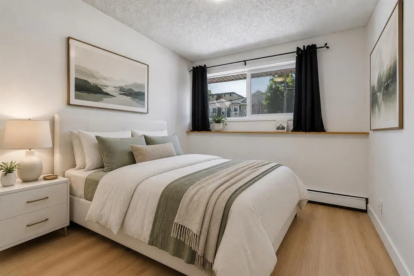
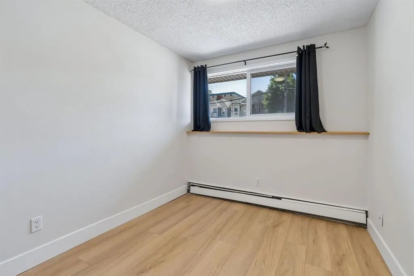
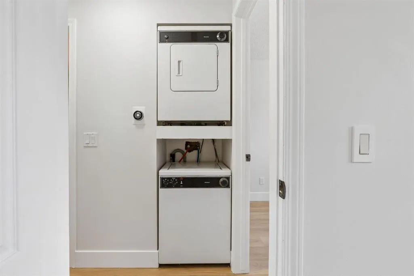
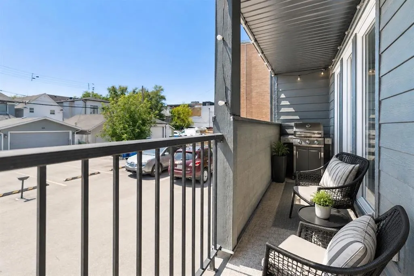
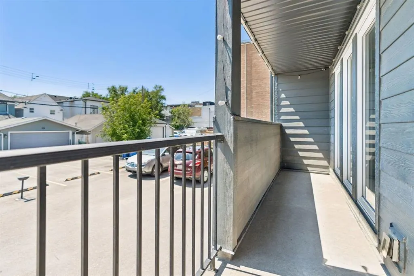
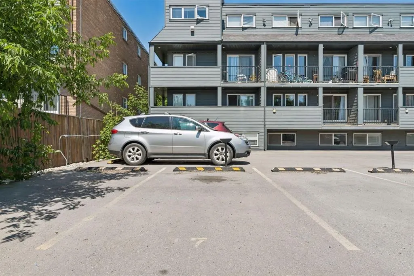
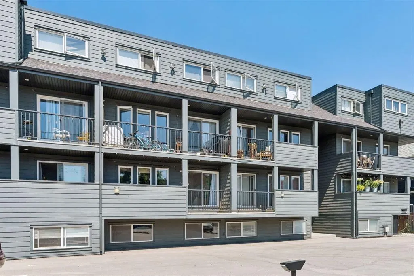
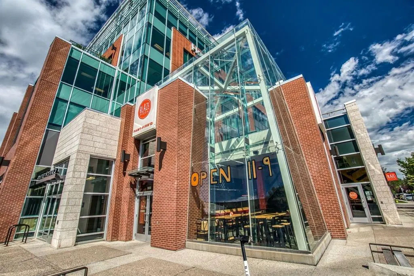
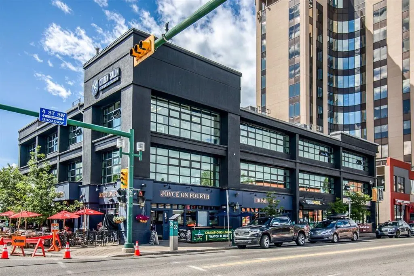
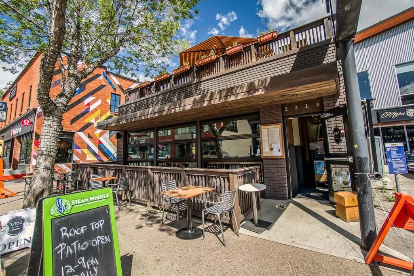
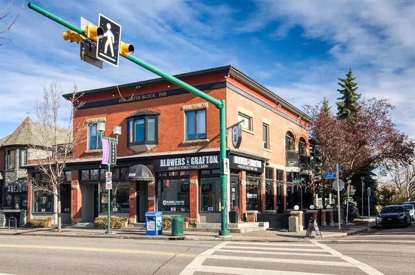
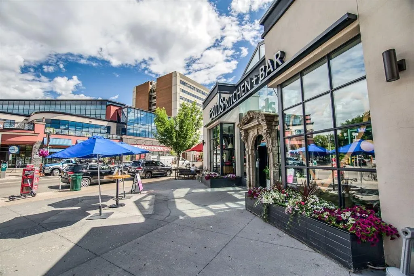
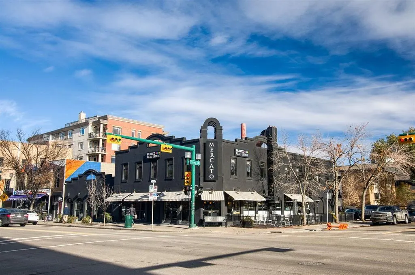
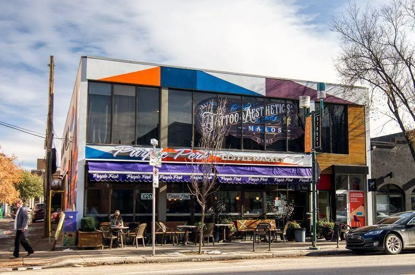
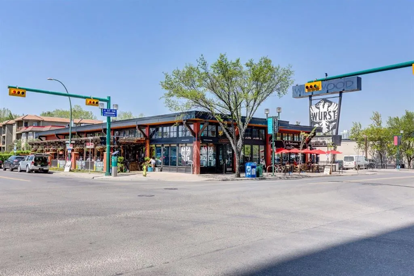
Welcome to this beautifully refreshed two-level condo with close to 750 sq. ft. total over the 2 levels in the Chateau Royal in the heart of Cliff Bungalow/ Mission. Featuring many recent building upgrades to the building (2019), including upgraded hardie board siding, triple pane vinyl windows, patio door increase comfort & energy efficiency year round, decks, updated front landscaping sidewalk and fencing while the parking lot was repaved in 2021. Offering an exceptional opportunity to enjoy one of Calgary's most vibrant and walkable neighbourhoods in the city. Just steps from the restaurants, cafés, boutiques and everyday amenities of 4th Street and 17th Avenue, the Elbow River pathway system , plus just a few blocks from downtown. This location truly puts the very best of inner-city living at your doorstep. Completely transformed and move-in ready, this bright south-facing condo has been thoughtfully updated throughout. Brand-new Engineered hardwood flooring creates a seamless flow across the main level & down the staircase, perfectly complementing the matching hardwood on the lower level. Fresh paint throughout—including the walls, trim, baseboards, casings, crown moulding and heating registers—creates a crisp, contemporary feel that makes the entire home feel bright, clean and inviting. The sun-filled main level is designed for comfortable everyday living and entertaining, with an open living room flowing into the dining area and kitchen. Patio doors open onto an impressive covered south-facing deck that spans the full width of the home, providing the perfect space to enjoy morning coffee, summer evenings or simply relax in the sunshine. The kitchen features stainless steel appliances, generous cabinetry and a convenient walk-in pantry for exceptional storage. The private lower level offers two comfortable bedrooms, a full four-piece bathroom and the convenience of an in-suite stacking washer and dryer. Convenient storage under the stairs. Large south facing windows provide excellent natural light, while the lower level remains comfortably cool during the warmer summer months. The building is professionally managed, and the home includes an assigned at-grade parking stall. Pet lovers will also appreciate that pets are welcome with Board approval. Professionally staged and meticulously prepared, this turnkey home is ready for its next owner. Whether you're a first-time buyer, young professional or investor, this is an outstanding opportunity to own a beautifully updated home in one of Calgary's most sought-after inner-city communities.
| Price History | |
|---|---|
| 7/17/2026 | Listed $249,900 |
| 8/18/2026 | 7$234,900 |
General Features
| Heating | Baseboard,Natural Gas |
|---|---|
| Cooling | None |
| Appliances | Dishwasher,Dryer,Electric Stove,Gas Cooktop,Microwave,Refrigerator,Washer,Window Coverings |
| Pets Allowed | Restrictions |
| Zoning | M-C2 |
| HOA Fee | 686.43 |
| Restrictions | Pet Restrictions or Board approval Required |
| HOA Fee Includes | Common Area Maintenance,Heat,Insurance,Professional Management,Reserve Fund Contributions,Sewer,Snow Removal,Water |
| Year Built | 1977 |
| Architectural Style | Apartment-Multi Level Unit |
| Community Features | Park,Playground,Schools Nearby,Shopping Nearby,Sidewalks,Street Lights |
| Levels | Multi Level Unit |
| Condo Name | Chateau Royal |
| Unit Number | 7 |
| Property Subtype | Apartment |
| Transaction Type | For Sale |
| County | Calgary |
| Property Type | Residential |
| Subdivision Name | Cliff Bungalow |
| Parking Total | 1 |
| Construction Materials | Composite Siding,Wood Frame |
| Association Fee Frequency | Monthly |
| District | CAL Zone CC |
| Full Baths | 1 |
| Status | Active |
| City | Calgary |
| Association Amenities | None |
| Association? | Yes |
| Structure Type | Low Rise (2-4 stories) |
| Standard Status | Active |
| Condo Type | Conventional Condo |
| Suite | Yes |
| Parking Plan Type | Assigned |
Interior Features
| Interior Features | Bidet,Crown Molding,Kitchen Island,Pantry,Storage,Vinyl Windows |
|---|---|
| Flooring | Ceramic Tile,Hardwood |
| Floor Location | Ground |
| Entry Level | 1 |
| Total Stories | 3 |
| Rooms Above Grade | 3 |
| Total Bedrooms | 2 |
| Below Grade Finished Area | 363.40 |
| Below Grade Finished Area Unit Type | SquareFeet |
| Common Walls | 2+ Common Walls |
| Total Baths | 1 |
| Laundry Features | In Unit |
| Main Level Finished Area | 375.35 |
| Main Level Finished Area Metres | 34.87 |
| Main Level Finished Area SF | 375.35 |
| Main Level Finished Area Srch Sq | 375.35 |
| Main Level Areas | SquareFeet |
Exterior Features
| Exterior Features | Balcony |
|---|---|
| Lot Features | Back Lane,Landscaped,See Remarks,Street Lighting |
| Fencing | Fenced |
| Inclusions | N/A |
| Parking Features | Off Street,Parking Pad,Paved,Stall |
| Frontage Length | 30.48M 100`0 |
| Lot Size Acres | 0.28 |
| Lot Size Square Feet | 12001 |
| Frontage Ft | 100.00 |
| Patio And Porch Features | Balcony(s),Deck,See Remarks |
Amenities
- Foreclosure
- Views
- Short Sale
- New Construction
- Adult 55+
- Lease To Own
- No Strata Fees
- Furnished
- Pets
- Primary On Main
- Air Conditioning
- Seller Finance
- Green
- Fixer Upper
- Horse
- Golf
- Fireplace
- Deck
- Garage
- Basement
- Pool
Property vs Condos Average in T2S 0C6
Price
Year Built
Visits
 Data is supplied by Pillar 9™ MLS® System. Pillar 9™ is the owner of the copyright in its MLS® System. Data is deemed reliable but is not guaranteed accurate by Pillar 9™. The trademarks MLS®, Multiple Listing Service® and the associated logos are owned by The Canadian Real Estate Association (CREA) and identify the quality of services provided by real estate professionals who are members of CREA. Used under license.