
Address
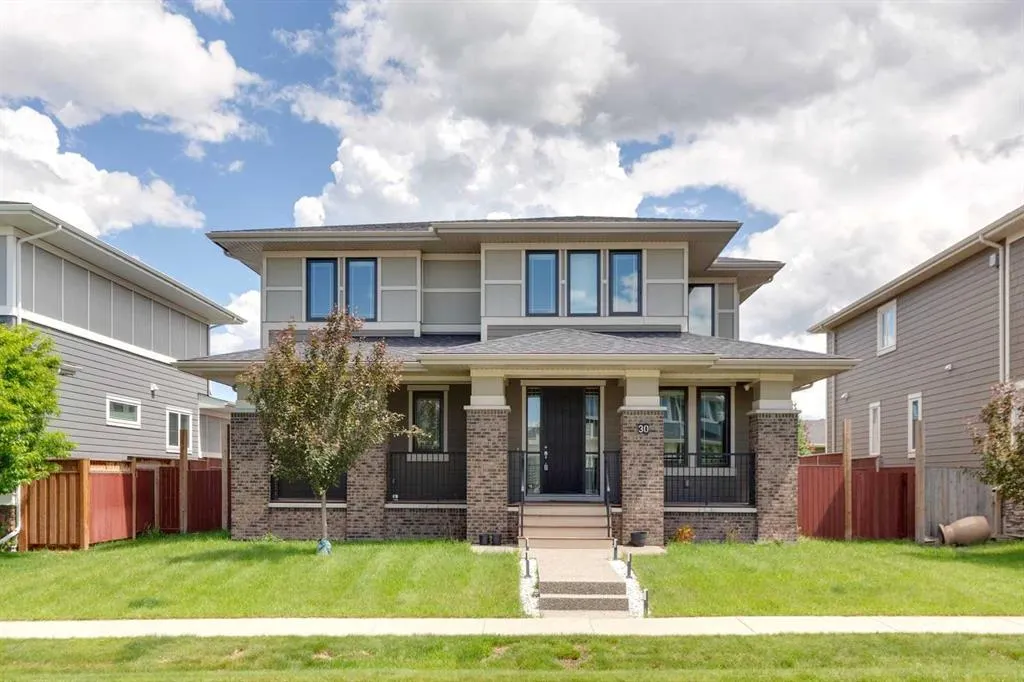
30 Brome Bend, Rural Rocky View County, AB
Price
$ 1,035,000
Property Attributes
- ID#A2327086
- TypeSingle Family
- Listing Status Active
- CityRural Rocky View County
- AreaCAL Zone Springbank
- NeighbourhoodHarmony
- Postal CodeT3Z 0C6
- Style2 Storey
- Year Built2017
- Price$ 1,035,000
- Bedrooms3
- Full Bathrooms2
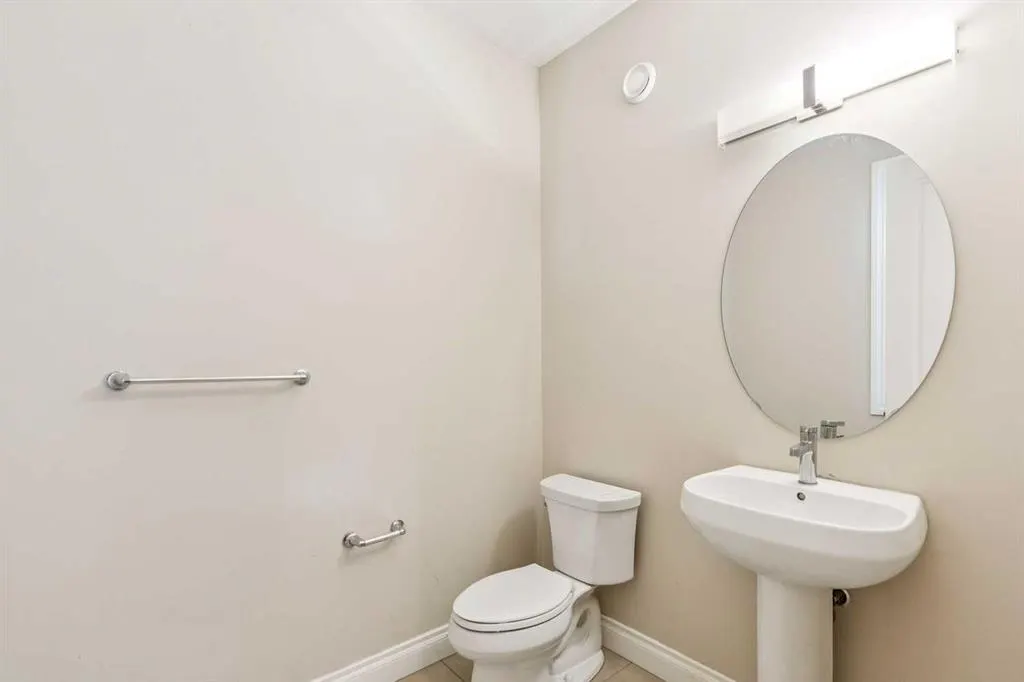
- Half Bathrooms1
- Sqr Footage2617
- Lot Size0.229982 Acres
Data Source:
Pillar 9 Technologies
Property Description
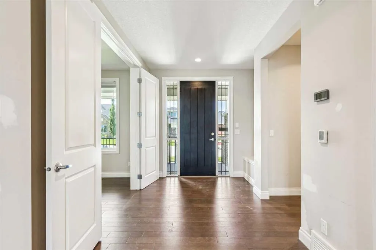
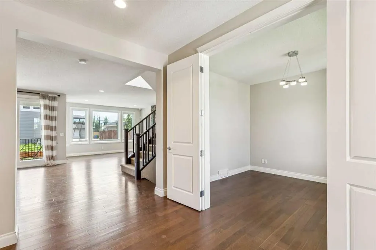
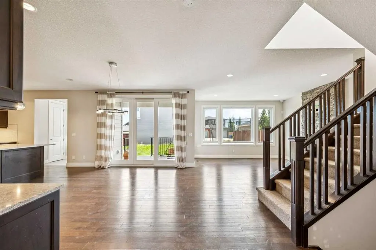
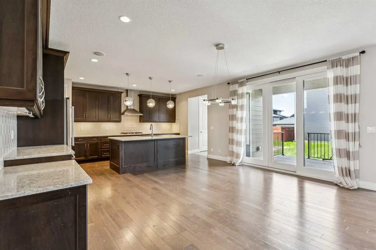
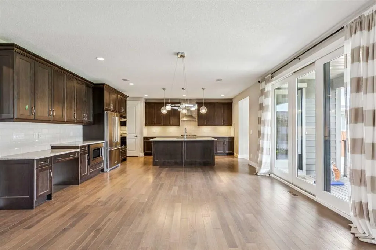
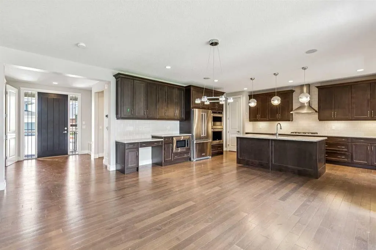
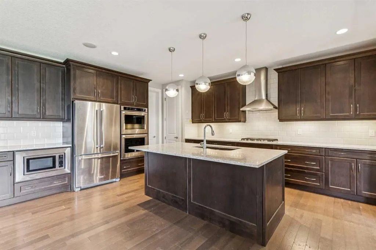
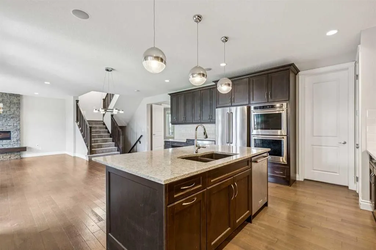
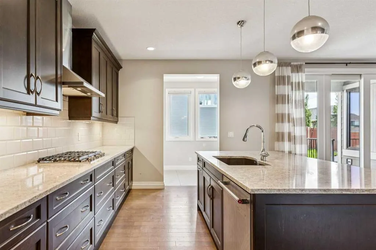
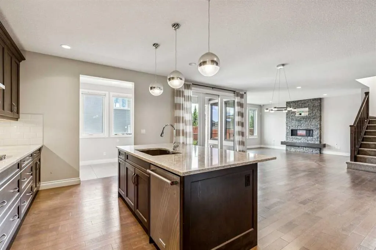
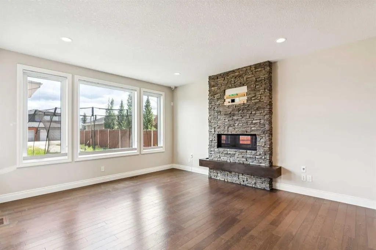
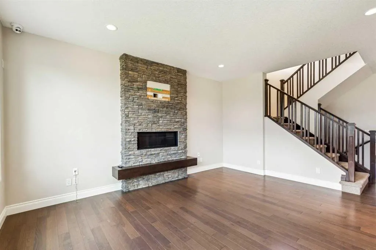
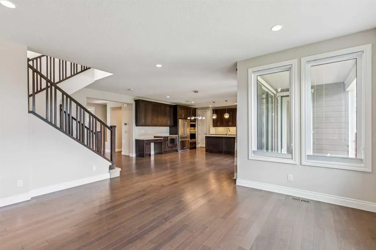
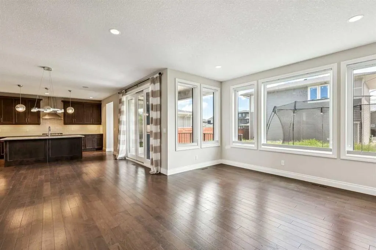
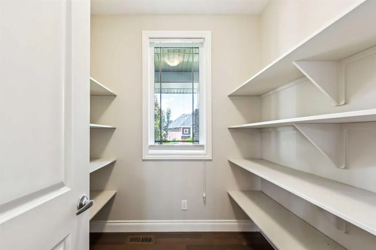
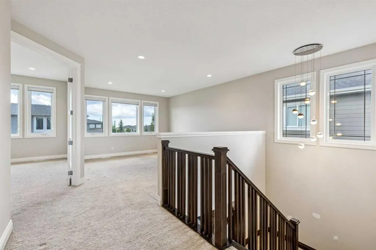
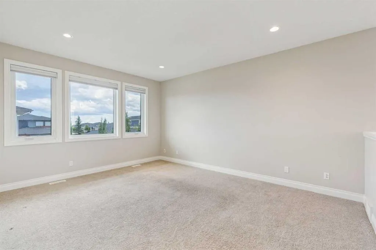
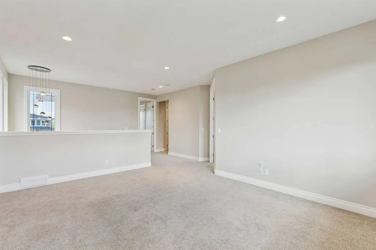
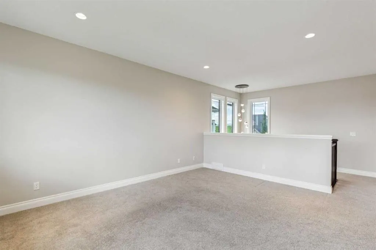
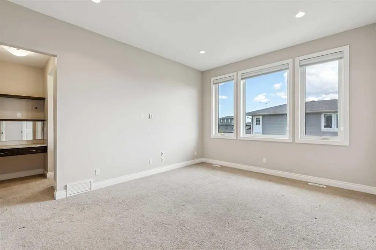
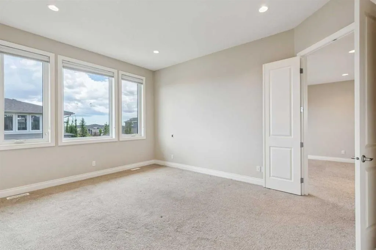
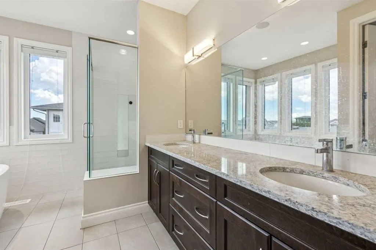
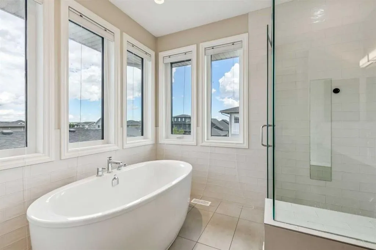
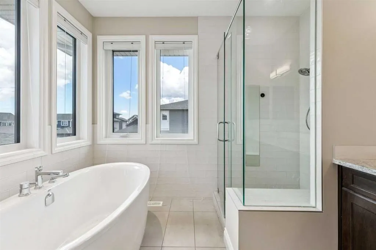
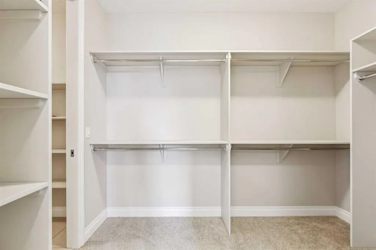
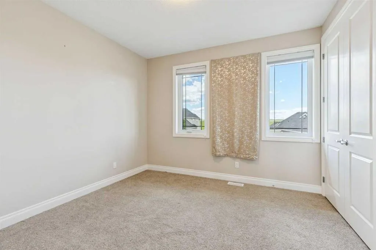
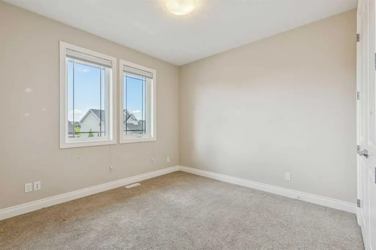
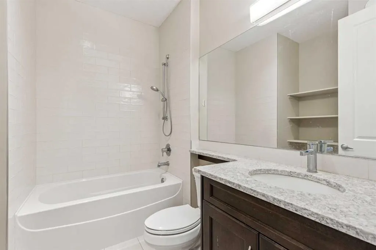
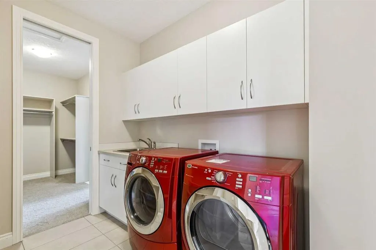
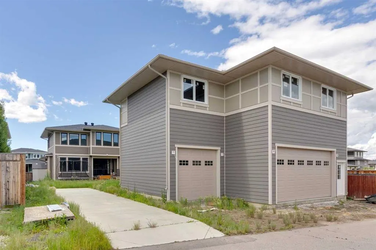
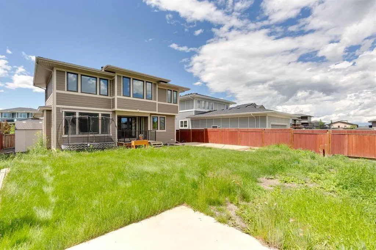
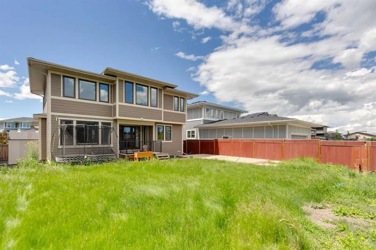
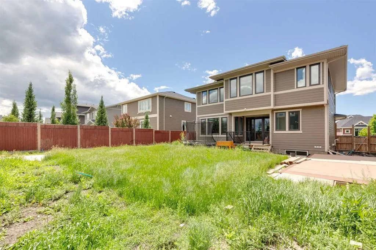
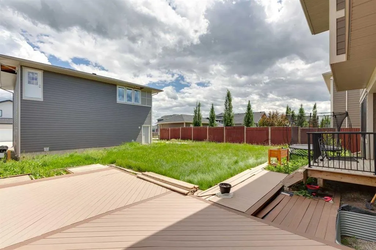
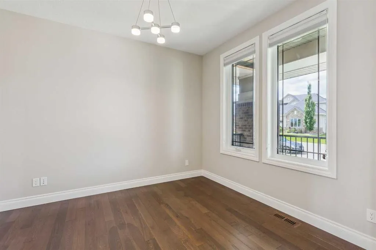
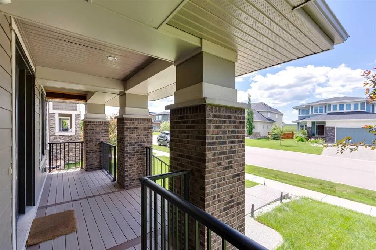
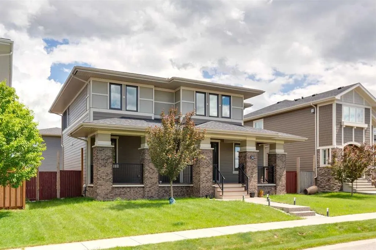
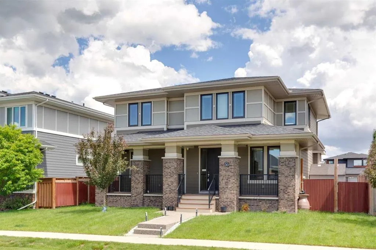
Offering over 2,600 sq. ft. above grade plus a 1,200+ sq. ft. unfinished basement, this beautifully designed home blends luxury, functionality, and exceptional outdoor living potential. The bright, open main floor features a large welcoming foyer, a chef-inspired kitchen with a central island, a spacious living room with a large sliding patio door leading to the deck, a generous dining area, a versatile front den/office ideal for working from home or flex space, and a convenient mudroom. The upper level showcases a spacious primary retreat with a spa-inspired five-piece ensuite and walk-in closet. You'll also find two additional bedrooms, a generously sized loft offering outstanding flexibility, a full four-piece bathroom, and a convenient laundry room. Downstairs offers an unspoiled basement ready for your personal touch. Outdoors, enjoy a huge 10,000+ sq. ft. lot, a triple detached garage, a double tandem parking pad, and plenty of space for RV parking. Located in the award-winning community of Harmony, you'll enjoy Harmony Lake, scenic pathways, spectacular mountain views, and the renowned Mickelson National Golf Club, home to LaunchPad. This exceptional home offers the perfect balance of luxury, lifestyle, and recreation, just minutes west of Calgary.
| Price History | |
|---|---|
| 7/7/2026 | Listed $1,035,000 |
General Features
| Sewer | Public Sewer |
|---|---|
| Heating | Forced Air,Natural Gas |
| Cooling | None |
| Roof | Asphalt Shingle |
| Appliances | None |
| Zoning | DC129 |
| Number of Garage Spaces | 3 |
| Restrictions | None Known |
| Year Built | 2017 |
| Architectural Style | 2 Storey |
| Community Features | Golf,Lake |
| Levels | Two |
| Property Subtype | Detached |
| Transaction Type | For Sale |
| HOA Fee 2 | 1890.00 |
| County | Rocky View County |
| Property Type | Residential |
| Subdivision Name | Harmony |
| Parking Total | 5 |
| Construction Materials | Brick,Cement Fiber Board |
| District | CAL Zone Springbank |
| Full Baths | 2 |
| Status | Active |
| City | Rural Rocky View County |
| Basement Development | Unfinished |
| Association Amenities | None |
| Nearest Town | Calgary |
| Structure Type | House |
| Standard Status | Active |
| Condo Type | Not a Condo |
| Association Fee 2 Frequency | Annually |
| Association 2 YN | Yes |
| Suite | No |
Interior Features
| Interior Features | Double Vanity,Kitchen Island,Open Floorplan,Pantry,See Remarks,Walk-In Closet(s) |
|---|---|
| Basement | Full |
| Flooring | Carpet,See Remarks,Tile |
| Fireplace Features | Gas |
| Fireplaces Total | 1 |
| Basement Features | None |
| Half Baths | 1 |
| Bedrooms Above Grade | 3 |
| Rooms Above Grade | 9 |
| Ensuite | Yes |
| Total Bedrooms | 3 |
| Below Grade Finished Area Unit Type | SquareFeet |
| Total Baths | 3 |
| Laundry Features | Upper Level |
| Five Piece Ensuite Bath | 1 |
| Main Level Finished Area | 1261.00 |
| Main Level Finished Area Metres | 117.15 |
| Main Level Finished Area SF | 1261.00 |
| Main Level Finished Area Srch Sq | 1261.00 |
| Main Level Areas | SquareFeet |
Exterior Features
| Exterior Features | None |
|---|---|
| Lot Features | Back Lane,Irregular Lot |
| Fencing | Partial |
| Inclusions | N/A |
| Water Source | Private |
| Parking Features | Additional Parking,Alley Access,On Street,Triple Garage Detached |
| Frontage Length | 18.34M 60`2 |
| Foundation | Poured Concrete |
| Lot Size Dimensions | The lot has an irregular shape,with a depth of 48.60 meters on one side and 51.26 meters on the other side. |
| Lot Size Acres | 0.23 |
| West Meridian | 5 |
| Garage Y/N | Yes |
| Lot Size Square Feet | 10018 |
| Frontage Ft | 60.17 |
| Patio And Porch Features | None |
Amenities
- Foreclosure
- Views
- Short Sale
- New Construction
- Adult 55+
- Lease To Own
- No Strata Fees
- Furnished
- Primary On Main
- Air Conditioning
- Seller Finance
- Green
- Fixer Upper
- Horse
- Golf
- Fireplace
- Deck
- Garage
- Basement
- Pool
Property vs Single Family Average in T3Z 0C6
Price
Year Built
Visits
In The Neighbourhood
Just Listed
Rural Rocky View County
$ 950,000
- Type
- Single Family
- Size
- 2,518 SqFt
- Rooms
- 3 Beds + 2.5 Baths
Real Broker
Rural Rocky View County
$ 840,000
- Type
- Single Family
- Size
- 1,368 SqFt
- Rooms
- 3 Beds + 2.5 Baths
RE/MAX First
Rural Rocky View County
$ 529,900
- Type
- Single Family
- Size
- 1,618 SqFt
- Rooms
- 3 Beds + 2.5 Baths
CIR Realty
Rural Rocky View County
$ 1,198,000
- Type
- Single Family
- Size
- 2,913 SqFt
- Rooms
- 6 Beds + 4 Baths
Real Broker
Rural Rocky View County
$ 925,000
- Type
- Single Family
- Size
- 2,251 SqFt
- Rooms
- 3 Beds + 2.5 Baths
Real Broker
Rural Rocky View County
$ 1,098,000
- Type
- Single Family
- Size
- 2,645 SqFt
- Rooms
- 5 Beds + 3.5 Baths
Real Broker
Rural Rocky View County
$ 999,900
- Type
- Single Family
- Size
- 1,354 SqFt
- Rooms
- 4 Beds + 3.5 Baths
Engel & Völkers Calgary
Rural Rocky View County
$ 1,049,990
- Type
- Single Family
- Size
- 2,981 SqFt
- Rooms
- 4 Beds + 2.5 Baths
Grassroots Realty Group
Rural Rocky View County
$ 1,568,000
- Type
- Single Family
- Size
- 2,889 SqFt
- Rooms
- 5 Beds + 4 Baths
Century 21 All Stars Realty Ltd.
Rural Rocky View County
$ 998,500
- Type
- Single Family
- Size
- 2,521 SqFt
- Rooms
- 3 Beds + 2.5 Baths
LPT Realty
Rural Rocky View County
$ 1,400,000
- Type
- Single Family
- Size
- 3,942 SqFt
- Rooms
- 7 Beds + 7 Baths
Royal LePage Benchmark
Rural Rocky View County
$ 1,484,000
- Type
- Single Family
- Size
- 3,115 SqFt
- Rooms
- 4 Beds + 3.5 Baths
Royal LePage Benchmark
 Data is supplied by Pillar 9™ MLS® System. Pillar 9™ is the owner of the copyright in its MLS® System. Data is deemed reliable but is not guaranteed accurate by Pillar 9™. The trademarks MLS®, Multiple Listing Service® and the associated logos are owned by The Canadian Real Estate Association (CREA) and identify the quality of services provided by real estate professionals who are members of CREA. Used under license.