
Address
204 High Point Estates, Rural Rocky View County, AB
Price
$ 1,100,000
Property Attributes
- ID#A2325135
- TypeSingle Family
- Listing Status Active
- CityRural Rocky View County
- NeighbourhoodHigh Point Estates
- Postal CodeT1X 2K5
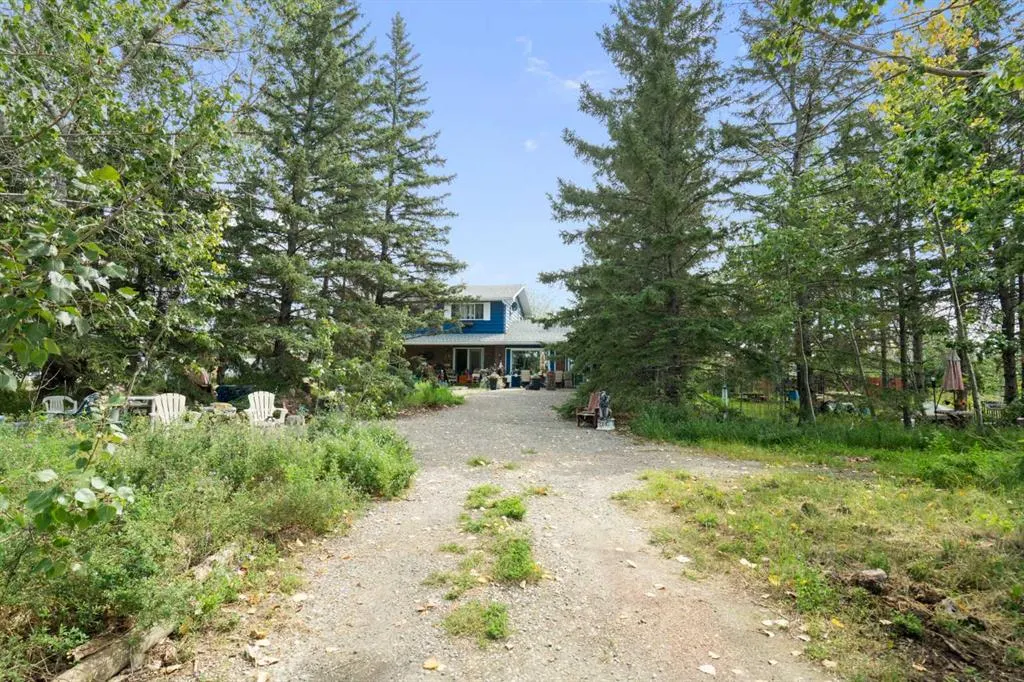
- Style2 Storey,Acreage with Residence
- Year Built1976
- Price$ 1,100,000
- Bedrooms5
- Full Bathrooms2
- Half Bathrooms2
- Sqr Footage2663
- Lot Size2 Acres
Data Source:
Pillar 9 Technologies
Property Description
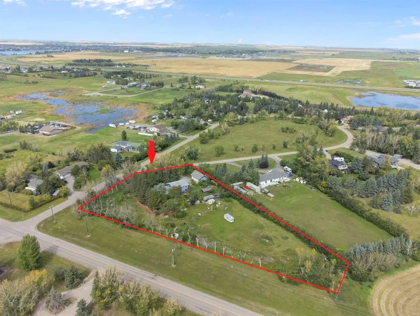
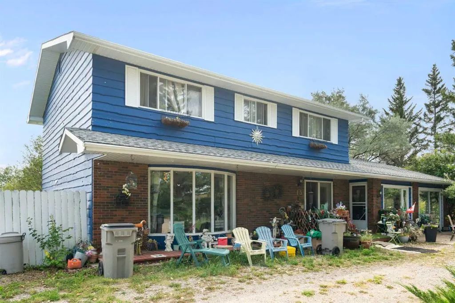
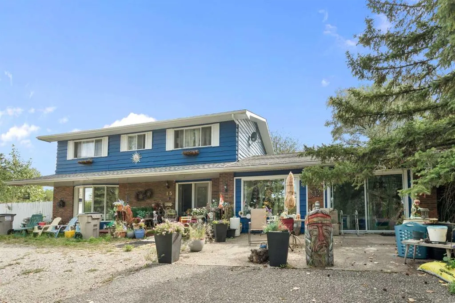
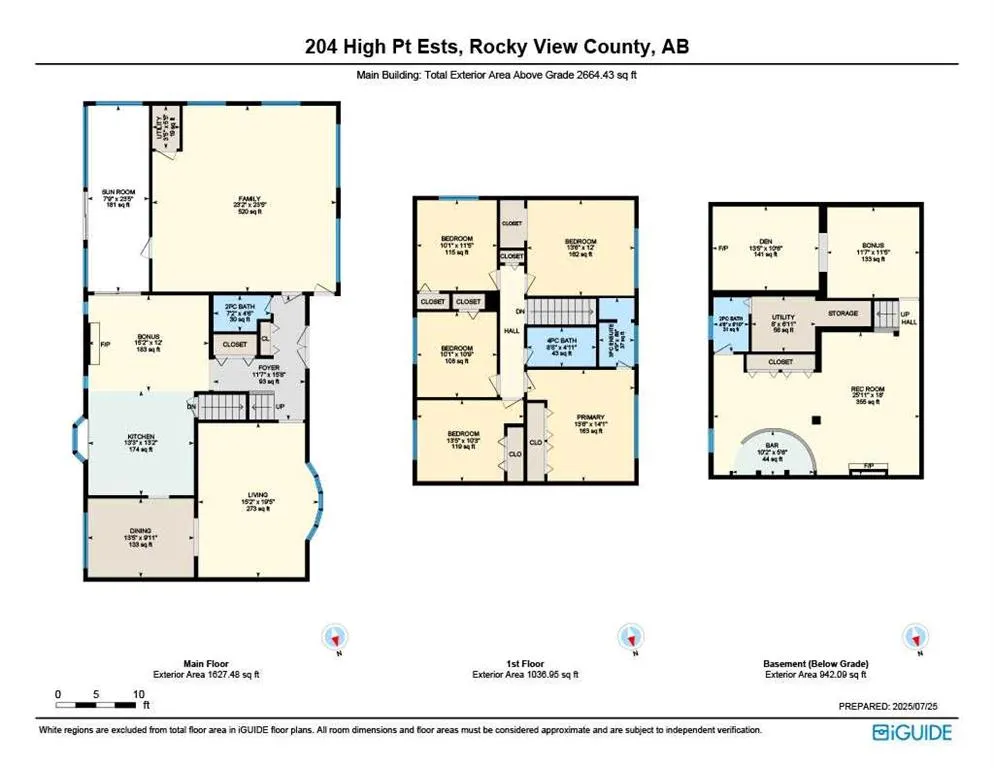
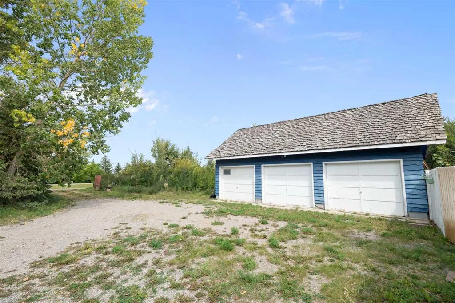
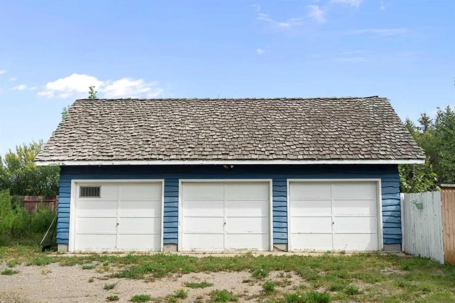
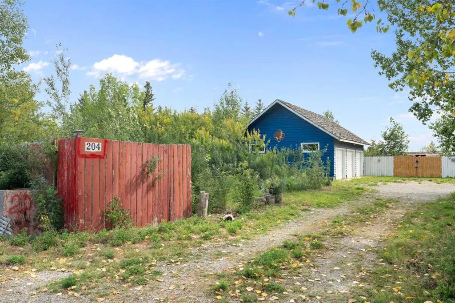
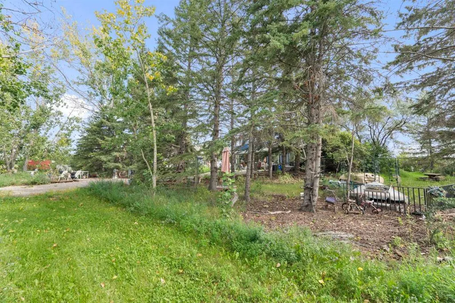
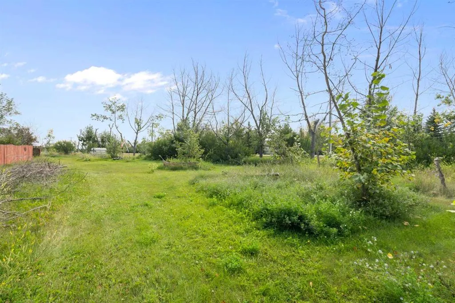
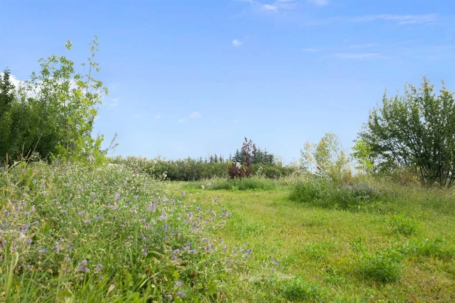
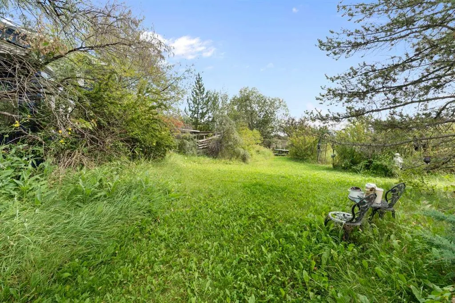
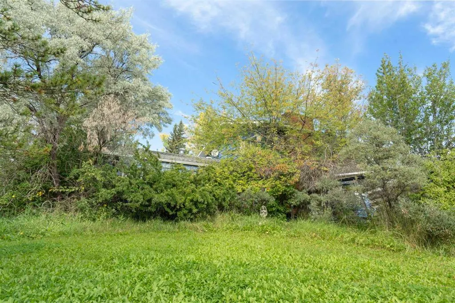
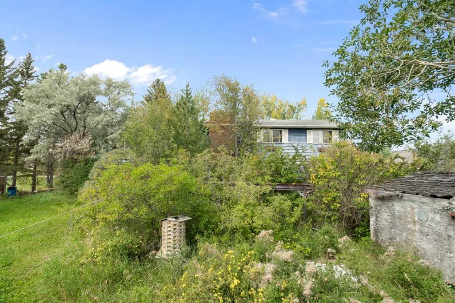
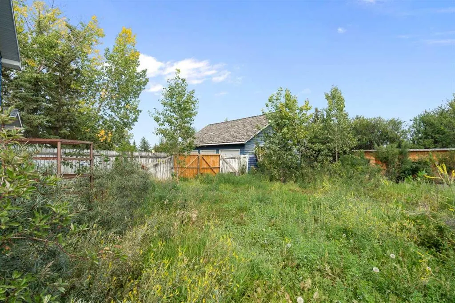
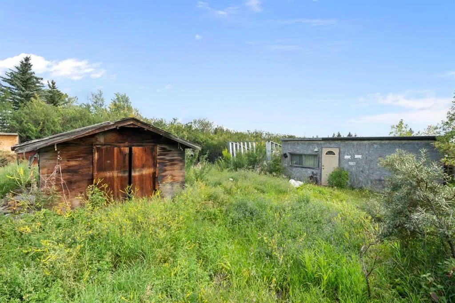
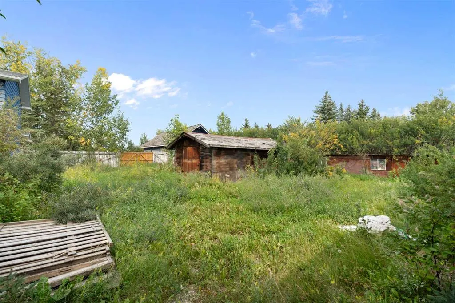
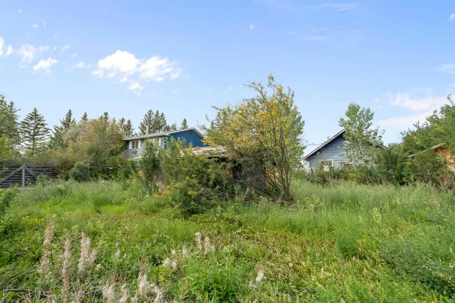
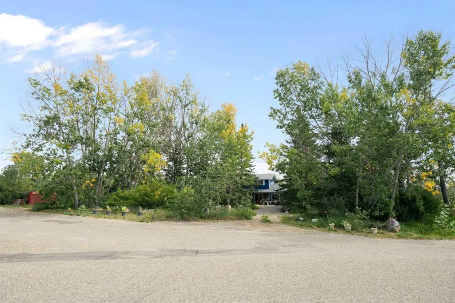
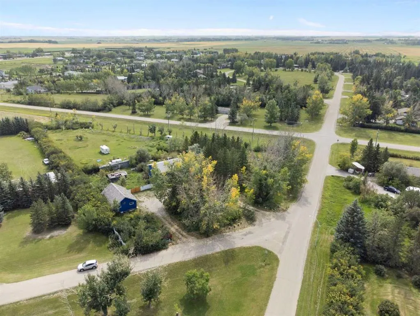
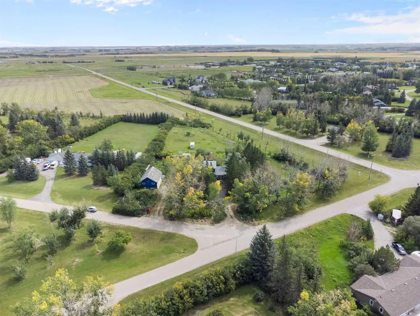
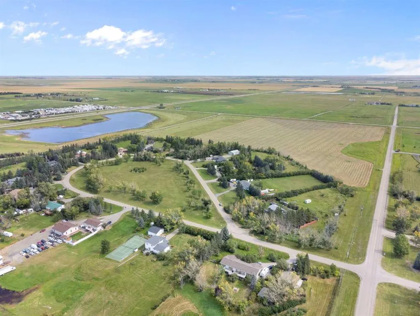
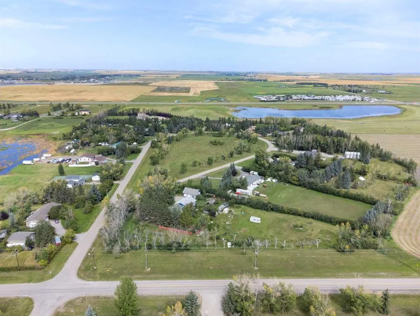
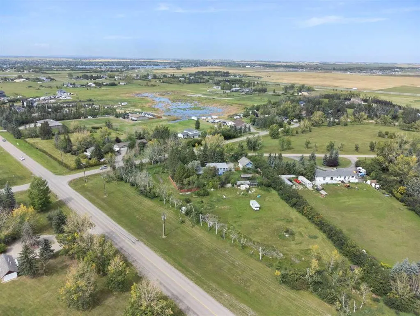
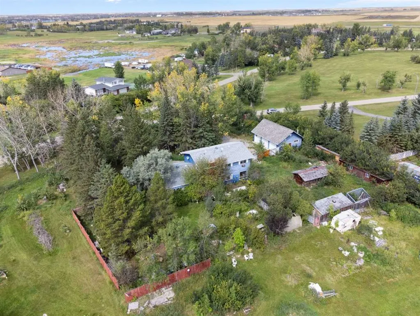
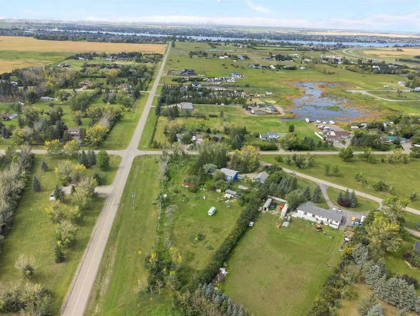
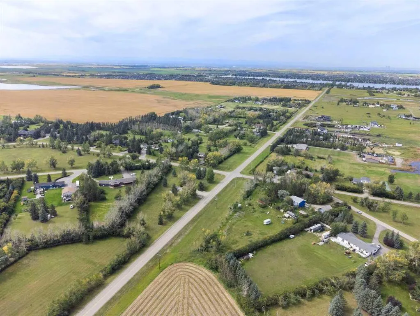
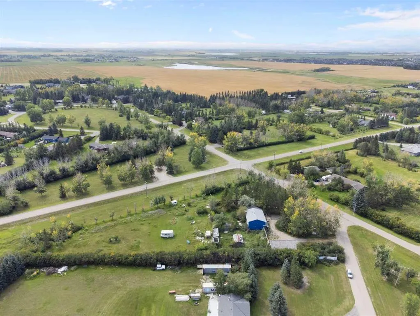
Rare Opportunity in High Point Estates! Situated on a private, treed 2-acre parcel, this 2,664 sq. ft. acreage offers exceptional potential for renovators, investors, contractors, or buyers looking to create their dream country home. Properties in this sought-after community rarely come available. The home features 5 bedrooms, 4 bathrooms, and a spacious floor plan with a family room, living room, sunroom, kitchen, dining area, and a fully developed basement complete with two recreation rooms, bar, and additional half bath. Upstairs you'll find five generously sized bedrooms, including a large primary suite with its own ensuite. A brand-new furnace has recently been installed. Outside, the property includes a heated triple attached garage, fenced compound, storage sheds, mature trees, and plenty of space for hobbies, recreation, or future improvements. Please note: This property requires significant cleaning, updating, and repairs and is being sold in as-is condition. It presents an excellent opportunity to build equity and transform a spacious home on a beautiful acreage in an established community. Conveniently located just minutes from Chestermere, with easy access to shopping, schools, Highway 1, and Glenmore Trail. School bus service stops at the driveway, making this an ideal location for families looking for acreage living with city convenience.
| Price History | |
|---|---|
| 6/30/2026 | Listed $1,100,000 |
General Features
| Sewer | Septic Tank |
|---|---|
| Heating | Forced Air |
| Cooling | None |
| Utilities | Cable Connected |
| Roof | Asphalt Shingle |
| Appliances | Dishwasher,Dryer,Electric Stove,Refrigerator,Washer |
| Zoning | R-CRD |
| Number of Garage Spaces | 3 |
| Restrictions | None Known |
| Year Built | 1976 |
| Electric | 100 Amp Service |
| Architectural Style | 2 Storey,Acreage with Residence |
| Community Features | Park,Schools Nearby,Shopping Nearby |
| Levels | Two |
| Property Subtype | Detached |
| Transaction Type | For Sale |
| HOA Fee 2 | 200.00 |
| County | Rocky View County |
| Property Type | Residential |
| Subdivision Name | High Point Estates |
| Parking Total | 10 |
| Construction Materials | Wood Frame,Wood Siding |
| Full Baths | 2 |
| Status | Active |
| City | Rural Rocky View County |
| Basement Development | Finished |
| Association Amenities | None |
| Nearest Town | Chestermere |
| Structure Type | House |
| Standard Status | Active |
| Condo Type | Not a Condo |
| Association Fee 2 Frequency | Monthly |
| Association 2 YN | Yes |
| Suite | No |
Interior Features
| Interior Features | Bar,Built-in Features,French Door,Natural Woodwork,No Smoking Home |
|---|---|
| Basement | Full |
| Flooring | Carpet,Linoleum |
| Fireplace Features | Wood Burning |
| Fireplaces Total | 2 |
| Basement Features | None |
| Half Baths | 2 |
| Bedrooms Above Grade | 5 |
| Rooms Above Grade | 12 |
| Ensuite | Yes |
| Total Bedrooms | 5 |
| Below Grade Finished Area | 942.00 |
| Below Grade Finished Area Unit Type | SquareFeet |
| Total Baths | 4 |
| Laundry Features | Main Level |
| Main Level Finished Area | 1627.00 |
| Main Level Finished Area Metres | 151.15 |
| Main Level Finished Area SF | 1627.00 |
| Main Level Finished Area Srch Sq | 1627.00 |
| Main Level Areas | SquareFeet |
Exterior Features
| Exterior Features | Courtyard,Private Yard |
|---|---|
| Lot Features | Back Yard,Corner Lot,Cul-De-Sac,Front Yard,Fruit Trees/Shrub(s),Many Trees,Private |
| Fencing | Partial |
| Inclusions | All items that are not removed. |
| Outbuildings | Shed |
| Water Source | Co-operative |
| Parking Features | Heated Garage,Insulated,Triple Garage Detached |
| Foundation | Poured Concrete |
| Lot Size Acres | 2.00 |
| West Meridian | 4 |
| Garage Y/N | Yes |
| Lot Size Square Feet | 87120 |
| Patio And Porch Features | Front Porch |
Amenities
- Foreclosure
- Views
- Short Sale
- New Construction
- Adult 55+
- Lease To Own
- No Strata Fees
- Furnished
- Primary On Main
- Air Conditioning
- Seller Finance
- Green
- Fixer Upper
- Horse
- Golf
- Fireplace
- Deck
- Garage
- Basement
- Pool
Property vs Single Family Average in T1X 2K5
Price
Year Built
Visits
 Data is supplied by Pillar 9™ MLS® System. Pillar 9™ is the owner of the copyright in its MLS® System. Data is deemed reliable but is not guaranteed accurate by Pillar 9™. The trademarks MLS®, Multiple Listing Service® and the associated logos are owned by The Canadian Real Estate Association (CREA) and identify the quality of services provided by real estate professionals who are members of CREA. Used under license.