
Open House Sat, Sep 12th 12:00 PM - 02:00 PM
Address
1241 Westmount Drive, Strathmore, AB
Price
$ 479,900
Property Attributes
- ID#A2322245
- TypeSingle Family
- Listing Status Active
- CityStrathmore
- NeighbourhoodStrathmore Lakes Estates
- Postal CodeT1Y 1Y6
- Style2 Storey,Attached-Side by Side
- Year Built2017
- Price$ 479,900
- Bedrooms3
- Full Bathrooms2
- Half Bathrooms1
- Sqr Footage1608
- Lot Size0.092401 Acres
Data Source:
Pillar 9 Technologies
Property Description
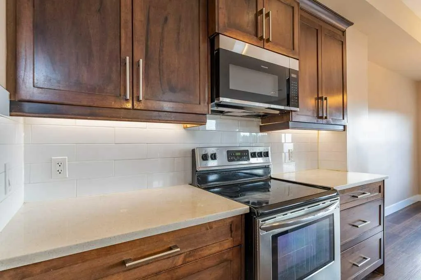
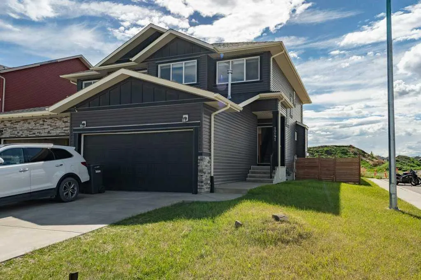
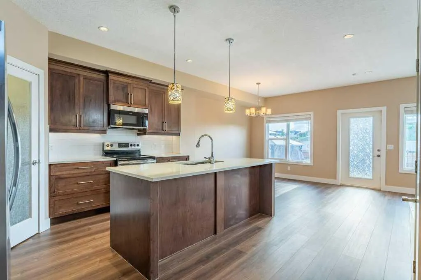
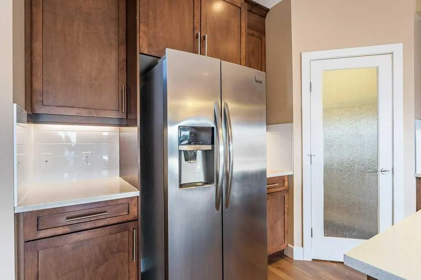
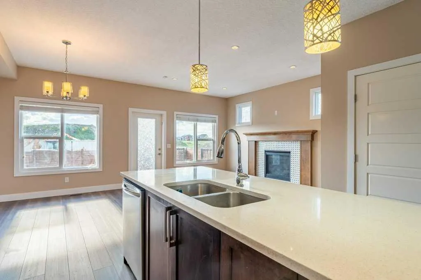
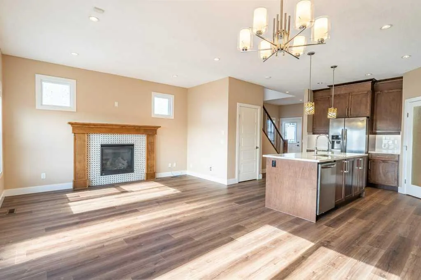
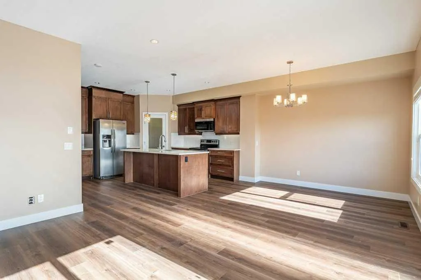
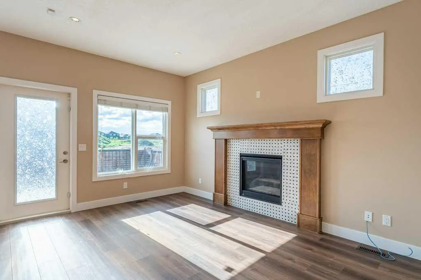
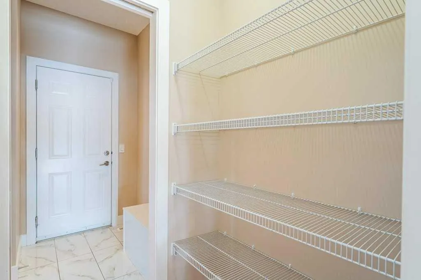
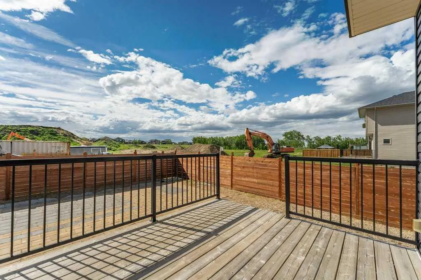
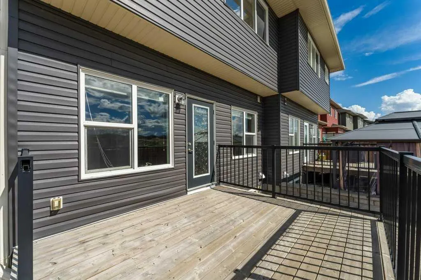
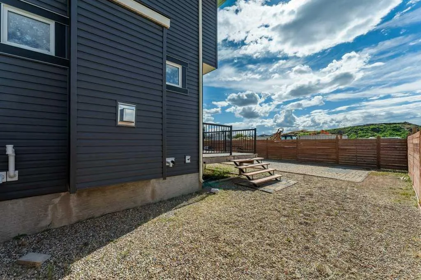
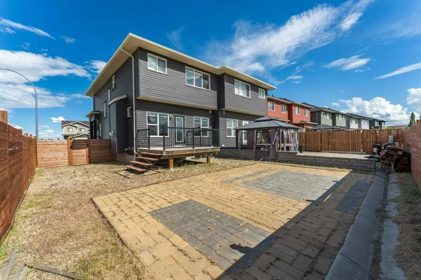
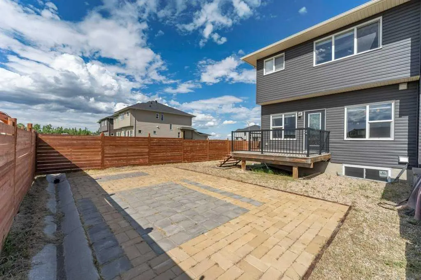
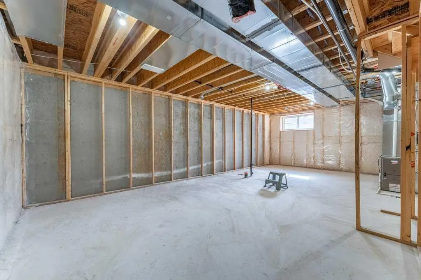
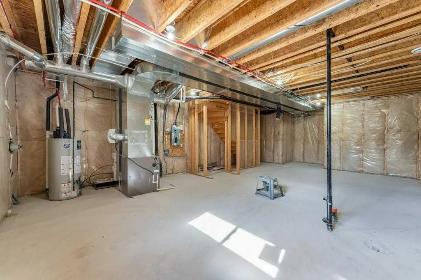
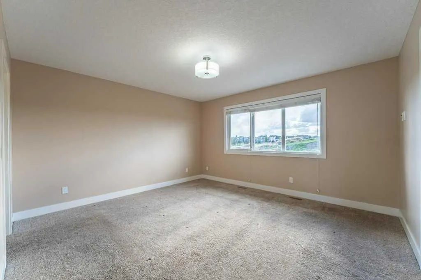
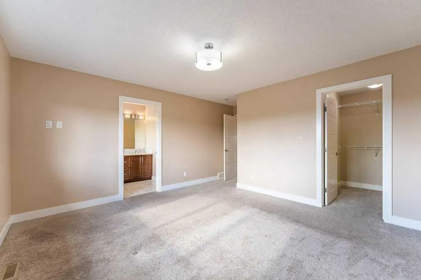
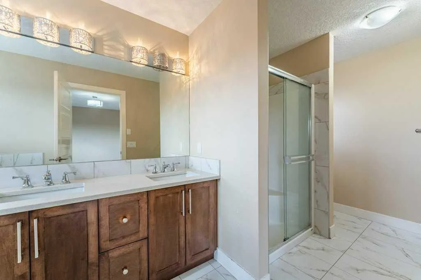
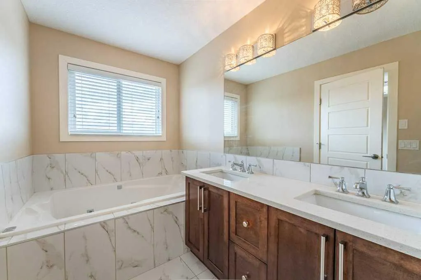
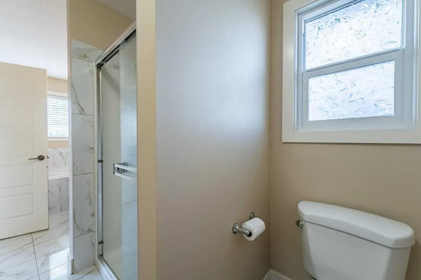
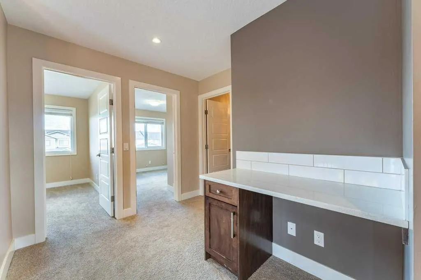
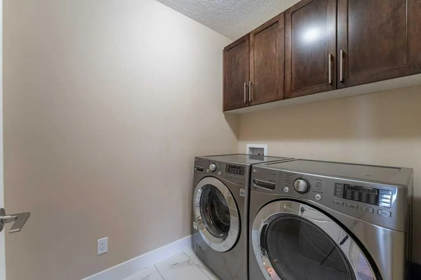
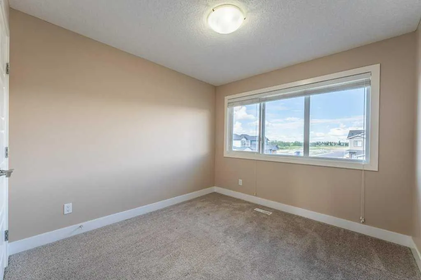
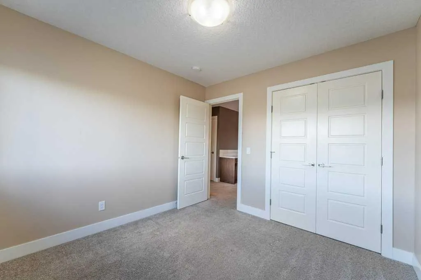
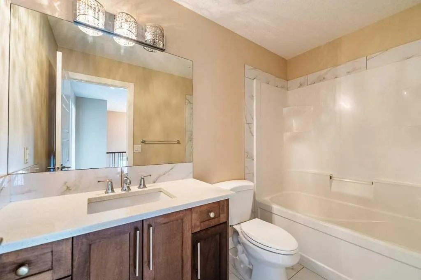
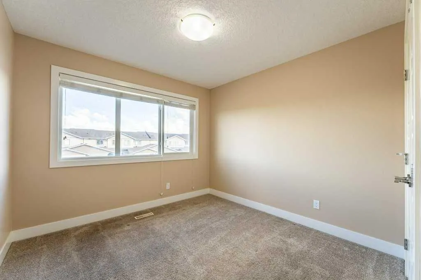
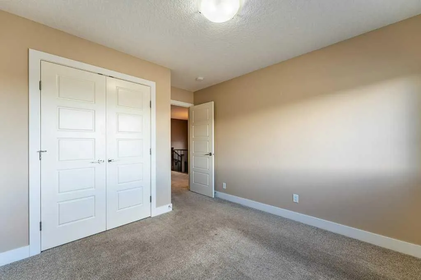
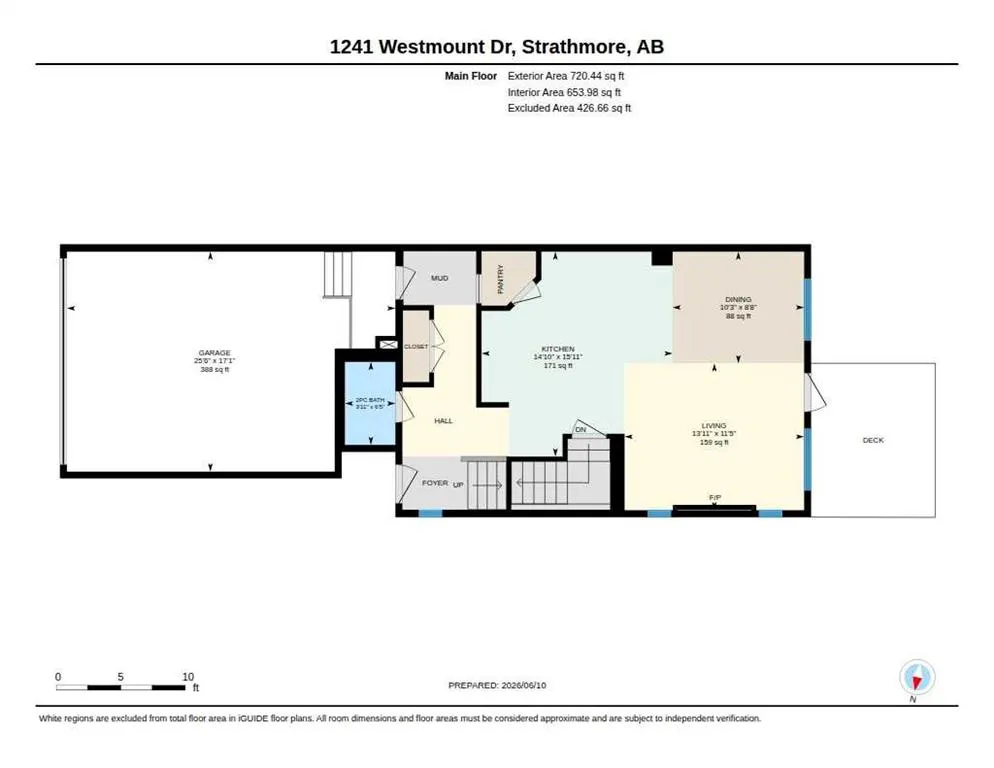
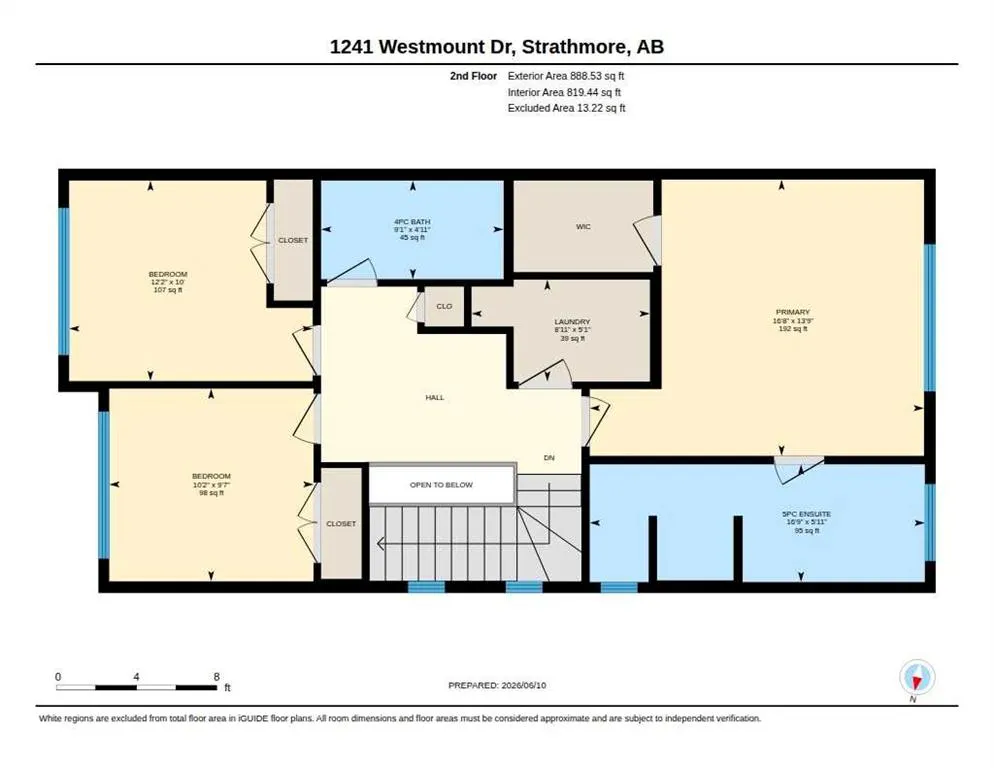
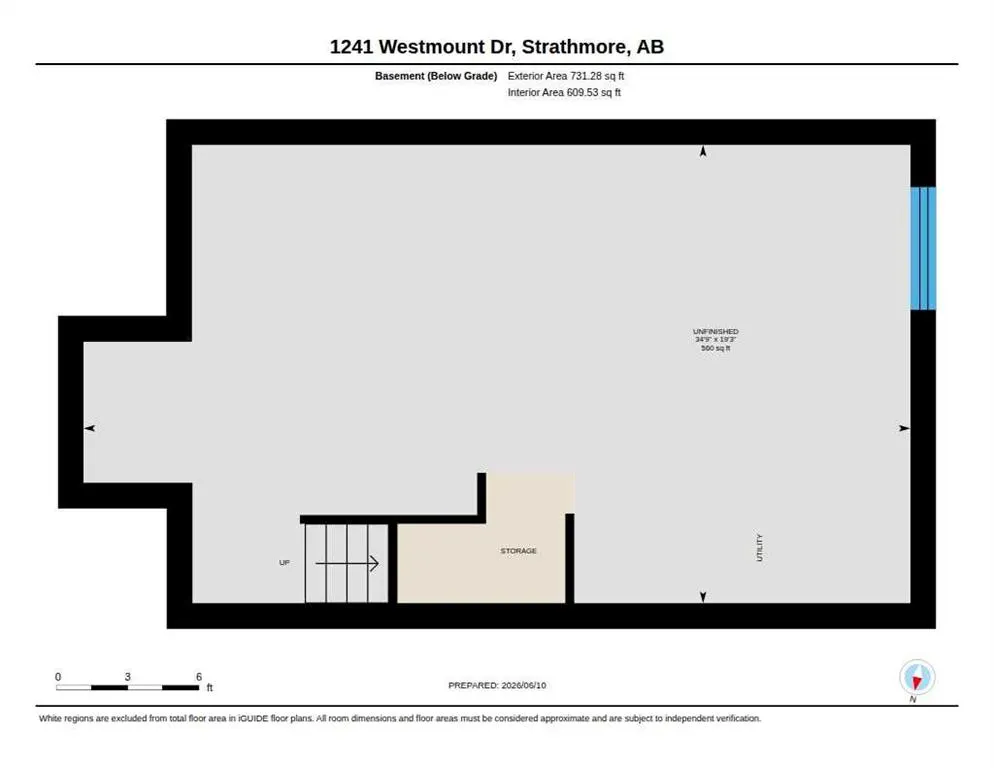
Open House Sat Sept 12, 12:00 - 2:00. Freshly updated and Renovated.. Welcome to your new home in the desirable community of Strathmore Lakes, an end unit townhome offering exceptional space, thoughtful design, and NO condo fees! Inside, you’re greeted by a bright and modern open-concept layout perfect for cooking, entertaining, and everyday living. The stylish kitchen features quartz countertops, abundant cabinetry, a walk-through pantry, and a large island that doubles as an additional eating area. The seamless design makes meal prep effortless and gatherings enjoyable. Upstairs, you'll find three generously sized bedrooms, a dedicated office/homework area, and a spacious laundry room. The primary suite is a true retreat, complete with a luxurious 5-piece spa-inspired ensuite featuring a jetted soaker tub and separate stand-up shower. The two additional bedrooms are well-appointed and thoughtfully separated by a 4-piece main bathroom. The lower level offers an additional 560 sq. ft. of unfinished space, fully roughed-in and ready for your future development ideas—whether a rec room, home gym, or additional bedroom and bath. Outside, this home continues to impress with an expansive fully fenced backyard, ideal for kids, pets, gardening, or hosting summer get-togethers. Add in the rare double attached garage, and this property truly stands out for both convenience and value. Located in a family-friendly community close to paths, parks, and amenities, this home offers comfort, functionality, and room to grow. Don’t miss your chance to make this exceptional property yours—book your showing today!
| Price History | |
|---|---|
| 6/18/2026 | Listed $499,900 |
| 8/10/2026 | 3$489,900 |
| 8/25/2026 | 3$479,900 |
General Features
| Heating | Forced Air |
|---|---|
| Cooling | None |
| Roof | Asphalt Shingle |
| Appliances | Dishwasher,Dryer,Refrigerator,Stove(s),Washer |
| Zoning | R2 |
| Number of Garage Spaces | 2 |
| Restrictions | None Known |
| Year Built | 2017 |
| Architectural Style | 2 Storey,Attached-Side by Side |
| Community Features | Other |
| Levels | Two |
| Property Subtype | Semi Detached (Half Duplex) |
| Transaction Type | For Sale |
| County | Wheatland County |
| Property Type | Residential |
| Subdivision Name | Strathmore Lakes Estates |
| Parking Total | 4 |
| Construction Materials | Wood Frame |
| Full Baths | 2 |
| Status | Active |
| City | Strathmore |
| Basement Development | Unfinished |
| Virtual Tour URL Unbranded | https://unbranded.youriguide.com/1241_westmount_dr_strathmore_ab/ |
| Structure Type | Duplex |
| Virtual Tour URL Branded | https://youriguide.com/1241_westmount_dr_strathmore_ab/ |
| Standard Status | Active |
| Condo Type | Not a Condo |
| Suite | No |
Interior Features
| Interior Features | Kitchen Island,See Remarks |
|---|---|
| Basement | Full |
| Flooring | Laminate |
| Entry Level | 1 |
| Fireplace Features | Gas |
| Fireplaces Total | 1 |
| Basement Features | None |
| Half Baths | 1 |
| Bedrooms Above Grade | 3 |
| Rooms Above Grade | 6 |
| Ensuite | Yes |
| Total Bedrooms | 3 |
| Below Grade Finished Area | 731.28 |
| Below Grade Finished Area Unit Type | SquareFeet |
| Common Walls | 1 Common Wall,End Unit |
| Total Baths | 3 |
| Laundry Features | Upper Level |
| Five Piece Ensuite Bath | 1 |
| Main Level Finished Area | 720.34 |
| Main Level Finished Area Metres | 66.92 |
| Main Level Finished Area SF | 720.34 |
| Main Level Finished Area Srch Sq | 720.34 |
| Main Level Areas | SquareFeet |
Exterior Features
| Exterior Features | Other,Private Yard |
|---|---|
| Lot Features | Corner Lot,Lawn |
| Fencing | Fenced |
| Inclusions | Garage Door Remote(s) |
| Parking Features | Double Garage Attached |
| Frontage Length | 11.80M 38`9 |
| Foundation | Poured Concrete |
| Lot Size Acres | 0.09 |
| Garage Y/N | Yes |
| Lot Size Square Feet | 4025 |
| Frontage Ft | 38.72 |
| Patio And Porch Features | None |
Amenities
- Foreclosure
- Views
- Short Sale
- New Construction
- Adult 55+
- Lease To Own
- No Strata Fees
- Furnished
- Primary On Main
- Air Conditioning
- Seller Finance
- Green
- Fixer Upper
- Horse
- Golf
- Fireplace
- Deck
- Garage
- Basement
- Pool
Property vs Single Family Average in T1Y 1Y6
Price
Year Built
Visits
In The Neighbourhood
Just Listed
Strathmore
$ 835,000
- Type
- Single Family
- Size
- 2,695 SqFt
- Rooms
- 4 Beds + 3 Baths
MaxWell Canyon Creek
 Data is supplied by Pillar 9™ MLS® System. Pillar 9™ is the owner of the copyright in its MLS® System. Data is deemed reliable but is not guaranteed accurate by Pillar 9™. The trademarks MLS®, Multiple Listing Service® and the associated logos are owned by The Canadian Real Estate Association (CREA) and identify the quality of services provided by real estate professionals who are members of CREA. Used under license.