
Address
35468 Range Road 30, # 3049, Rural Red Deer County, AB
Price
$ 319,900
Property Attributes
- ID#A2321039
- TypeSingle Family
- Listing Status Active
- CityRural Red Deer County
- NeighbourhoodGleniffer Lake
- Postal CodeT4G 0M3
- StylePark Model
- Year Built2004
- Price$ 319,900
- Bedrooms2
- Full Bathrooms1
- Half Bathrooms0
- Sqr Footage951
- Lot Size0.084757 Acres
Data Source:
Pillar 9 Technologies
Property Description
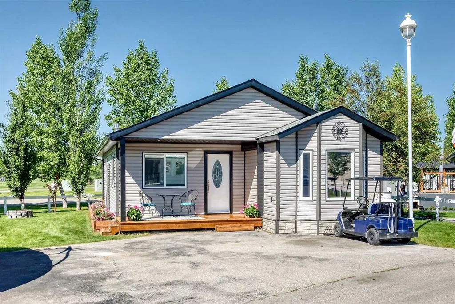
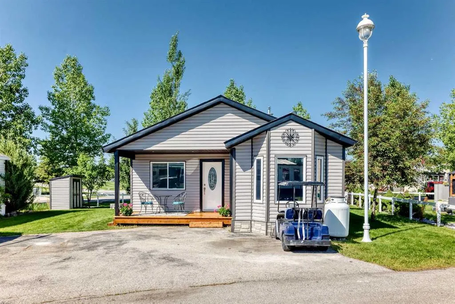
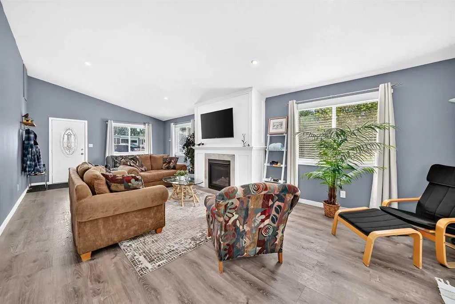
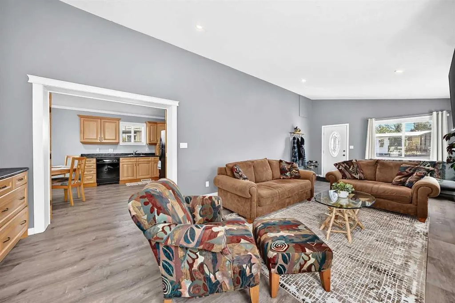
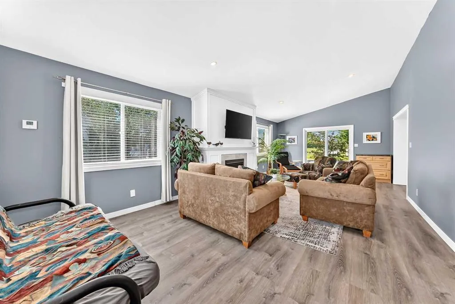
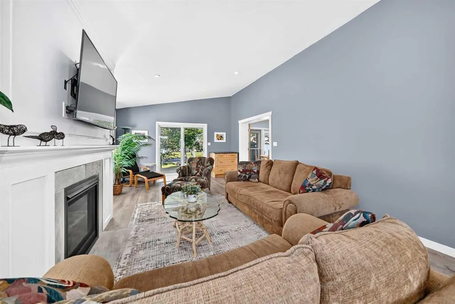
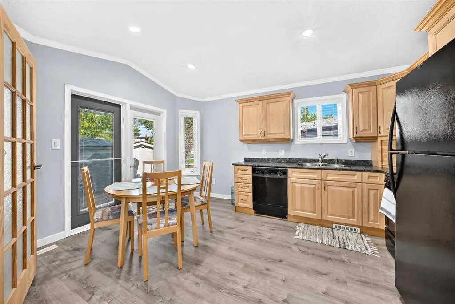
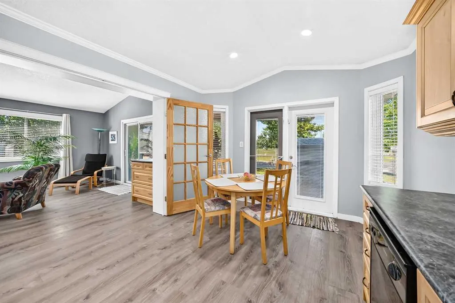
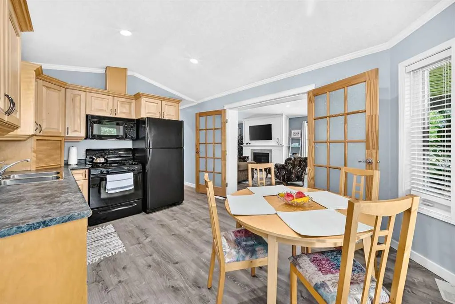
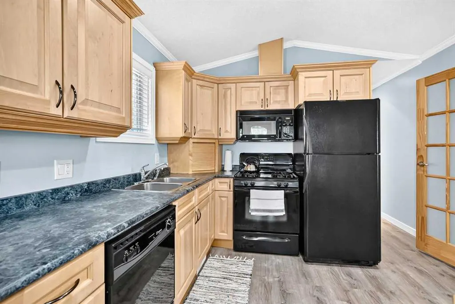
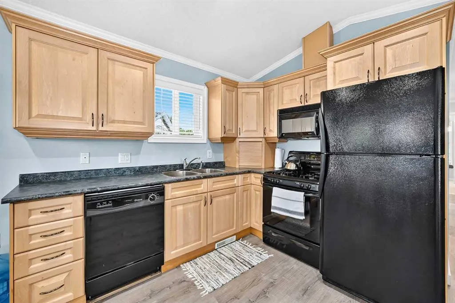
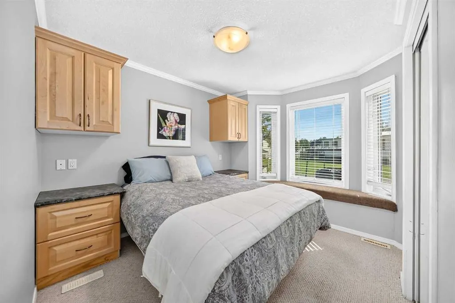
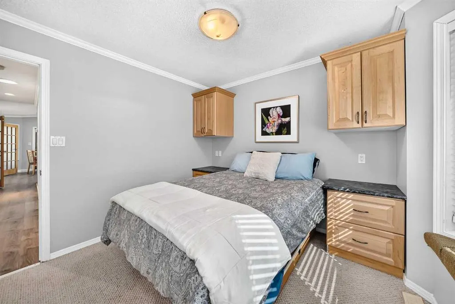
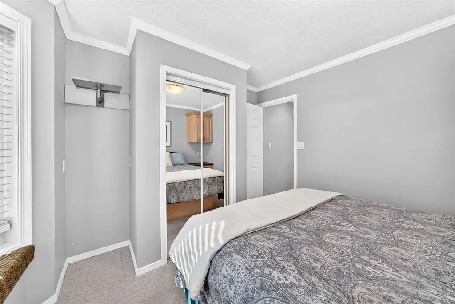
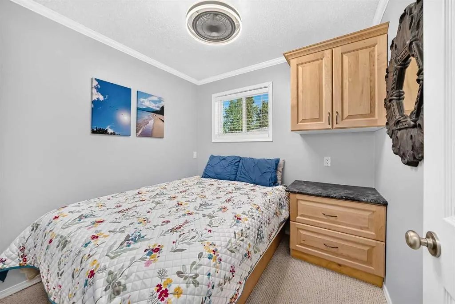
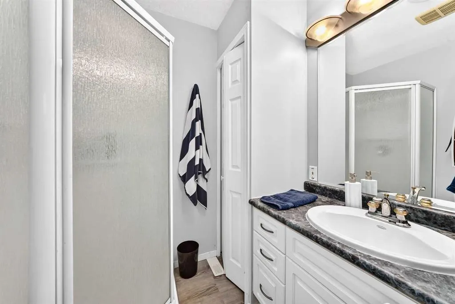
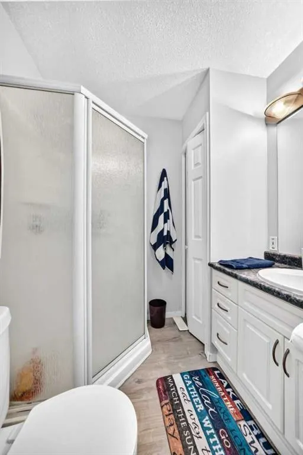
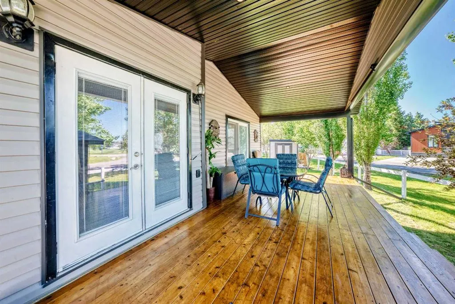
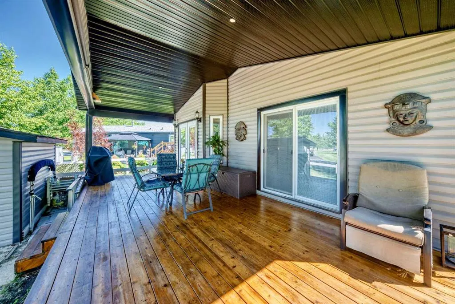
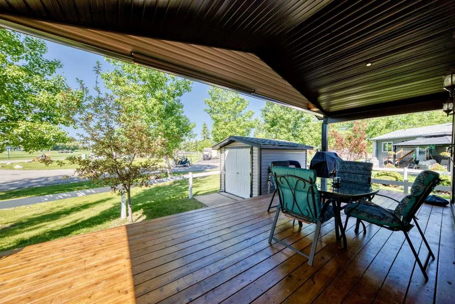
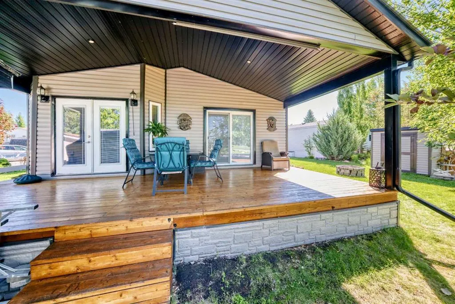
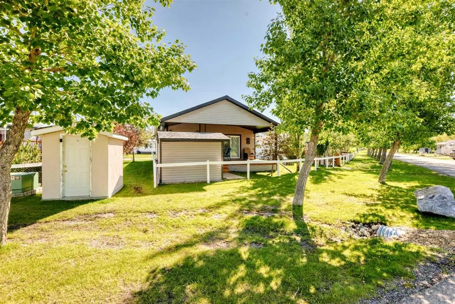
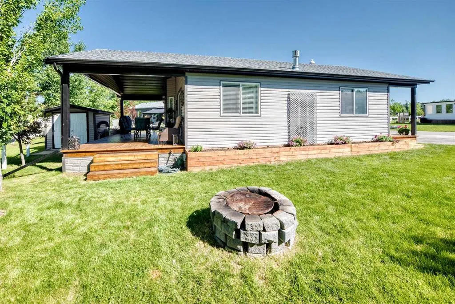
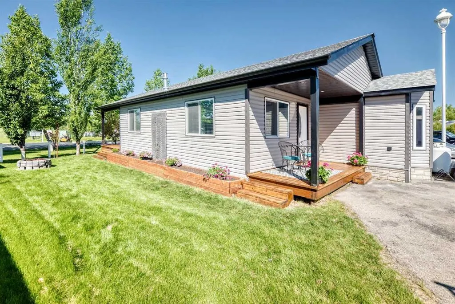
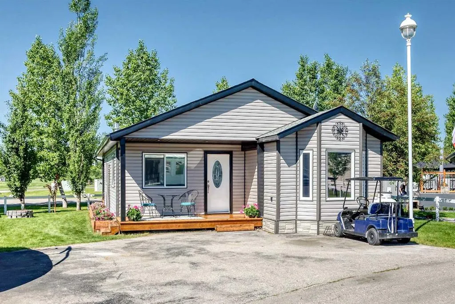
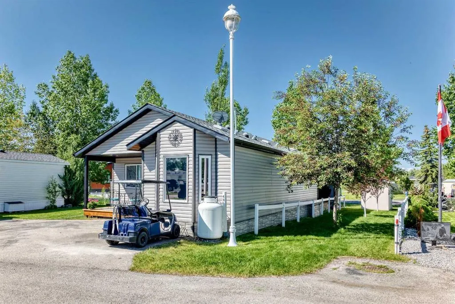
Welcome to PHASE 3 lot 3049 in the gated four season community of Gleniffer Lake Resort & Country Club. This custom built home sits on an oversized lot featuring a spacious family room with a gas fireplace with a fan & vaulted ceilings. There are two bedrooms, one bathroom with shower and a roomy kitchen with dining area. Featuring a large covered back cedar deck with a pull down shade blind, perfect for relaxing, BBQing & entertaining. Sit outside at night at the Firepit which has a stocked wood shed. This gated community offers plenty of things to do; a 9 hole golf course with a separate par 3 course, private beach, marina, boat launch, fishing, 2 outdoor pools, 1 indoor pool, 2 hot tubs, basketball and beach volleyball, pickleball courts, games rooms, an exercise room along with a coin laundry facility, club house, restaurant and a general store. Condo fees include water, sewer, and garbage. The home comes with the following; Living room sofa, loveseat, arm chairs, coffee table, fold out futon bed/couch, wall mounted TV, kitchen table & chairs, beds in both bedrooms which both lift up on hinges for extra storage underneath, outdoor deck table & chairs, BBQ, cushion storage box, lawnmower and a golf cart, all window coverings and a propane pig. The house sits on cement pilings and the family room side sits on screw piles. 2X6 framing with drywall. Whether you’re looking for a weekend escape or a full-time residence, this property is turn-key and won’t disappoint. Just move in and start enjoying life at the Lake!
| Price History | |
|---|---|
| 6/25/2026 | Listed $334,900 |
| 8/23/2026 | 5$319,900 |
General Features
| Sewer | Private Sewer |
|---|---|
| Heating | Forced Air |
| Cooling | None |
| Roof | Asphalt Shingle |
| Appliances | Bar Fridge,Dishwasher,Gas Oven,Microwave,Range Hood,Refrigerator |
| Pets Allowed | Restrictions |
| Zoning | R7 |
| HOA Fee | 4742.00 |
| Restrictions | Building Design Size,Easement Registered On Title,Pet Restrictions or Board approval Required,Pets Allowed,Utility Right Of Way |
| HOA Fee Includes | Maintenance Grounds,Reserve Fund Contributions,Residential Manager,Security,Sewer,Snow Removal,Water |
| Year Built | 2004 |
| Architectural Style | Park Model |
| Community Features | Clubhouse,Gated,Golf,Lake,Playground,Pool,Street Lights,Tennis Court(s) |
| Township | 35 |
| Levels | One |
| Condo Name | Z-name Not Listed |
| Unit Number | 3049 |
| Property Subtype | Detached |
| Transaction Type | For Sale |
| Section | 25 |
| HOA Fee 2 | 4742.00 |
| County | Red Deer County |
| Property Type | Residential |
| Subdivision Name | Gleniffer Lake |
| Parking Total | 4 |
| Construction Materials | Vinyl Siding,Wood Frame |
| Association Fee Frequency | Annually |
| Full Baths | 1 |
| Status | Active |
| City | Rural Red Deer County |
| Quarter | NE |
| Association Amenities | Beach Access,Boating,Clubhouse,Coin Laundry,Dog Park,Fitness Center,Golf Course,Indoor Pool,Laundry,Outdoor Pool,Park |
| Nearest Town | Spruce View |
| Association? | Yes |
| Structure Type | Manufactured House |
| Standard Status | Active |
| Condo Type | Bare Land Condo |
| Association Fee 2 Frequency | Annually |
| Association 2 YN | Yes |
| Suite | No |
| Parking Plan Type | None |
Interior Features
| Interior Features | No Smoking Home,Recessed Lighting,Vaulted Ceiling(s) |
|---|---|
| Basement | None |
| Flooring | Carpet,Laminate |
| Range | 3 |
| Fireplace Features | Blower Fan,Propane |
| Fireplaces Total | 1 |
| Bedrooms Above Grade | 2 |
| Rooms Above Grade | 4 |
| Total Bedrooms | 2 |
| Below Grade Finished Area Unit Type | SquareFeet |
| Total Baths | 1 |
| Laundry Features | None |
| Main Level Areas | SquareFeet |
Exterior Features
| Exterior Features | Barbecue |
|---|---|
| Lot Features | Close to Clubhouse,Landscaped,Street Lighting |
| Fencing | Partial |
| Inclusions | Couch,Love Seat,Pull out Futon Bed,Both Bedroom Beds,Sheds,Ceiling Fan. |
| Outbuildings | Shed |
| Water Source | Private |
| Parking Features | Parking Pad |
| Frontage Length | 17.03M 55`11 |
| Foundation | Piling(s),See Remarks |
| Lot Size Acres | 0.08 |
| West Meridian | 5 |
| Lot Size Square Feet | 3692 |
| Frontage Ft | 55.88 |
| Patio And Porch Features | Deck,Porch |
Amenities
- Foreclosure
- Views
- Short Sale
- New Construction
- Adult 55+
- Lease To Own
- No Strata Fees
- Furnished
- Primary On Main
- Air Conditioning
- Seller Finance
- Green
- Fixer Upper
- Horse
- Golf
- Fireplace
- Deck
- Garage
- Basement
- Pool
Property vs Single Family Average in T4G 0M3
Price
Year Built
Visits
 Data is supplied by Pillar 9™ MLS® System. Pillar 9™ is the owner of the copyright in its MLS® System. Data is deemed reliable but is not guaranteed accurate by Pillar 9™. The trademarks MLS®, Multiple Listing Service® and the associated logos are owned by The Canadian Real Estate Association (CREA) and identify the quality of services provided by real estate professionals who are members of CREA. Used under license.