
Open House Sat, Sep 19th 02:00 PM - 04:00 PM
Address
109 Kinniburgh Cove, Chestermere, AB
Price
$ 960,000
Property Attributes
- ID#A2317356
- TypeSingle Family
- Listing Status Active
- CityChestermere
- NeighbourhoodKinniburgh North
- Postal CodeT1X 0Y6
- Style2 Storey
- Year Built2018
- Price$ 960,000
- Bedrooms6
- Full Bathrooms3
- Half Bathrooms1
- Sqr Footage2573
- Lot Size0.113659 Acres
Data Source:
Pillar 9 Technologies
Property Description
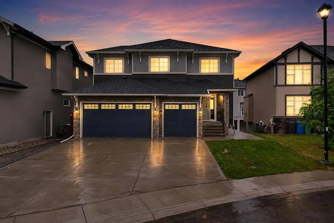
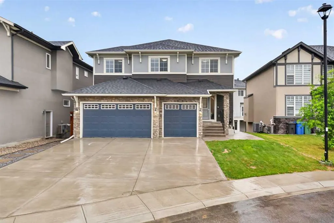
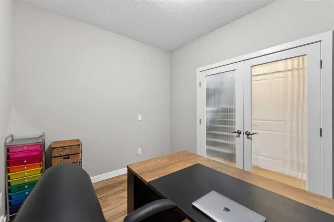
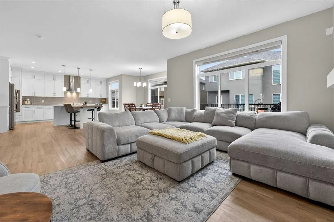
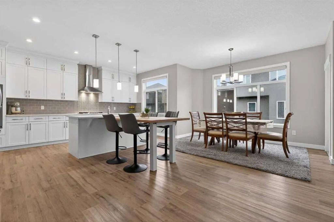
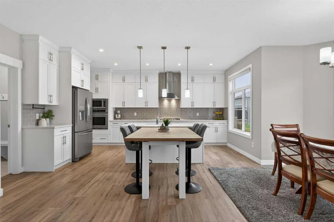
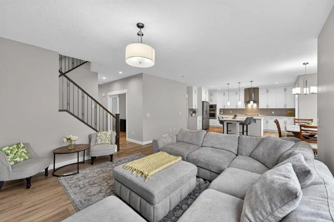
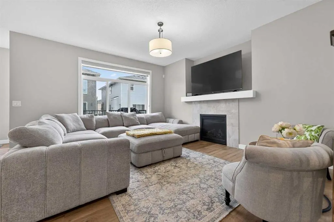
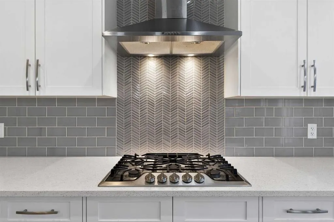
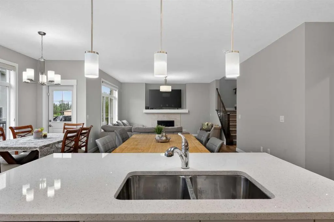
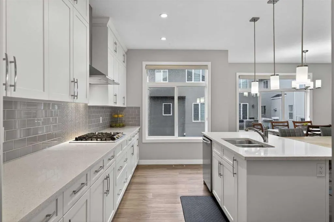
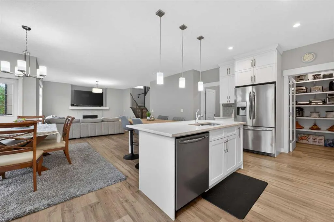
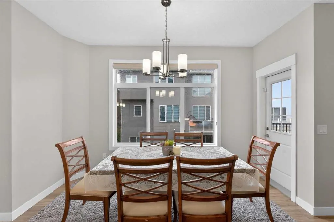
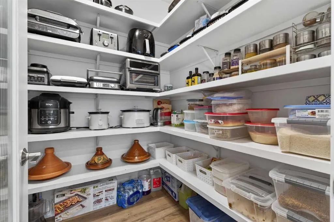
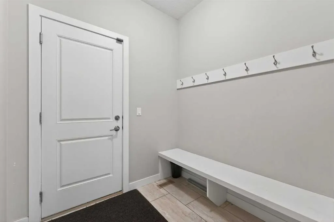
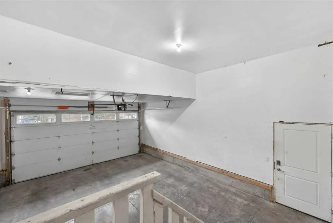
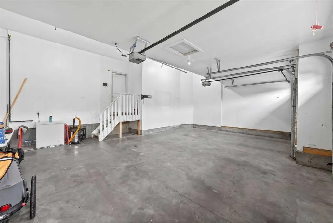
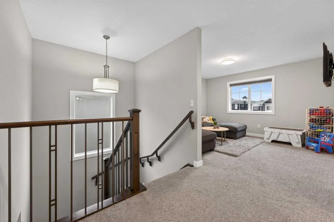
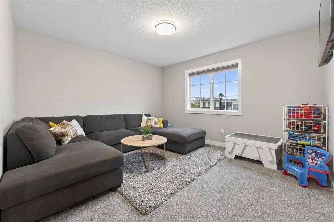
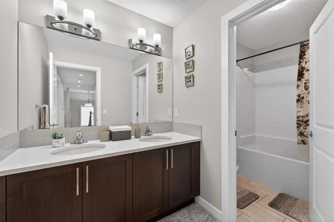
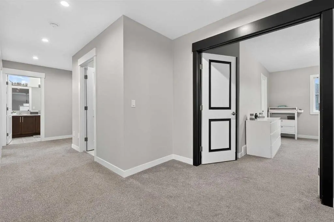
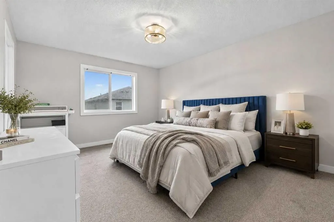
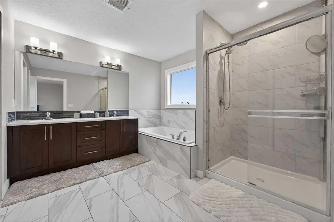
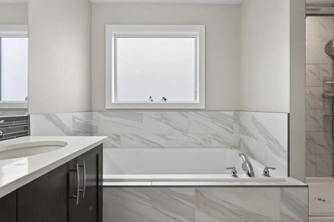
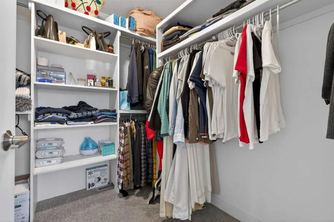
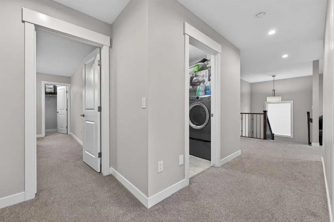
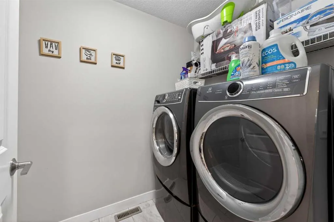
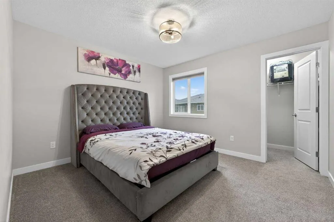
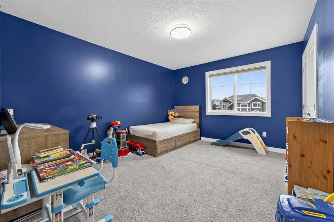
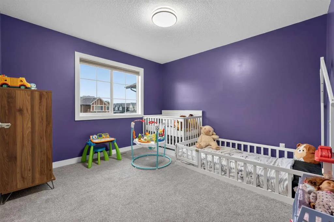
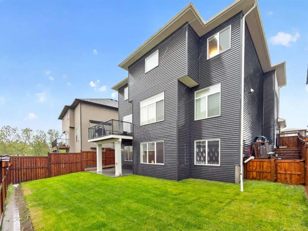
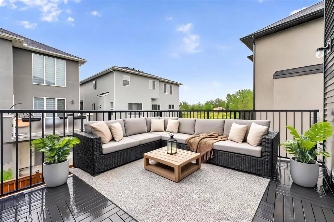
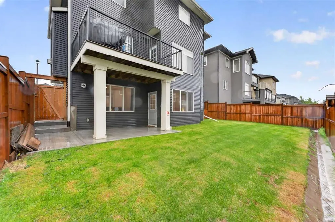
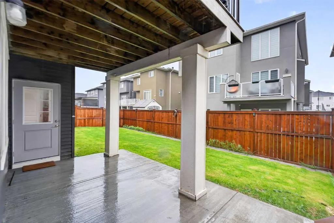
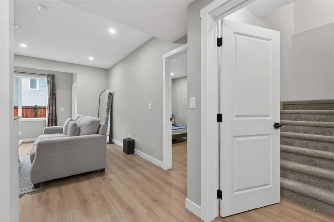
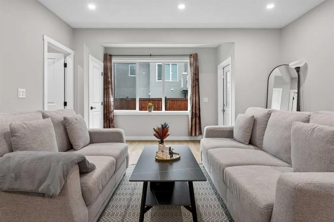
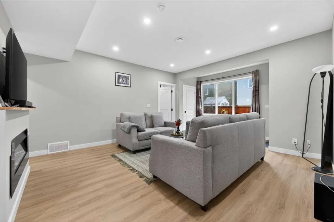
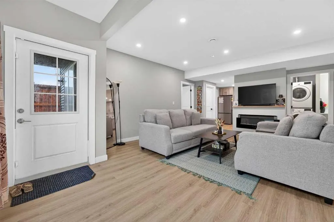
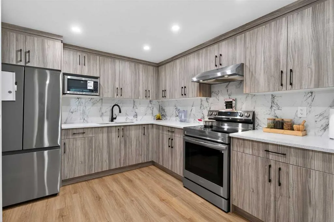
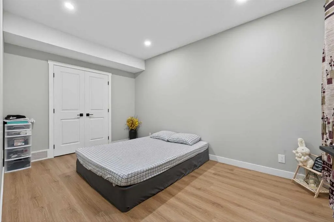
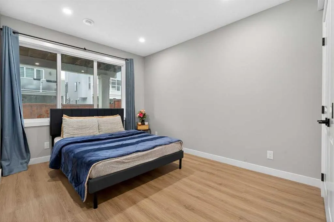
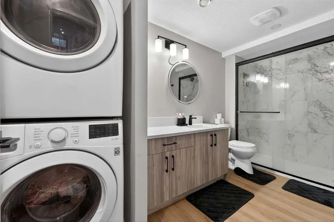
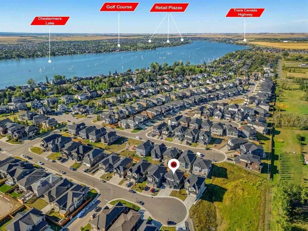
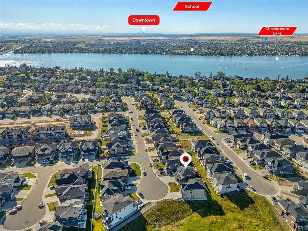
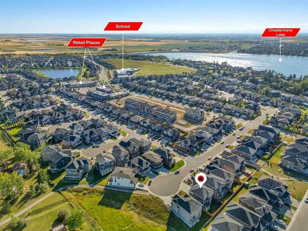
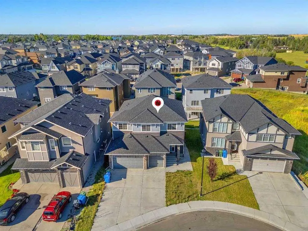
WELCOME TO KINNIBURGH — SPACE, FLEXIBILITY & ROOM FOR THE WHOLE FAMILY! Set on a quiet CUL-DE-SAC in one of Chestermere’s most desirable communities, this impressive WALK-OUT HOME offers over 3,600 sq. ft. of fully developed living space, 6 BEDROOMS, 3.5 BATHROOMS and a TRIPLE ATTACHED GARAGE. With 9’ CEILINGS on both the main and lower levels and CENTRAL AIR CONDITIONING, this home offers the space and flexibility today’s families are looking for. The bright and welcoming main floor features an OPEN-CONCEPT KITCHEN, DINING AND FAMILY ROOM, making everyday living and entertaining easy. The kitchen offers a LARGE ISLAND, STAINLESS STEEL APPLIANCES, FULL-HEIGHT CABINETRY and a WALK-THROUGH PANTRY, while the family room features a cozy FIREPLACE. A dedicated MAIN-FLOOR OFFICE provides a quiet space for working from home or keeping life organized. Step outside to the spacious deck and enjoy morning coffee, summer BBQs and evenings with family and friends. The backyard provides a comfortable outdoor space, while CENTRAL AIR keeps things cool inside during the warmer months. Upstairs, you’ll find FOUR GENEROUS BEDROOMS, including a spacious PRIMARY RETREAT with a WALK-IN CLOSET and luxurious 5-PIECE ENSUITE. A large BONUS ROOM offers plenty of flexibility for movie nights, a kids’ playroom or additional family living space. UPPER-FLOOR LAUNDRY adds everyday convenience. The FULLY DEVELOPED WALK-OUT BASEMENT adds even more versatility with a SELF-CONTAINED 2-BEDROOM ILLEGAL SUITE featuring its own KITCHEN, LIVING AREA, BATHROOM AND LAUNDRY. Whether used for EXTENDED FAMILY, OLDER CHILDREN, GUESTS or potential additional income, this level provides valuable flexibility. Outside your front door, enjoy easy access to SCHOOLS, PARKS, WALKING PATHS, SHOPPING and the many amenities Chestermere has to offer, while still enjoying the peaceful feel of a family-friendly cul-de-sac. OVER 3,600 SQ. FT. OF DEVELOPED SPACE + 6 BEDROOMS + WALK-OUT BASEMENT + TRIPLE GARAGE + ILLEGAL SUITE + KINNIBURGH LOCATION — a home with the SPACE and FLEXIBILITY to grow with your family.
| Price History | |
|---|---|
| 6/4/2026 | Listed $999,900 |
| 8/6/2026 | 3$974,900 |
| 9/2/2026 | 2$960,000 |
General Features
| Heating | Forced Air,Other |
|---|---|
| Cooling | Central Air |
| Roof | Asphalt Shingle |
| Appliances | Built-In Oven,Central Air Conditioner,Dishwasher,Dryer,Electric Range,Garage Control(s),Gas Cooktop,Microwave,Range Hood,Refrigerator,Washer,Washer/Dryer Stacked |
| Zoning | R-1 |
| Number of Garage Spaces | 3 |
| Restrictions | None Known |
| Year Built | 2018 |
| Architectural Style | 2 Storey |
| Community Features | Fishing,Golf,Lake,Park,Playground,Schools Nearby,Shopping Nearby,Sidewalks,Walking/Bike Paths |
| Levels | Two |
| Property Subtype | Detached |
| Transaction Type | For Sale |
| County | Chestermere |
| Property Type | Residential |
| Subdivision Name | Kinniburgh North |
| Parking Total | 6 |
| Construction Materials | Stone,Vinyl Siding,Wood Frame |
| Full Baths | 3 |
| Status | Active |
| City | Chestermere |
| Basement Development | Finished |
| Structure Type | House |
| Standard Status | Active |
| Condo Type | Not a Condo |
| Suite | Yes |
Interior Features
| Interior Features | Breakfast Bar,Double Vanity,Kitchen Island,No Smoking Home,Open Floorplan,Pantry,Quartz Counters,Vinyl Windows,Walk-In Closet(s) |
|---|---|
| Basement | Full |
| Flooring | Carpet,Hardwood,Tile |
| Fireplace Features | Electric,Gas |
| Fireplaces Total | 2 |
| Basement Features | Separate/Exterior Entry,Walk Out |
| Half Baths | 1 |
| Bedrooms Above Grade | 4 |
| Rooms Above Grade | 9 |
| Ensuite | Yes |
| Total Bedrooms | 6 |
| Below Grade Finished Area Unit Type | SquareFeet |
| Total Baths | 4 |
| Laundry Features | In Basement,Upper Level |
| Five Piece Bath | 1 |
| Five Piece Ensuite Bath | 1 |
| Main Level Areas | SquareFeet |
Exterior Features
| Exterior Features | Balcony,Other |
|---|---|
| Lot Features | Back Yard,Cul-De-Sac,Interior Lot,Sloped |
| Fencing | Fenced |
| Inclusions | Refrigerator |
| Parking Features | Triple Garage Attached |
| Frontage Length | 16.35M 53`8 |
| Foundation | Poured Concrete |
| Lot Size Acres | 0.11 |
| Garage Y/N | Yes |
| Lot Size Square Feet | 4951 |
| Frontage Ft | 53.64 |
| Patio And Porch Features | Balcony(s),Patio |
Amenities
- Foreclosure
- Views
- Short Sale
- New Construction
- Adult 55+
- Lease To Own
- No Strata Fees
- Furnished
- Primary On Main
- Air Conditioning
- Seller Finance
- Green
- Fixer Upper
- Horse
- Golf
- Fireplace
- Deck
- Garage
- Basement
- Pool
Property vs Single Family Average in T1X 0Y6
Price
Year Built
Visits
In The Neighbourhood
Just Listed
Chestermere
$ 929,900
- Type
- Single Family
- Size
- 3,064 SqFt
- Rooms
- 6 Beds + 5 Baths
CIR Realty
Chestermere
$ 1,150,000
- Type
- Single Family
- Size
- 3,287 SqFt
- Rooms
- 6 Beds + 4.5 Baths
Real Estate Professionals Inc.
Chestermere
$ 799,900
- Type
- Single Family
- Size
- 2,242 SqFt
- Rooms
- 4 Beds + 3.5 Baths
Century 21 Bamber Realty LTD.
Chestermere
$ 823,500
- Type
- Single Family
- Size
- 2,533 SqFt
- Rooms
- 4 Beds + 3.5 Baths
RE/MAX Real Estate (Mountain View)
Chestermere
$ 763,900
- Type
- Single Family
- Size
- 2,537 SqFt
- Rooms
- 4 Beds + 4 Baths
Real Estate Professionals Inc.
Chestermere
$ 983,000
- Type
- Single Family
- Size
- 3,186 SqFt
- Rooms
- 6 Beds + 4.5 Baths
First Place Realty
Chestermere
$ 939,900
- Type
- Single Family
- Size
- 3,190 SqFt
- Rooms
- 6 Beds + 3.5 Baths
Stonemere Real Estate Solutions
 Data is supplied by Pillar 9™ MLS® System. Pillar 9™ is the owner of the copyright in its MLS® System. Data is deemed reliable but is not guaranteed accurate by Pillar 9™. The trademarks MLS®, Multiple Listing Service® and the associated logos are owned by The Canadian Real Estate Association (CREA) and identify the quality of services provided by real estate professionals who are members of CREA. Used under license.