
















Address
274256 272 Street W # 100, Rural Foothills County, AB
Price
$ 5,995,000
Property Attributes
- ID#A2314878
- TypeFarm
- Listing Status Active
- CityRural Foothills County
- Postal CodeT0K 1K0
- Style1 and Half Storey
- Year Built2009
- Price$ 5,995,000
- Bedrooms6
- Full Bathrooms4
- Half Bathrooms2
- Sqr Footage4839
- Lot Size122.12 Acres
Data Source:
Pillar 9 Technologies
Property Description
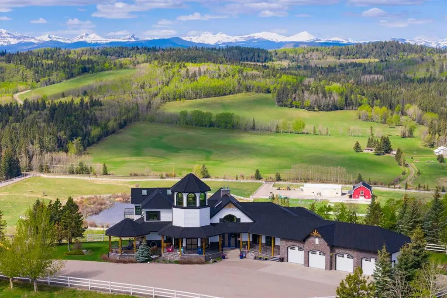
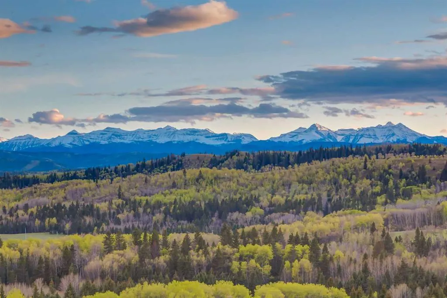
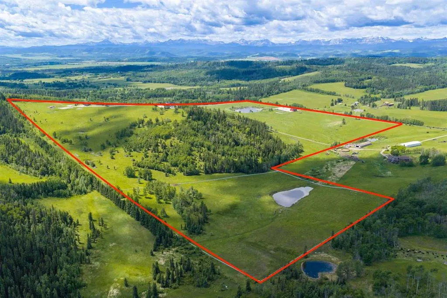
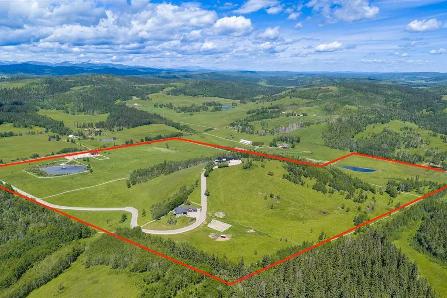
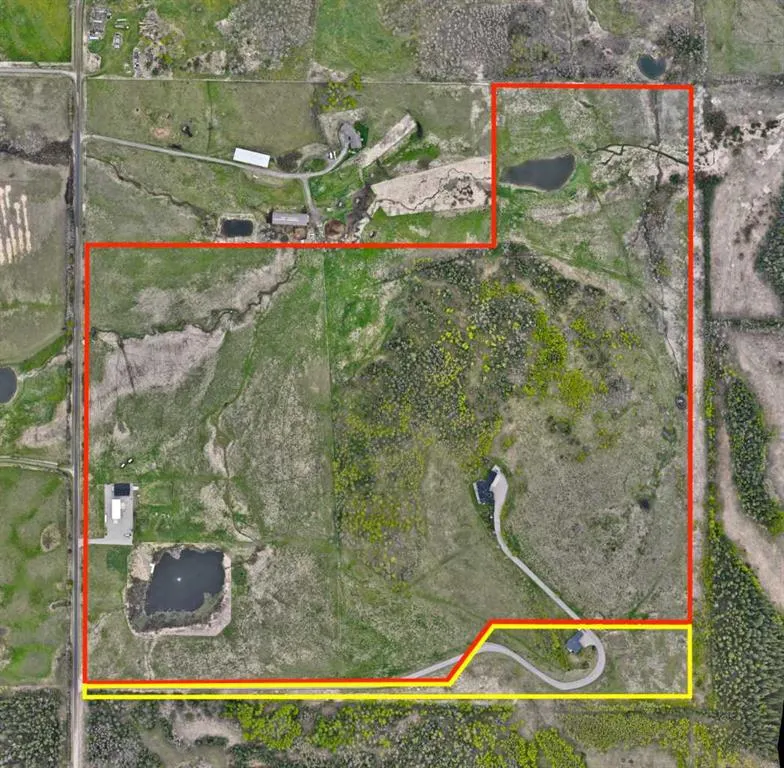
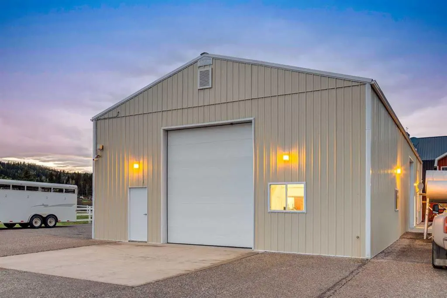
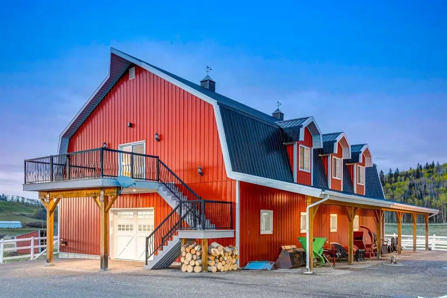
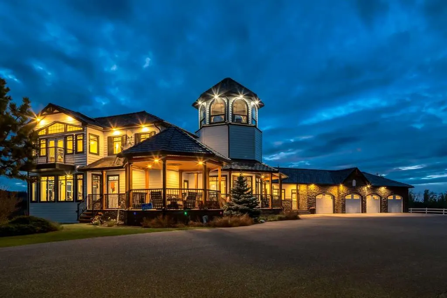
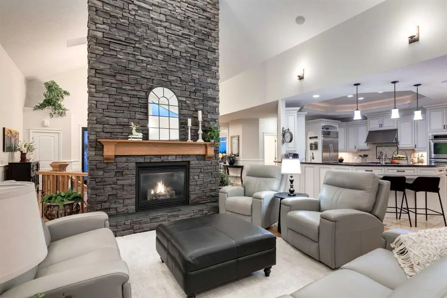
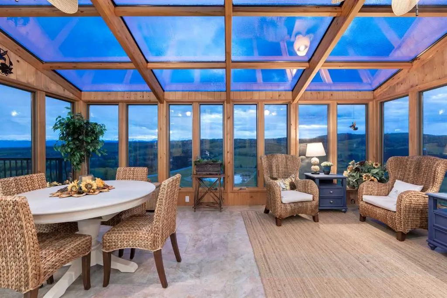
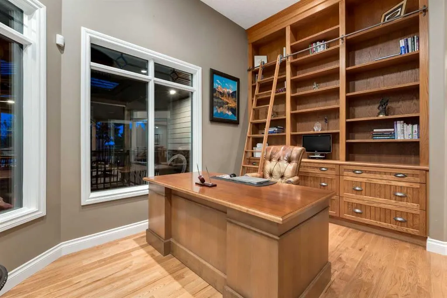
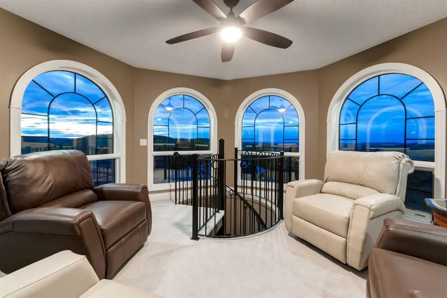
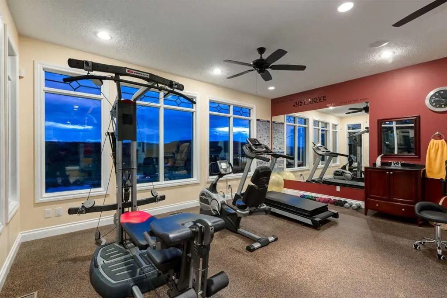
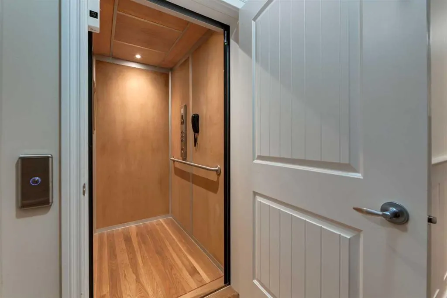
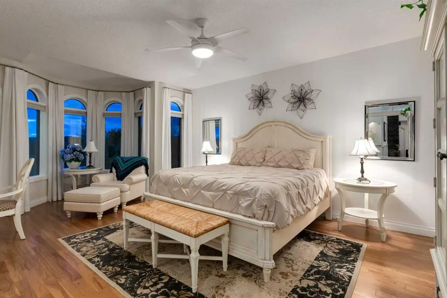
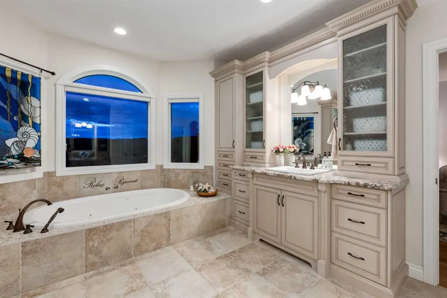
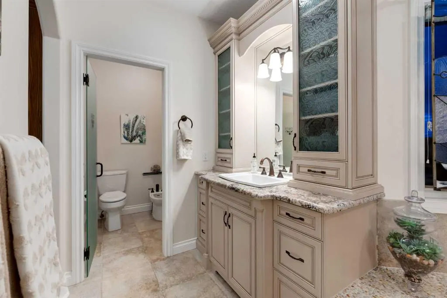
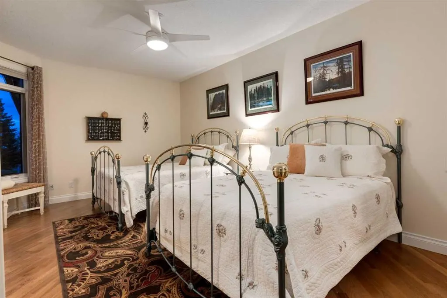
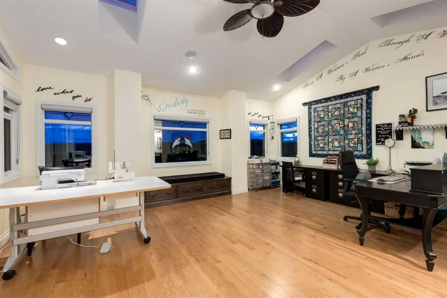
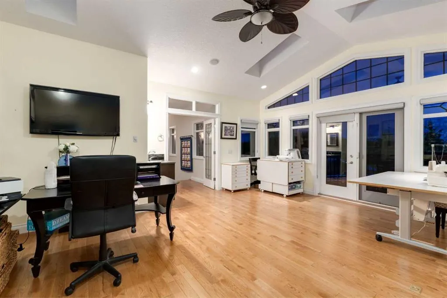
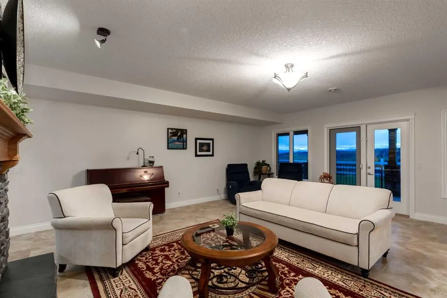
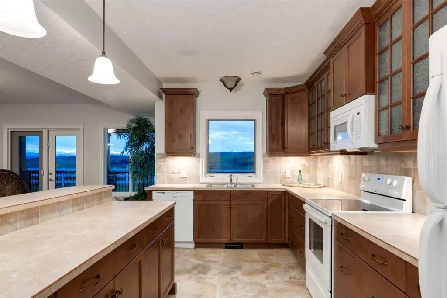
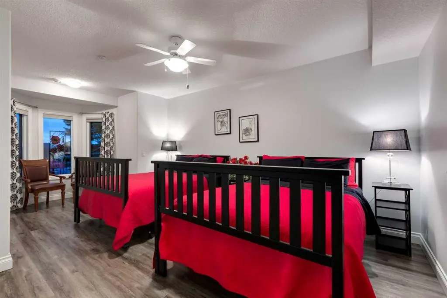
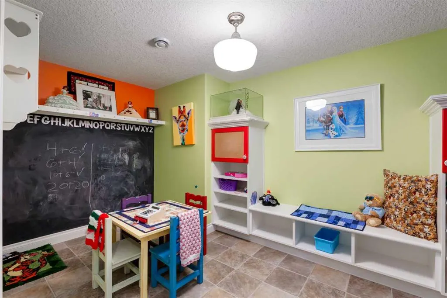
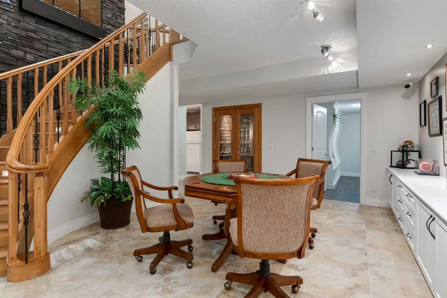
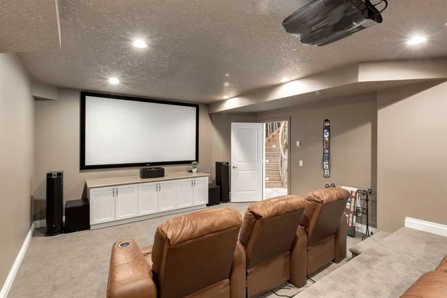
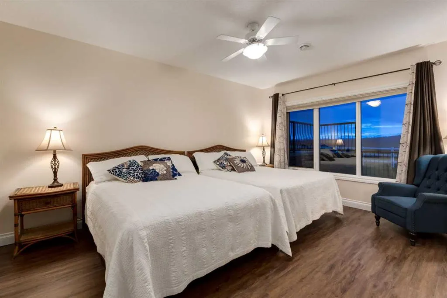
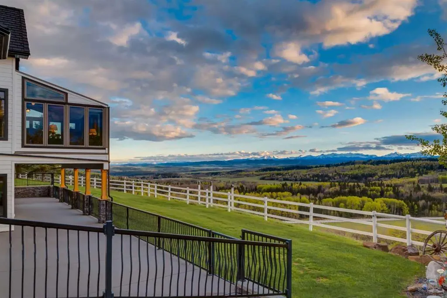
This EXTRAORDINARY 122.12 Acre COUNTRY ESTATE offers the ULTIMATE LUXURY LIFESTYLE w/the most SPECTACULAR MOUNTAIN VIEWS — perfectly positioned atop the rolling hills of Rural Foothills County near Millarville!!! An IMPRESSIVE 8,365 SQ FT of CUSTOM-BUILT LIVING SPACE w/6 BEDROOMS, 4 FULL BATHS + 2 HALF BATHS, CENTRAL A/C, an OVERSIZED HEATED ATTACHED 4 CAR GARAGE + WALK-OUT BASEMENT, this ONE-OF-A-KIND property also incl/an BARN w/8 STALLS for equestrian use, a FULLY Serviced SHOP, BEAUTIFUL PASTURELAND ideal for cattle + endless potential for a BED & BREAKFAST, WEDDING/EVENT VENUE, MULTI-GENERATIONAL COMPOUND or future SECOND RESIDENCE (subject to county approval). This property is to be SOLD TOGETHER w/the adjoining property located at #200 274256 272 Street W — creating an incredibly rare opportunity to own a multi-parcel COUNTRY ESTATE w/unmatched versatility, scale + income-generating potential. A GATED paved driveway welcomes you into this FULLY FENCED Estate w/STUNNING pond + fountain, a COVERED Front Porch incl/a VERANDA, HARDY BOARD siding, RUBBER ROOF + a 60 YEAR WARRANTY. Inside showcases SOARING vaulted ceilings, a dramatic CURVED STAIRCASE w/Custom water feature, rich OAK trim, HICKORY flooring, METAL + WOOD railings, built-in SPEAKERS Inside/Outside + ELEVATOR access connecting all levels. Designed for both EVERYDAY COMFORT + entertaining, the main level has a PRIVATE OFFICE w/CUSTOM BOOKCASE, a SPIRAL staircase to the PRIVATE STUDIO LOFT, + the LIVING ROOM incl/GAS FIREPLACE. The CHEF-INSPIRED KITCHEN has White Cabinets, GRANITE countertops + SS appliances + LARGE PANTRY, a PRIVATE FITNESS ROOM + SUNROOM w/WEST MOUNTAIN VIEWS!!! The PRIMARY RETREAT offers breathtaking views, SPA-INSPIRED 6 PC ENSUITE w/HEATED FLOORS + LARGE WALK-IN CLOSET, while a 2ND ACCESSIBLE Bedroom, 3 PC Bath, Laundry + MUDROOM complete the level. The BASEMENT is designed for ENTERTAINING, feat. a FAMILY ROOM w/GAS FIREPLACE, FULL 2nd KITCHEN, 3rd, 4th, 5th + 6th BEDROOM all w/walk-in closets + WEST-FACING MOUNTAIN VIEWS, TWO 4 PC Baths, 2nd Laundry, Playroom, TEMP-CONTROLLED WINE CELLAR for 660 BOTTLES, THEATRE ROOM w/seating + 2nd mudroom w/private staircase access upstairs. Step outside + enjoy an AMAZING PERGOLA w/REMOTE CONTROL SCREENS, expansive WEST-FACING terraces, CHILDREN’S PLAYGROUND, flowing stream + 2 PONDS — creating the perfect setting for relaxing or entertaining. Beyond the luxury lifestyle appeal, this estate offers INCREDIBLE INCOME-GENERATING POTENTIAL as a LUXURY AIRBNB, BED & BREAKFAST, EVENT VENUE or WORKING RANCH. The BARN has 8 STALLS, WASH BAY, TACK ROOM, STORAGE + an UPPER EVENT SPACE w/a WET BAR, Two 2 PC bathrooms + WEST-FACING deck, while the MASSIVE TURN-KEY SHOP offers 16’ ceilings, TWO 14’ x 12’ OVERHEAD DOORS, HUGE STORAGE LOFT, workshop/headquarters space, 3 PC BATH + kitchen/lunch room. Whether you envision a WORKING RANCH, EVENT VENUE, AIRBNB BUSINESS or FAMILY LEGACY PROPERTY, this EXTRAORDINARY estate offers unmatched opportunity!!!
| Price History | |
|---|---|
| 5/29/2026 | Listed $5,995,000 |
General Features
| Sewer | Septic Field,Septic System,Septic Tank |
|---|---|
| Heating | Boiler,In Floor,Fireplace(s),Natural Gas |
| Cooling | Central Air |
| Utilities | Electricity Connected,Natural Gas Connected |
| Roof | Rubber |
| Appliances | Bar Fridge,Central Air Conditioner,Dishwasher,Double Oven,Dryer,Electric Stove,Freezer,Garage Control(s),Gas Cooktop,Instant Hot Water,Microwave,Microwave Hood Fan,Range Hood,Refrigerator,Warming Dra |
| current use | Agricultural,Cattle,Grazing,Horses,Livestock,Pasture |
| Zoning | A |
| Number of Garage Spaces | 4 |
| Restrictions | Easement Registered On Title,Road Access Agreement,See Remarks,Utility Right Of Way |
| Year Built | 2009 |
| Architectural Style | 1 and Half Storey |
| Community Features | Schools Nearby |
| Township | 21 |
| Levels | One and One Half |
| Unit Number | 100 |
| Property Subtype | Agriculture |
| Accessibility Features | Accessible Bedroom,Accessible Doors,Accessible Elevator Installed,Accessible Full Bath,Bathroom Grab Bars |
| Transaction Type | For Sale |
| Section | 20 |
| County | Foothills County |
| Property Type | Agri-Business |
| Subdivision Name | NONE |
| Construction Materials | Cement Fiber Board,Stone,Wood Frame |
| Full Baths | 4 |
| Status | Active |
| City | Rural Foothills County |
| Quarter | SW |
| Basement Development | Finished |
| Nearest Town | Millarville |
| Structure Type | House |
| Standard Status | Active |
| Accessto Property | Paved Lane,Paved Road |
| Major Use Description | Beef,Equestrian |
| Suite | No |
Interior Features
| Interior Features | Bidet,Bookcases,Breakfast Bar,Built-in Features,Ceiling Fan(s),Central Vacuum,Chandelier,Closet Organizers,Double Vanity,Elevator,Granite Counters,High Ceilings,Kitchen Island,No Animal Home,No Smoki |
|---|---|
| Basement | Full |
| Flooring | Carpet,Ceramic Tile,Hardwood |
| Range | 3 |
| Basement Features | Separate/Exterior Entry,Walk Out |
| Half Baths | 2 |
| Bedrooms Above Grade | 2 |
| Rooms Above Grade | 12 |
| Ensuite | Yes |
| Total Bedrooms | 6 |
| Below Grade Finished Area Unit Type | SquareFeet |
| Total Baths | 6 |
| Main Level Areas | SquareFeet |
Exterior Features
| Exterior Features | Balcony,BBQ gas line,Fire Pit,Lighting,Playground,Private Yard,Rain Gutters,Storage |
|---|---|
| Lot Features | Back Yard,Farm,Front Yard,Fruit Trees/Shrub(s),Garden,Gazebo,Landscaped,Lawn,Many Trees,Pasture,Views |
| Fencing | Fenced |
| Inclusions | 8 Garage Openers,Garage Remotes,Tv Wall Mounts,3 Central Air Conditioners,2 Washers,2 Dryers,4 Refrigerators,1 Commercial Refrigerators,2 Electric Stoves,3 Microwaves,3 Hood Fans,3 Dishwashers,Projec |
| Outbuildings | Shed,Barn,Workshop |
| Water Source | Well |
| Parking Features | Additional Parking,Driveway,Electric Gate,Front Drive,Garage Door Opener,Garage Faces Front,Gated,Heated Garage,Insulated,Oversized,Parking Pad,Paved,Quad or More Detached,RV Access/Parking,Shared Dr |
| WaterFront Features | Pond,Stream |
| Foundation | Poured Concrete |
| Lot Size Acres | 122.12 |
| West Meridian | 5 |
| Garage Y/N | Yes |
| Lot Size Square Feet | 5319547 |
Amenities
- Foreclosure
- Views
- Short Sale
- New Construction
- Adult 55+
- Lease To Own
- No Strata Fees
- Furnished
- Primary On Main
- Air Conditioning
- Seller Finance
- Green
- Fixer Upper
- Horse
- Golf
- Fireplace
- Deck
- Garage
- Basement
- Pool
Property vs Farm Average in T0K 1K0
Price
Year Built
 Data is supplied by Pillar 9™ MLS® System. Pillar 9™ is the owner of the copyright in its MLS® System. Data is deemed reliable but is not guaranteed accurate by Pillar 9™. The trademarks MLS®, Multiple Listing Service® and the associated logos are owned by The Canadian Real Estate Association (CREA) and identify the quality of services provided by real estate professionals who are members of CREA. Used under license.