
Address
535 Green Haven View, Rural Foothills County, AB
Price
$ 1,650,000
Property Attributes
- ID#A2314618
- TypeSingle Family
- Listing Status Active
- CityRural Foothills County
- NeighbourhoodGreen Haven Estates
- Postal CodeT1S 0R3
- StyleBungalow
- Year Built2026
- Price$ 1,650,000
- Bedrooms3
- Full Bathrooms3
- Half Bathrooms1
- Sqr Footage1859
- Lot Size0.807713 Acres
Data Source:
Pillar 9 Technologies
Property Description
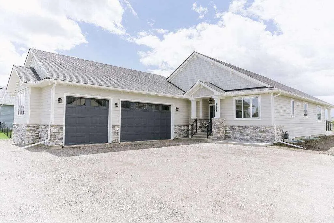
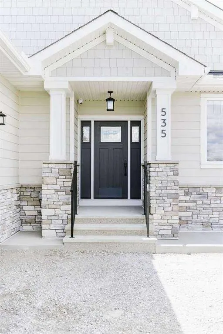
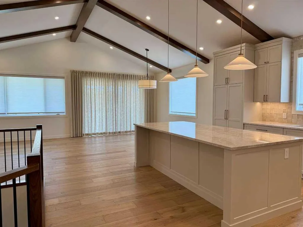
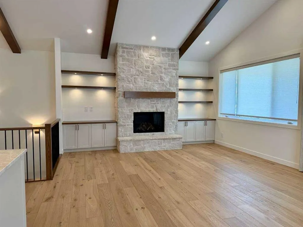
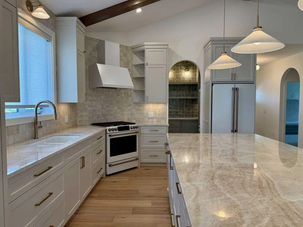
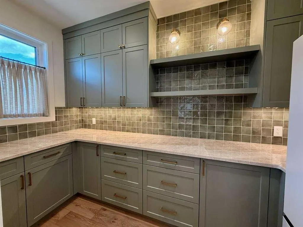
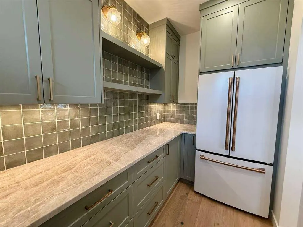
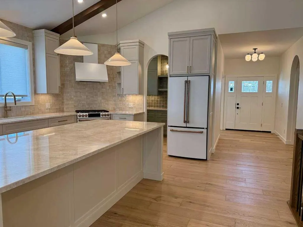
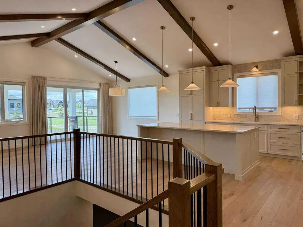
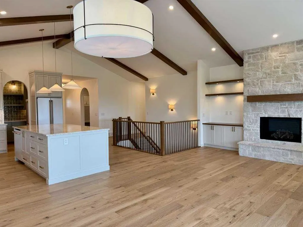
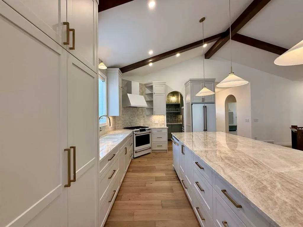
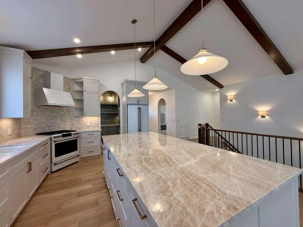
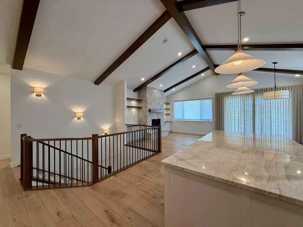
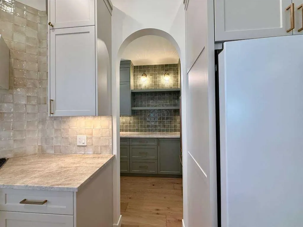
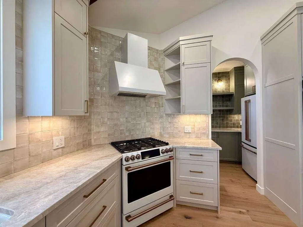
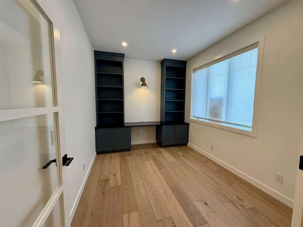
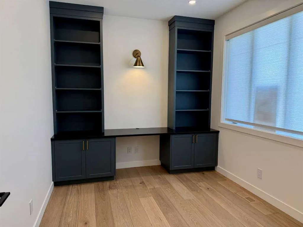
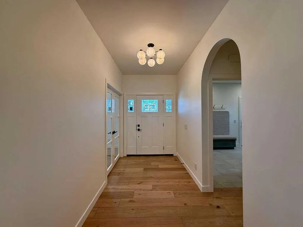
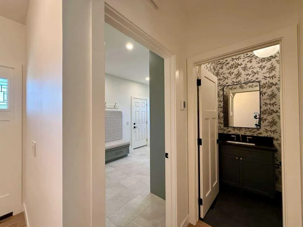
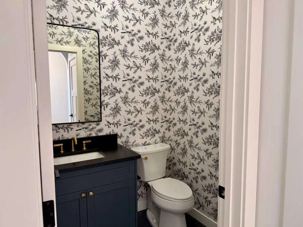
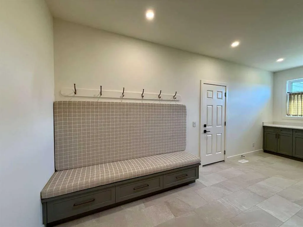
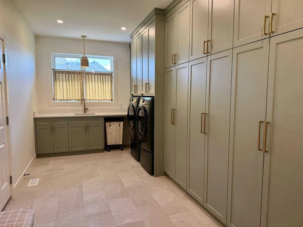
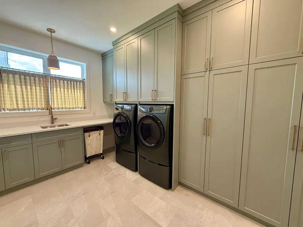
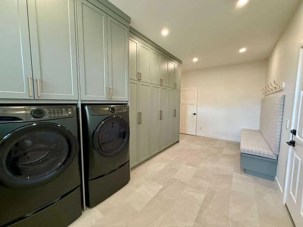
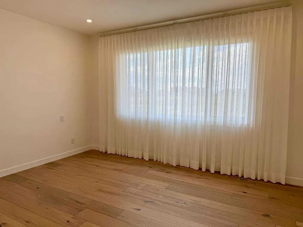
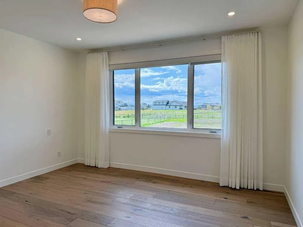
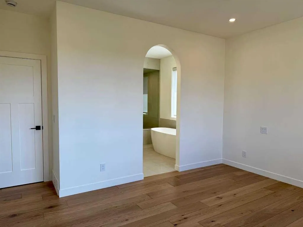
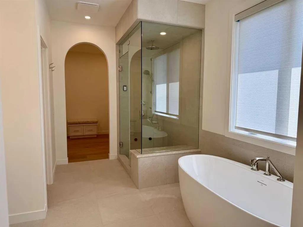
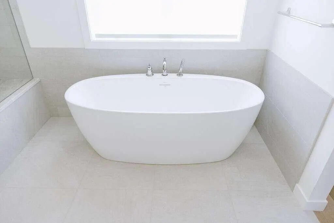
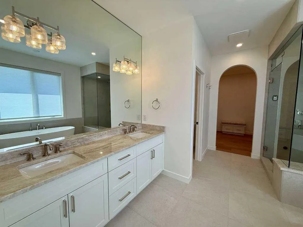
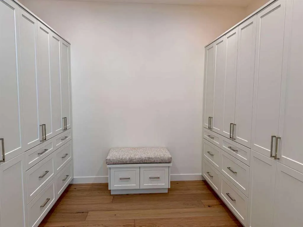
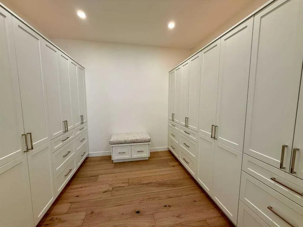
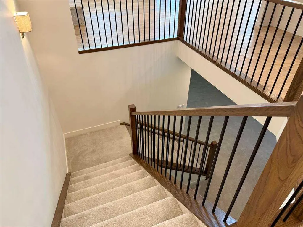
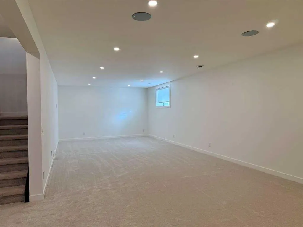
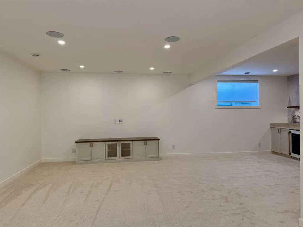
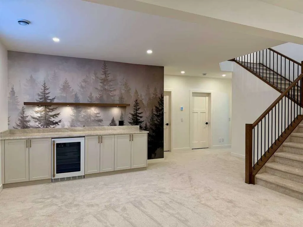
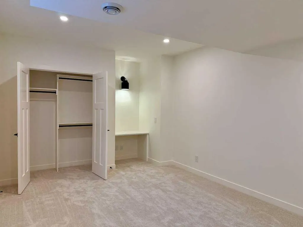
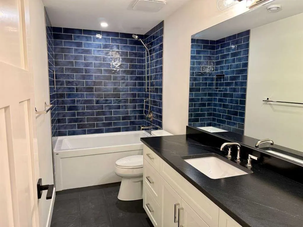
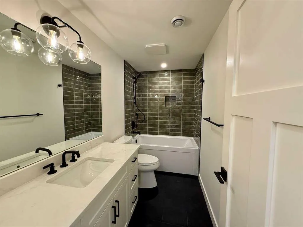
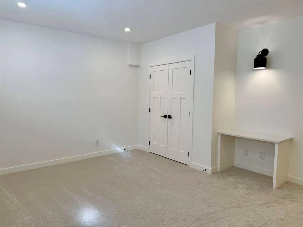
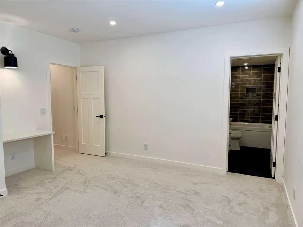
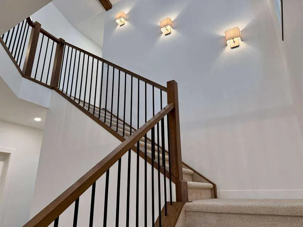
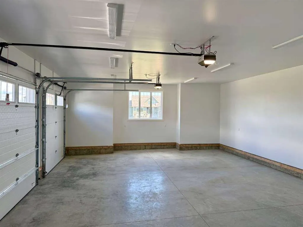
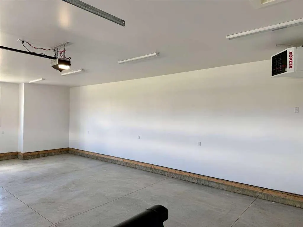
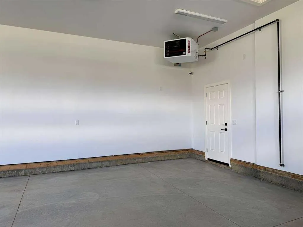
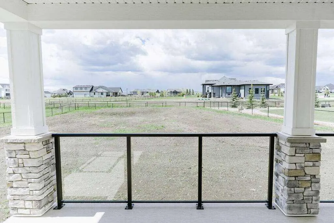
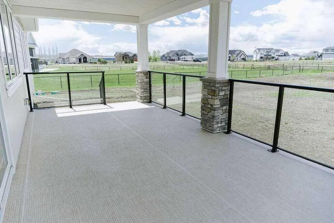
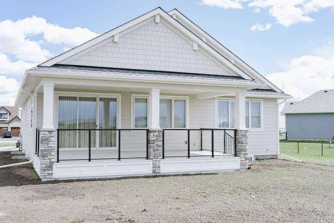
For more information, please click the "More Information" button. Beautiful Custom Bungalow in Green Haven Estates located in Okotoks. This fully developed home offers an abundance of upgrades and includes Progressive Home Warranty. ***Property will be professionally grass seeded and landscaped around house with decorative Rundle stone rock*** 1859 sqft on the main floor has a beautiful open concept kitchen/dining/living room with vaulted ceiling, perfect for entertaining. Custom cabinets are surrounded by Taj Mahal Granite, Cafe appliances, and designer tiles throughout the kitchen and into the beautiful butlers pantry with additional fridge. The warmth of the home is set with custom Drapery, Hunter Douglas motorized window coverings, Oak engineered hardwood, Lutron dimming custom lighting, painted ceilings, and a spectacular stone fireplace. Continue to the ensuite where a beautiful freestanding tub and steam shower await, with his and her custom closets, Kohler custom fixtures and a tiled Warm floor for comfort. A large laundry/mud room with abundant storage and raised washer and dryer for ease of use. 3 car garage with 9 foot tall R-18 insulated doors with garage heater. Office with custom shelving, and powder room with warm floor. The basement is 1629 sqft of developed space, which includes 2 large bedrooms with custom desks and 2 full bathrooms with custom Kohler fixtures and tiled warm floors. Beautiful carpet with 10lb underlay throughout. The Tv entertainment area has in-ceiling speakers, a dry bar with fridge and custom cabinetry. There is more storage area in the large mechanical room which includes, a high efficient dual zone furnace to control both floors separately, Air conditioning, humidifier, HRV, and Water Boss soft water system. The list of amenities continues; Covered deck with gas rough in, power rough-in for automatic screens on deck, insulated interior walls and floor for sound, Beam central vacuum, security cameras, under slab R-8 rigid insulation in basement for comfort, Kohler fixtures, custom lighting. All of this sits on 0.8 acres with plenty of room for your garden or kids to play. This is an amazing property with west facing backyard, 5 minute drive to golf courses, Dawgs baseball games, and Costco just down the hill. Don't miss your chance to be a part of this estate community.
| Price History | |
|---|---|
| 5/26/2026 | Listed $1,650,000 |
General Features
| Sewer | Mound Septic |
|---|---|
| Heating | High Efficiency,Exhaust Fan,Fireplace(s),Forced Air,Hot Water,Humidity Control,Natural Gas |
| Cooling | Central Air |
| Roof | Asphalt Shingle |
| Appliances | Bar Fridge,Convection Oven,ENERGY STAR Qualified Appliances,ENERGY STAR Qualified Dishwasher,ENERGY STAR Qualified Dryer,ENERGY STAR Qualified Refrigerator,ENERGY STAR Qualified Washer,Garage Control |
| Zoning | RCA |
| Number of Garage Spaces | 3 |
| Restrictions | Architectural Guidelines,Restrictive Covenant-Building Design/Size,Utility Right Of Way |
| Year Built | 2026 |
| Architectural Style | Bungalow |
| Community Features | Other,Shopping Nearby |
| Township | 20 |
| Levels | One |
| Property Subtype | Detached |
| Transaction Type | For Sale |
| Section | 27 |
| HOA Fee 2 | 600.00 |
| County | Foothills County |
| Property Type | Residential |
| Subdivision Name | Green Haven Estates |
| Parking Total | 4 |
| Construction Materials | Concrete,Manufactured Floor Joist,Wood Frame |
| Full Baths | 3 |
| Status | Active |
| City | Rural Foothills County |
| Quarter | SE |
| Basement Development | Finished |
| Association Amenities | None |
| Nearest Town | Okotoks |
| New Construction Y/N | Yes |
| Structure Type | House |
| Standard Status | Active |
| Condo Type | Not a Condo |
| Association Fee 2 Frequency | Annually |
| Association 2 YN | Yes |
| Suite | No |
Interior Features
| Interior Features | Beamed Ceilings,Central Vacuum,Double Vanity,Dry Bar,Granite Counters,High Ceilings,Kitchen Island,Natural Woodwork,Open Floorplan,Pantry,Storage,Sump Pump(s),Vinyl Windows,Walk-In Closet(s),Wired fo |
|---|---|
| Basement | Full |
| Flooring | Carpet,Hardwood,Tile |
| Range | 29 |
| Fireplace Features | Gas |
| Fireplaces Total | 1 |
| Basement Features | None |
| Half Baths | 1 |
| Bedrooms Above Grade | 1 |
| Rooms Above Grade | 5 |
| Ensuite | Yes |
| Total Bedrooms | 3 |
| Below Grade Finished Area | 1880.75 |
| Below Grade Finished Area Unit Type | SquareFeet |
| Total Baths | 4 |
| Laundry Features | Electric Dryer Hookup,Laundry Room,Sink,Washer Hookup |
| Five Piece Ensuite Bath | 1 |
| Four Piece Ensuite Bath | 1 |
| Main Level Finished Area | 1859.25 |
| Main Level Finished Area Metres | 172.73 |
| Main Level Finished Area SF | 1859.25 |
| Main Level Finished Area Srch Sq | 1859.25 |
| Main Level Areas | SquareFeet |
Exterior Features
| Exterior Features | Other |
|---|---|
| Lot Features | Back Yard,Front Yard,Interior Lot,Rectangular Lot |
| Fencing | Partial |
| Inclusions | all appliances and window coverings |
| Water Source | Co-operative |
| Parking Features | Parking Pad,Triple Garage Attached |
| Frontage Length | 50.59M 166`0 |
| Foundation | Poured Concrete |
| Lot Size Acres | 0.81 |
| West Meridian | 4 |
| Garage Y/N | Yes |
| Lot Size Square Feet | 35184 |
| Frontage Ft | 166.00 |
| Patio And Porch Features | Deck |
Amenities
- Foreclosure
- Views
- Short Sale
- New Construction
- Adult 55+
- Lease To Own
- No Strata Fees
- Furnished
- Primary On Main
- Air Conditioning
- Seller Finance
- Green
- Fixer Upper
- Horse
- Golf
- Fireplace
- Deck
- Garage
- Basement
- Pool
Property vs Single Family Average in T1S 0R3
Price
Year Built
Visits
In The Neighbourhood
Just Listed
Rural Foothills County
$ 2,298,000
- Type
- Single Family
- Size
- 3,541 SqFt
- Rooms
- 4 Beds + 3.5 Baths
REMAX Innovations
 Data is supplied by Pillar 9™ MLS® System. Pillar 9™ is the owner of the copyright in its MLS® System. Data is deemed reliable but is not guaranteed accurate by Pillar 9™. The trademarks MLS®, Multiple Listing Service® and the associated logos are owned by The Canadian Real Estate Association (CREA) and identify the quality of services provided by real estate professionals who are members of CREA. Used under license.