
Address
101 Dawson Drive, Chestermere, AB
Price
$ 620,000
Property Attributes
- ID#A2313122
- TypeSingle Family
- Listing Status Active
- CityChestermere
- NeighbourhoodDawsons Landing
- Postal CodeT1X 2R6
- Style1 and Half Storey,Attached-Side by Side
- Year Built2022
- Price$ 620,000
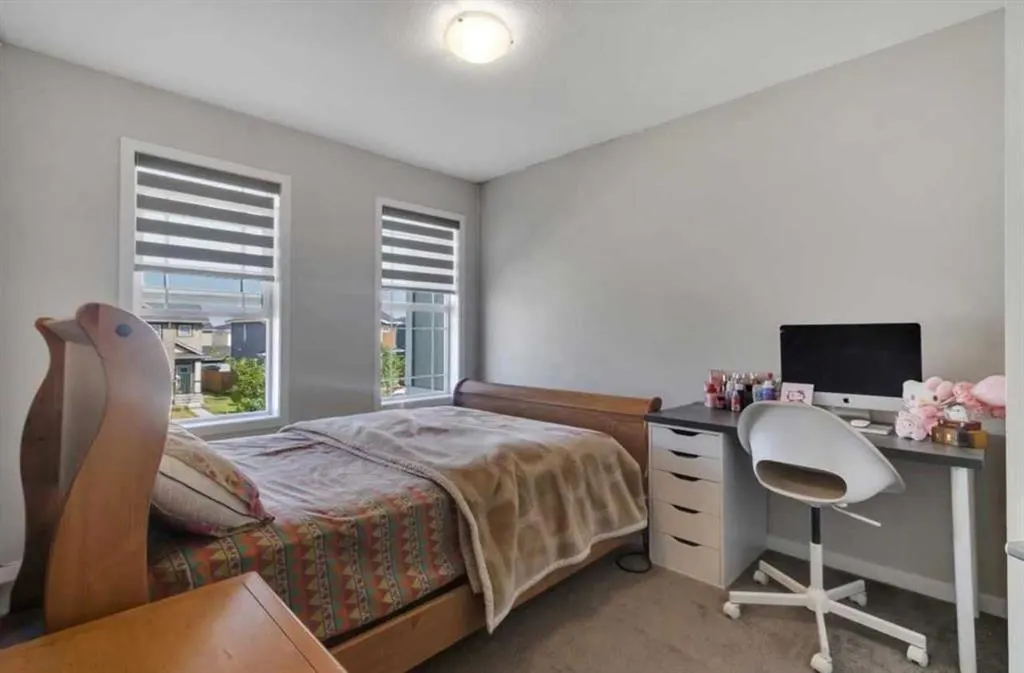
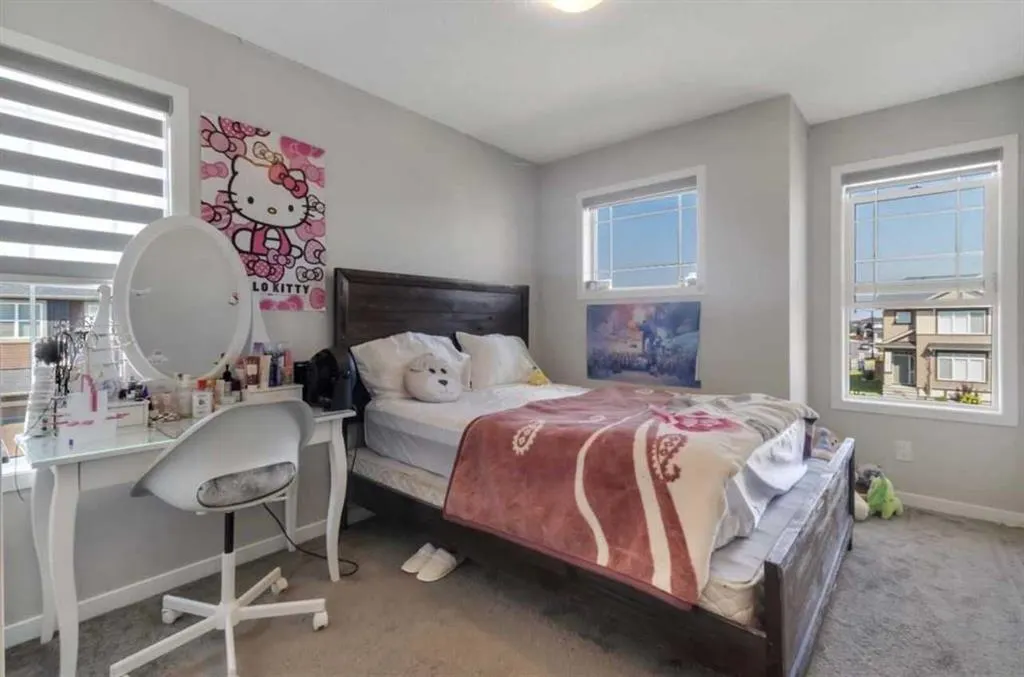
- Bedrooms4
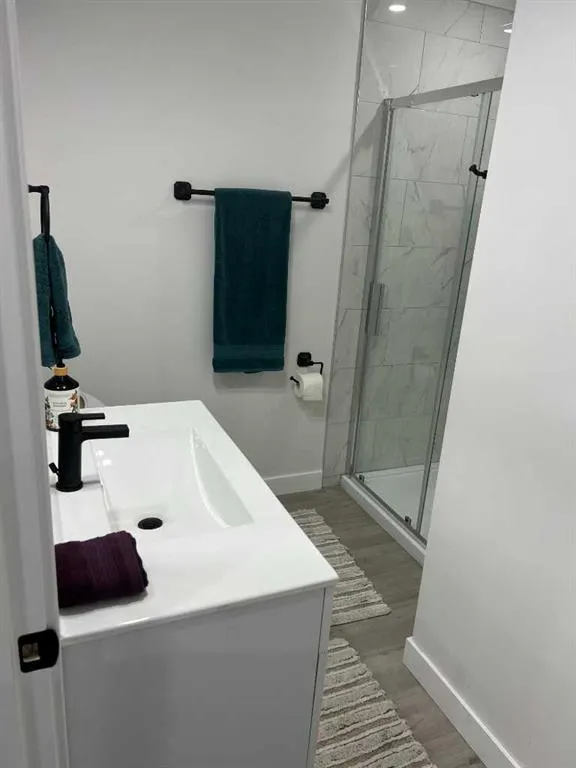
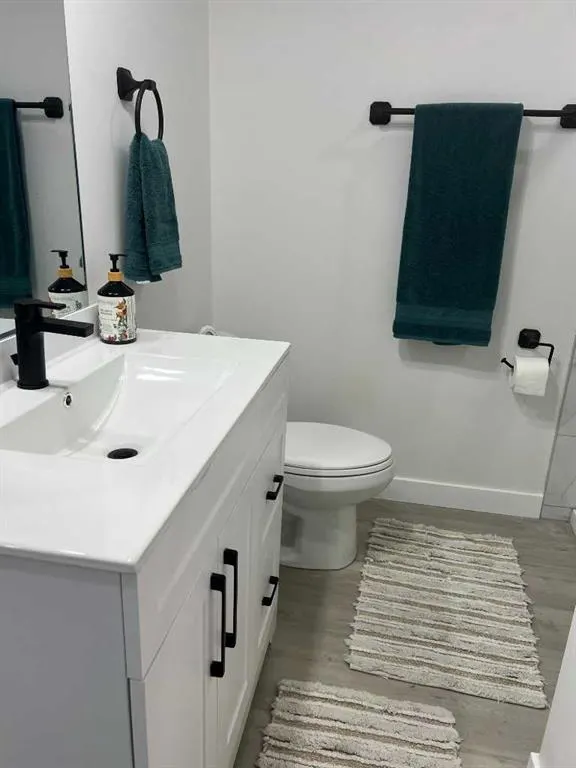
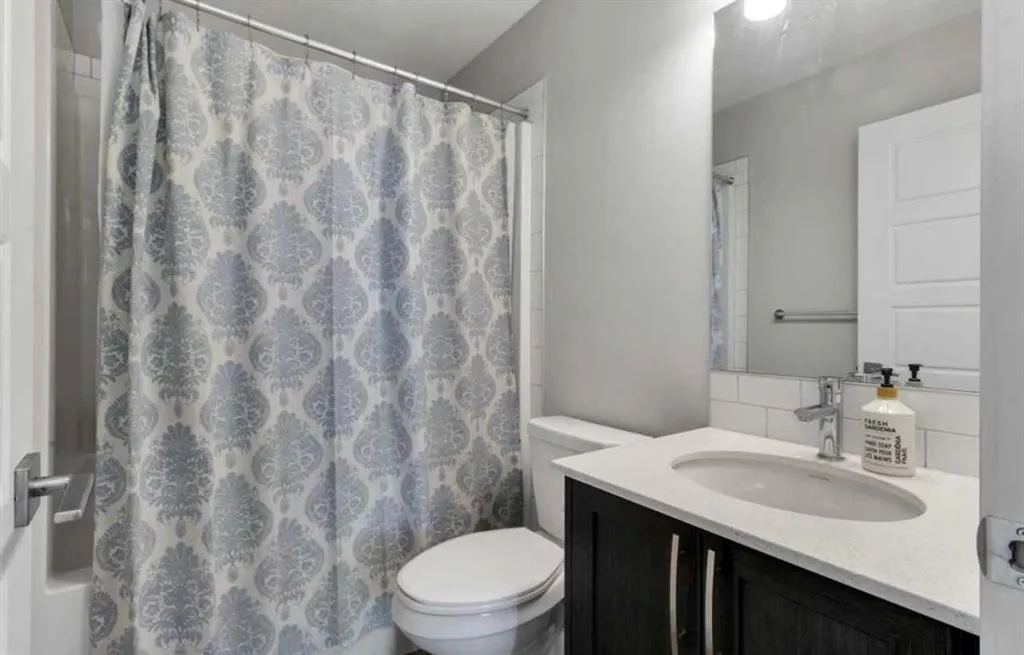
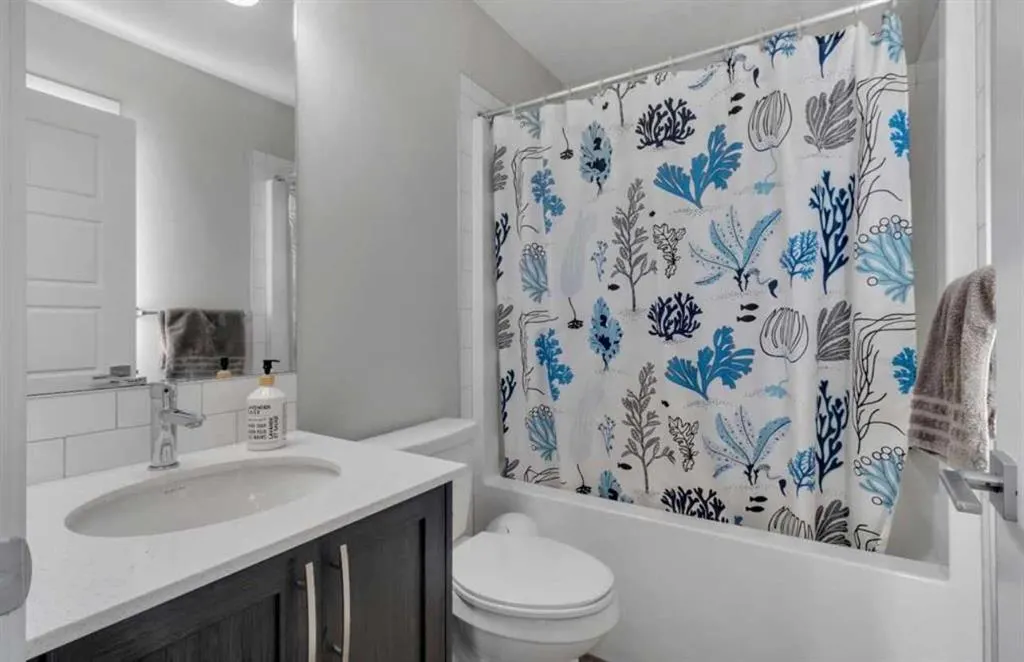
- Full Bathrooms3
- Half Bathrooms0
- Sqr Footage1742
- Lot Size0.081864 Acres
Data Source:
Pillar 9 Technologies
Property Description
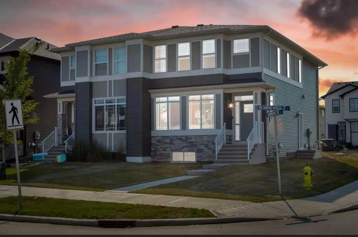
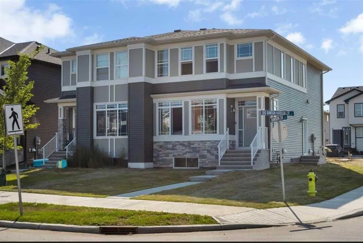
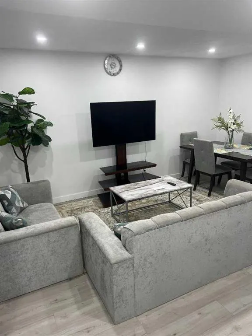
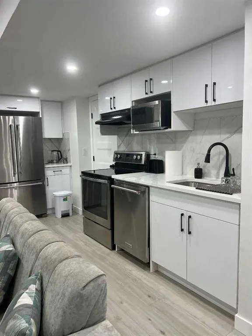
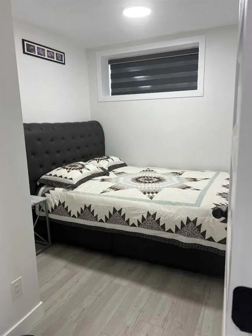
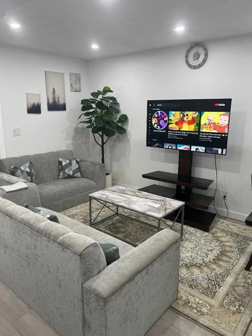
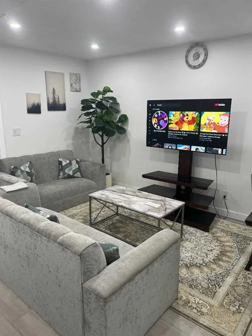
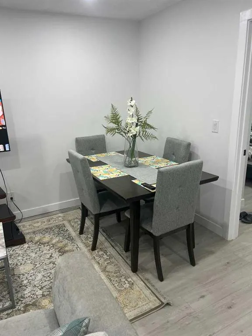
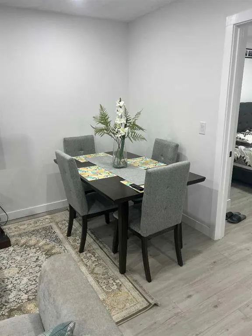
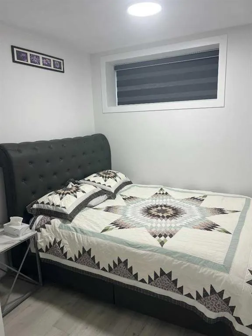
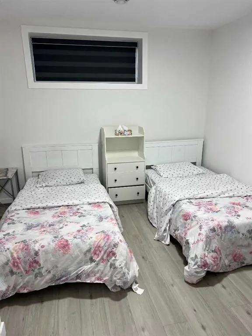
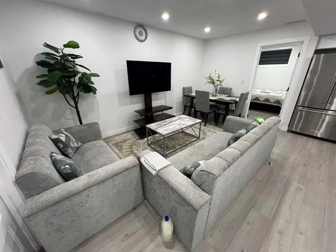
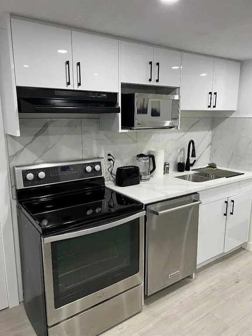
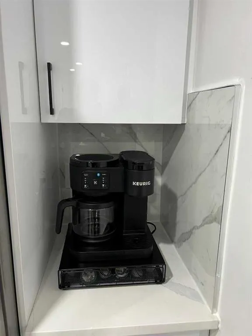
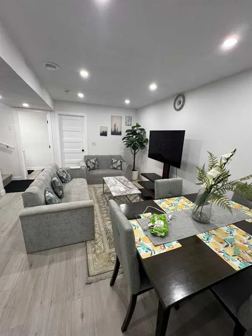
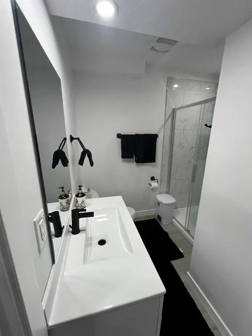
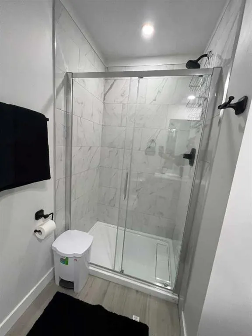
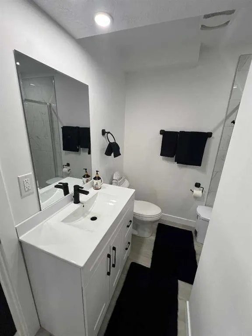
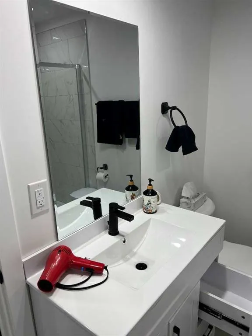
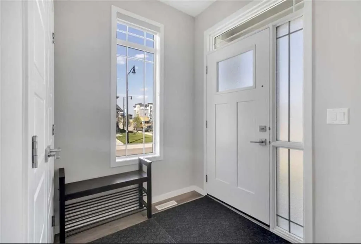
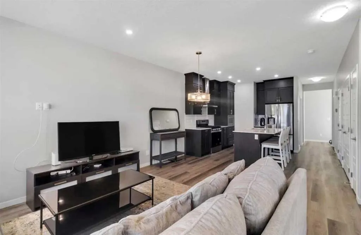
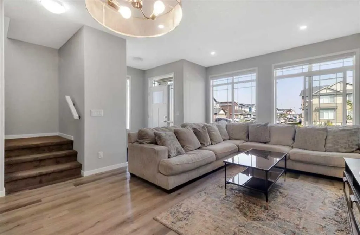
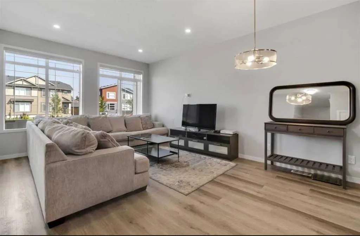
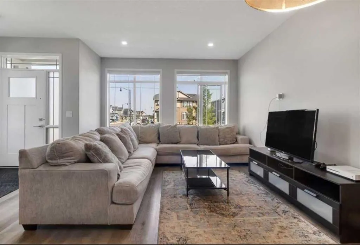
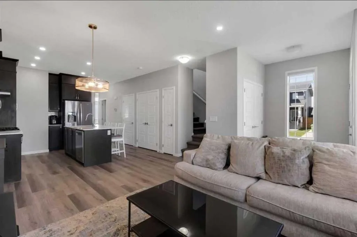
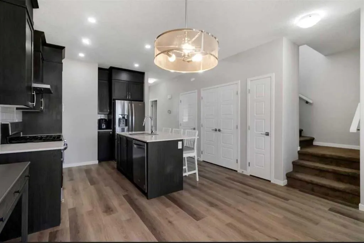
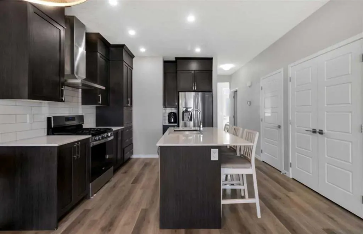
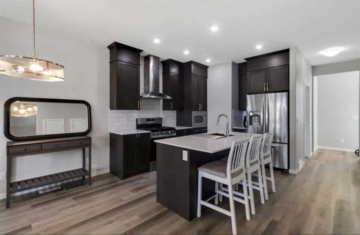
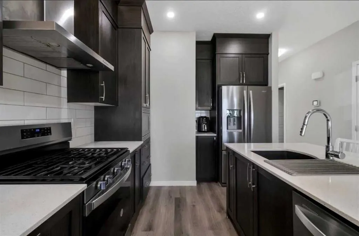
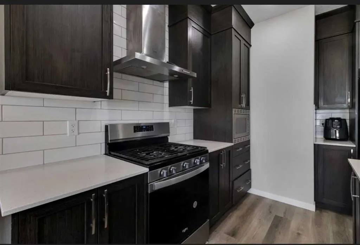
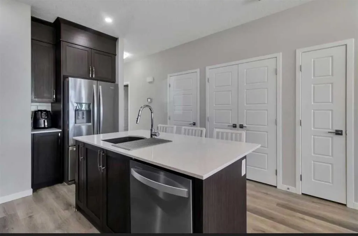
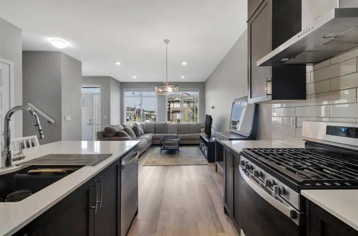
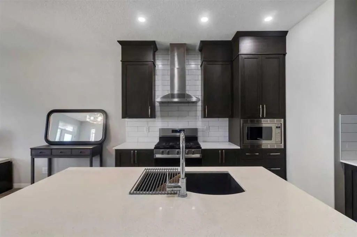
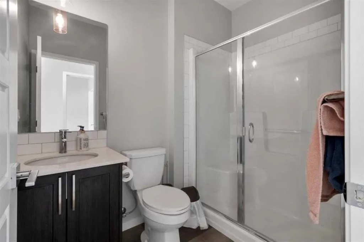
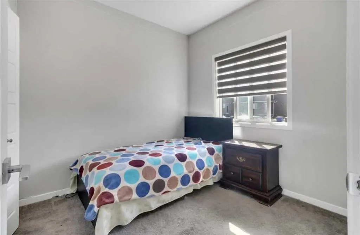
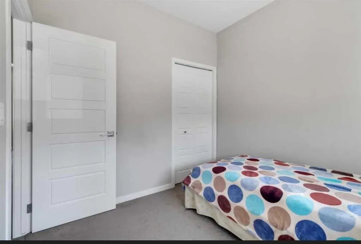
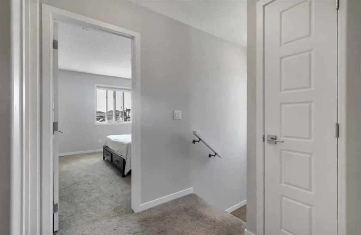
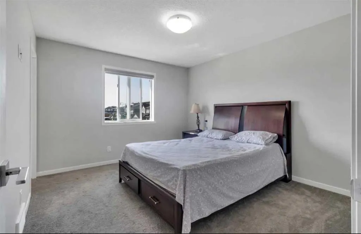
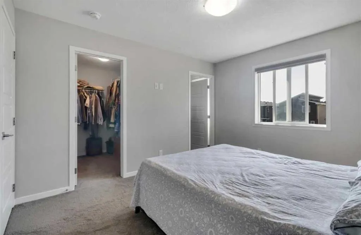
Welcome to this exceptional opportunity in the highly sought-after lake community of Chestermere, Alberta. This beautifully maintained home offers a perfect blend of modern comfort, functional design, and outstanding long-term value in one of the fastest-growing communities just minutes from Calgary. Featuring a bright and open-concept layout, the main level is designed for both everyday living and entertaining. Large windows fill the home with natural light, creating a warm and inviting atmosphere throughout. The spacious living area flows seamlessly into the dining space and a well-appointed kitchen with ample cabinetry and counter space, making it the heart of the home. The upper level offers well-sized bedrooms, including a comfortable primary retreat designed for relaxation. Additional bedrooms provide flexibility for family, guests, or home office use. The home is thoughtfully laid out to maximize space, comfort, and functionality for a variety of lifestyles. Located in the vibrant community of Chestermere, residents enjoy access to Chestermere Lake, parks, playgrounds, schools, shopping, dining, and essential services—all within minutes. Quick access to Calgary via major roadways makes commuting convenient while still enjoying a quieter suburban lifestyle. INVESTOR ALERT: Strong rental demand, limited supply, and continuous community growth make this an excellent long-term investment opportunity. Chestermere’s lake lifestyle, proximity to Calgary, and ongoing development support strong appreciation potential and stable rental income prospects. Don’t miss your chance to own in one of Alberta’s most desirable lake communities—book your private showing today!
| Price History | |
|---|---|
| 5/20/2026 | Listed $650,000 |
| 6/18/2026 | 5$620,000 |
General Features
| Heating | Forced Air,Heat Pump |
|---|---|
| Cooling | None |
| Roof | Asphalt |
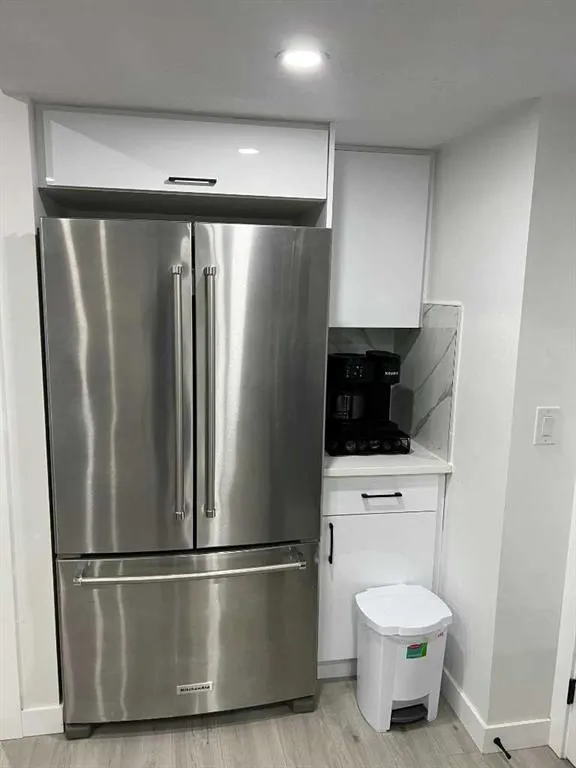
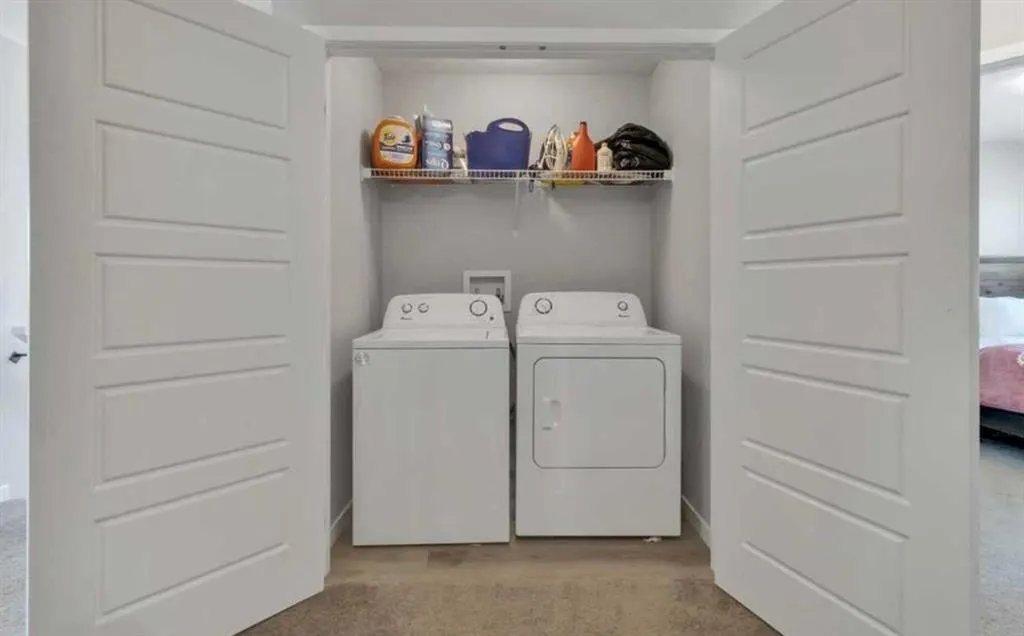
| Appliances | Dishwasher,Dryer,Gas Stove,Microwave,Washer,Window Coverings |
| Zoning | R-1PRL |
| Restrictions | None Known |
| Year Built | 2022 |
| Architectural Style | 1 and Half Storey,Attached-Side by Side |
| Community Features | Clubhouse,Lake,Other,Playground |
| Levels | One and One Half |
| Property Subtype | Semi Detached (Half Duplex) |
| Transaction Type | For Sale |
| HOA Fee 2 | 210.00 |
| County | Chestermere |
| Property Type | Residential |
| Subdivision Name | Dawson's Landing |
| Parking Total | 2 |
| Construction Materials | Asphalt,Concrete |
| Full Baths | 3 |
| Status | Active |
| City | Chestermere |
| Basement Development | Finished |
| Association Amenities | Beach Access |
| Structure Type | Duplex |
| Standard Status | Active |
| Condo Type | Not a Condo |
| Association Fee 2 Frequency | Annually |
| Association 2 YN | Yes |
| Suite | Yes |
Interior Features
| Interior Features | Open Floorplan |
|---|---|
| Basement | Full |
| Flooring | Vinyl Plank |
| Entry Level | 1 |
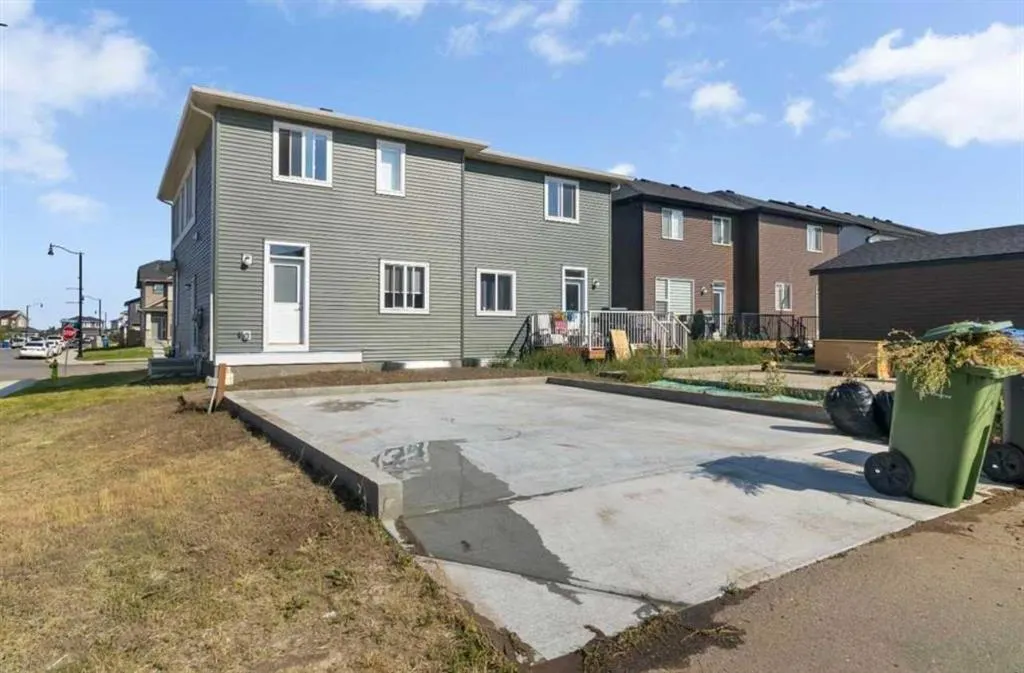
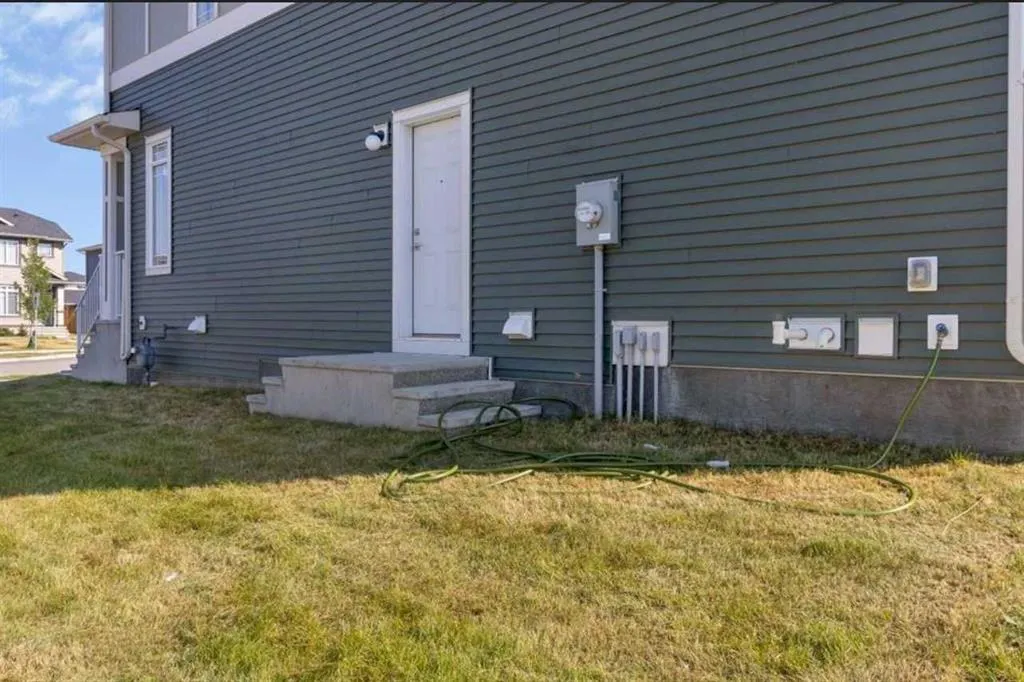
| Basement Features | Separate/Exterior Entry |
| Bedrooms Above Grade | 4 |
| Rooms Above Grade | 8 |
| Ensuite | Yes |
| Total Bedrooms | 4 |
| Below Grade Finished Area Unit Type | SquareFeet |
| Common Walls | 1 Common Wall |
| Total Baths | 3 |
| Laundry Features | Multiple Locations |
| Main Level Areas | SquareFeet |
Exterior Features
| Exterior Features | None |
|---|---|
| Lot Features | Back Lane |
| Fencing | Fenced |
| Inclusions | None |
| Parking Features | Parking Pad |
| Frontage Length | 6.17M 20`3 |
| Foundation | Other |
| Lot Size Acres | 0.08 |
| Lot Size Square Feet | 3566 |
| Frontage Ft | 20.24 |
| Patio And Porch Features | None |
Amenities
- Foreclosure
- Views
- Short Sale
- New Construction
- Adult 55+
- Lease To Own
- No Strata Fees
- Furnished
- Primary On Main
- Air Conditioning
- Seller Finance
- Green
- Fixer Upper
- Horse
- Golf
- Fireplace
- Deck
- Garage
- Basement
- Pool
Property vs Single Family Average in T1X 2R6
Price
Year Built
Visits
In The Neighbourhood
Chestermere
$ 571,800
- Type
- Single Family
- Size
- 1,632 SqFt
- Rooms
- 3 Beds + 2.5 Baths
Royal LePage Benchmark
Chestermere
$ 895,800
- Type
- Single Family
- Size
- 2,401 SqFt
- Rooms
- 5 Beds + 4 Baths
Royal LePage Benchmark
Chestermere
$ 949,742
- Type
- Single Family
- Size
- 3,226 SqFt
- Rooms
- 5 Beds + 5.5 Baths
Century 21 Bravo Realty
Open House
Chestermere
$ 825,000
- Type
- Single Family
- Size
- 2,415 SqFt
- Rooms
- 4 Beds + 3 Baths
Diamond Realty & Associates Ltd
 Data is supplied by Pillar 9™ MLS® System. Pillar 9™ is the owner of the copyright in its MLS® System. Data is deemed reliable but is not guaranteed accurate by Pillar 9™. The trademarks MLS®, Multiple Listing Service® and the associated logos are owned by The Canadian Real Estate Association (CREA) and identify the quality of services provided by real estate professionals who are members of CREA. Used under license.