
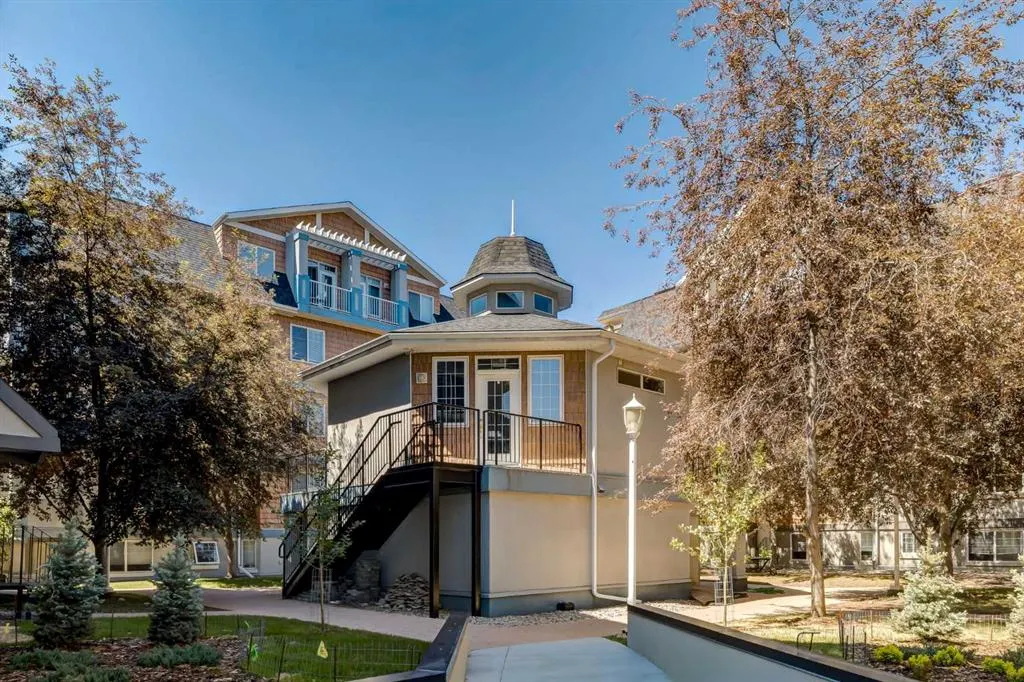
Address
2419 Erlton Road Sw # 505, Calgary, AB
Price
$ 398,888
Property Attributes
- ID#A2312842
- TypeCondos
- Listing Status Active
- CityCalgary
- AreaCAL Zone CC
- NeighbourhoodErlton
- Postal CodeT2S 3B5
- StyleApartment-Penthouse
- Year Built1998
- Price$ 398,888
- Bedrooms2
- Full Bathrooms2
- Half Bathrooms0
- Sqr Footage976
Data Source:
Pillar 9 Technologies
Property Description
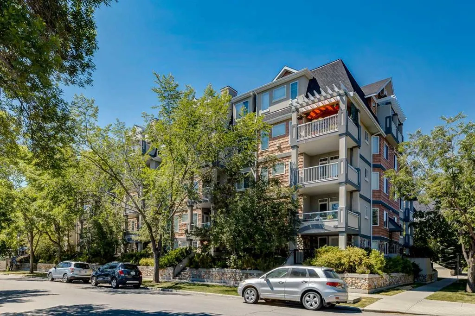
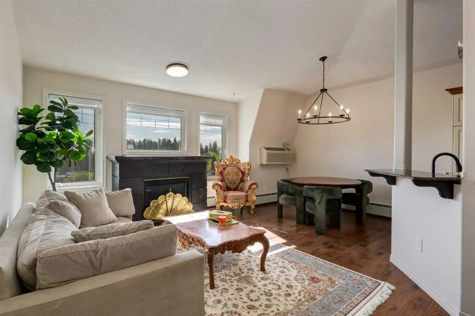
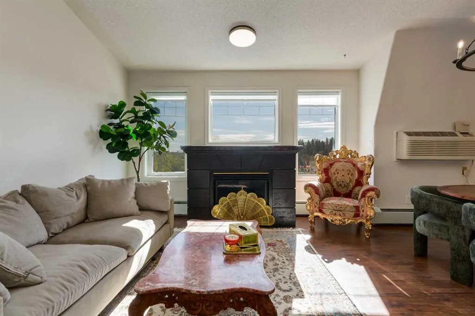
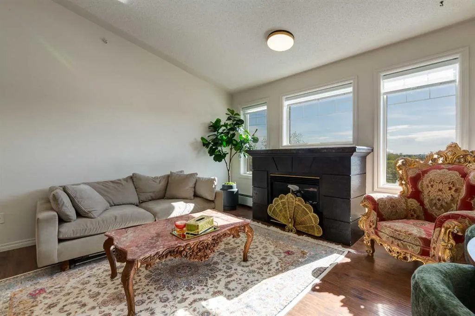
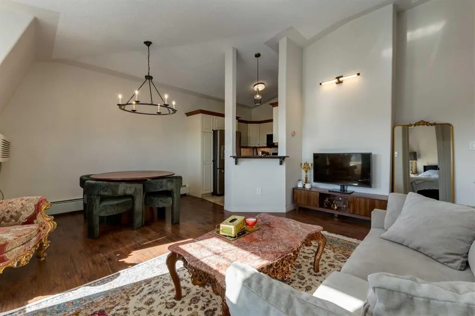
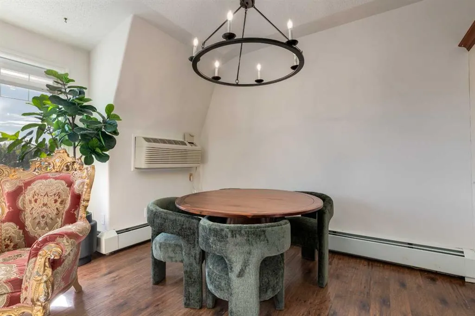
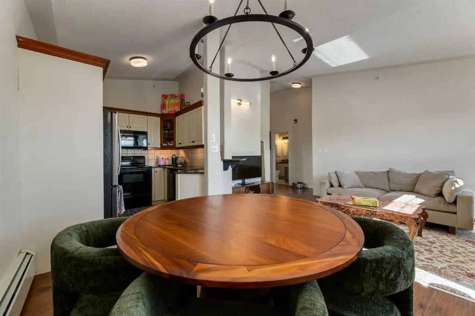
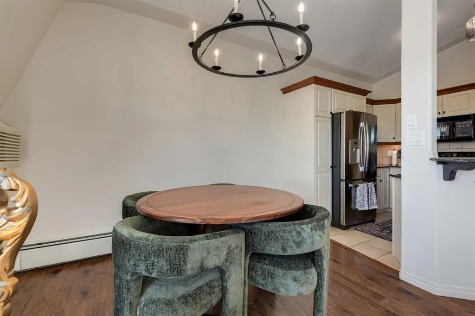
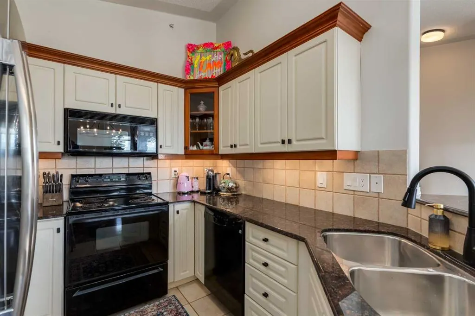
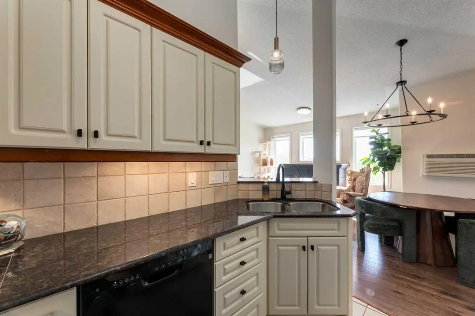
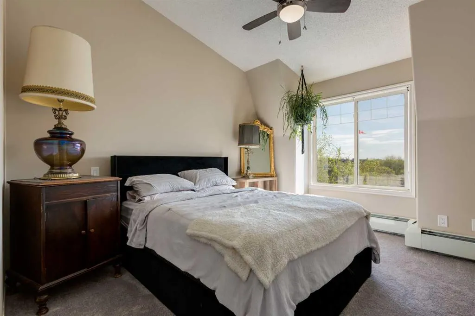
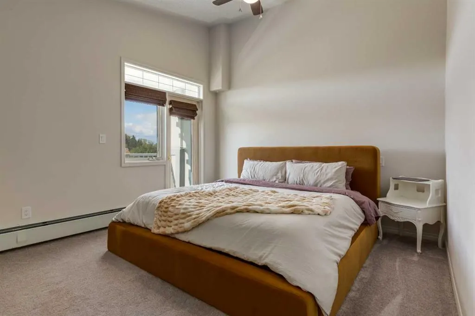
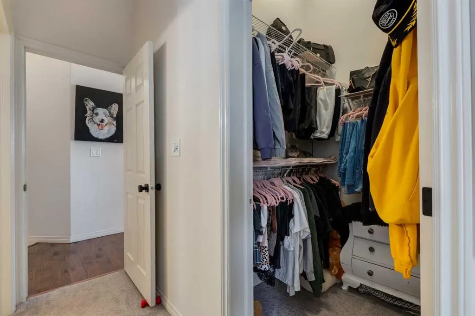
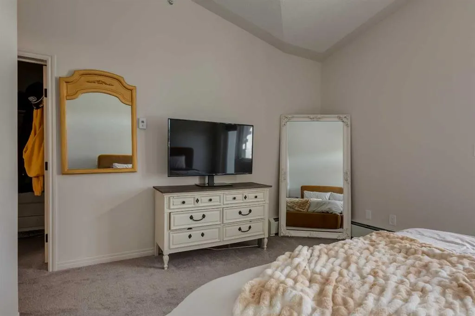
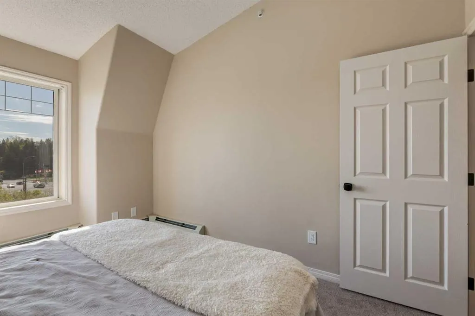
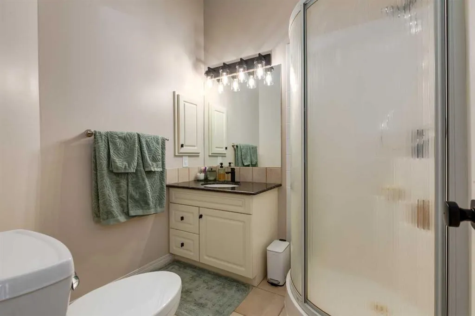
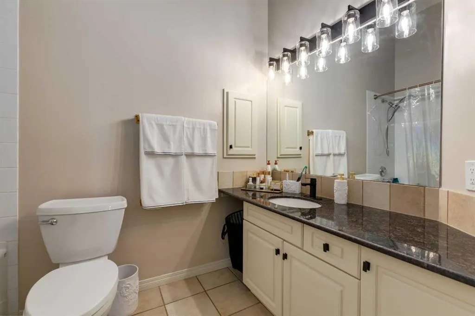
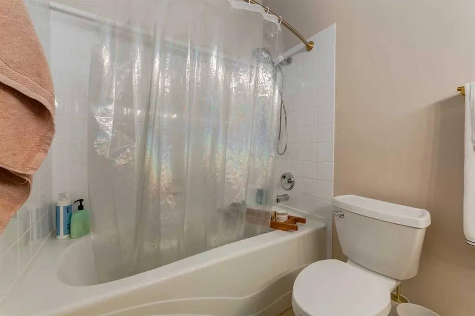
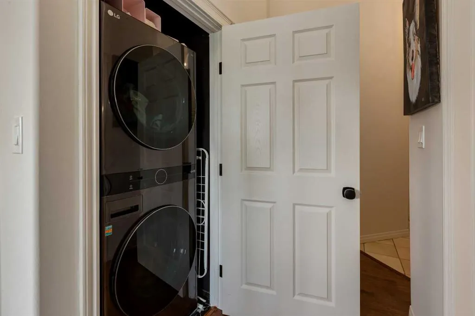
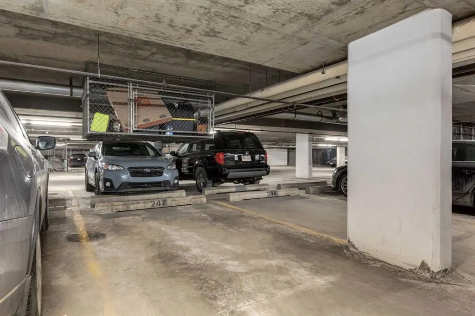
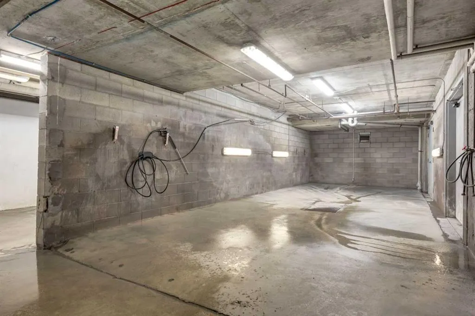
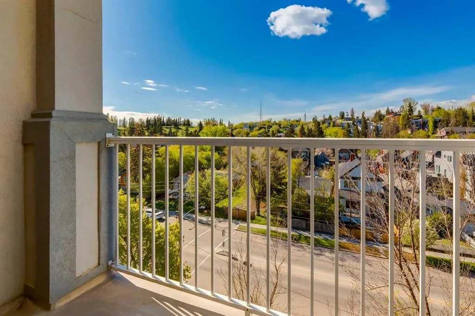
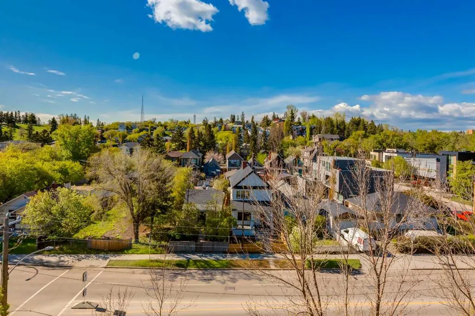
Stunning Penthouse in Desirable Erlton – A Must-See! Welcome to this breathtaking 2-bedroom, 2-bathroom penthouse located in the highly sought-after community of Erlton. Boasting 976 sqft of luxurious living space, this corner unit offers both east and west views, flooding the home with natural light. With tall 12 ft vaulted ceilings and an open, airy feel, you'll love how bright and spacious this penthouse feels. The primary bedroom is an absolute retreat, measuring 14 ft by 12 ft, and features a large 4-piece ensuite bathroom and a walk-in closet. Step outside onto the south-facing balcony, a perfect spot to enjoy your morning coffee or watch the sunset. Throughout the home, you'll find elegant granite finishes that elevate the entire space. The living room features a cozy gas fireplace, ideal for chilly evenings, while in-suite laundry adds convenience to your day-to-day life. This penthouse is ideally located within walking distance to the MNP Centre, Lindsay Park, the trendy Mission dining and shopping district, bike paths, the Elbow River, Stampede LRT station, and the Saddledome, offering endless entertainment options right at your doorstep. Additional features include a titled heated parking stall, underground storage, a car wash in the parkade, secured bike storage, and a community room perfect for hosting gatherings. You'll even be able to enjoy views of the iconic Stampede fireworks from your home! Don't miss out on this rare opportunity to own a penthouse in one of Calgary's most desirable neighborhoods.
| Price History | |
|---|---|
| 5/21/2026 | Listed $398,888 |
General Features
| Heating | Baseboard,Natural Gas |
|---|---|
| Cooling | Partial,Window Unit(s) |
| Roof | Asphalt Shingle |
| Appliances | Dishwasher,Electric Stove,Microwave Hood Fan,Refrigerator |
| Pets Allowed | Restrictions |
| Zoning | M-C2 d187 |
| HOA Fee | 699.21 |
| Restrictions | Board Approval,Condo/Strata Approval,See Remarks |
| HOA Fee Includes | Caretaker,Common Area Maintenance,Heat,Insurance,Professional Management,Reserve Fund Contributions,Sewer,Snow Removal,Water |
| Year Built | 1998 |
| Architectural Style | Apartment-Penthouse |
| Community Features | Other,Park,Playground,Schools Nearby,Shopping Nearby,Sidewalks,Street Lights,Walking/Bike Paths |
| Levels | Single Level Unit |
| Condo Name | Waterford of Erlton |
| Unit Number | 505 |
| Property Subtype | Apartment |
| Transaction Type | For Sale |
| County | Calgary |
| Property Type | Residential |
| Subdivision Name | Erlton |
| Parking Total | 1 |
| Construction Materials | Stone,Stucco,Wood Frame,Wood Siding |
| Association Fee Frequency | Monthly |
| District | CAL Zone CC |
| Full Baths | 2 |
| Status | Active |
| City | Calgary |
| Association Amenities | Car Wash,Elevator(s),Parking,Party Room,Secured Parking,Snow Removal,Trash,Visitor Parking |
| Association? | Yes |
| Structure Type | High Rise (5+ stories) |
| Standard Status | Active |
| Condo Type | Conventional Condo |
| Suite | No |
| Parking Plan Type | Titled |
Interior Features
| Interior Features | Breakfast Bar,Granite Counters,No Smoking Home,See Remarks,Vaulted Ceiling(s),Vinyl Windows |
|---|---|
| Flooring | Carpet,Ceramic Tile,Laminate |
| Floor Location | Top |
| Entry Level | 5 |
| Total Stories | 5 |
| Fireplace Features | Gas |
| Fireplaces Total | 1 |
| Bedrooms Above Grade | 2 |
| Rooms Above Grade | 6 |
| Ensuite | Yes |
| Total Bedrooms | 2 |
| Below Grade Finished Area Unit Type | SquareFeet |
| Common Walls | 2+ Common Walls,End Unit |
| Total Baths | 2 |
| Laundry Features | In Unit |
| Four Piece Ensuite Bath | 1 |
| Main Level Finished Area | 976.00 |
| Main Level Finished Area Metres | 90.67 |
| Main Level Finished Area SF | 976.00 |
| Main Level Finished Area Srch Sq | 976.00 |
| Main Level Areas | SquareFeet |
Exterior Features
| Exterior Features | Balcony,Courtyard,Garden,Storage |
|---|---|
| Inclusions | N/A |
| Parking Features | Guest,Parkade,Secured,See Remarks,Titled,Underground |
| Patio And Porch Features | Balcony(s) |
Amenities
- Foreclosure
- Views
- Short Sale
- New Construction
- Adult 55+
- Lease To Own
- No Strata Fees
- Furnished
- Pets
- Primary On Main
- Air Conditioning
- Seller Finance
- Green
- Fixer Upper
- Horse
- Golf
- Fireplace
- Deck
- Garage
- Basement
- Pool
Property vs Condos Average in T2S 3B5
Price
Year Built
Visits
 Data is supplied by Pillar 9™ MLS® System. Pillar 9™ is the owner of the copyright in its MLS® System. Data is deemed reliable but is not guaranteed accurate by Pillar 9™. The trademarks MLS®, Multiple Listing Service® and the associated logos are owned by The Canadian Real Estate Association (CREA) and identify the quality of services provided by real estate professionals who are members of CREA. Used under license.