
Just Listed








Address
320 Meredith Road Ne # 602, Calgary, AB
Price
$ 549,800
Property Attributes
- ID#A2312728
- TypeCondos
- Listing Status Active
- CityCalgary
- AreaCAL Zone CC
- NeighbourhoodCrescent Heights
- Postal CodeT2E 5A6
- StyleApartment-Single Level Unit
- Year Built1981
- Price$ 549,800
- Bedrooms2
- Full Bathrooms2
- Half Bathrooms0
- Sqr Footage1674
Data Source:
Pillar 9 Technologies
Property Description
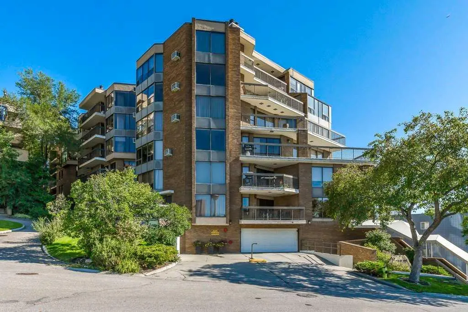
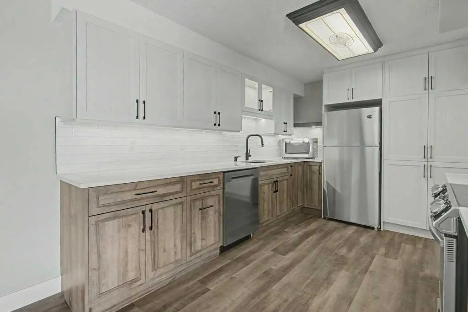
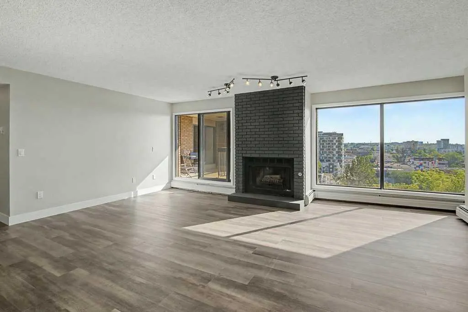
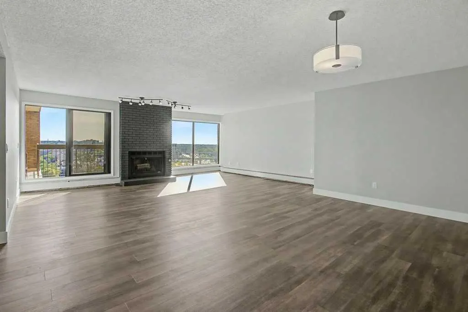
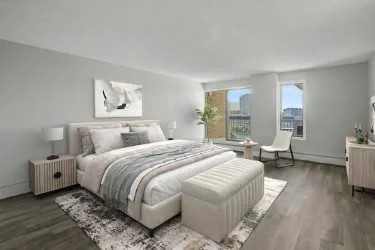
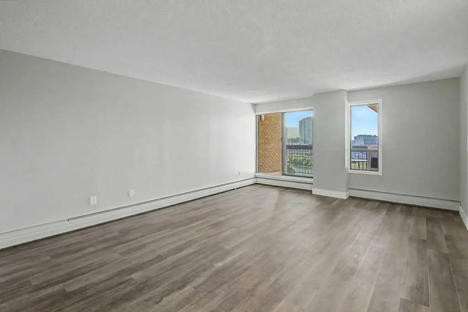
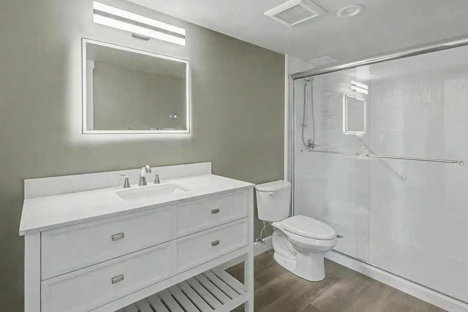
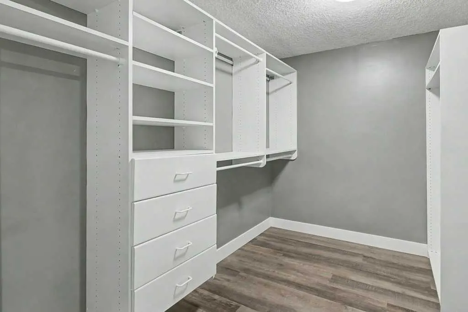
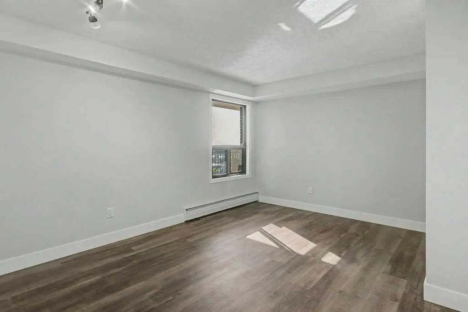
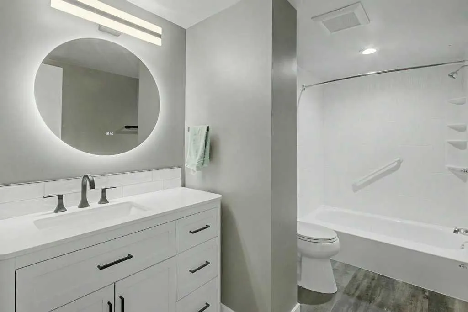
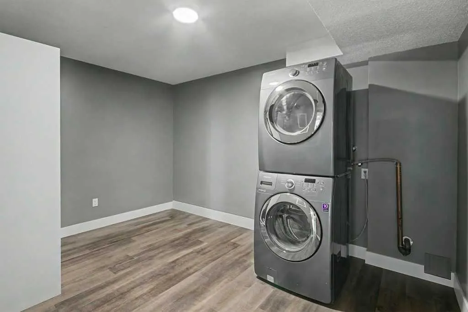
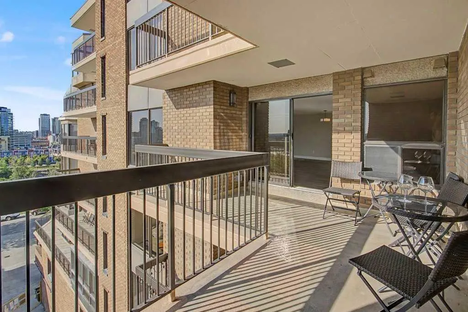
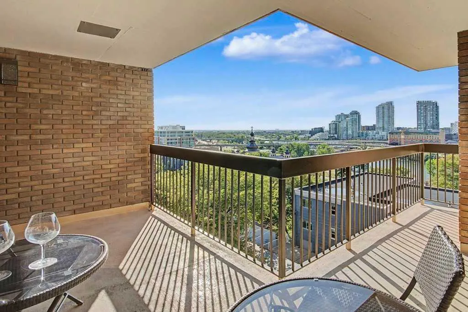
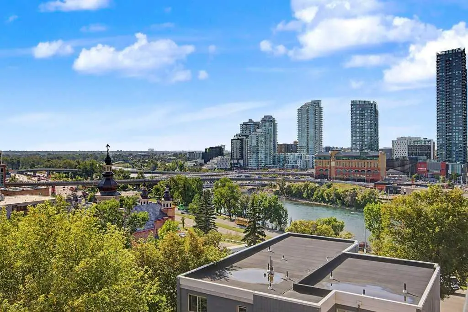
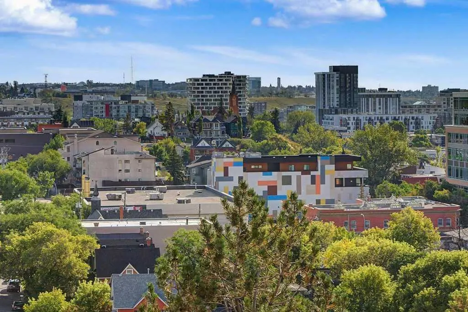
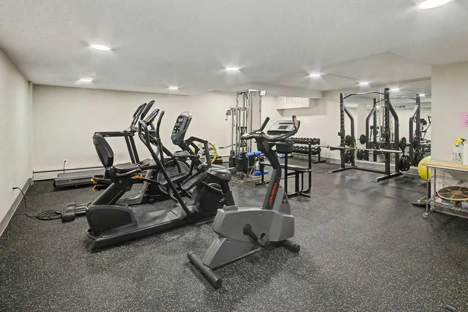
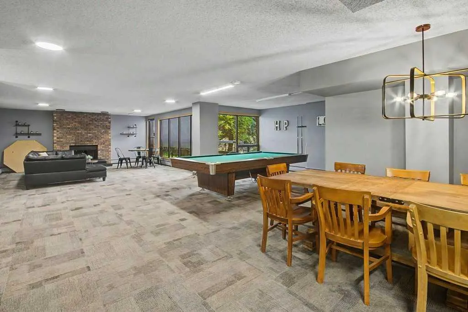
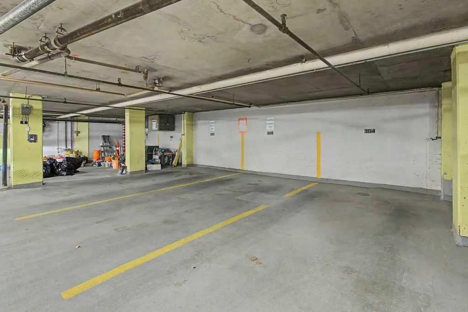
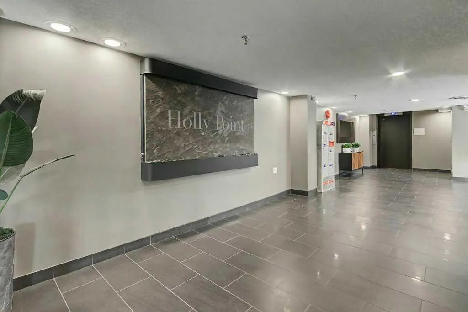
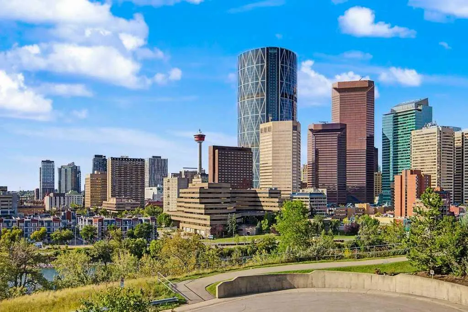
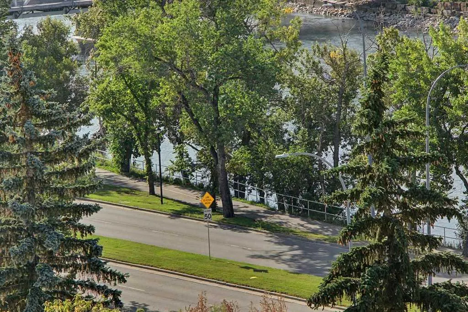
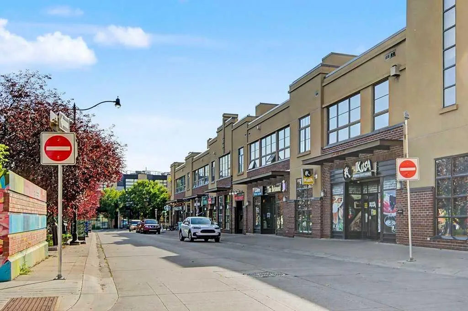
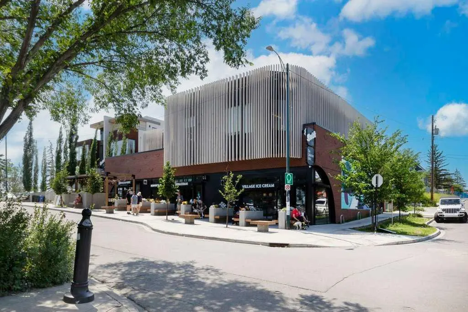
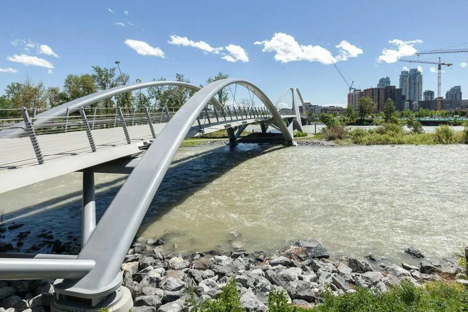
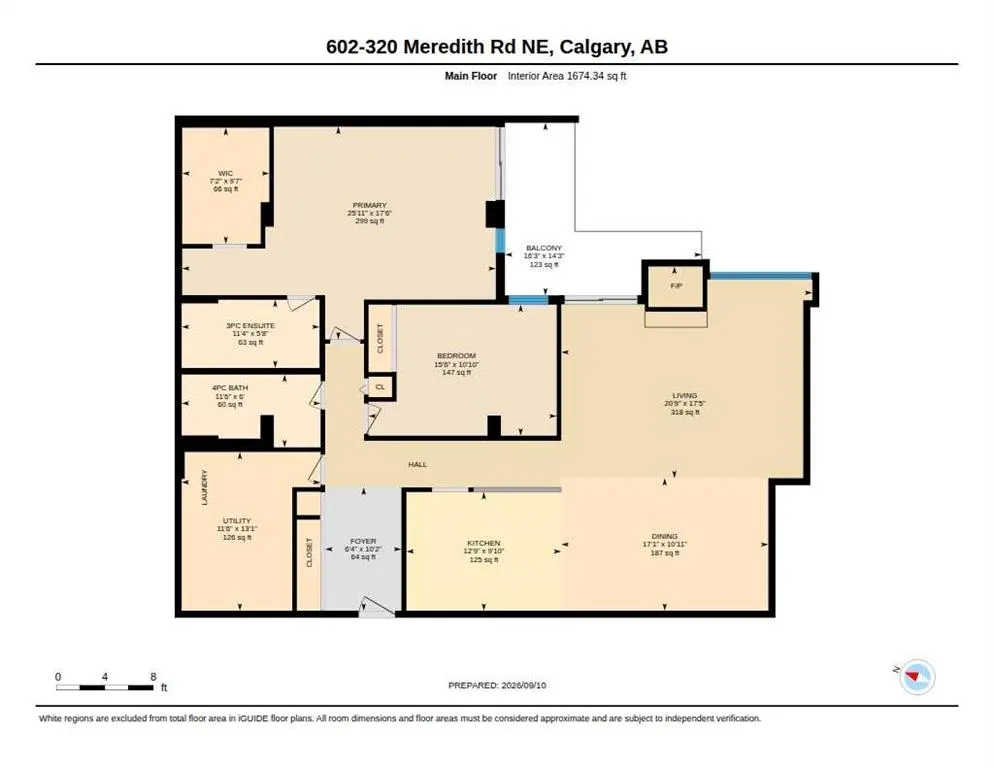
Perched on an escarpment in Crescent Heights overlooking the Bow River and Calgary’s city core, this beautifully renovated condo offers 1,674 sq. ft. of modern, comfortable living space. The open-concept layout features a spacious living room with a striking brick-faced wood-burning fireplace, framed by large, bright windows that showcase incredible views. The living area flows seamlessly into a generous dining space and an upgraded kitchen, complete with ample cabinetry, quartz countertops, and new stainless steel appliances. The spacious primary bedroom offers direct patio-door access to the balcony, a large and functional walk-in closet, and a tastefully renovated ensuite featuring an oversized shower. The oversized second bedroom provides enough space for a secondary area, such as a home office, and is conveniently located across from the formal main bathroom. Step outside onto the expansive balcony and enjoy panoramic views with plenty of room to relax or entertain several guests. A large laundry room with a new stacked washer and dryer also provides abundant in-suite storage. Your assigned oversized parking stall is conveniently located on the main floor of the building, just beyond the foyer. Building amenities include a large fitness room, as well as a community party and games room with its own kitchen. Enjoy a comfortable, convenient lifestyle in a prime location, with easy walking access to the city centre, work, dining, entertainment, and everything the area has to offer.
| Price History | |
|---|---|
| 9/18/2026 | Listed $549,800 |
General Features
| Heating | Boiler,Natural Gas |
|---|---|
| Cooling | Central Air |
| Utilities | Heating Paid For |
| Roof | Flat Torch Membrane |
| Appliances | Dishwasher,Microwave,Range,Range Hood,Refrigerator,Washer/Dryer Stacked |
| Pets Allowed | Restrictions |
| Zoning | M-C2 |
| HOA Fee | 1145.80 |
| Number of Garage Spaces | 1 |
| Restrictions | Pet Restrictions or Board approval Required |
| HOA Fee Includes | Common Area Maintenance,Gas,Heat,Insurance,Maintenance Grounds,Parking,Professional Management,Reserve Fund Contributions,Residential Manager,Sewer,Snow Removal,Trash,Water |
| Year Built | 1981 |
| Architectural Style | Apartment-Single Level Unit |
| Community Features | Schools Nearby,Shopping Nearby,Sidewalks,Street Lights,Walking/Bike Paths |
| Builder | Holly Point |
| Levels | Single Level Unit |
| Condo Name | Holly Point |
| Unit Number | 602 |
| Property Subtype | Apartment |
| Accessibility Features | Accessible Approach with Ramp,Accessible Common Area,Accessible Elevator Installed |
| Transaction Type | For Sale |
| County | Calgary |
| Property Type | Residential |
| Subdivision Name | Crescent Heights |
| Parking Total | 1 |
| Construction Materials | Brick,Concrete |
| Association Fee Frequency | Monthly |
| District | CAL Zone CC |
| Full Baths | 2 |
| Status | Active |
| City | Calgary |
| Association Amenities | Elevator(s),Fitness Center,Party Room,Secured Parking,Snow Removal,Trash |
| Association? | Yes |
| Structure Type | High Rise (5+ stories) |
| Standard Status | Active |
| Condo Type | Conventional Condo |
| Suite | No |
| Parking Plan Type | Assigned |
Interior Features
| Interior Features | Built-in Features,Closet Organizers,No Animal Home,No Smoking Home,Open Floorplan,Soaking Tub,Storage |
|---|---|
| Flooring | Ceramic Tile,Vinyl Plank |
| Floor Location | Other |
| Entry Level | 6 |
| Total Stories | 8 |
| Fireplace Features | Brick Facing,Living Room,Wood Burning |
| Fireplaces Total | 1 |
| Bedrooms Above Grade | 2 |
| Rooms Above Grade | 6 |
| Total Bedrooms | 2 |
| Below Grade Finished Area Unit Type | SquareFeet |
| Common Walls | 2+ Common Walls |
| Total Baths | 2 |
| Laundry Features | Laundry Room |
| Main Level Finished Area | 1674.34 |
| Main Level Finished Area Metres | 155.55 |
| Main Level Finished Area SF | 1674.34 |
| Main Level Finished Area Srch Sq | 1674.34 |
| Main Level Areas | SquareFeet |
Exterior Features
| Exterior Features | Balcony |
|---|---|
| Lot Features | City Lot,Cul-De-Sac,Few Trees,Landscaped,Street Lighting |
| Inclusions | None |
| Parking Features | Heated Garage,Underground |
| Foundation | Poured Concrete |
| Patio And Porch Features | Balcony(s) |
Amenities
- Foreclosure
- Views
- Short Sale
- New Construction
- Adult 55+
- Lease To Own
- No Strata Fees
- Furnished
- Pets
- Primary On Main
- Air Conditioning
- Seller Finance
- Green
- Fixer Upper
- Horse
- Golf
- Fireplace
- Deck
- Garage
- Basement
- Pool
Property vs Condos Average in T2E 5A6
Price
Year Built
Visits
In The Neighbourhood
Just Listed
Calgary
$ 479,900
- Type
- Condos
- Size
- 1,067 SqFt
- Rooms
- 2 Beds + 2 Baths
MaxWell Capital Realty
Just Listed
Calgary
$ 299,000
- Type
- Condos
- Size
- 640 SqFt
- Rooms
- 2 Beds + 2 Baths
RE/MAX House of Real Estate
 Data is supplied by Pillar 9™ MLS® System. Pillar 9™ is the owner of the copyright in its MLS® System. Data is deemed reliable but is not guaranteed accurate by Pillar 9™. The trademarks MLS®, Multiple Listing Service® and the associated logos are owned by The Canadian Real Estate Association (CREA) and identify the quality of services provided by real estate professionals who are members of CREA. Used under license.